
Price Reduction - Views - Golf Course
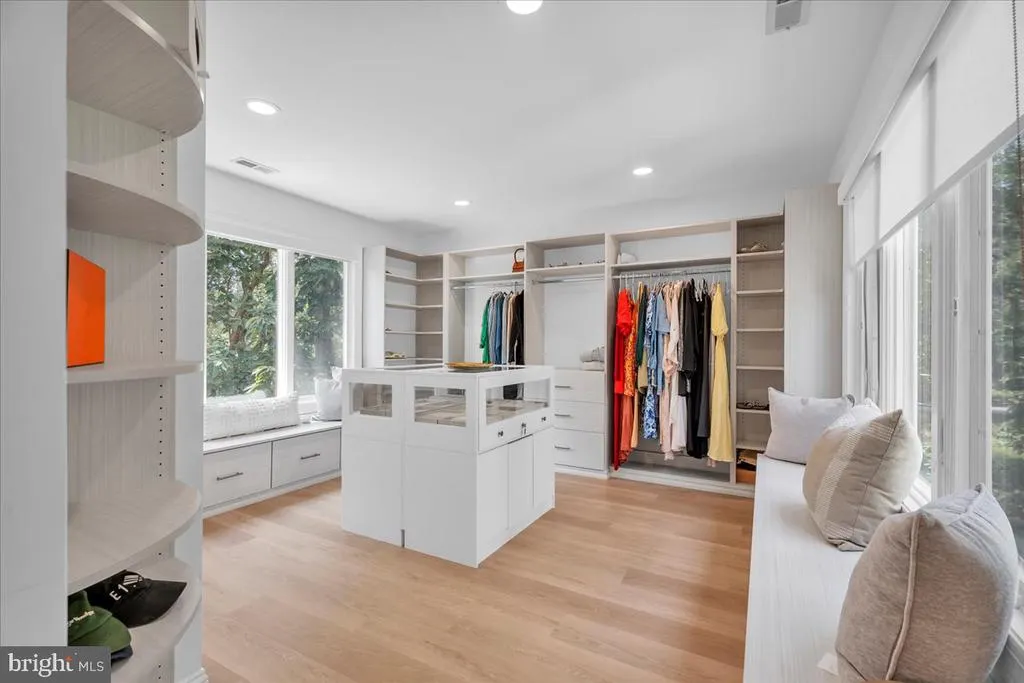
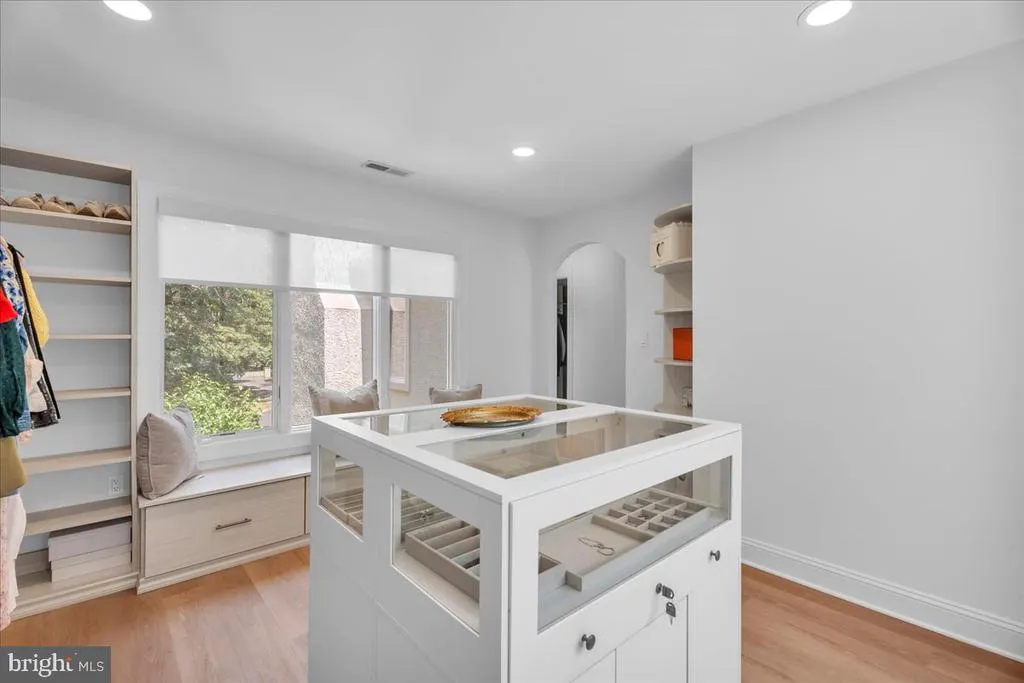
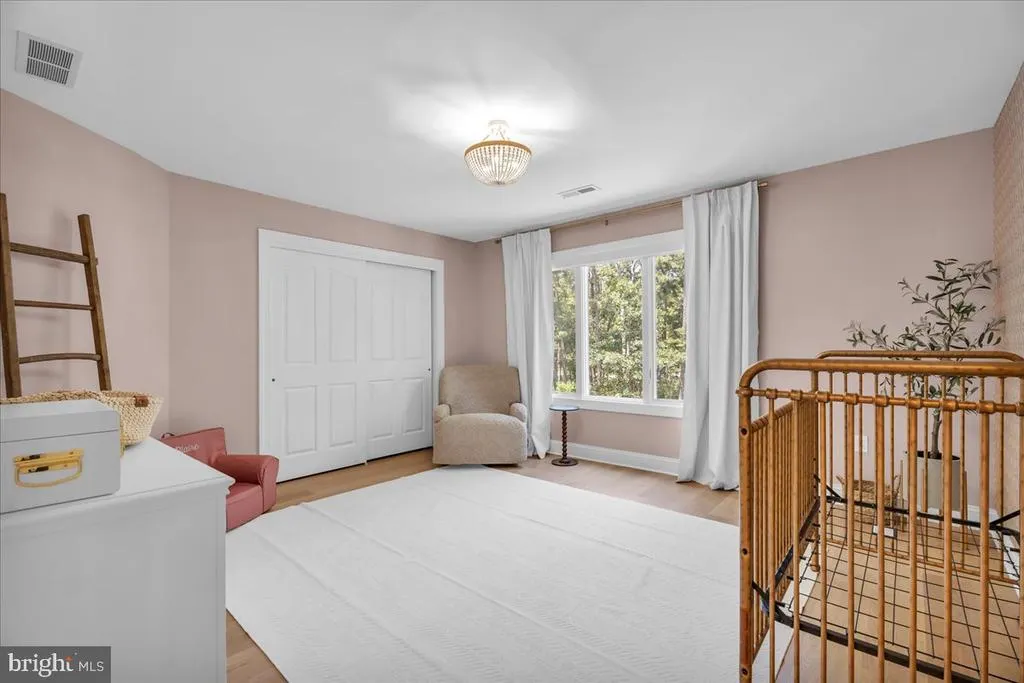
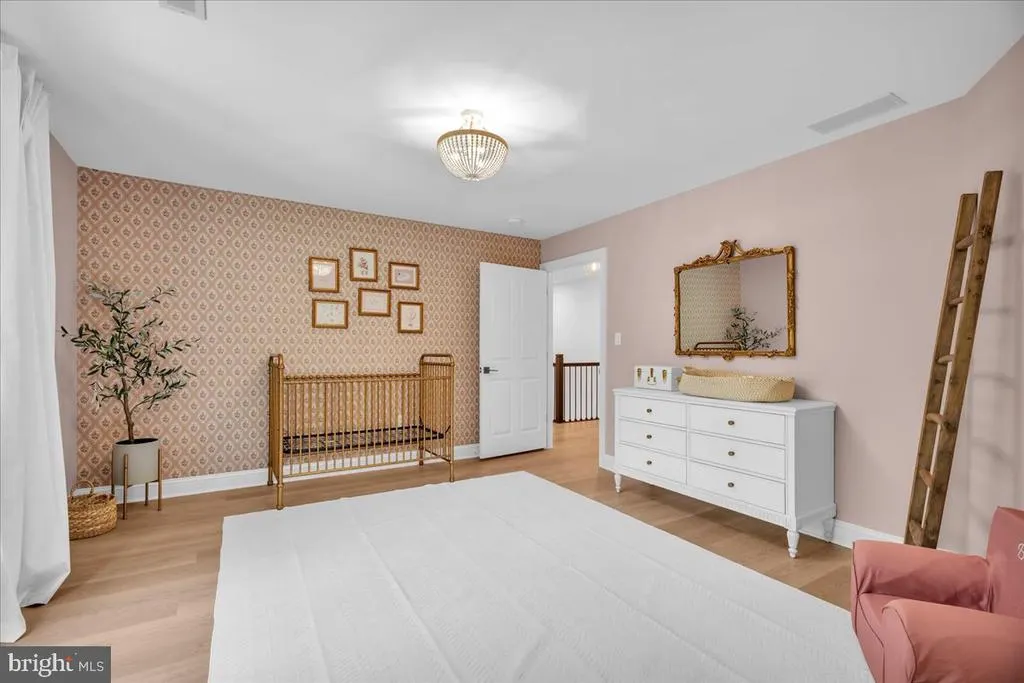
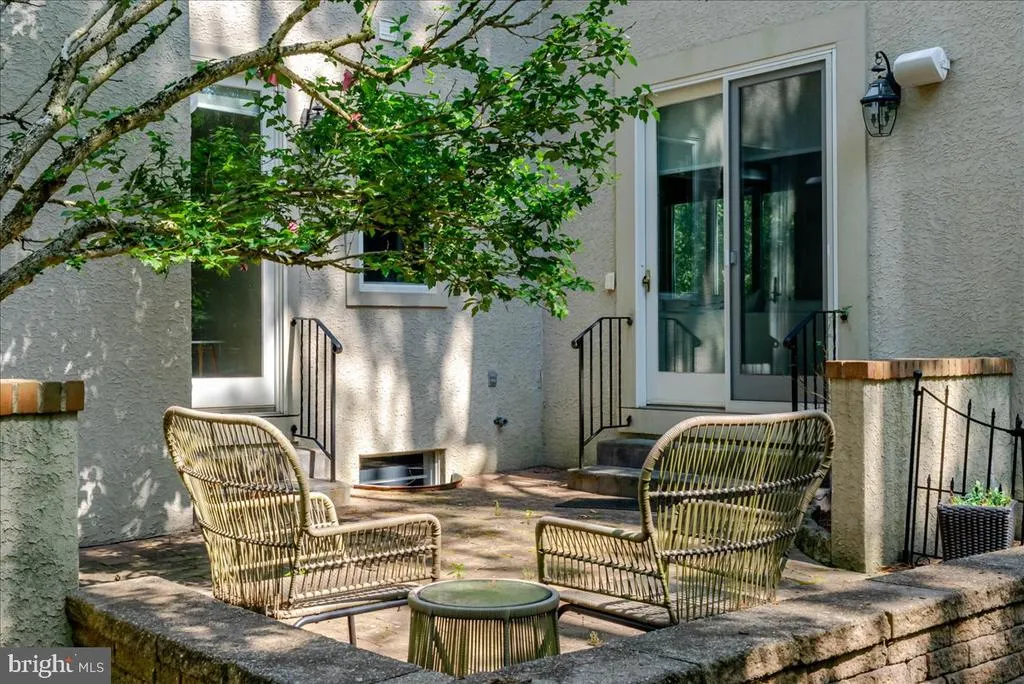
Address
61 Bortons Road, Marlton, NJ
Price
$ 1,450,000
Property Attributes
- MLS#NJBL2115264
- TypeSingle Family
- Listing Status ACTIVE
- CountyBURLINGTON
- CityMarlton
- AreaEvesham Twp
- NeighborhoodPreserve At Little
- Zip08053
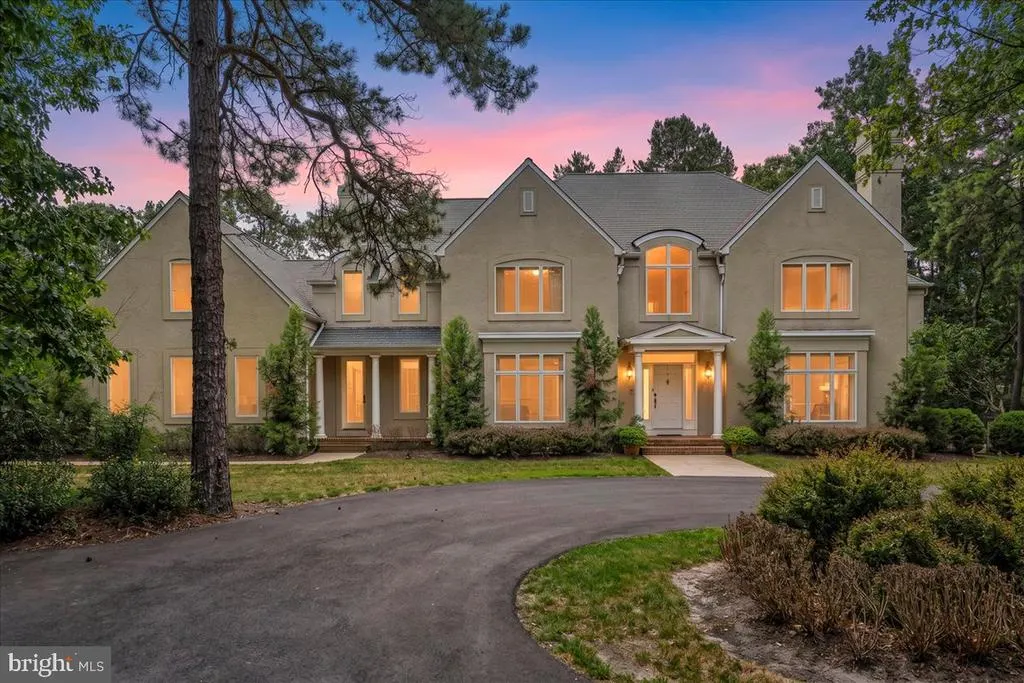
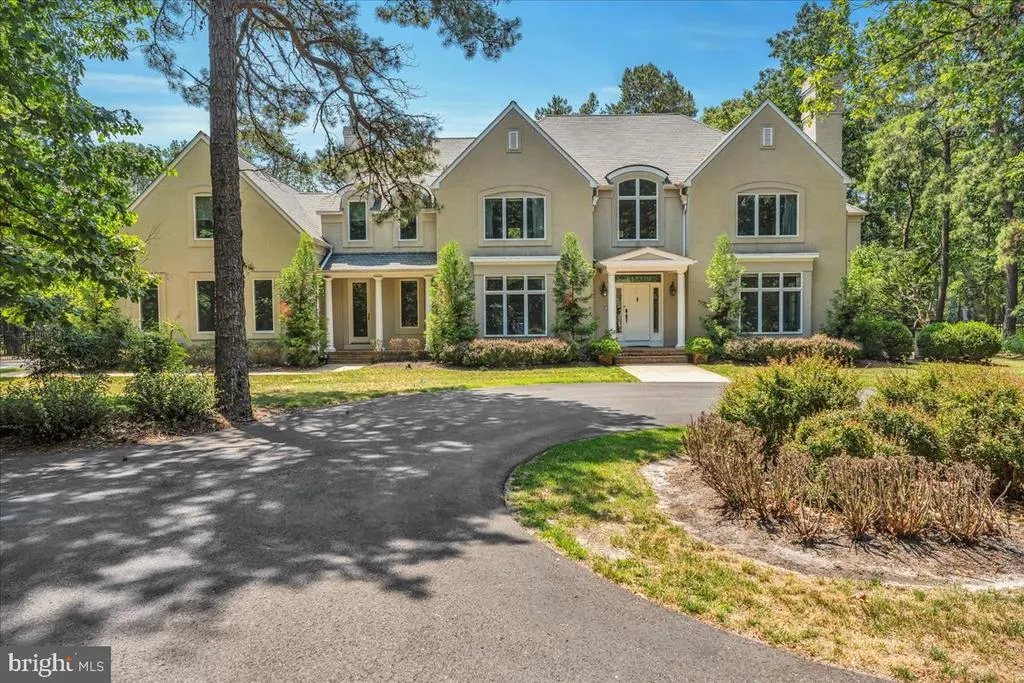
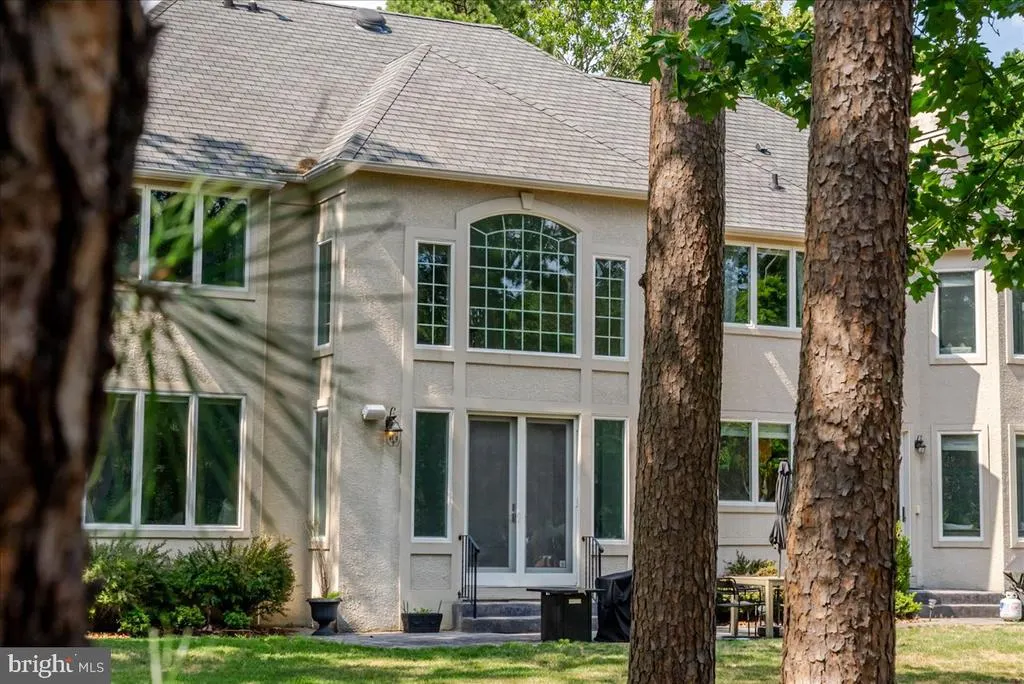
- StyleFrench,Traditional
- Year Built1996
- Taxes$ 27712
- Price$ 1,450,000
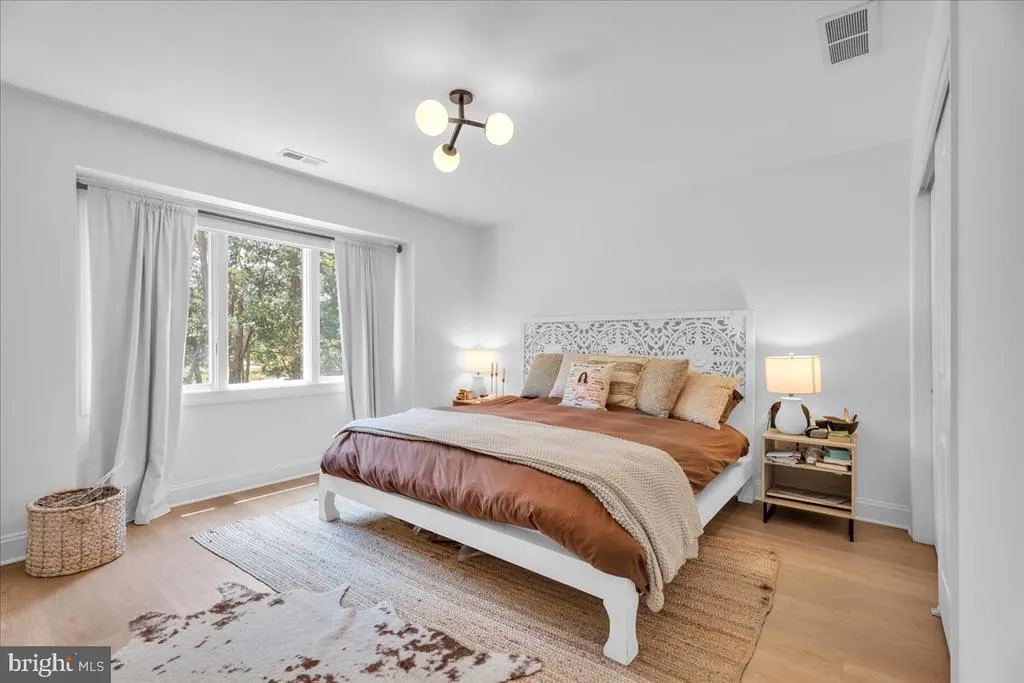
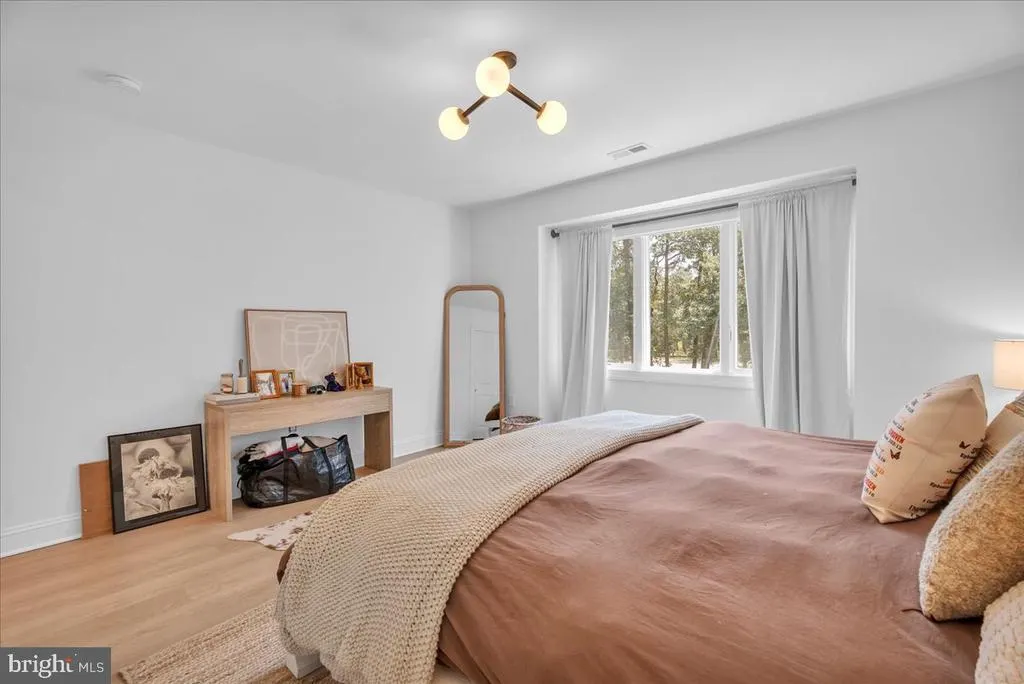
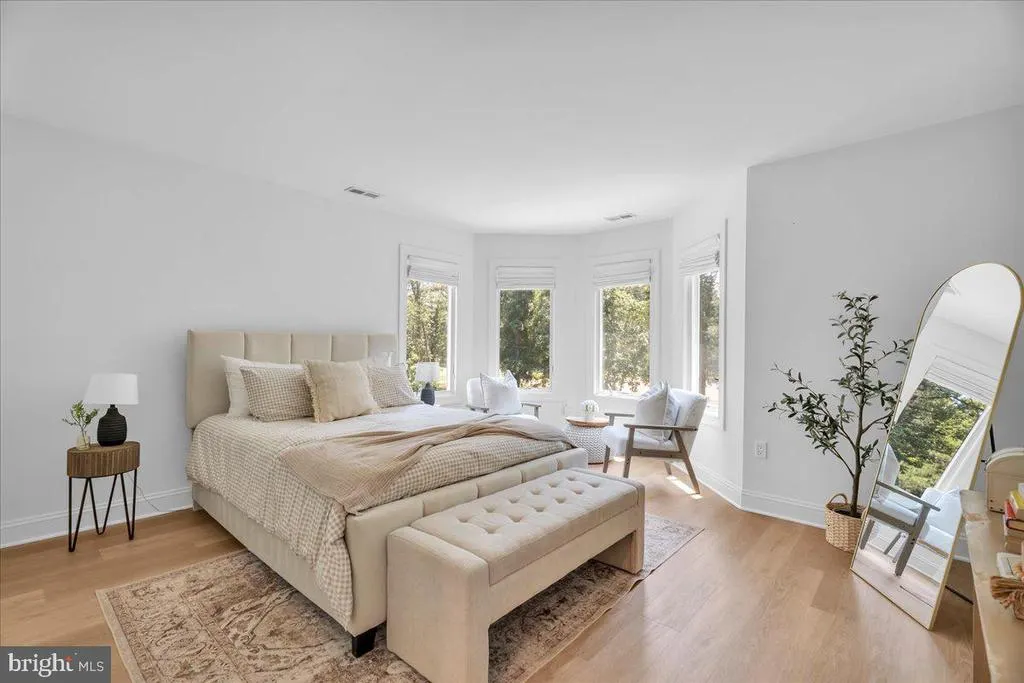
- Bedrooms5
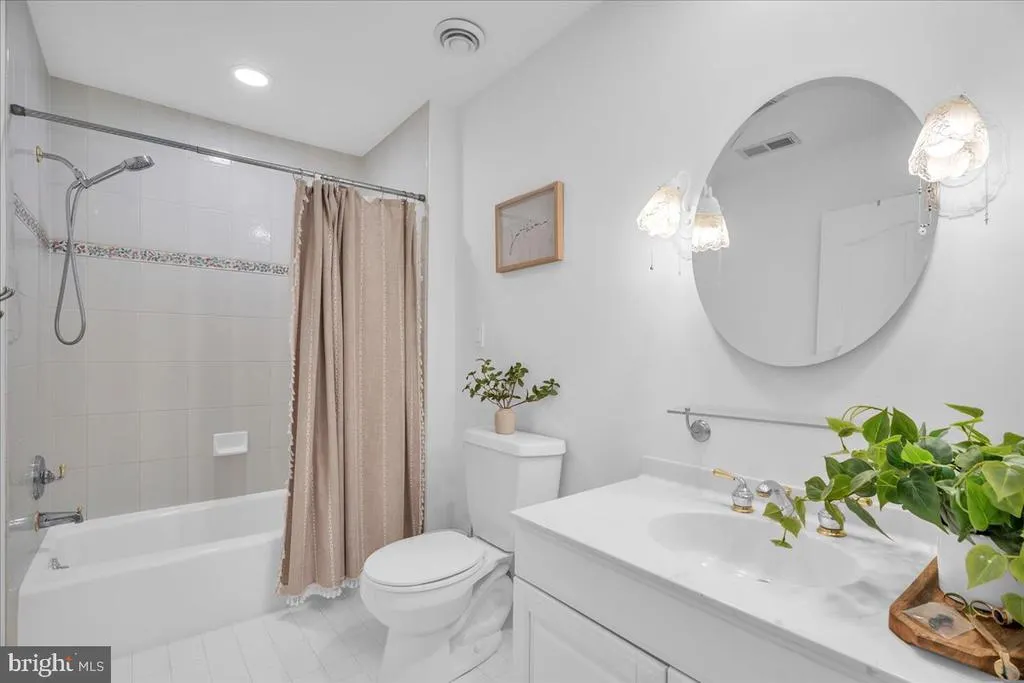
- Full Bathrooms3
- Half Bathrooms2
- Sqr Footage5286
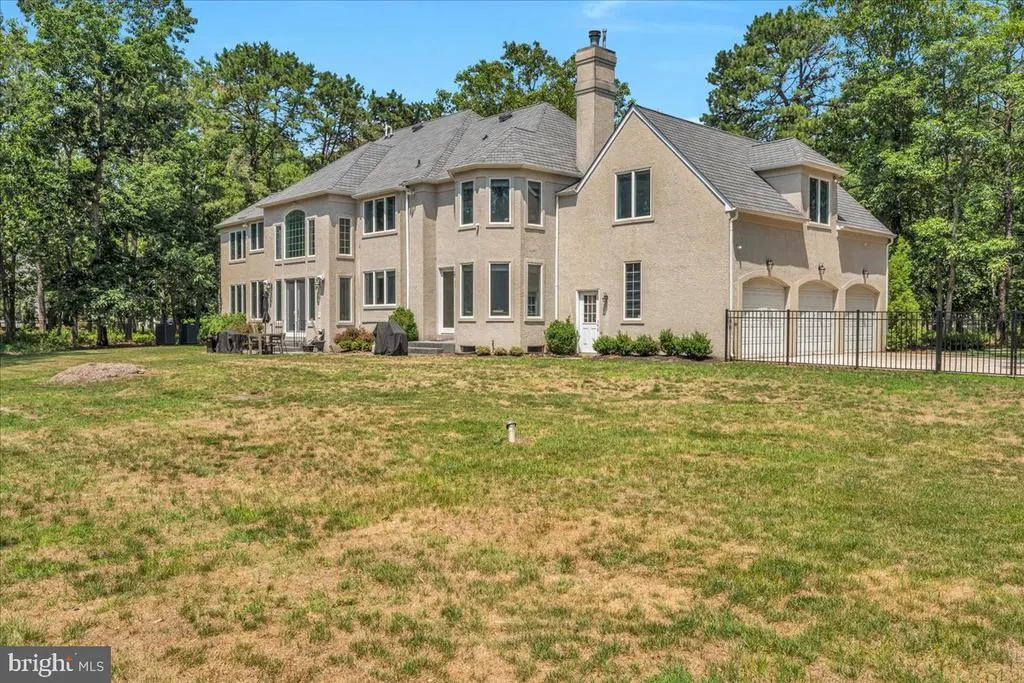
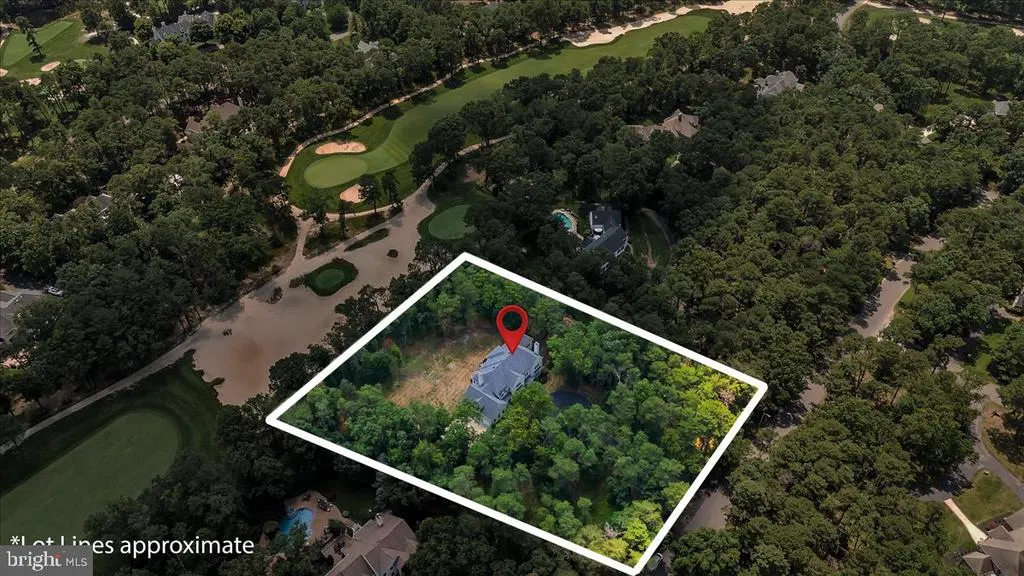
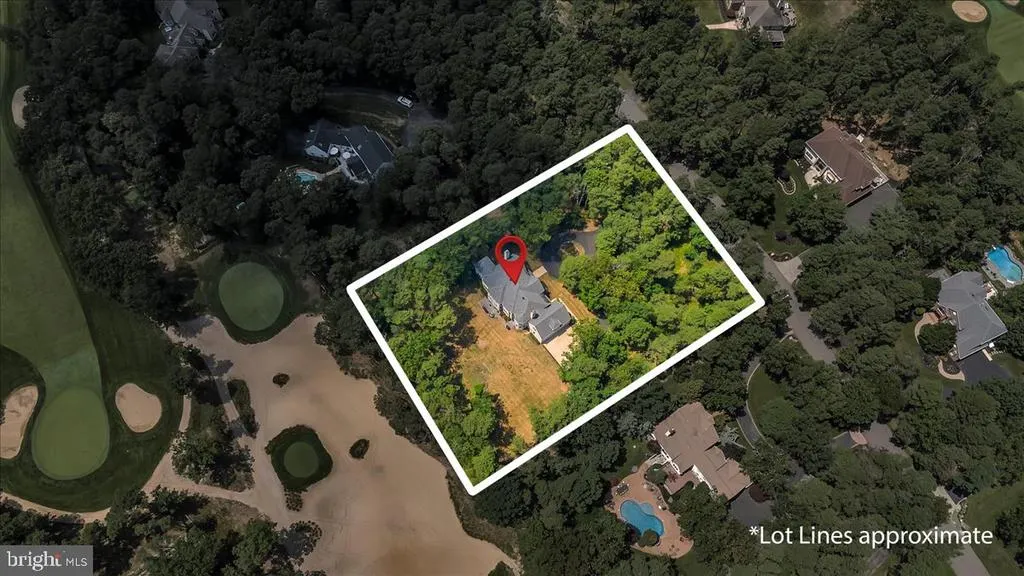
- Lot Size1.83 Acres
Data Source:
Bright MLS
Property Description
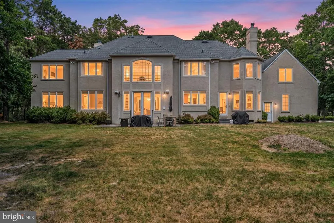
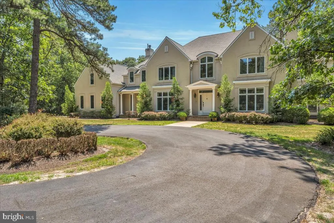
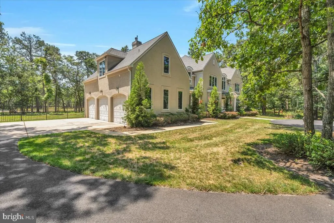
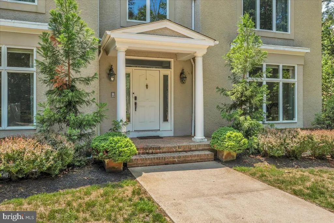
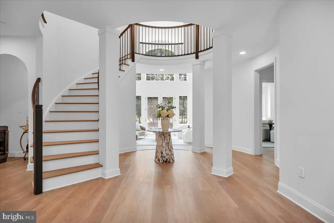
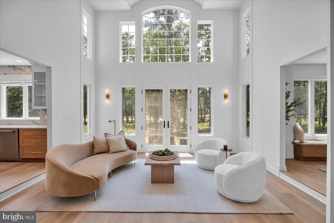
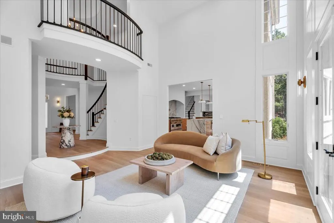
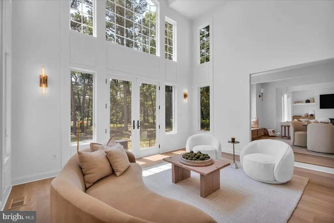
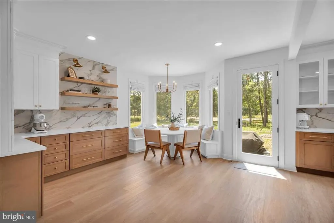
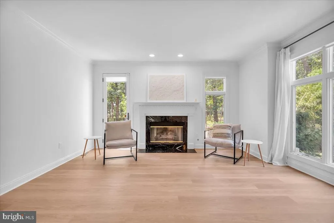
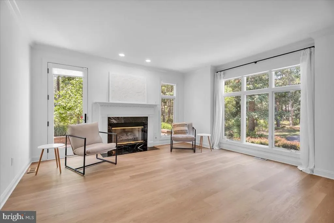
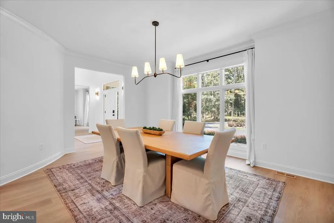
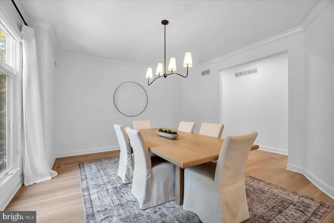
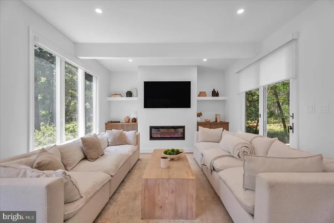
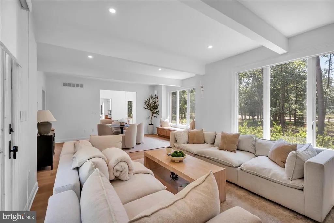
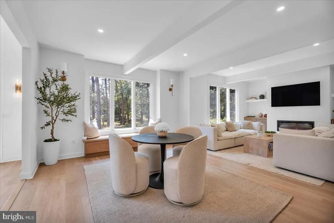
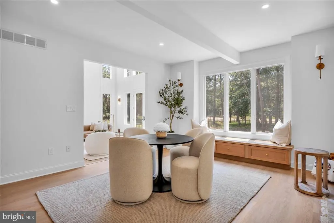
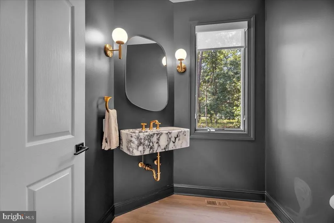
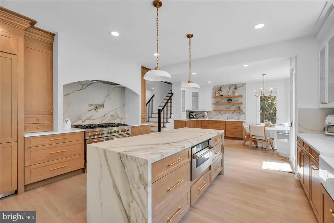
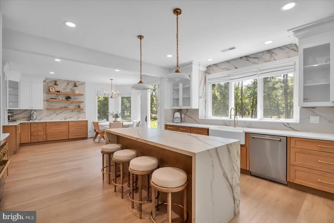
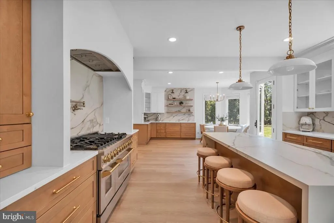
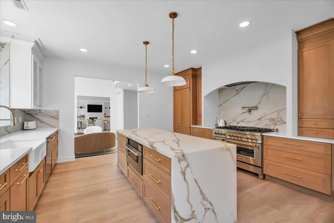
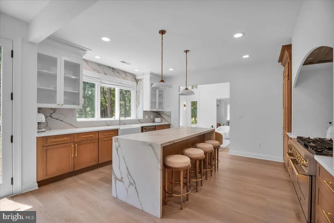
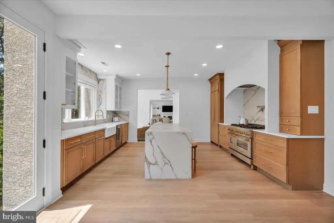
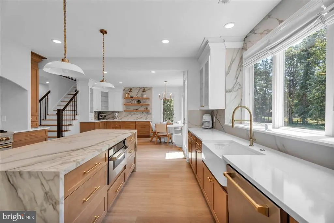
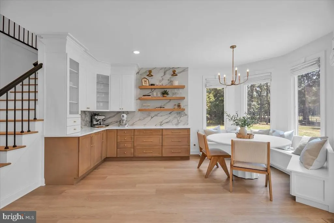
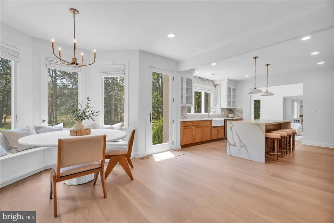
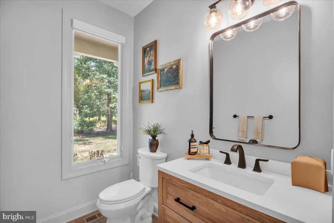
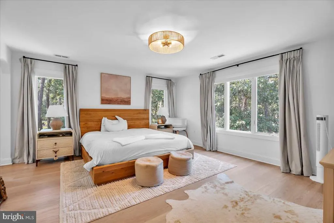
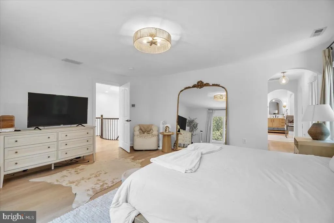
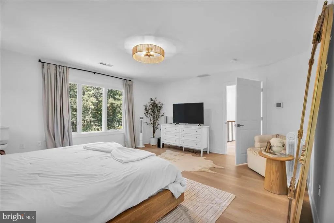
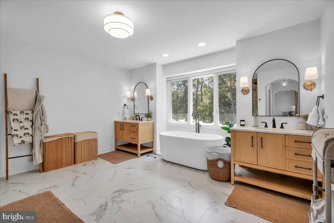
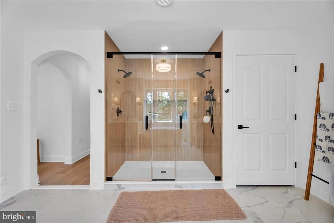
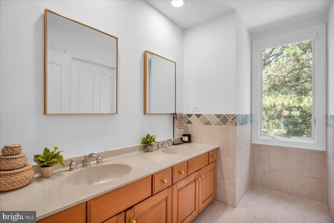
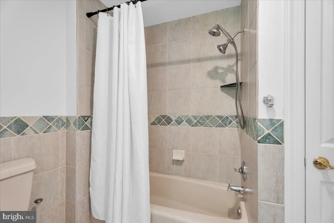
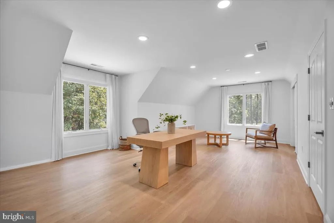
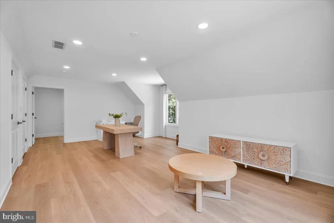
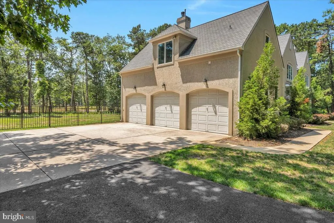
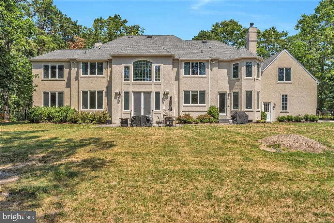
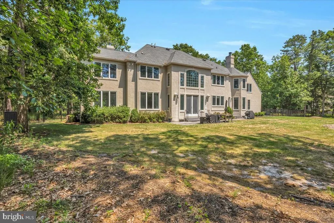
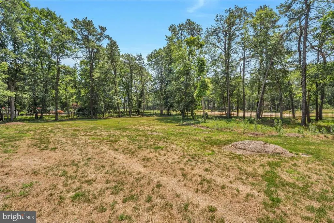
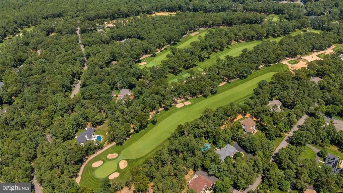
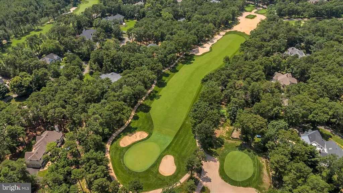
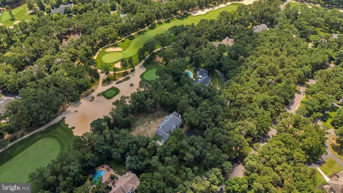
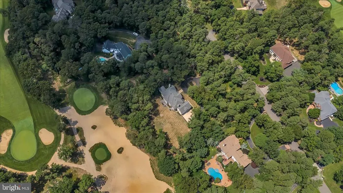
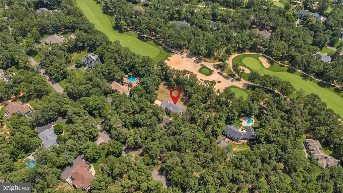
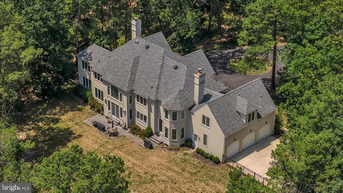
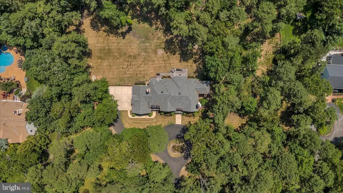
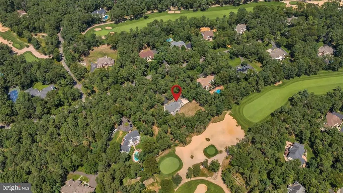
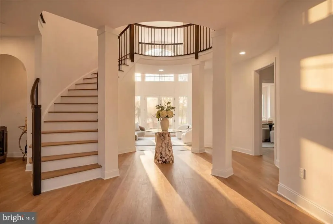
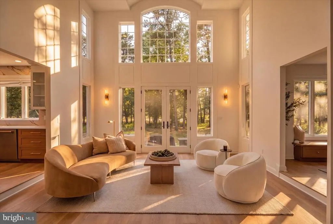
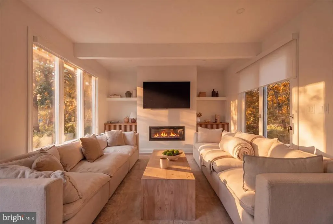
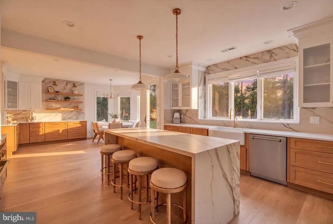
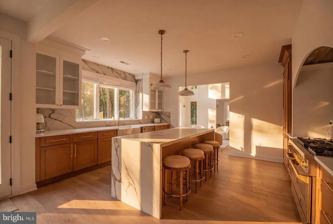
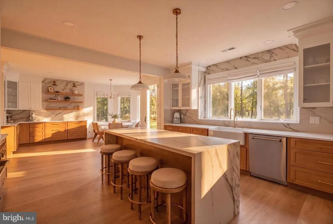
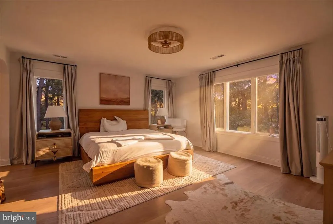
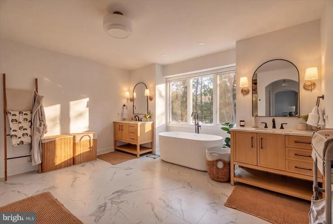
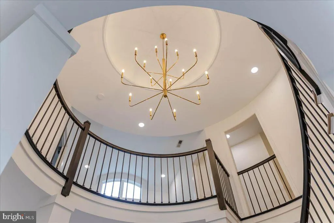
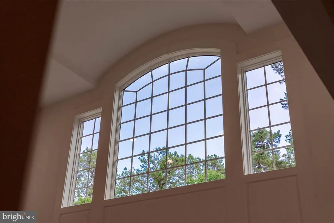
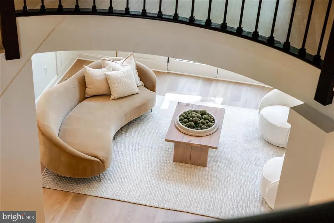
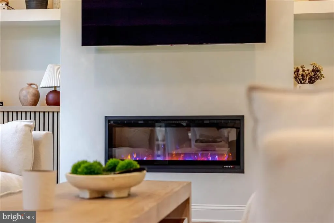
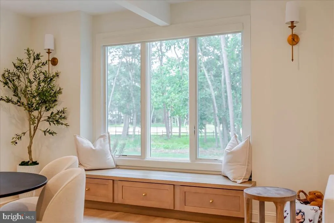
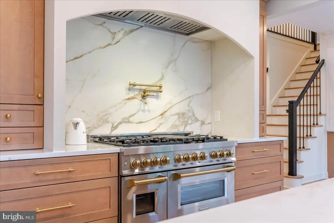
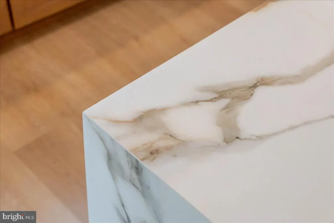
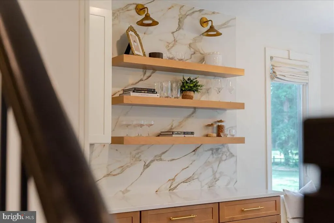
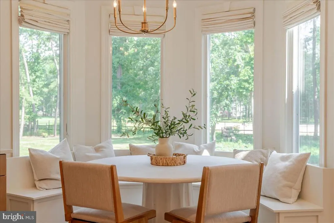
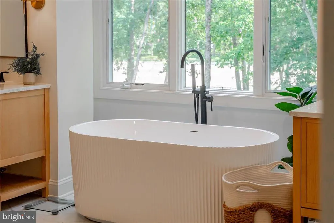
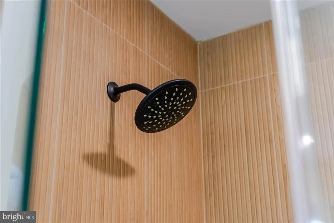
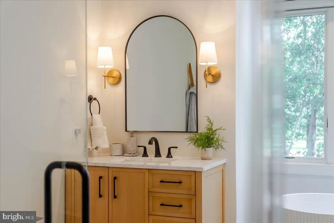
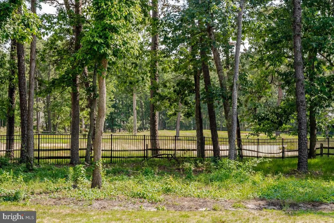
Set along the fairways of Little Mill Country Club, this beautifully remodeled home offers the perfect combination of modern updates, generous living space, and incredible golf course views. Completely renovated in 2024, every detail has been thoughtfully updated. The custom kitchen is the centerpiece of the home, featuring quartz countertops, a farmhouse sink, custom cabinetry, premium ZLINE appliances, and finishes that blend timeless style with everyday functionality. With 5 bedrooms, 3 full bathrooms, 2 half bathrooms, and a 3-car garage, theres plenty of room for everyday living, entertaining, and everything in between. Sunlight fills the home, highlighting the open living spaces and framing peaceful views of the golf course. Whether youre hosting family and friends, enjoying your morning coffee overlooking the fairways, or simply looking for a home thats truly move-in ready, 61 Bortons Road delivers. Conveniently located just minutes from shopping, restaurants, and major roadways, this is a rare opportunity to own a fully renovated home in one of Marltons most desirable golf course communities.
| Price History | |
|---|---|
| 7/6/2026 | Listed $1,500,000 |
| 8/3/2026 | 4$1,450,000 |
General Features
| Living Area | 5286 |
|---|---|
| Sewer | On Site Septic |
| Heating | 90% Forced Air,Forced Air |
| Cooling | Central A/C |
| Possession | Immediate |
| Roof | Shingle |
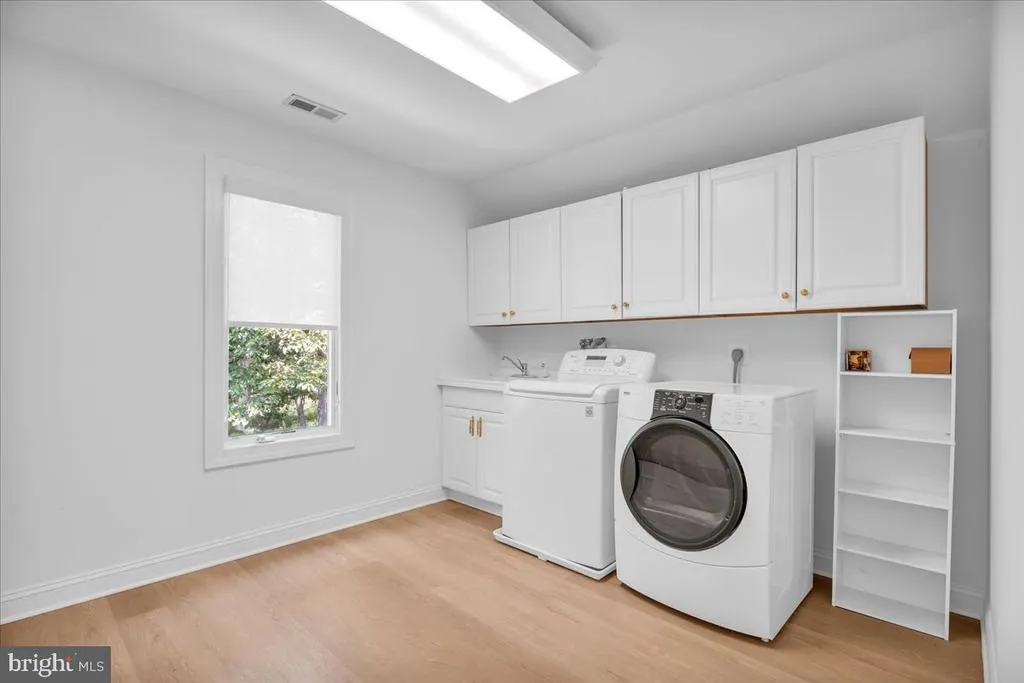
| Appliances | Built-In Microwave,Built-In Range,Cooktop - Down Draft,Dryer,Icemaker,Oven - Double,Refrigerator,Stainless Steel Appliances,Washer,Water Heater,Oven/Range - Gas |
| Zoning | RD-2 |
| HOA Fee | 450.00 |
| Garage Spaces | 3.00 |
| Patio/Porch Features | Patio(s) |
| Architectural Style | French,Traditional |
| Security Features | Smoke Detector |
| Construction Materials | Stucco |
| School District | EVESHAM TOWNSHIP |
| Exclusions | Personal Property |
| Year Built | 1996 |
| Electric | 200+ Amp Service,Circuit Breakers |
| View | Golf Course |
| Levels | 2 |
| Tax Year | 2022 |
| Ownership | Fee Simple |
| Cool Fuel | Electric |
| Accessibility | None |
| Assoc Fee Paid Per | Annually |
| County | BURLINGTON |
| New Construction | No |
| Property Type | Residential |
| HOA | Yes |
| Subdivision Name | PRESERVE AT LITTLE |
| Garage Y/N | Yes |
| Water Access Y/N | No |
| Other Structures | Above Grade,Below Grade |
| Full Baths | 3 |
| Status | ACTIVE |
| Directions | Little Mill Country Club |
| City | MARLTON |
| Senior Community Y/N | No |
| MLS Area | Evesham Twp (20313) |
| Lot Size Units | Square Feet |
| Lot Size Square Feet | 79715.00 |
| Tax Assessed Value | 903000.0 |
| Tax Annual Amount | 27712.0 |
| Property Condition | Excellent |
| Structure Type | Detached |
| Condo/Coop Association fee Y/N | No |
| Bathrooms Count Main Level | 2.00 |
| Price Per Sq Ft Total AG | 274.31 |
| Acceptable Financing | Cash,Conventional,FHA,VA,USDA |
| Vacation Rental Y/N | No |
| Total SQFT | 5286 |
| Location Type | Suburban |
| Builder Name | Bob Meyers |
| Standard Status | Active |
| Year Built Source | Estimated |
| Tax Lot | 00004 |
| Association Recreation Fee | No |
Interior Features
| Interior Amenities | Attic,Built-Ins,Carpet,Ceiling Fan(s),Combination Kitchen/Dining,Curved Staircase,Double/Dual Staircase,Family Room Off Kitchen,Floor Plan - Open,Kitchen - Eat-In,Kitchen - Galley,Kitchen - Island,Pr |
|---|---|
| Heating Fuel | Natural Gas |
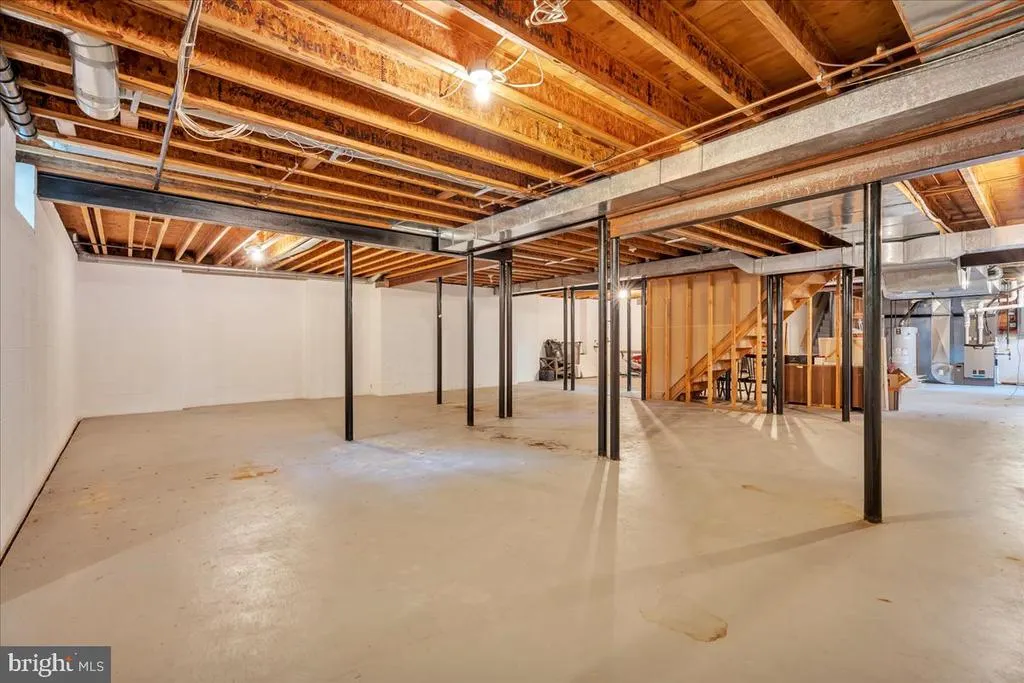
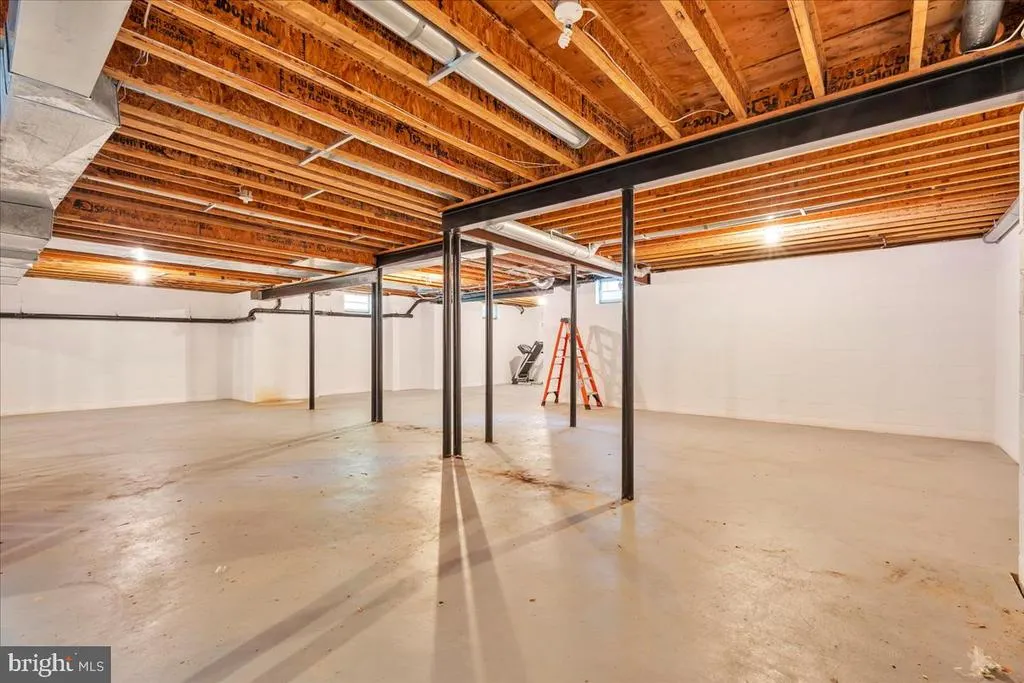
| Basement | Unfinished,Walkout Stairs |
| Hot Water | Natural Gas |
| Basement (Y/N) | Yes |
| Heating Y/N | Yes |
| Window Features | Casement,Double Hung,Screens |
| Fireplace Y/N | No |
| Above Grade Finished Area | 5286 |
| Half Baths | 2 |
| Central Air Y/N | Yes |
| Total Bedrooms | 5 |
| Room Type | Living Room,Dining Room,Primary Bedroom,Bedroom 2,Bedroom 3,Bedroom 4,Kitchen,Family Room,Breakfast Room,Study |
| Below Grade Finished Area Unit Type | Square Feet |
| LivingAreaSource | Estimated |
| Laundry Type | Upper Floor |
| Below Grade Unfin Area Units | Square Feet |
| Below Grade Unfin SQFT Source | Estimated |
| Below Grade Finished Area Source | Estimated |
| Bedrooms Count All Upper Levels | 5 |
| Bedrooms Count Upper Level 1 | 5 |
| Bathrooms Half Main Level | 2 |
| Bathrooms Full Upper Level 1 | 3 |
| Bathrooms Full All Upper Levels | 3 |
| Bathrooms Count Upper Level 1 | 3.00 |
| Bathrooms Count All Upper Levels | 3 |
| Above Grade Finished Area Source | Estimated |
| Above Grade Finished Area Unit Type | Square Feet |
| Total Baths | 5 |
Exterior Features
| Exterior Amenities | BBQ Grill,Extensive Hardscape,Exterior Lighting,Flood Lights,Street Lights,Underground Lawn Sprinkler |
|---|---|
| Pool | No Pool |
| Parking Features | Asphalt Driveway |
| Lot Features | Landscaping,Level,Trees/Wooded |
| Water Source | Public |
| Inclusions | Furniture Negotiable |
| Total Parking Spaces | 3 |
| Garage Features | Garage - Side Entry |
| Type of Parking | Attached Garage |
| Foundation Details | Block |
| Water View Y/N | No |
| Lot Size Acres | 1.83 |
| Road Surface Type | Black Top |
| Lot Size Source | Estimated |
| Waterfront Y/N | No |
| Door Features | French,Insulated |
| Builder Model | Custom |
| Road Responsibility | City/County |
| Land Assessed Value | 259500.00 |
| Navigable Water Y/N | No |
| Water Oriented Y/N | No |
| # of Attached Garage Spaces | 3 |
Room Details
| Room | Dimensions | Level | Flooring | Details |
|---|---|---|---|---|
| Bedroom 2 | Upper 1 | |||
| Bedroom 3 | Upper 1 | |||
| Bedroom 4 | Upper 1 | |||
| Breakfast Room | Main | |||
| Dining Room | Main | |||
| Family Room | Main | |||
| Kitchen | Main | |||
| Living Room | Main | |||
| Primary Bedroom | Upper 1 | |||
| Study | Main |
Amenities
- Foreclosure
- Views
- Short Sale
- New Construction
- Adult 55+
- Lease To Own
- No HOA Fees
- Furnished
- Primary On Main
- Air Conditioning
- Seller Finance
- Green
- Fixer Upper
- Horse
- Golf
- Fireplace
- Deck
- Garage
- Basement
- Pool
Property vs Single Family Average in 08053
Price
Taxes
Year Built
Visits
 © BRIGHT, All Rights Reserved
