
Price Reduction
Address
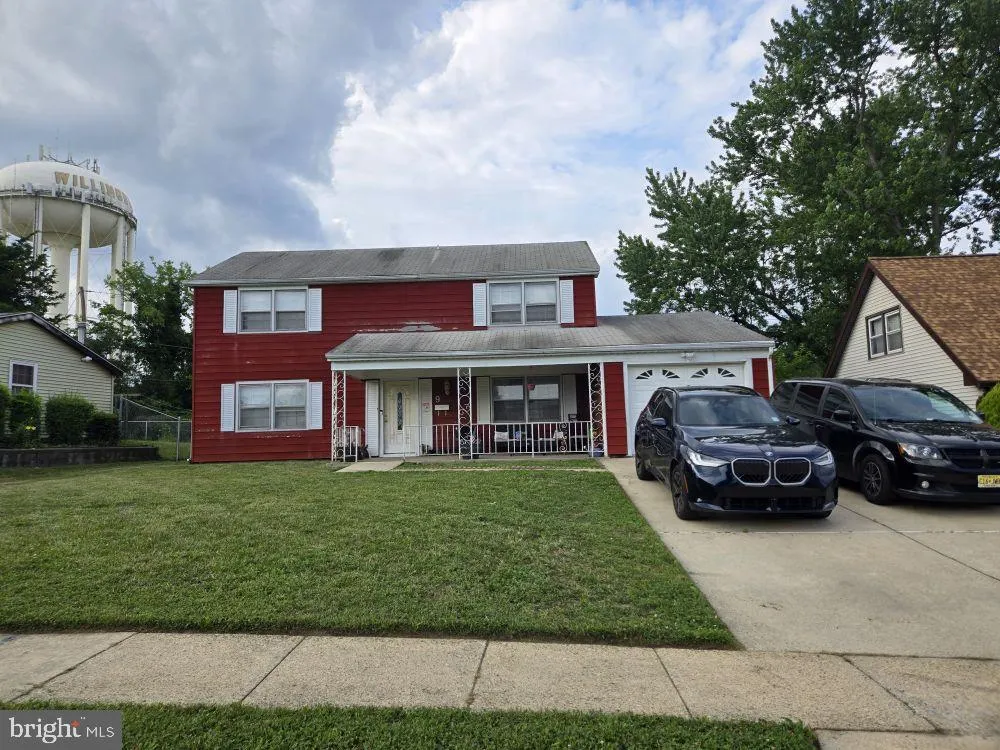
9 Hornblende Lane, Willingboro, NJ
Price
$ 379,000
Property Attributes
- MLS#NJBL2115306
- TypeSingle Family
- Listing Status ACTIVE
- CountyBURLINGTON
- CityWillingboro
- AreaWillingboro Twp
- NeighborhoodHawthorne Park
- Zip08046
- StyleColonial
- Year Built1962
- Taxes$ 7739
- Price$ 379,000
- Bedrooms3
- Full Bathrooms2
- Half Bathrooms1
- Sqr Footage2055
- Lot Size0.15 Acres
Data Source:
Bright MLS
Property Description
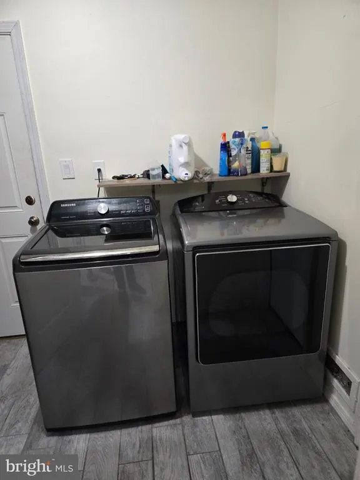
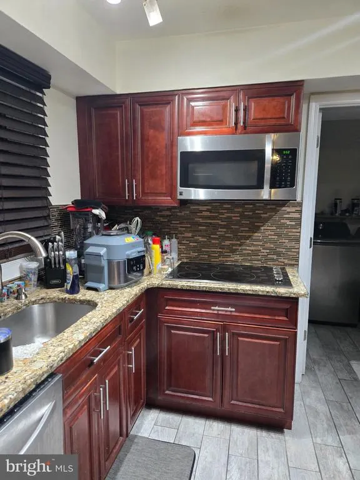
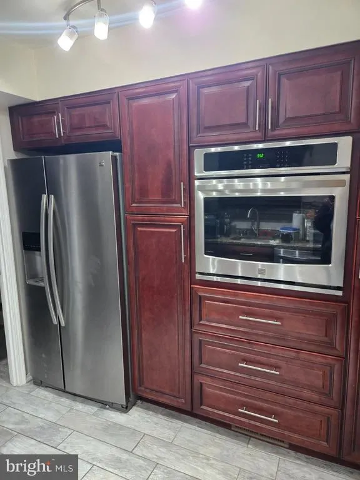
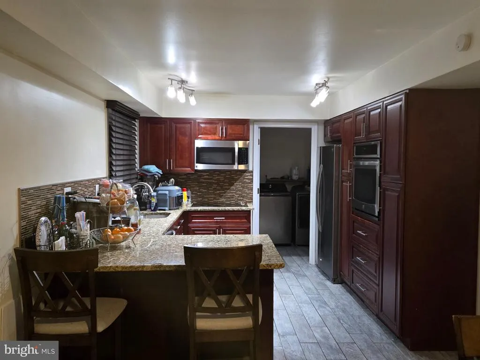
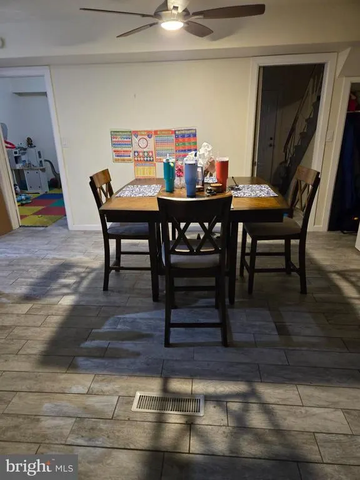

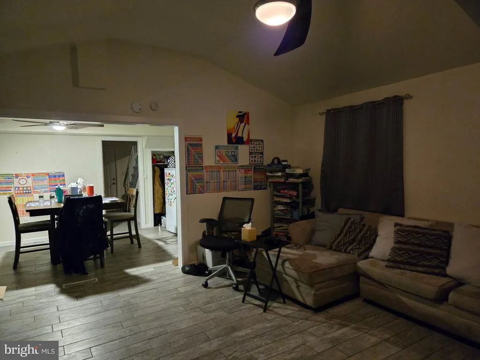
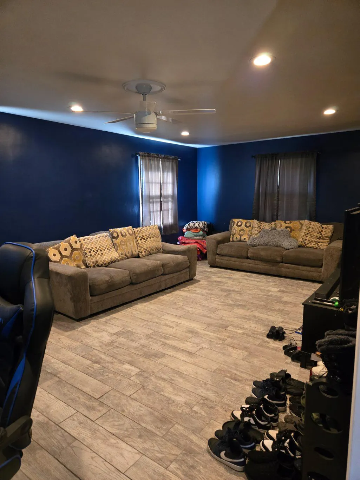
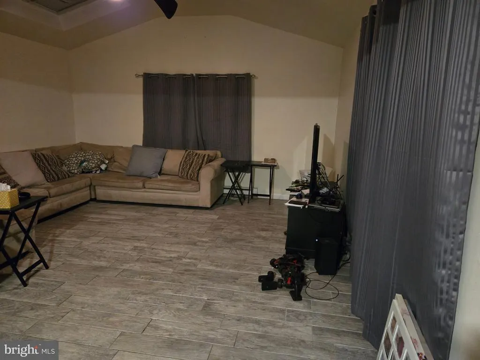
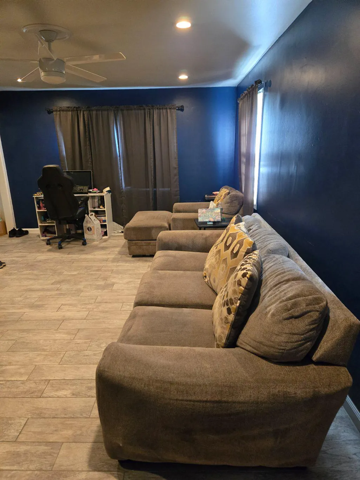
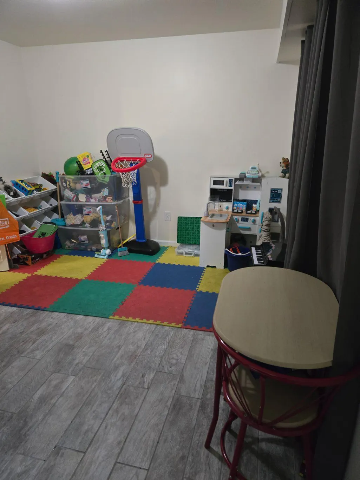
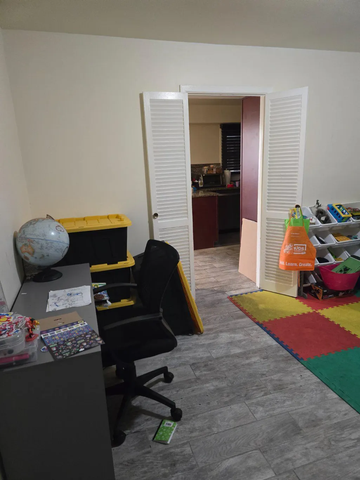
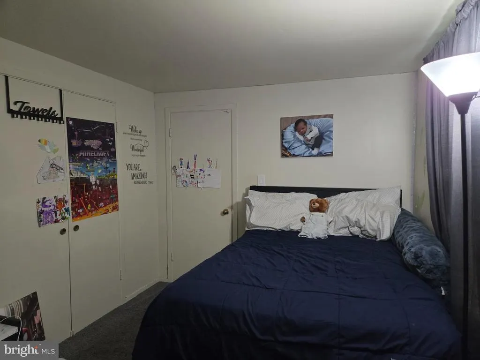
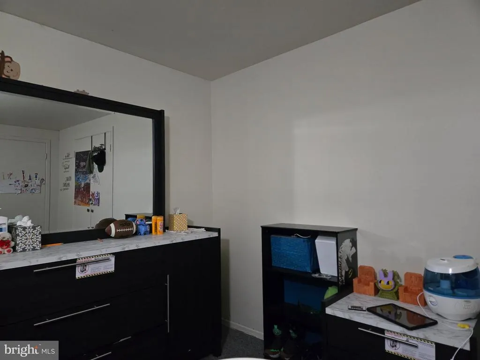
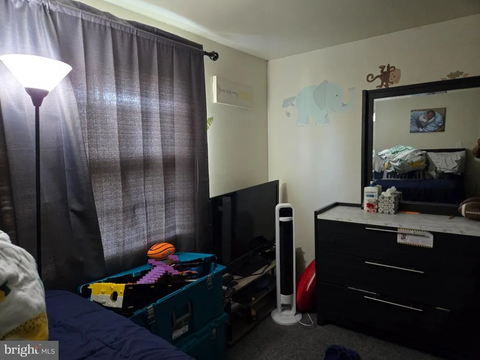
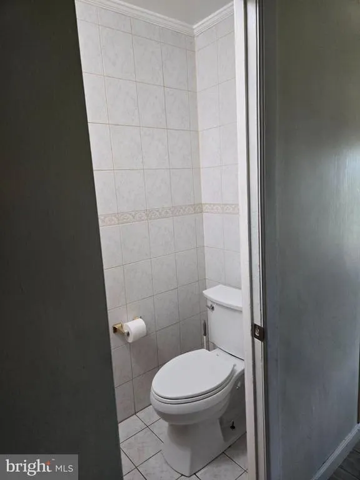
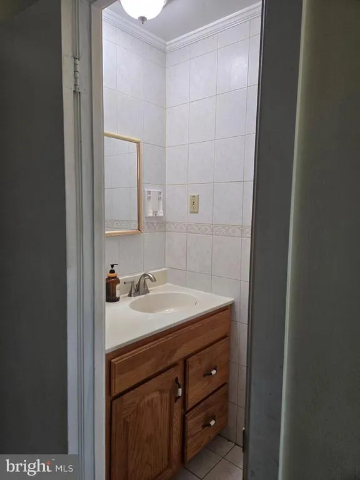
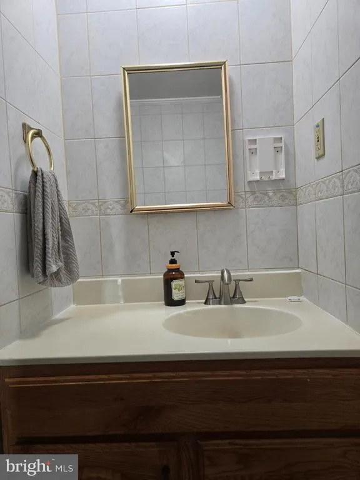
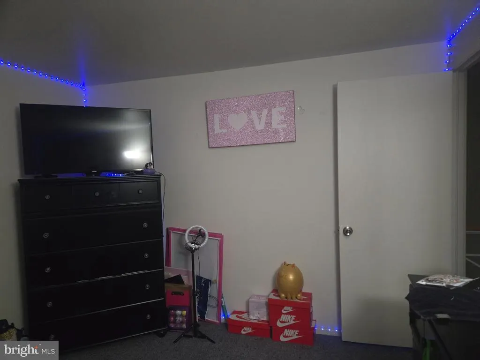
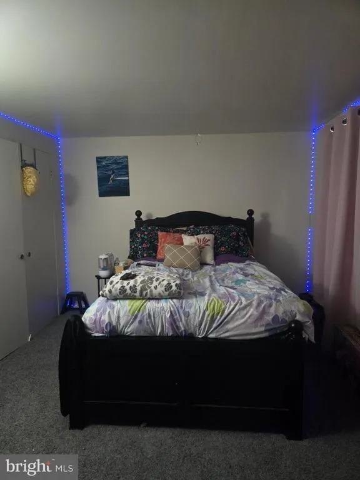
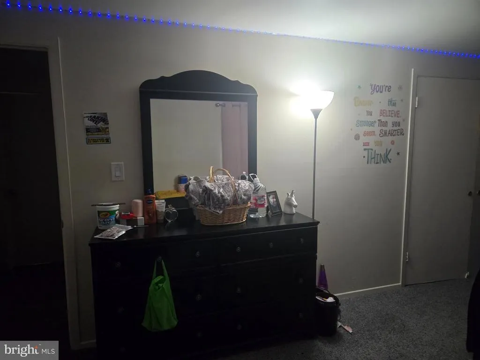
Price Reduction and Buyer's assistance. The sellers are offering $10,000.00 in buyer's assistance. An appraisal has been done. This information is valuable for the buyer's peace of mind and comfortably. Must See 3-Bedroom Home with Assumable Mortgage & Home Warranty! Don't miss this beautifully maintained 3 bedroom, 2-bath single family home that's full of space, comfort, and value! Being sold AS IS, this home has been well cared for and is in great condition offering an excellent opportunity for its next owner. Home Features Include Spacious primary suite with two walk-in closets and a private en-suite bathroom Two additional generously sized bedrooms with a full hallway bathroom Bright and inviting living room and formal dining room Large eat-in kitchen with stainless steel appliances Cozy family room off the kitchen featuring a bay window and skylight additional Sunroom with an additional skylight, perfect for relaxing year round Convenient laundry room with washer and dryer included Attached garage with interior push button garage door opener Double driveway with parking for 4 vehicles, plus ample street parking Bonus Features: Assumable mortgage a rare opportunity that could save qualified buyers thousands! Home warranty included for added peace of mind. This home offers incredible value, plenty of natural light, and a functional layout that's perfect for everyday living and entertaining. Schedule your showing today this is one you won't want to miss!
| High School |
|---|
| Willingboro H.S. |
| Price History | |
|---|---|
| 6/30/2026 | Listed $379,900 |
| 8/20/2026 | 1$379,000 |
General Features
| Living Area | 2055 |
|---|---|
| Sewer | Public Sewer |
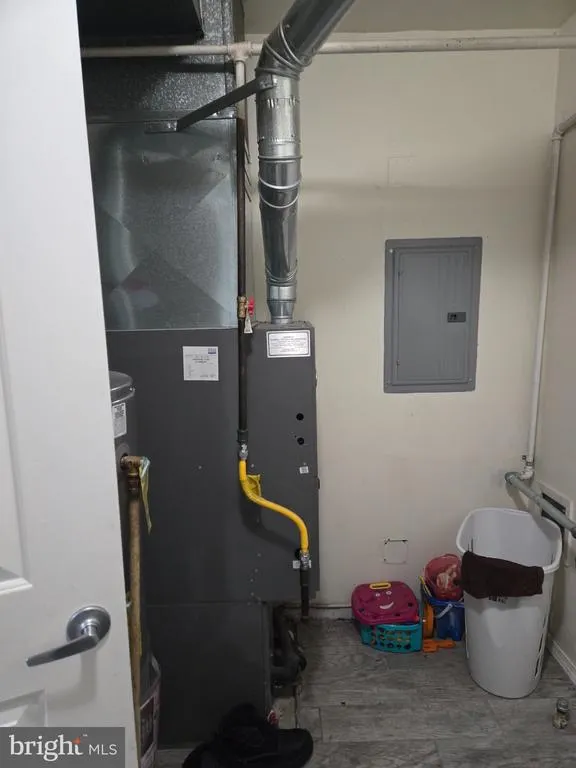
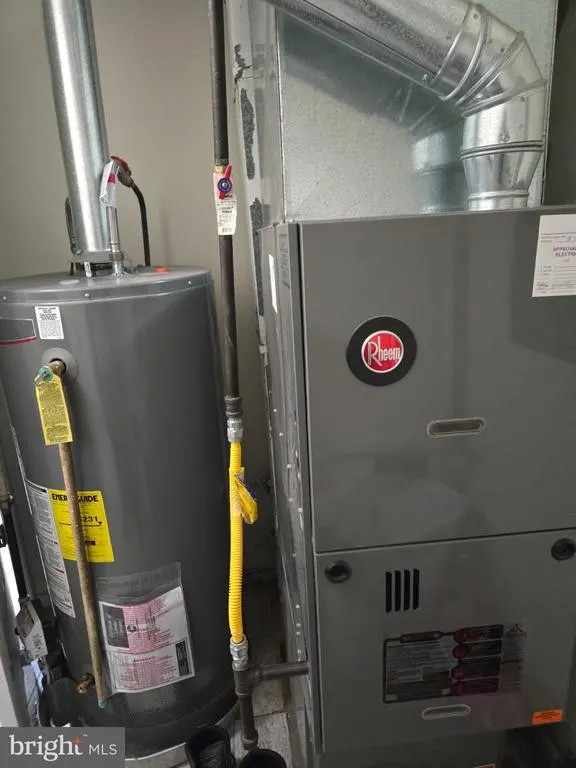
| Heating | Forced Air |
| Cooling | Central A/C,Programmable Thermostat |
| Possession | Settlement |
| Roof | Asphalt |
| Appliances | Built-In Microwave,Built-In Range,Cooktop,Dishwasher,Dryer - Electric,Oven - Self Cleaning,Oven - Single,Oven - Wall,Oven/Range - Electric,Refrigerator,Range Hood,Stainless Steel Appliances,Washer |
| Zoning | RES |
| Garage Spaces | 1.00 |
| Patio/Porch Features | Porch(es) |
| Architectural Style | Colonial |
| Construction Materials | Aluminum Siding,Concrete |
| School District | WILLINGBORO TOWNSHIP PUBLIC SCHOOLS |
| Year Built | 1962 |
| Levels | 2 |
| Tax Year | 2025 |
| Ownership | Fee Simple |
| Cool Fuel | Natural Gas |
| Accessibility | None |
| County | BURLINGTON |
| New Construction | No |
| Property Type | Residential |
| HOA | No |
| Subdivision Name | HAWTHORNE PARK |
| Garage Y/N | Yes |
| Water Access Y/N | No |
| Other Structures | Above Grade,Below Grade |
| Total Rooms | 8 |
| Full Baths | 2 |
| Status | ACTIVE |
| Directions | GPS |
| City | WILLINGBORO |
| Disclosures | Agent Related to Owner |
| Senior Community Y/N | No |
| MLS Area | Willingboro Twp (20338) |
| Lot Size Units | Square Feet |
| Lot Size Square Feet | 6500.00 |
| Tax Assessed Value | 175700.0 |
| Tax Annual Amount | 7739.0 |
| Home Warranty Y/N | Yes |
| Property Condition | Average |
| Structure Type | Garage/Parking Space |
| Condo/Coop Association fee Y/N | No |
| Bathrooms Count Main Level | 1.00 |
| Price Per Sq Ft Total AG | 184.43 |
| Acceptable Financing | Assumption,Cash,Conventional,FHA,VA |
| Vacation Rental Y/N | No |
| Total SQFT | 2055 |
| Standard Status | Active |
| Year Built Source | Assessor |
| Tax Lot | 00023 |
Interior Features
| Interior Amenities | Breakfast Area,Ceiling Fan(s),Dining Area,Formal/Separate Dining Room,Kitchen - Eat-In,Kitchen - Island,Skylight(s),Upgraded Countertops,Walk-in Closet(s),Recessed Lighting,Carpet,Family Room Off Kit |
|---|---|
| Heating Fuel | Natural Gas |
| Flooring | Carpet,Ceramic Tile |
| Hot Water | Natural Gas |
| Basement (Y/N) | No |
| Heating Y/N | Yes |
| Window Features | Bay/Bow |
| Fireplace Y/N | No |
| Above Grade Finished Area | 2055 |
| Half Baths | 1 |
| Central Air Y/N | Yes |
| Total Bedrooms | 3 |
| Below Grade Finished Area Unit Type | Square Feet |
| LivingAreaSource | Assessor |
| Laundry Type | Main Floor |
| Below Grade Unfin Area Units | Square Feet |
| Below Grade Unfin SQFT Source | Assessor |
| Below Grade Finished Area Source | Assessor |
| Bedrooms Count All Upper Levels | 3 |
| Bedrooms Count Upper Level 1 | 3 |
| Bathrooms Half Main Level | 1 |
| Bathrooms Full Upper Level 1 | 2 |
| Bathrooms Full All Upper Levels | 2 |
| Bathrooms Count Upper Level 1 | 2.00 |
| Bathrooms Count All Upper Levels | 2 |
| Above Grade Finished Area Source | Assessor |
| Above Grade Finished Area Unit Type | Square Feet |
| Total Baths | 3 |
Exterior Features
| Exterior Amenities | Sidewalks,Street Lights |
|---|---|
| Pool | No Pool |
| Water Source | Public |
| Total Parking Spaces | 5 |
| Garage Features | Garage - Front Entry |
| Type of Parking | Attached Garage,Driveway,On Street |
| Foundation Details | Slab |
| Water View Y/N | No |
| Lot Dimensions | 65.00 x 100.00 |
| Lot Size Acres | 0.15 |
| Lot Size Source | Assessor |
| Waterfront Y/N | No |
| Land Assessed Value | 37500.00 |
| Navigable Water Y/N | No |
| Water Oriented Y/N | No |
| # of Attached Garage Spaces | 1 |
| LotDimensionsSource | Assessor |
Amenities
- Foreclosure
- Views
- Short Sale
- New Construction
- Adult 55+
- Lease To Own
- No HOA Fees
- Furnished
- Primary On Main
- Air Conditioning
- Seller Finance
- Green
- Fixer Upper
- Horse
- Golf
- Fireplace
- Deck
- Garage
- Basement
- Pool
Property vs Single Family Average in 08046
Price
Taxes
Year Built
Visits
 © BRIGHT, All Rights Reserved
