
Price Reduction - Views
Address
3 Kennington Road, Marlton, NJ
Price
$ 650,000
Property Attributes
- MLS#NJBL2115614
- TypeSingle Family
- Listing Status ACTIVE
- CountyBURLINGTON
- CityMarlton
- AreaEvesham Twp
- NeighborhoodBrush Hollow
- Zip08053
- StyleContemporary
- Year Built1973
- Taxes$ 10188
- Price$ 650,000
- Bedrooms4
- Full Bathrooms2
- Half Bathrooms1
- Sqr Footage2863
- Lot Size0.25 Acres
Data Source:
Bright MLS
Property Description
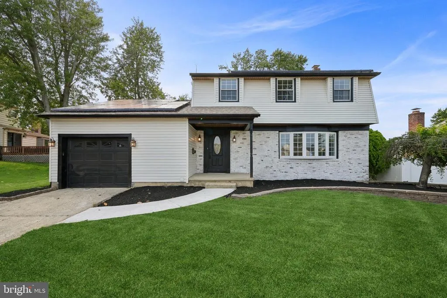
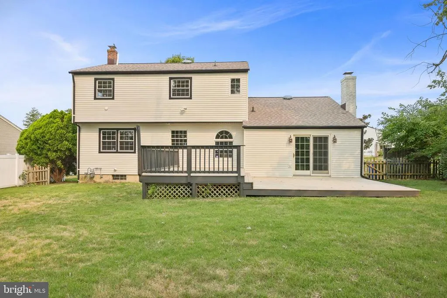
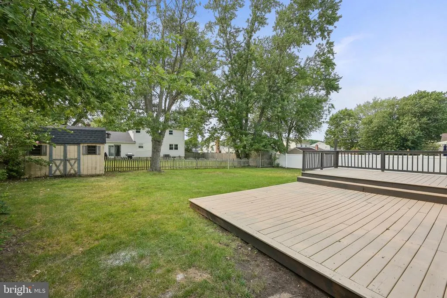
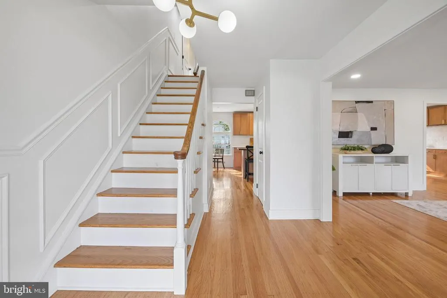
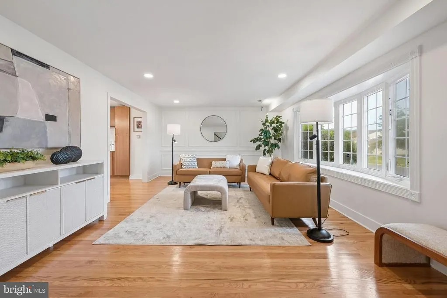
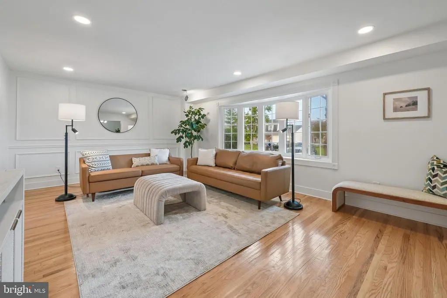
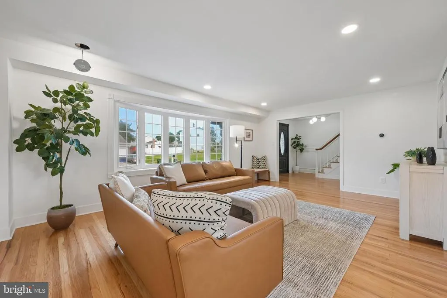
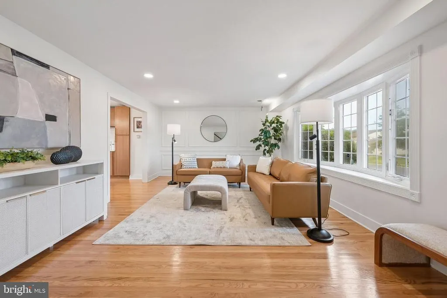
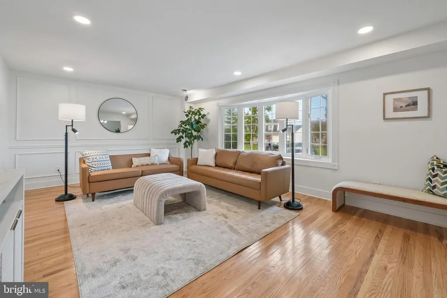
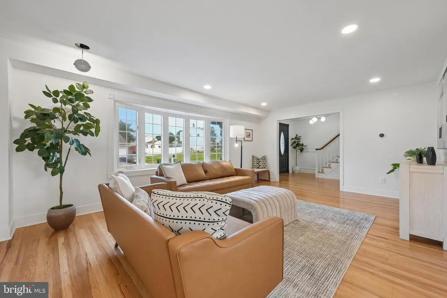
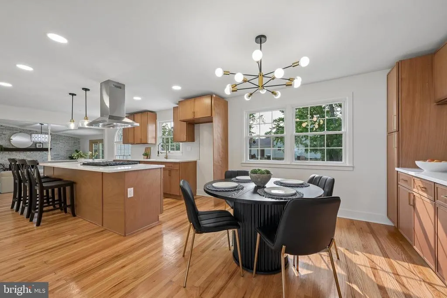
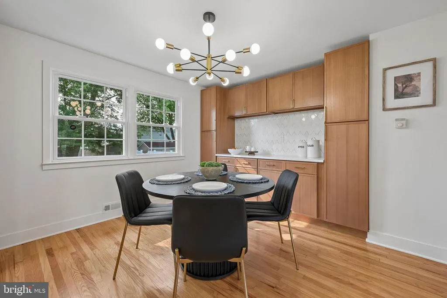
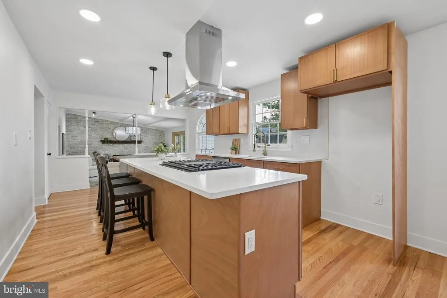
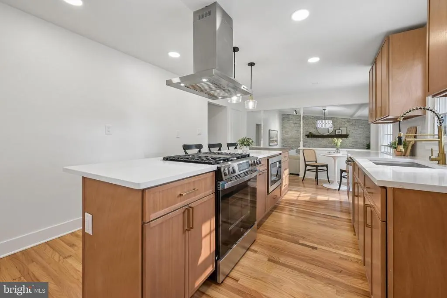
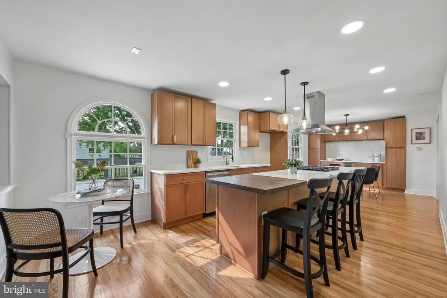
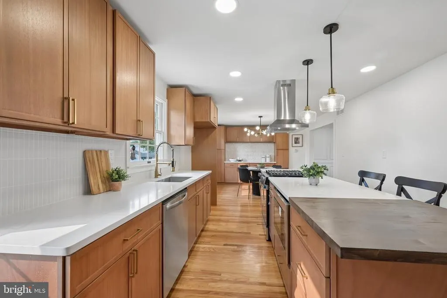
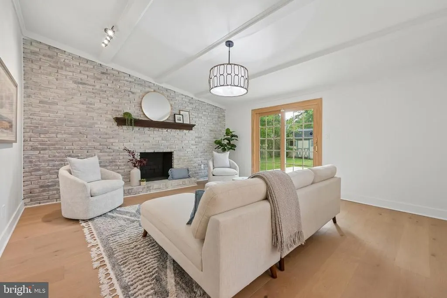
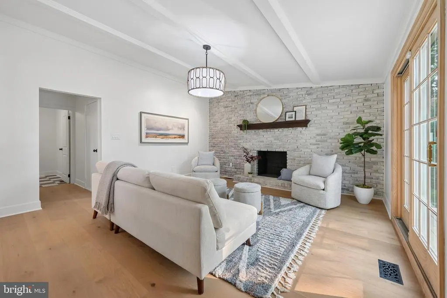
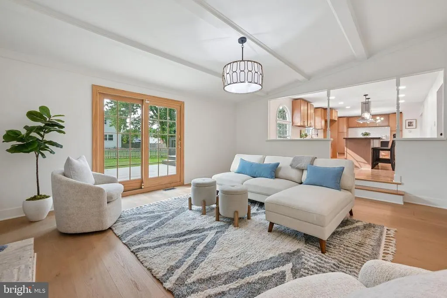
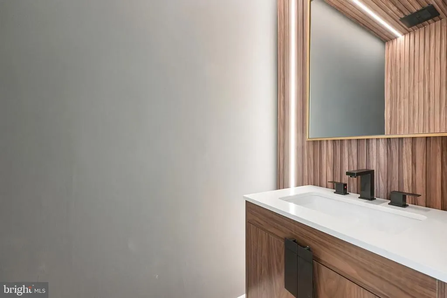
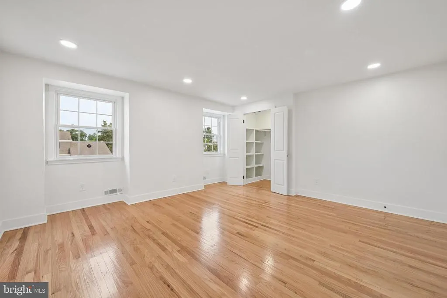
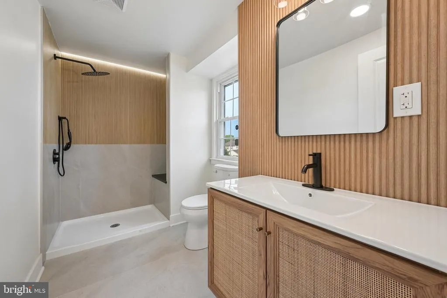
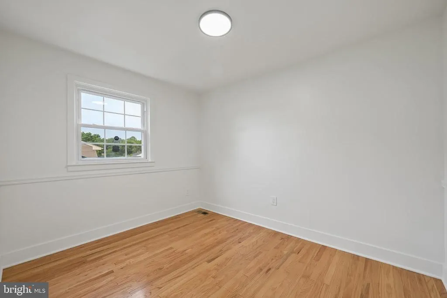
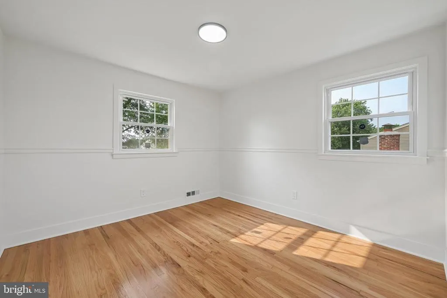
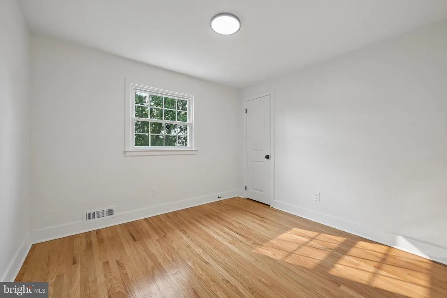
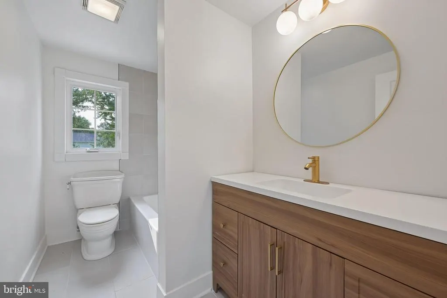
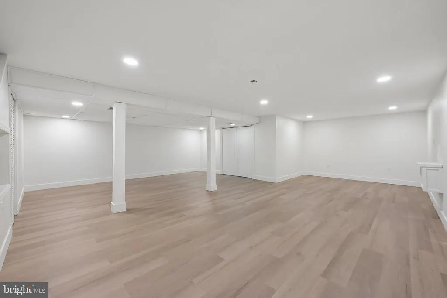
PRICE IMPROVEMENT ! Remodeled 4-bedroom, 2.5bath Contemporary Colonial in Marltons highly desirable Brush Hollow community! This home now features new exterior paint and new front door. Enter and embrace an inviting formal living room with signature designer wall panel, recess lighting and hardwood floors. Enjoy cooking in your new custom designedkitchen with multiple 45 inch warm browntone wood cabinets, new stainless steel appliances including 6 burner stove, dishwasher and microwave, an island with pendant lighting , butcher block and quartz counter tops, recessed lighting, and wainscoting for a refined finish. The kitchen flows seamlessly into a dining area and overlooks the spacious family room, complete with vaulted ceilings, exposed beams, and a woodburning fireplace. Newer Anderson sliders doors off the family room lead to the huge backyard with two tier decks ,fenced in with a shed with anew roof.. Second level features spacious Primary bedroom with hardwood floors, recess lighting, walk in closet and a newly added luxury bathroom with true modern upgrade finishes and spa like feel. Three other bedrooms feature hardwood flooring ,generous closet space and new light fixtures. Main bathroom newly remodeled with high end finishes . Pull down attic access complete the upper level. The fully finished basement expands your living space with a recreation area, flexible layout ideal for a game room, gym, or media space. Additional updates include newer windows, HVAC, and roof (all under 10 years), tankless hot water heater, and onecar garage with interior access. Bonus you will save on your electric bill! Solar panels lease monthly includes a Sunrun solar service agreement. Buyer pays a fixed solar rate with predictable increases and no maintenance responsibilities. Current solar payment is approx. $127/month and covers about half of the homes electric usage, reducing the PSE&G bill. Sunrun provides full monitoring, repairs, inverter replacement, and a production guarantee. Agreement is easily transferable to the buyer. Located in one of Marltons friendliest neighborhoods with toprated schools, convenient shopping, restaurants, and major highways nearby. This home offers the perfect blend of updates, and spaceready for its next owner to move right in.
| Elementary School | Middle School | High School |
|---|---|---|
| Jaggard Elementary School | Marlton Middle M.S. | Cherokee High School |
| Price History | |
|---|---|
| 7/3/2026 | Listed $675,000 |
| 8/13/2026 | 4$650,000 |
General Features
| Living Area | 2863 |
|---|---|
| Sewer | Public Sewer |
| Heating | 90% Forced Air,Central,Solar - Active |
| Cooling | Central A/C,Ceiling Fan(s) |
| Utilities | Cable TV Available,Electric Available,Natural Gas Available,Sewer Available,Water Available |
| Possession | 0-30 Days CD |
| Roof | Architectural Shingle |
| Appliances | Built-In Microwave,Built-In Range,Dishwasher,Disposal,Exhaust Fan,Water Heater - Tankless |
| Zoning | MD |
| Garage Spaces | 1.00 |
| Patio/Porch Features | Deck(s) |
| Architectural Style | Contemporary |
| Construction Materials | Aluminum Siding,Brick |
| School District | EVESHAM TOWNSHIP |
| Exclusions | refrigerator washer dryer |
| Year Built | 1973 |
| Electric | 110 Volts |
| View | Street |
| Levels | 2 |
| Tax Year | 2025 |
| Ownership | Fee Simple |
| Cool Fuel | Natural Gas,Electric |
| Accessibility | 2+ Access Exits,>84 Garage Door |
| County | BURLINGTON |
| New Construction | No |
| Property Type | Residential |
| HOA | No |
| Subdivision Name | BRUSH HOLLOW |
| Garage Y/N | Yes |
| Water Access Y/N | No |
| Other Structures | Above Grade,Below Grade |
| Transportation | Commuter Rail Station 1 to 5 miles,Bus Stop less than 1 mile,Airport less than 10 miles |
| Total Rooms | 8 |
| Full Baths | 2 |
| Status | ACTIVE |
| Directions | use GPS |
| City | MARLTON |
| Senior Community Y/N | No |
| MLS Area | Evesham Twp (20313) |
| Lot Size Units | Square Feet |
| Lot Size Square Feet | 10890.00 |
| Tax Assessed Value | 276200.0 |
| Tax Annual Amount | 10188.0 |
| Home Warranty Y/N | No |
| Property Condition | Excellent,Very Good |
| Structure Type | Detached |
| Condo/Coop Association fee Y/N | No |
| Bathrooms Count Main Level | 1.00 |
| Price Per Sq Ft Total AG | 331.13 |
| Acceptable Financing | Cash,Conventional |
| Additional Parcels Y/N | No |
| Historic Y/N | No |
| Lease Considered Y/N | No |
| Vacation Rental Y/N | No |
| Total SQFT | 2863 |
| Location Type | Middle Of Block |
| Standard Status | Active |
| Year Built Source | Assessor |
| Tax Lot | 00009 |
| Association Recreation Fee | No |
Interior Features
| Interior Amenities | Attic,Attic/House Fan,Bathroom - Tub Shower,Butlers Pantry,Dining Area,Floor Plan - Open,Pantry,Solar Tube(s),Wainscotting,Family Room Off Kitchen,Kitchen - Gourmet,Upgraded Countertops,Bathroom - So |
|---|---|
| Heating Fuel | Natural Gas |
| Basement | Fully Finished |
| Flooring | Hardwood,Ceramic Tile |
| Total Fireplaces | 1 |
| Fireplace Features | Mantel(s),Wood,Non-Functioning |
| Hot Water | Tankless |
| Basement (Y/N) | Yes |
| Heating Y/N | Yes |
| Window Features | Energy Efficient,Insulated,Storm |
| Fireplace Y/N | Yes |
| Above Grade Finished Area | 1963 |
| Half Baths | 1 |
| Central Air Y/N | Yes |
| Total Bedrooms | 4 |
| Below Grade Finished Area | 900 |
| Room Type | Living Room,Dining Room,Primary Bedroom,Bedroom 2,Bedroom 4,Kitchen,Family Room,Basement,Foyer,Bathroom 3 |
| Below Grade Finished Area Unit Type | Square Feet |
| LivingAreaSource | Estimated |
| Laundry Type | Main Floor |
| Below Grade Unfin Area Units | Square Feet |
| Below Grade Unfin SQFT Source | Assessor |
| Below Grade Finished Area Source | Estimated |
| Bedrooms Count All Upper Levels | 4 |
| Bedrooms Count Upper Level 1 | 4 |
| Bathrooms Half Main Level | 1 |
| Bathrooms Full Upper Level 1 | 2 |
| Bathrooms Full All Upper Levels | 2 |
| Bathrooms Count Upper Level 1 | 2.00 |
| Bathrooms Count All Upper Levels | 2 |
| Above Grade Finished Area Source | Assessor |
| Above Grade Finished Area Unit Type | Square Feet |
| Total Baths | 3 |
Exterior Features
| Exterior Amenities | Chimney Cap(s),Gutter System |
|---|---|
| Pool | No Pool |
| Fencing | Fully |
| Parking Features | Concrete Driveway,Private |
| Lot Features | Level,Private,Rear Yard |
| Water Source | Public |
| Inclusions | light fx ss appliances microwave stove dishwasher |
| Total Parking Spaces | 4 |
| Garage Features | Garage - Front Entry,Inside Access |
| Type of Parking | Attached Garage,Driveway |
| Foundation Details | Concrete Perimeter,Permanent |
| Spa | No |
| Water View Y/N | No |
| Lot Dimensions | 0.00 x 0.00 |
| Lot Size Acres | 0.25 |
| Lot Size Source | Assessor |
| Waterfront Y/N | No |
| Road Responsibility | Public,Boro/Township |
| Horse Y/N | No |
| Land Assessed Value | 100000.00 |
| Navigable Water Y/N | No |
| Water Oriented Y/N | No |
| # of Attached Garage Spaces | 1 |
| LotDimensionsSource | Assessor |
Room Details
| Room | Dimensions | Level | Flooring | Details |
|---|---|---|---|---|
| Basement | Lower 1 | Lighting - Track | ||
| Bathroom 3 | Upper 1 | Flooring - HardWood | ||
| Bedroom 2 | Upper 1 | Flooring - Solid Hardwood | ||
| Bedroom 4 | Upper 1 | Flooring - HardWood | ||
| Dining Room | Main | Dining Area,Flooring - HardWood,Lighting - Pendants,Lighting - Recessed | ||
| Family Room | Main | Crown Molding,Fireplace - Wood Burning,Lighting - Recessed | ||
| Foyer | Main | |||
| Kitchen | Main | Breakfast Bar,Built-Ins,Countertop(s) - Quartz,Island,Kitchen - Eat-in,Kitchen - Gas Cooking | ||
| Living Room | Main | Crown Molding,Flooring - HardWood,Lighting - Recessed | ||
| Primary Bedroom | Upper 1 | Attached Bathroom,Bathroom - Walk-In Shower,Countertop(s) - Ceramic,Fireplace - Wood Burning |
Amenities
- Foreclosure
- Views
- Short Sale
- New Construction
- Adult 55+
- Lease To Own
- No HOA Fees
- Furnished
- Primary On Main
- Air Conditioning
- Seller Finance
- Green
- Fixer Upper
- Horse
- Golf
- Fireplace
- Deck
- Garage
- Basement
- Pool
Property vs Single Family Average in 08053
Price
Taxes
Year Built
Visits
 © BRIGHT, All Rights Reserved
