
Price Reduction
Address
63 Baker Boulevard, Marlton, NJ
Price
$ 465,000
Property Attributes
- MLS#NJBL2115858
- TypeSingle Family
- Listing Status ACTIVE
- CountyBURLINGTON
- CityMarlton
- AreaEvesham Twp
- NeighborhoodMarlton Hills
- Zip08053
- StyleSplit Level
- Year Built1962
- Taxes$ 7713
- Price$ 465,000
- Bedrooms3
- Full Bathrooms1
- Half Bathrooms1
- Sqr Footage1416
- Lot Size0.25 Acres
Data Source:
Bright MLS
Property Description
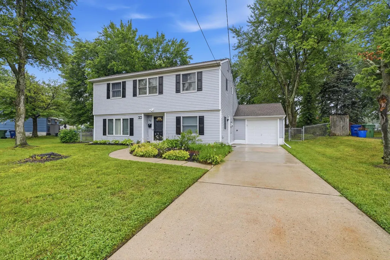
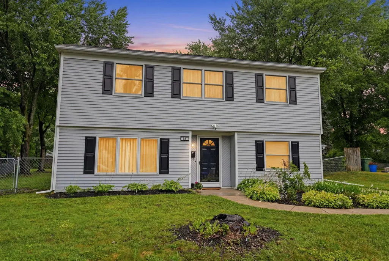
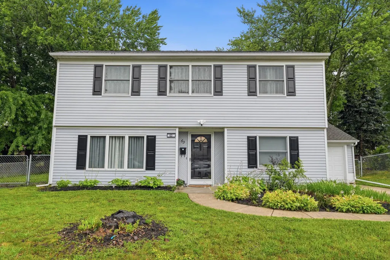
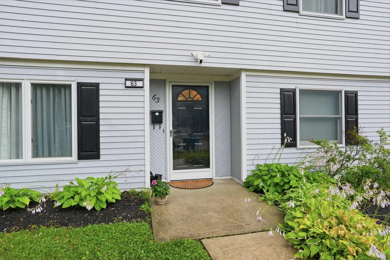
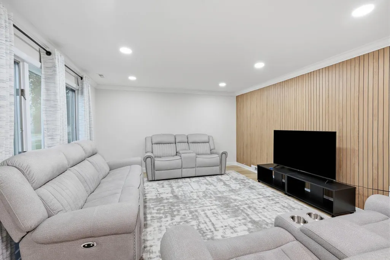
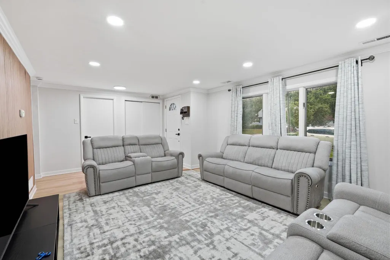
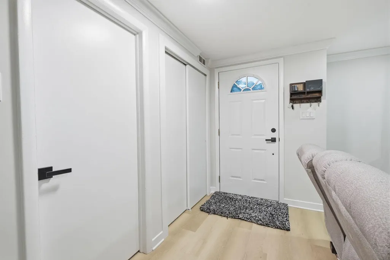
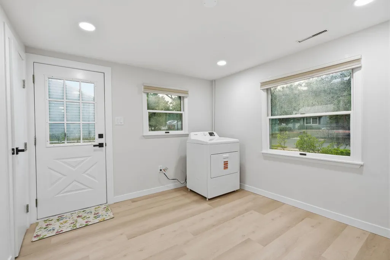
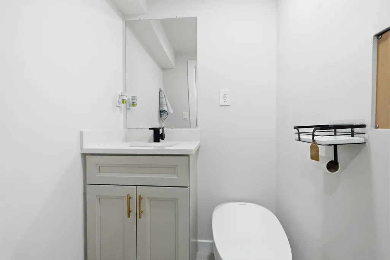
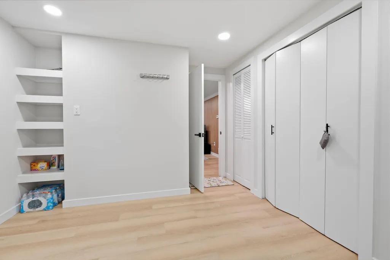
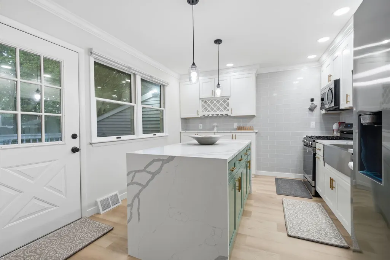
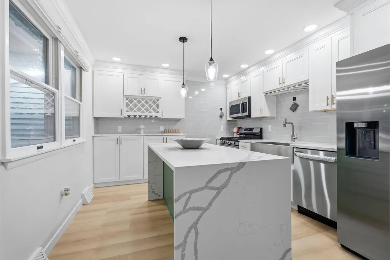
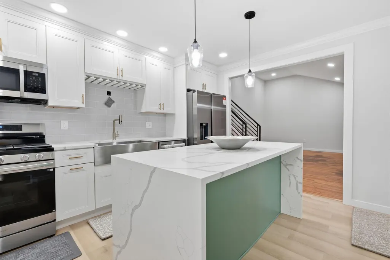
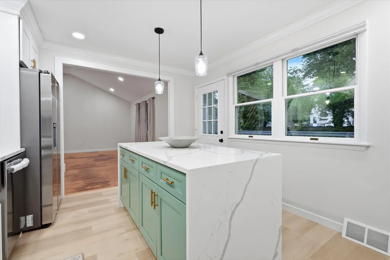
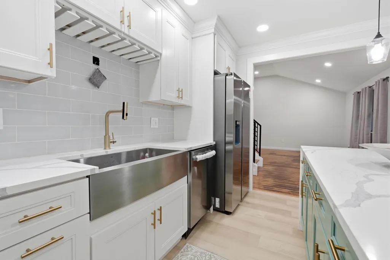
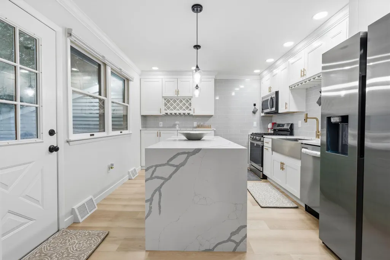
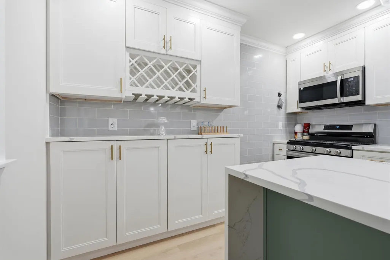
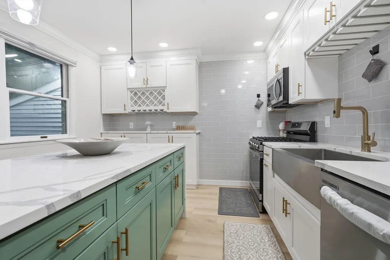
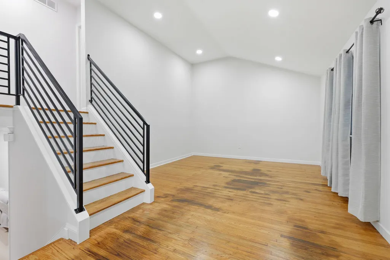
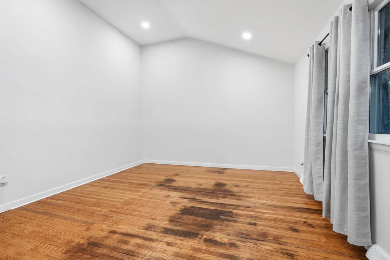
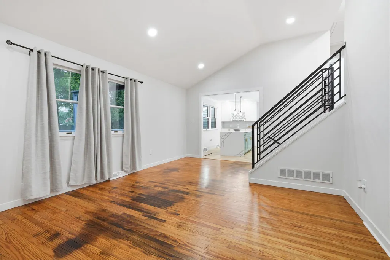
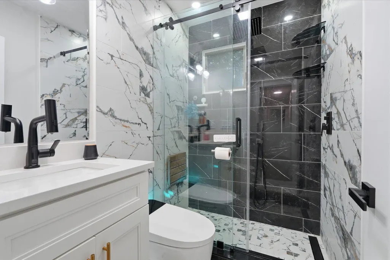
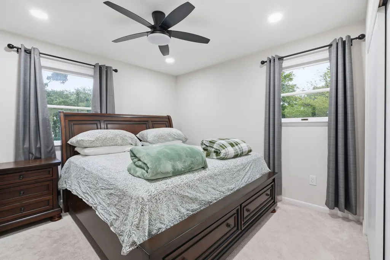
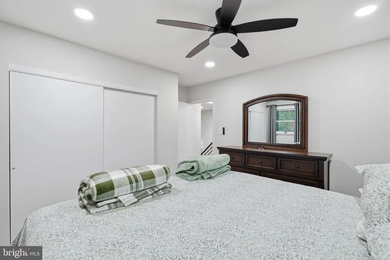
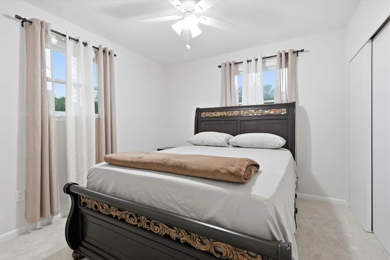
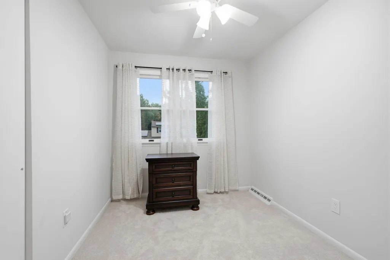
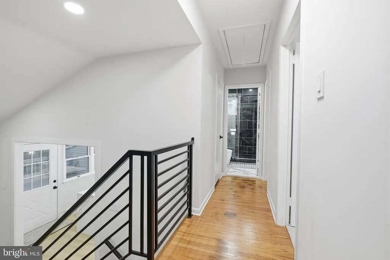
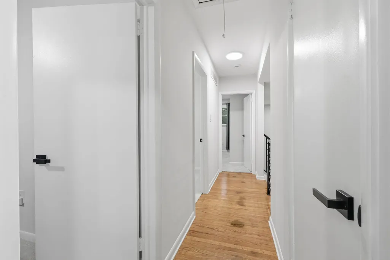
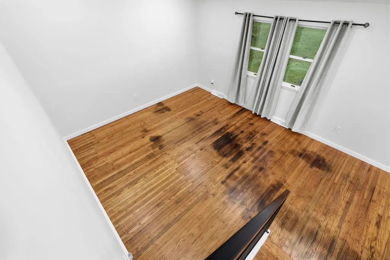
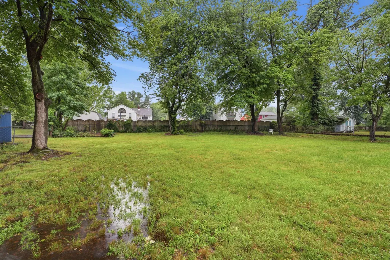
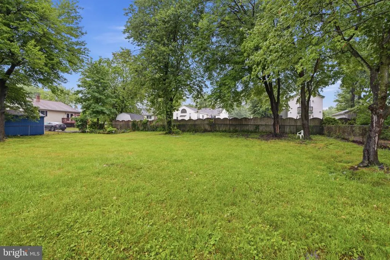
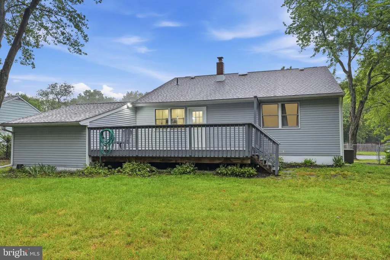
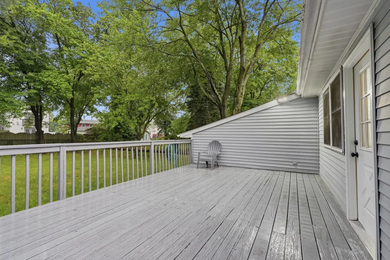
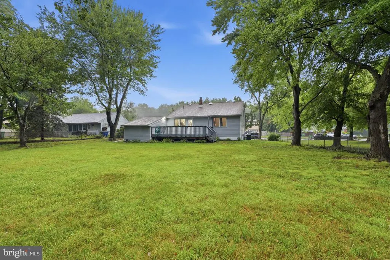
Welcome to 63 Baker Blvd! Nestled in the highly sought-after community of Marlton Hills, NJ, this stunning 3-bedroom, 1.5-bathroom residence has been completely transformed. Fully renovated from top to bottom, this home perfectly blends modern luxury with a warm, inviting atmospheremaking it an absolute dream for first-time homebuyers or a growing family. The heart of the home features a gourmet kitchen with sleek new appliances, quartz countertops and modern lighting that makes cooking and entertaining a joy. Enjoy a sophisticated blend of contemporary flooring and rich hardwood in the living areas, accented by sleek, modern handrails. The bedrooms are freshly carpeted with ample closet space and ceiling fans for year round comfort. Both fully updated bathrooms feature high-end finishes. Step out onto the massive back deck overlooking a spacious, fully fenced-in backyardyour private oasis for weekend BBQs, pets, and outdoor dining. There is also a detached garage and a generous driveway with ample parking for family and guests. Situated in the heart of Marlton, this home offers an unbeatable lifestyle. You are just minutes away from premier local shopping, dining, and entertainment. Plus, with quick access to major commuting routes, your morning drive just got a whole lot easier. Absolutely everything is done for you. Pack your bags, move right in, and start making memories at 63 Baker Blvd. Schedule your private tour today!
| Price History | |
|---|---|
| 7/6/2026 | Listed $475,000 |
| 8/1/2026 | 3$465,000 |
General Features
| Living Area | 1416 |
|---|---|
| Sewer | Public Sewer |
| Heating | Central,Forced Air |
| Cooling | Ceiling Fan(s),Central A/C |
| Possession | 31-60 Days CD |
| Roof | Shingle |
| Appliances | Dishwasher,Microwave,Oven/Range - Gas,Stainless Steel Appliances |
| Zoning | MD |
| Garage Spaces | 1.00 |
| Patio/Porch Features | Deck(s) |
| Architectural Style | Split Level |
| Security Features | Carbon Monoxide Detector(s),Main Entrance Lock,Smoke Detector |
| Construction Materials | Vinyl Siding |
| School District | EVESHAM TOWNSHIP |
| Exclusions | Personal Property |
| Year Built | 1962 |
| Electric | 100 Amp Service |
| Levels | 2.5 |
| Tax Year | 2025 |
| Ownership | Fee Simple |
| Cool Fuel | Electric |
| Accessibility | Other |
| County | BURLINGTON |
| New Construction | No |
| Property Type | Residential |
| HOA | No |
| Subdivision Name | MARLTON HILLS |
| Garage Y/N | Yes |
| Water Access Y/N | No |
| Other Structures | Above Grade,Below Grade |
| Total Rooms | 6 |
| Full Baths | 1 |
| Status | ACTIVE |
| Directions | Route 73S to left on Baker Blvd. |
| City | MARLTON |
| Senior Community Y/N | No |
| MLS Area | Evesham Twp (20313) |
| Lot Size Units | Square Feet |
| Lot Size Square Feet | 10890.00 |
| Tax Assessed Value | 209100.0 |
| Tax Annual Amount | 7713.0 |
| Home Warranty Y/N | No |
| Structure Type | Detached |
| Condo/Coop Association fee Y/N | No |
| Bathrooms Count Main Level | 0.00 |
| Price Per Sq Ft Total AG | 328.39 |
| Acceptable Financing | Cash,Conventional,FHA,VA |
| Historic Y/N | No |
| Lease Considered Y/N | No |
| Vacation Rental Y/N | No |
| Virtual Tour | https://www.zillow.com/view-imx/9d318b5e-612a-491c-bc26-9173284510e5?wl=true&setAttribution=mls&initialViewType=pano |
| Total SQFT | 1416 |
| Standard Status | Active |
| Year Built Source | Estimated |
| Tax Lot | 00016 |
| Association Recreation Fee | No |
Interior Features
| Interior Amenities | Carpet,Ceiling Fan(s),Recessed Lighting |
|---|---|
| Heating Fuel | Natural Gas |
| Flooring | Carpet,Hardwood,Laminated,Tile/Brick |
| Hot Water | Natural Gas |
| Basement (Y/N) | No |
| Heating Y/N | Yes |
| Fireplace Y/N | No |
| Above Grade Finished Area | 1416 |
| Half Baths | 1 |
| Central Air Y/N | Yes |
| Total Bedrooms | 3 |
| Below Grade Finished Area Unit Type | Square Feet |
| LivingAreaSource | Assessor |
| Laundry Type | Main Floor |
| Bedrooms Count All Upper Levels | 3 |
| Bedrooms Count Upper Level 1 | 3 |
| Bathrooms Half Lower Level 1 | 1 |
| Bathrooms Half All Lower Levels | 1 |
| Bathrooms Full Upper Level 1 | 1 |
| Bathrooms Full All Upper Levels | 1 |
| Bathrooms Count Upper Level 1 | 1.00 |
| Bathrooms Count Lower Level 1 | 1.00 |
| Bathrooms Count All Upper Levels | 1 |
| Bathrooms Count All Lower Levels | 1 |
| Above Grade Finished Area Unit Type | Square Feet |
| Total Baths | 2 |
Exterior Features
| Pool | No Pool |
|---|---|
| Parking Features | Concrete Driveway |
| Lot Features | Level,Rear Yard |
| Water Source | Public |
| Inclusions | Kitchen Refirgerator,Washer,Dryer,Smart Garage Door Opener |
| Total Parking Spaces | 3 |
| Garage Features | Garage - Front Entry,Garage Door Opener |
| Type of Parking | Attached Garage,Driveway,On Street |
| Foundation Details | Slab |
| Spa | No |
| Water View Y/N | No |
| Lot Dimensions | 0.00 x 0.00 |
| Lot Size Acres | 0.25 |
| Lot Size Source | Estimated |
| Waterfront Y/N | No |
| Horse Y/N | No |
| Land Assessed Value | 100000.00 |
| Navigable Water Y/N | No |
| Water Oriented Y/N | No |
| # of Attached Garage Spaces | 1 |
Amenities
- Foreclosure
- Views
- Short Sale
- New Construction
- Adult 55+
- Lease To Own
- No HOA Fees
- Furnished
- Primary On Main
- Air Conditioning
- Seller Finance
- Green
- Fixer Upper
- Horse
- Golf
- Fireplace
- Deck
- Garage
- Basement
- Pool
Property vs Single Family Average in 08053
Price
Taxes
Year Built
Visits
 © BRIGHT, All Rights Reserved
