
Views - Primary on Main - Adult 55+
Address
24 Violet Court, Marlton, NJ
Price
$ 519,000
Property Attributes
- MLS#NJBL2116382
- TypeSingle Family
- Listing Status ACTIVE
- CountyBURLINGTON
- CityMarlton
- AreaEvesham Twp
- NeighborhoodVillage Greenes
- Zip08053
- StyleRanch/Rambler
- Year Built1999
- Taxes$ 8889
- Price$ 519,000
- Bedrooms2
- Full Bathrooms2
- Half Bathrooms0
- Sqr Footage1662
- Lot Size0.1 Acres
Data Source:
Bright MLS
Property Description
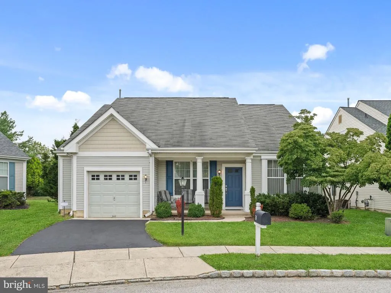
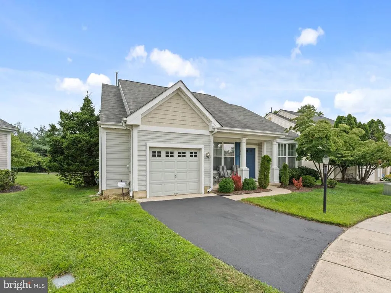
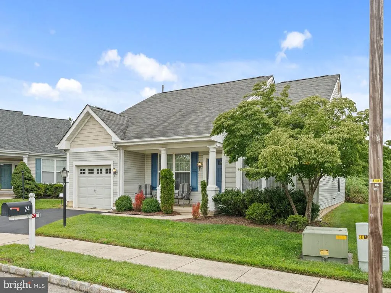
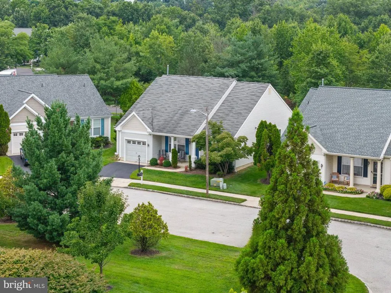
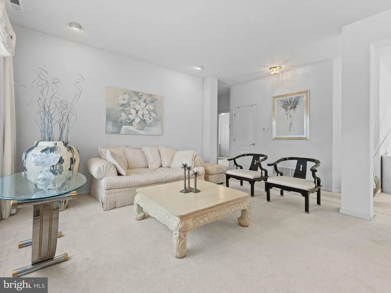
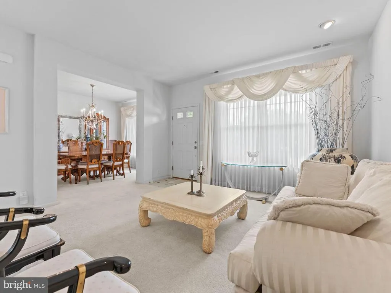
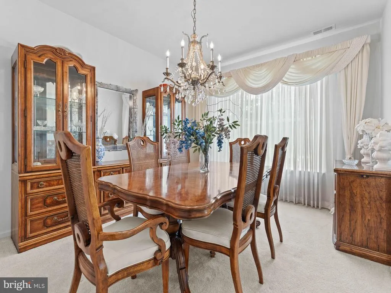
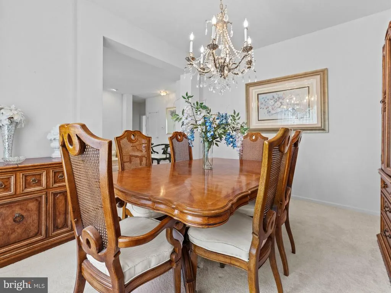
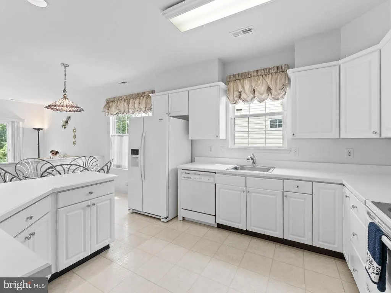
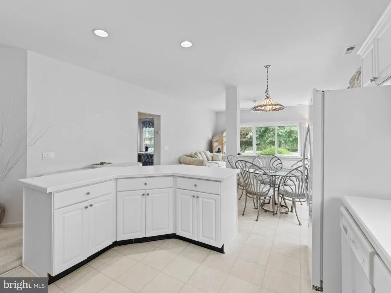
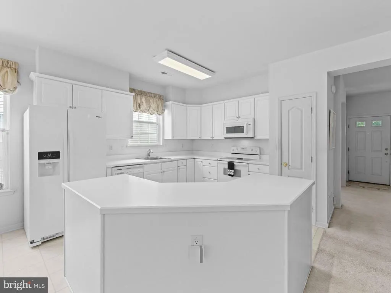
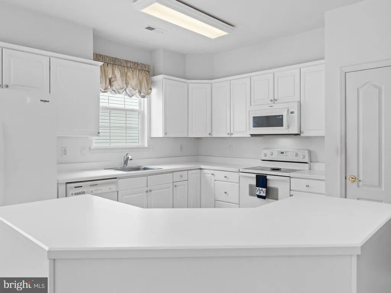
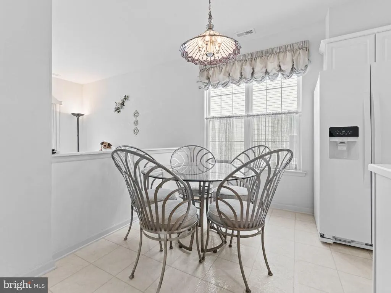
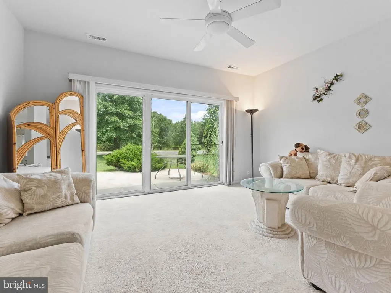
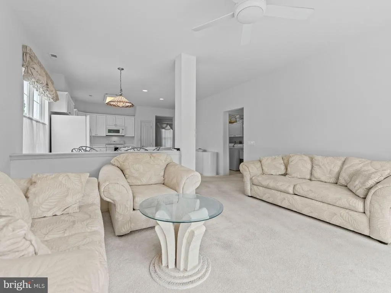
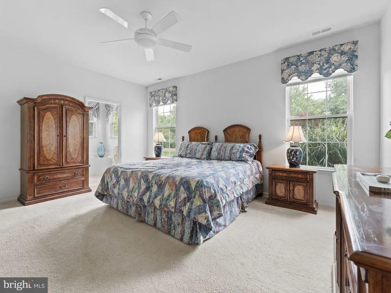
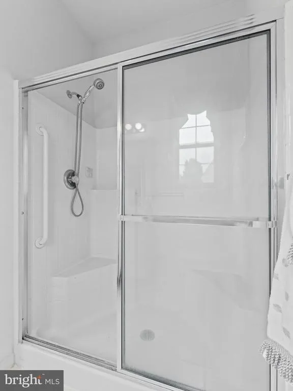
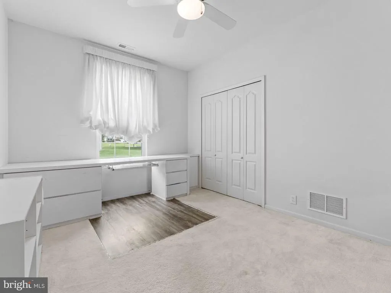
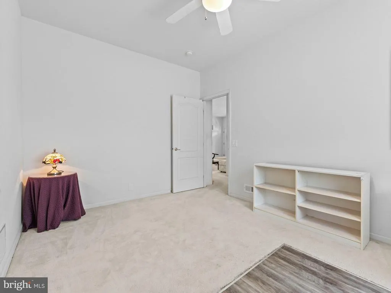
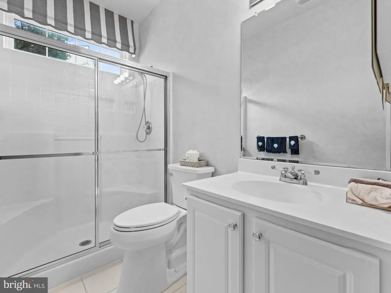
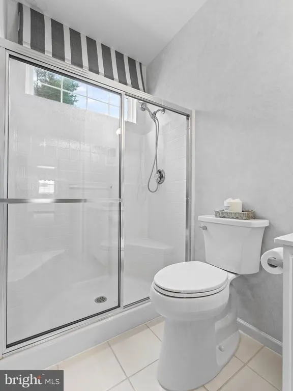
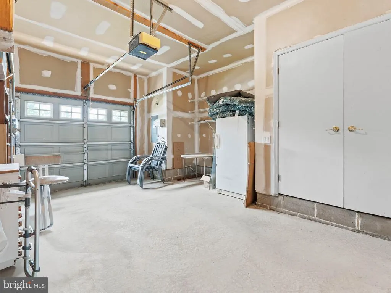
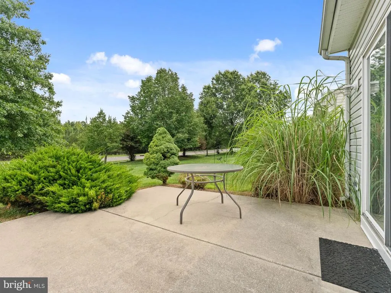
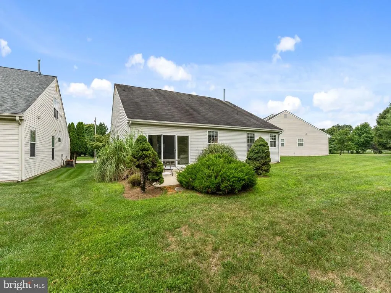
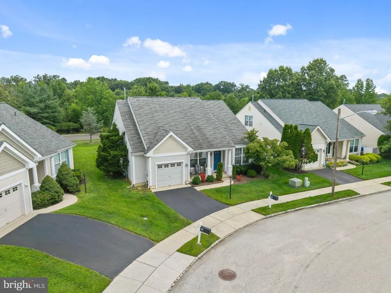
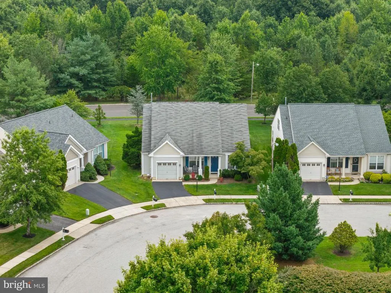
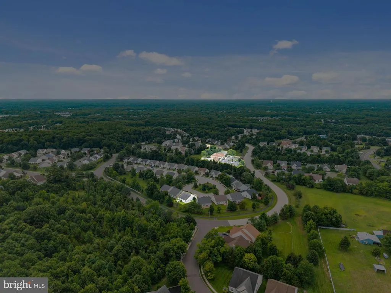
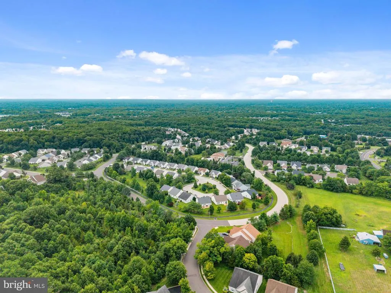
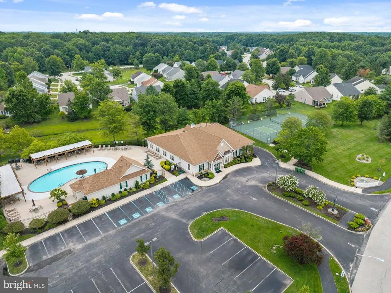
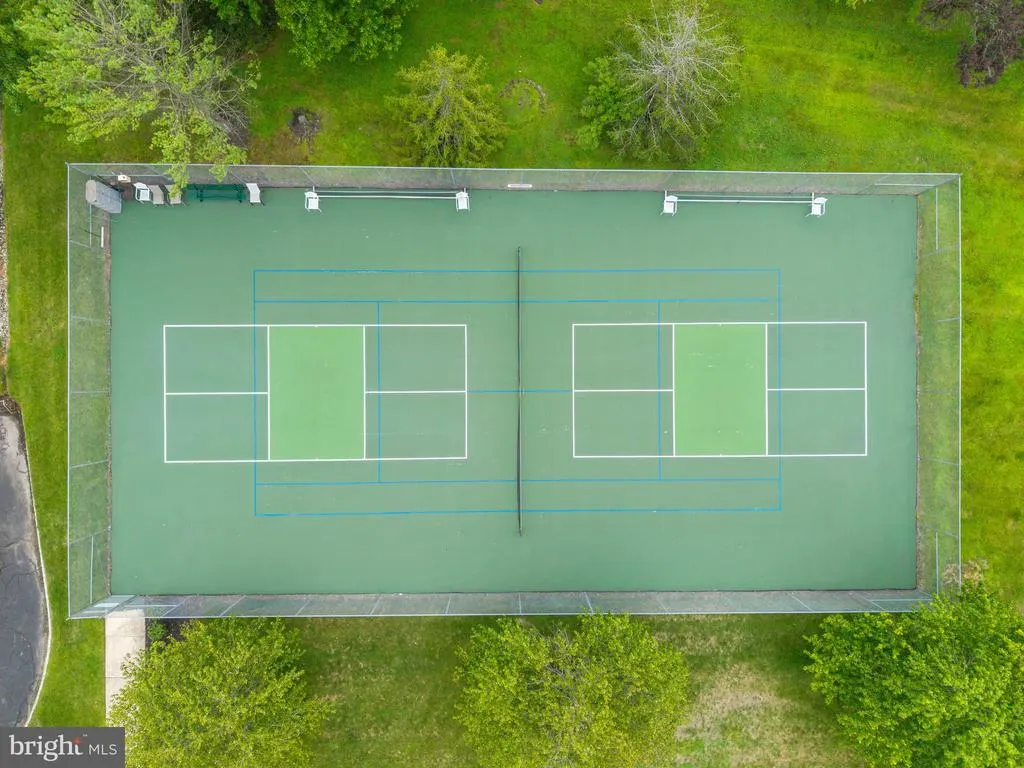
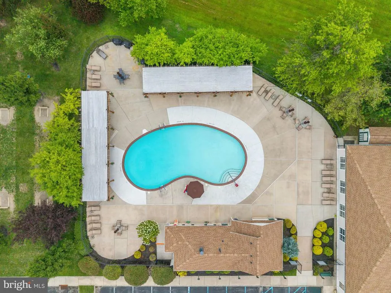
Welcome to 24 Violet Ct. a charming home located in the desirable 55+ community of Village Greenes in Marlton. The spacious 2-bedroom, 2-bathroom rancher offers wonderful curb appeal and an inviting layout, providing ample space for relaxation and privacy. This home is tailored to meet your everyday needs, just bring your creative touches to make it your own!. The attached garage offers secure parking with easy access, ensuring your vehicle is always protected. Whether you're entertaining friends or enjoying a quiet evening at home, this residence provides the perfect surroundings for your next chapter. Tucked away on a quiet cul-de-sac, this home is just a short walk to the clubhouse and pool, offering convenience and relaxation right at your doorstep. Residents of Village Greenes enjoy a wealth of community amenities, including a clubhouse, exercise room, and outdoor swimming pool, perfect for socializing and staying active. The community also features tennis courts and jogging/walking paths, encouraging a healthy and engaged lifestyle. The community's association fee includes lawn maintenance and snow removal, allowing you to spend more time enjoying your home and less time on upkeep. Getting out and about youre close to major routes (Rt 70 & Rt 73, plus access to NJ Turnpike / I-295 / Route 38) and an easy drive to Philly, Atlantic City, and the Jersey Shore. Don't miss this chance to make this inviting property your own! Schedule your showing!
| Price History | |
|---|---|
| 7/18/2026 | Listed $519,000 |
General Features
| Living Area | 1662 |
|---|---|
| Sewer | Public Sewer |
| Heating | 90% Forced Air |
| Cooling | Central A/C |
| Possession | Immediate |
| Roof | Shingle,Pitched |
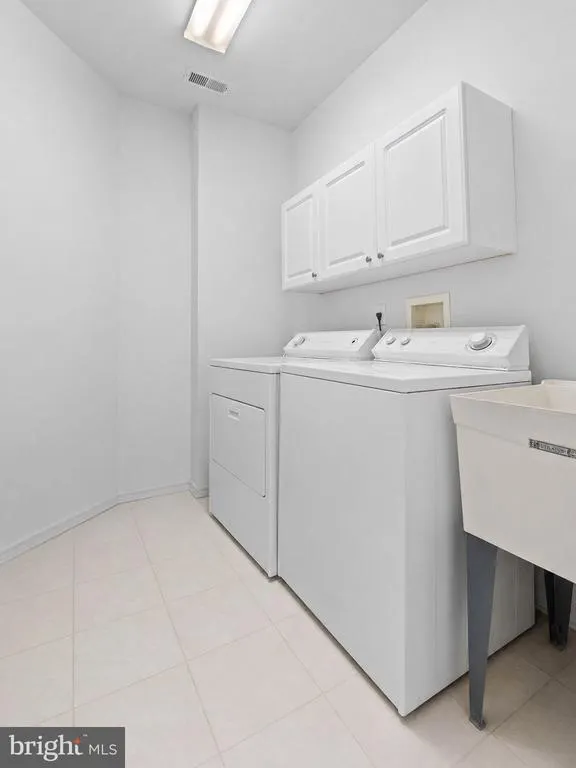
| Appliances | Dishwasher,Refrigerator,Oven - Single,Microwave,Stove,Washer,Dryer |
| Zoning | SEN1 |
| HOA Fee | 175.00 |
| Garage Spaces | 1.00 |
| Association Fee Includes | All Ground Fee,Common Area Maintenance,Health Club,Lawn Maintenance,Pool(s),Snow Removal,Trash |
| Patio/Porch Features | Porch(es),Patio(s) |
| Architectural Style | Ranch/Rambler |
| Construction Materials | Vinyl Siding |
| School District | BURLINGTON CITY SCHOOLS |
| Year Built | 1999 |
| Electric | 100 Amp Service |
| View | Trees/Woods,Street |
| Levels | 1 |
| Tax Year | 2025 |
| Ownership | Fee Simple |
| Cool Fuel | Electric |
| Accessibility | Level Entry - Main,No Stairs |
| Assoc Fee Paid Per | Monthly |
| County | BURLINGTON |
| New Construction | No |
| Property Type | Residential |
| HOA | Yes |
| Subdivision Name | VILLAGE GREENES |
| Garage Y/N | Yes |
| Water Access Y/N | No |
| Other Structures | Above Grade,Below Grade |
| Full Baths | 2 |
| Status | ACTIVE |
| Directions | Elmwood Road right on Carnation left on Marigold right on Violet C. |
| City | MARLTON |
| Disclosures | Prop Disclosure |
| Association Name | VILLAGE GREENES COMM. ASSOCIATION |
| Senior Community Y/N | Yes |
| MLS Area | Evesham Twp (20313) |
| Lot Size Units | Square Feet |
| Lot Size Square Feet | 4478.00 |
| Tax Assessed Value | 241000.0 |
| Tax Annual Amount | 8889.0 |
| Home Warranty Y/N | No |
| Property Condition | Good |
| Structure Type | Detached |
| Condo/Coop Association fee Y/N | No |
| Bathrooms Full Main Level | 2 |
| Bathrooms Count Main Level | 2.00 |
| Price Per Sq Ft Total AG | 312.27 |
| Acceptable Financing | Cash,Conventional |
| Additional Parcels Y/N | No |
| Lease Considered Y/N | No |
| Senior Community Age Req | 55 |
| Vacation Rental Y/N | No |
| Total SQFT | 1662 |
| Standard Status | Active |
| Year Built Source | Estimated |
| Tax Lot | 00010 |
| Association Recreation Fee | No |
Interior Features
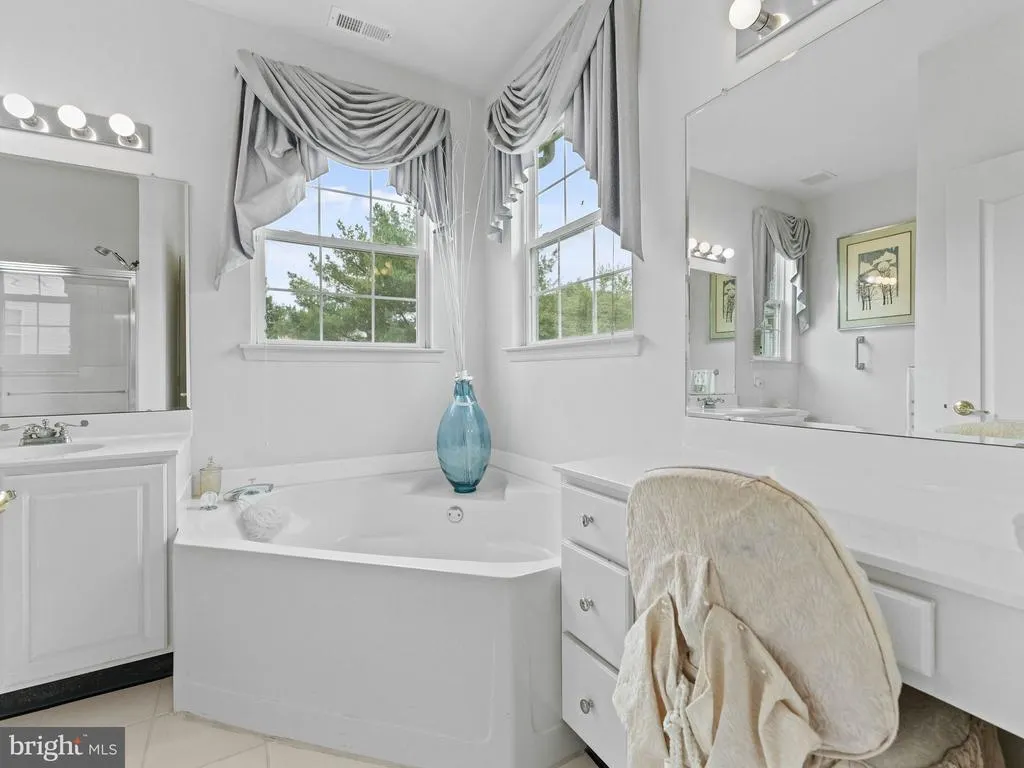
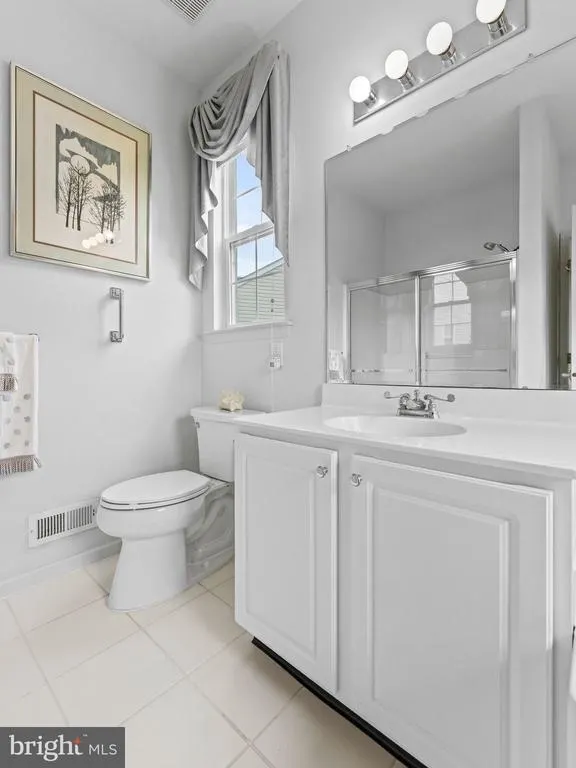
| Interior Amenities | Combination Kitchen/Dining,Floor Plan - Open,Kitchen - Eat-In,Primary Bath(s),Window Treatments,Bathroom - Soaking Tub,Formal/Separate Dining Room |
|---|---|
| Heating Fuel | Natural Gas |
| Flooring | Carpet,Other |
| Hot Water | Electric |
| Basement (Y/N) | No |
| Heating Y/N | Yes |
| Fireplace Y/N | No |
| Above Grade Finished Area | 1662 |
| Central Air Y/N | Yes |
| Total Bedrooms | 2 |
| Main Level Bedrooms | 2 |
| Below Grade Finished Area Unit Type | Square Feet |
| LivingAreaSource | Assessor |
| Laundry Type | Main Floor,Has Laundry |
| Below Grade Finished Area Source | Assessor |
| Above Grade Finished Area Source | Assessor |
| Above Grade Finished Area Unit Type | Square Feet |
| Total Baths | 2 |
Exterior Features
| Pool | Yes - Community |
|---|---|
| Lot Features | Cul-de-sac |
| Water Source | Public |
| Inclusions | Washer,Dryer,Refrigerator,Stove,Microwave and Window Treatments |
| Total Parking Spaces | 2 |
| Garage Features | Garage - Front Entry,Garage Door Opener |
| Type of Parking | Driveway,Attached Garage,On Street |
| Foundation Details | Slab |
| Water View Y/N | No |
| Lot Size Acres | 0.10 |
| Lot Size Source | Estimated |
| Waterfront Y/N | No |
| Builder Model | Hidcote |
| Land Assessed Value | 90000.00 |
| Navigable Water Y/N | No |
| Water Oriented Y/N | No |
| # of Attached Garage Spaces | 1 |
Amenities
- Foreclosure
- Views
- Short Sale
- New Construction
- Adult 55+
- Lease To Own
- No HOA Fees
- Furnished
- Primary On Main
- Air Conditioning
- Seller Finance
- Green
- Fixer Upper
- Horse
- Golf
- Fireplace
- Deck
- Garage
- Basement
- Pool
Property vs Single Family Average in 08053
Price
Taxes
Year Built
Visits
 © BRIGHT, All Rights Reserved
