
Price Reduction
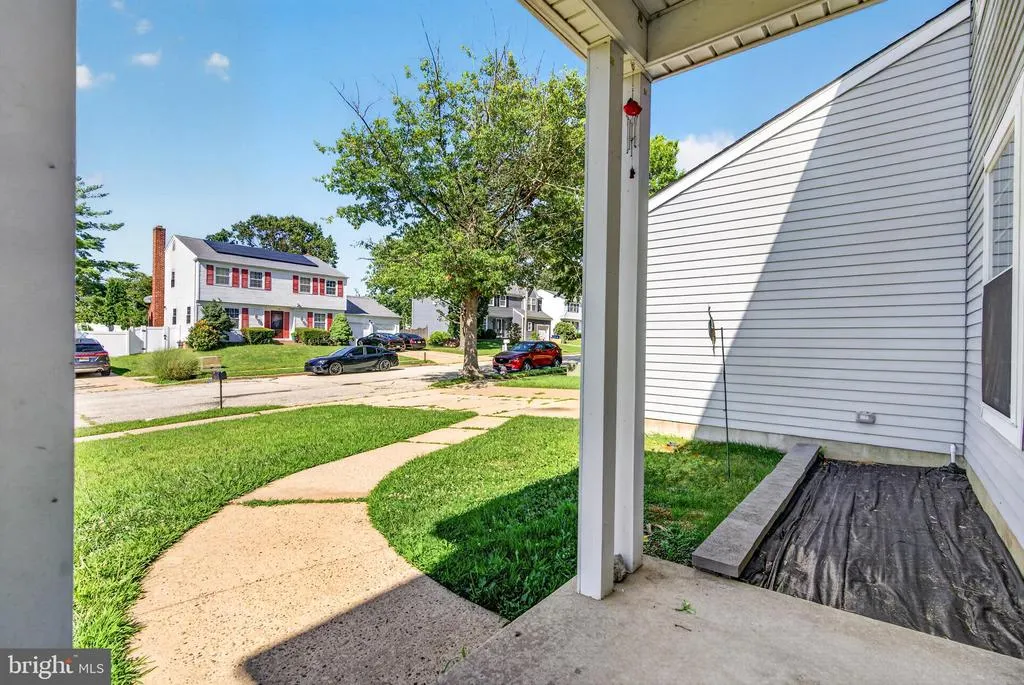
Address
15 Utica Road, Marlton, NJ
Price
$ 449,900
Property Attributes
- MLS#NJBL2116826
- TypeSingle Family
- Listing Status ACTIVE
- CountyBURLINGTON
- CityMarlton
- AreaEvesham Twp
- NeighborhoodWillow Ridge
- Zip08053
- StyleColonial
- Year Built1985
- Taxes$ 9727
- Price$ 449,900
- Bedrooms3
- Full Bathrooms2
- Half Bathrooms0
- Sqr Footage1576
- Lot Size0.18 Acres
Data Source:
Bright MLS
Property Description
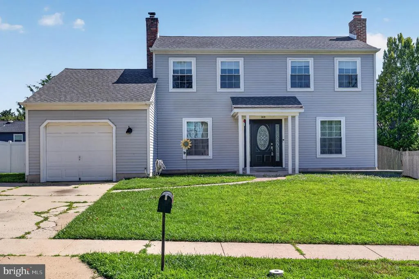
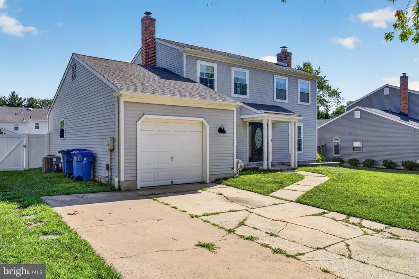
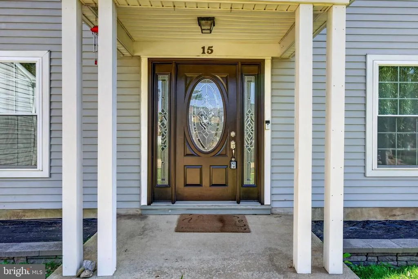
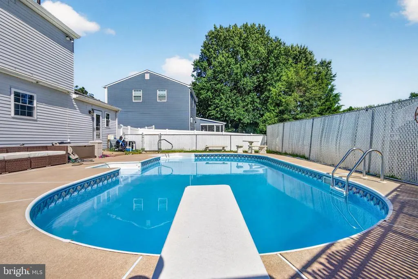
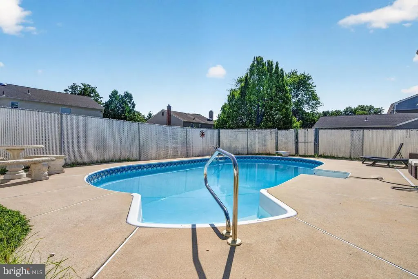
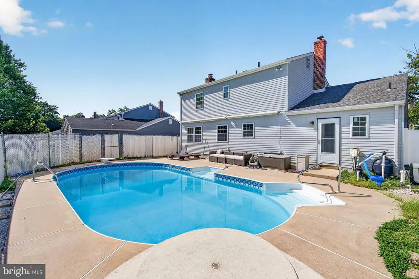
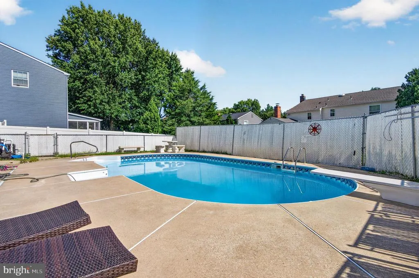
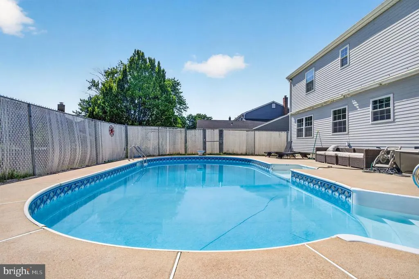
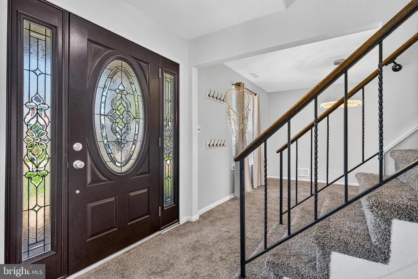
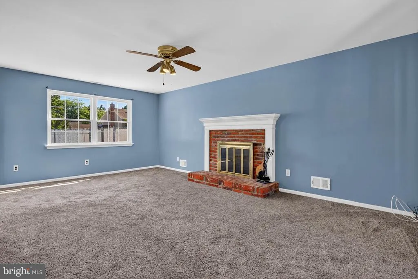
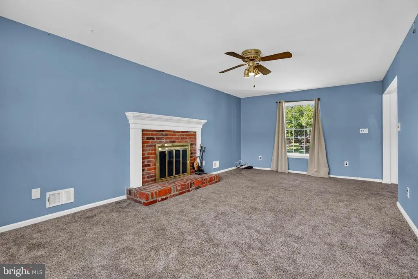
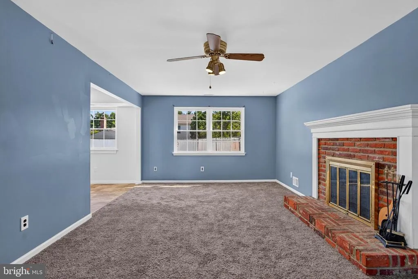
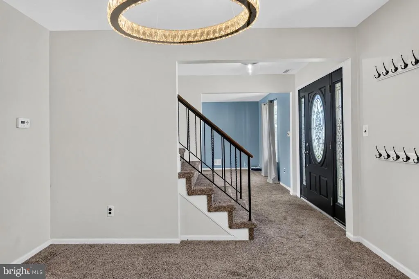
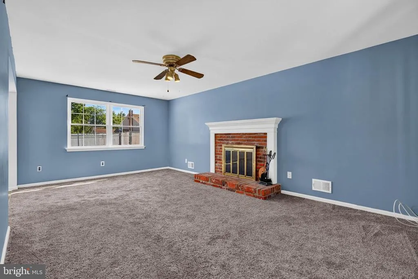
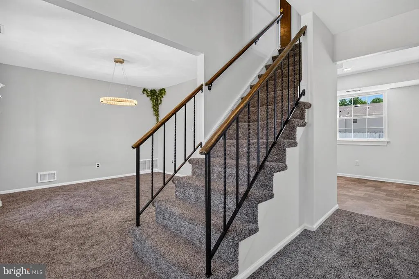
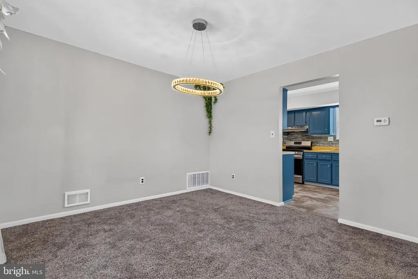
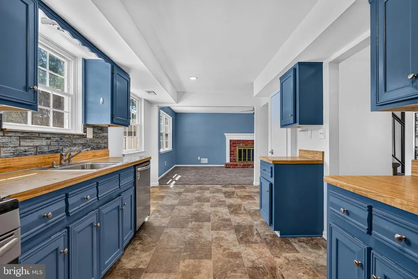
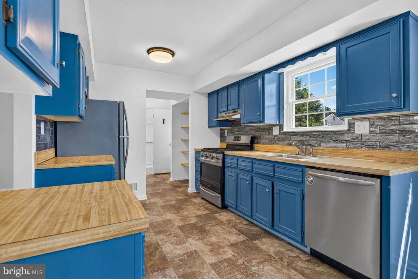
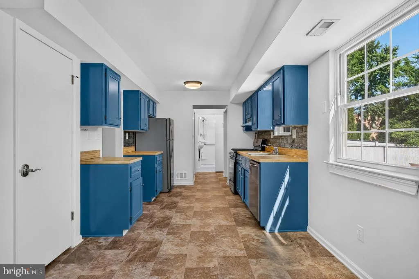
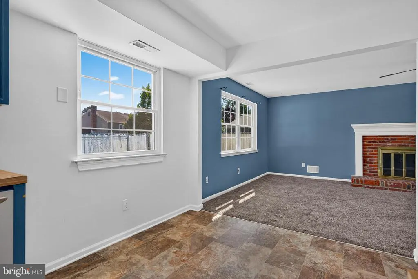
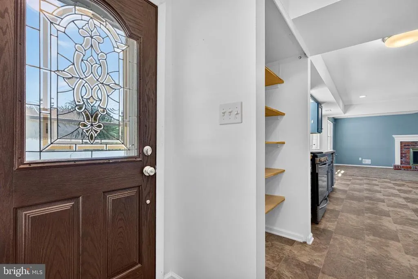
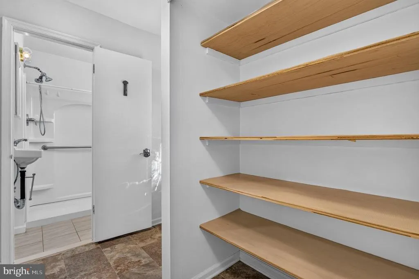
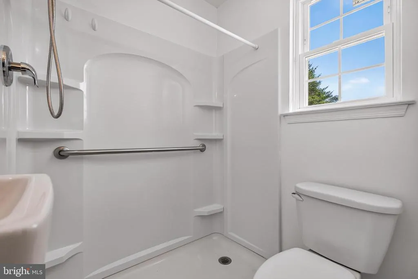
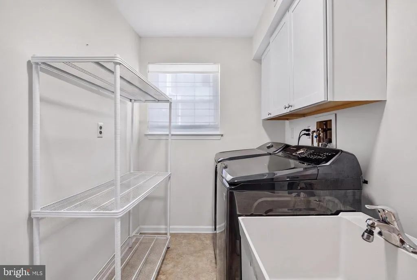
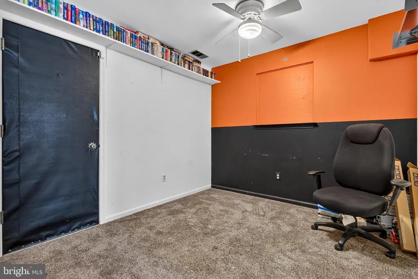
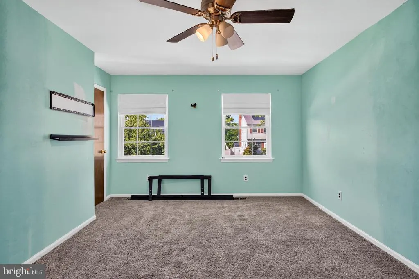
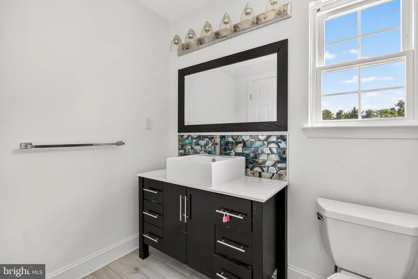
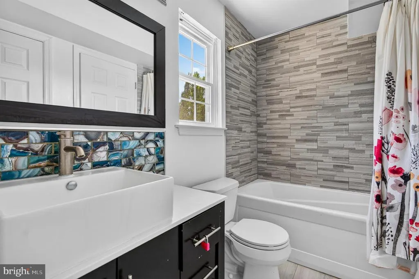
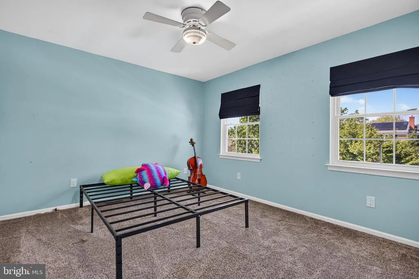
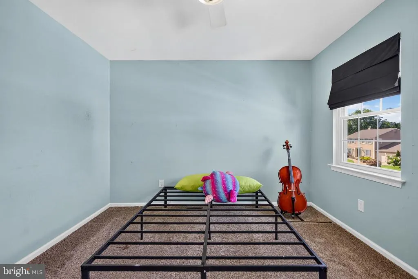
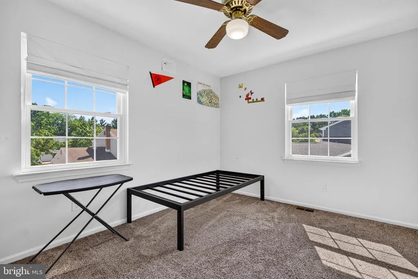
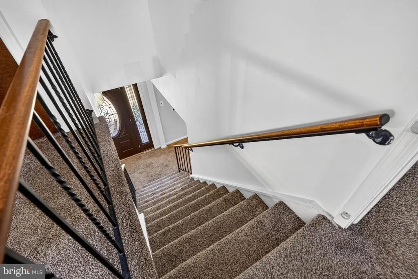
Hey all you Pool Lovers Welcome to 15 Utica Road in Willow Ridge! This 3 Bedroom, 2 Bath Hampshire model features a heated Inground Pool! The first Floor has a spacious Great Room with Fireplace; formal Dining Room; and eat-in Kitchen with large Pantry closet. There is a full bath with shower stall on the first floor by the back door. Perfect to use for Pool guests. Plus a full-size Laundry Room. A portion of the Garage was converted to a small Office by the previous owner (potential to convert back to full Garage). The 2nd floor consists of 3 Bedrooms and one full Bath. The Primary Bedroom has its own door into the 2nd Floor Bathroom. The Hot Water Heater, Windows, Entry Doors and Roof have been updated in the last several years. Become a part of this wonderful community of Willow Ridge! The Hampshire is the smallest of the Willow Ridge models. Many of the neighboring homes are larger and higher priced.
| Middle School | High School |
|---|---|
| Marlton Middle M.S. | Cherokee High School |
| Price History | |
|---|---|
| 7/17/2026 | Listed $475,900 |
| 7/24/2026 | 2$469,900 |
| 8/11/2026 | 5$449,900 |
General Features
| Living Area | 1576 |
|---|---|
| Sewer | Public Sewer |
| Heating | Forced Air |
| Cooling | Central A/C |
| Possession | 0-30 Days CD,31-60 Days CD |
| Zoning | MD |
| Architectural Style | Colonial |
| Construction Materials | Frame |
| School District | EVESHAM TOWNSHIP |
| Year Built | 1985 |
| Levels | 2 |
| Tax Year | 2025 |
| Ownership | Fee Simple |
| Cool Fuel | Electric |
| Accessibility | None |
| County | BURLINGTON |
| New Construction | No |
| Property Type | Residential |
| HOA | No |
| Subdivision Name | WILLOW RIDGE |
| Garage Y/N | No |
| Water Access Y/N | No |
| Other Structures | Above Grade,Below Grade |
| Full Baths | 2 |
| Status | ACTIVE |
| Directions | Evans Rd to R) Verona,R) Utica to #15 on the left |
| City | MARLTON |
| Senior Community Y/N | No |
| MLS Area | Evesham Twp (20313) |
| Lot Size Units | Square Feet |
| Lot Size Square Feet | 8054.00 |
| Tax Assessed Value | 263700.0 |
| Tax Annual Amount | 9727.0 |
| Structure Type | Detached |
| Condo/Coop Association fee Y/N | No |
| Bathrooms Full Main Level | 1 |
| Bathrooms Count Main Level | 1.00 |
| Price Per Sq Ft Total AG | 285.47 |
| Acceptable Financing | Cash,Conventional |
| Vacation Rental Y/N | No |
| Total SQFT | 1576 |
| Builder Name | Chuisano |
| Standard Status | Active |
| Year Built Source | Assessor |
| Tax Lot | 00005 |
Interior Features
| Heating Fuel | Natural Gas |
|---|---|
| Total Fireplaces | 1 |
| Hot Water | Natural Gas |
| Basement (Y/N) | No |
| Heating Y/N | Yes |
| Fireplace Y/N | Yes |
| Above Grade Finished Area | 1576 |
| Central Air Y/N | Yes |
| Total Bedrooms | 3 |
| Room Type | Dining Room,Primary Bedroom,Bedroom 2,Bedroom 3,Kitchen,Great Room,Laundry,Office |
| Below Grade Finished Area Unit Type | Square Feet |
| LivingAreaSource | Assessor |
| Laundry Type | Main Floor |
| Below Grade Unfin Area Units | Square Feet |
| Below Grade Unfin SQFT Source | Assessor |
| Below Grade Finished Area Source | Assessor |
| Bedrooms Count All Upper Levels | 3 |
| Bedrooms Count Upper Level 1 | 3 |
| Bathrooms Full Upper Level 1 | 1 |
| Bathrooms Full All Upper Levels | 1 |
| Bathrooms Count Upper Level 1 | 1.00 |
| Bathrooms Count All Upper Levels | 1 |
| Above Grade Unfin Area Units | Square Feet |
| Above Grade Finished Area Source | Assessor |
| Above Grade Finished Area Unit Type | Square Feet |
| Total Baths | 2 |
Exterior Features
| Pool | Yes - Personal |
|---|---|
| Water Source | Public |
| Inclusions | House is being sold as is |
| Total Parking Spaces | 1 |
| Type of Parking | Driveway |
| Foundation Details | Slab |
| Water View Y/N | No |
| Lot Dimensions | 76.00 x 106.00 |
| Lot Size Acres | 0.18 |
| Lot Size Source | Assessor |
| Waterfront Y/N | No |
| Builder Model | Hampshire |
| Land Assessed Value | 115000.00 |
| Navigable Water Y/N | No |
| Water Oriented Y/N | No |
| LotDimensionsSource | Assessor |
Room Details
| Room | Dimensions | Level | Flooring | Details |
|---|---|---|---|---|
| Bedroom 2 | Upper 1 | |||
| Bedroom 3 | Upper 1 | |||
| Dining Room | Main | |||
| Great Room | Main | Fireplace - Wood Burning | ||
| Kitchen | Main | |||
| Laundry | Main | |||
| Office | Main | |||
| Primary Bedroom | Upper 1 | Walk-In Closet(s) |
Amenities
- Foreclosure
- Views
- Short Sale
- New Construction
- Adult 55+
- Lease To Own
- No HOA Fees
- Furnished
- Primary On Main
- Air Conditioning
- Seller Finance
- Green
- Fixer Upper
- Horse
- Golf
- Fireplace
- Deck
- Garage
- Basement
- Pool
Property vs Single Family Average in 08053
Price
Taxes
Year Built
Visits
 © BRIGHT, All Rights Reserved
