
Price Reduction - Views
Address
716 Filmore Street, Riverside, NJ
Price
$ 299,000
Property Attributes
- MLS#NJBL2116868
- TypeSingle Family
- Listing Status ACTIVE
- CountyBURLINGTON
- CityRiverside
- AreaRiverside Twp
- NeighborhoodRiverside Park
- Zip08075
- StyleCape Cod
- Year Built1929
- Taxes$ 4765
- Price$ 299,000
- Bedrooms2
- Full Bathrooms1
- Half Bathrooms1
- Sqr Footage1358
- Lot Size0.09 Acres
Data Source:
Bright MLS
Property Description
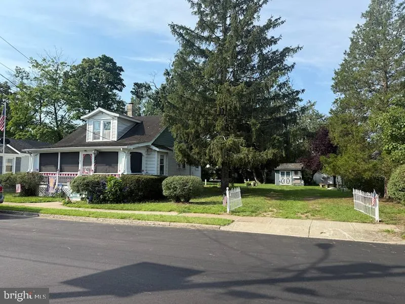
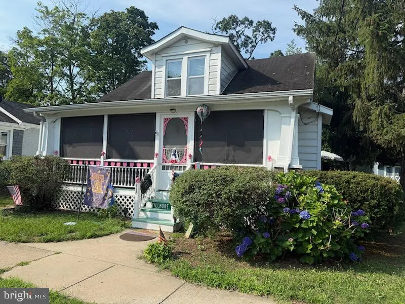
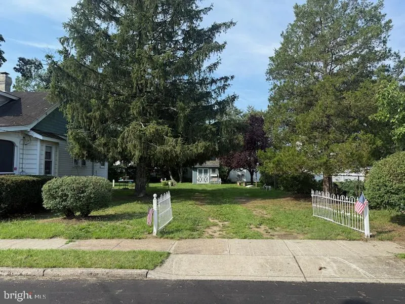
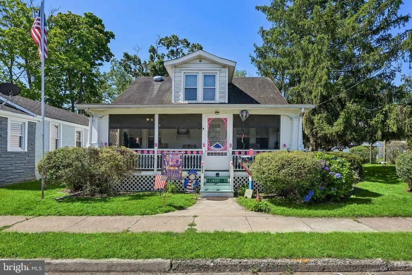
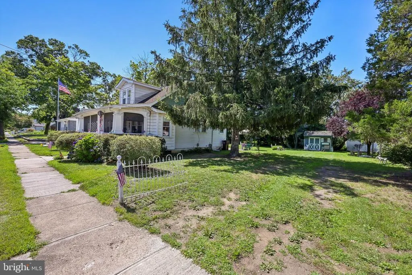
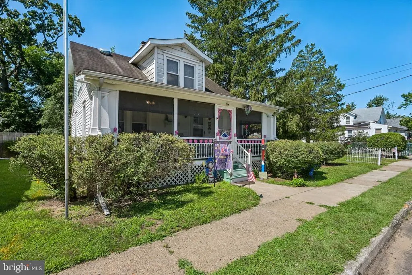
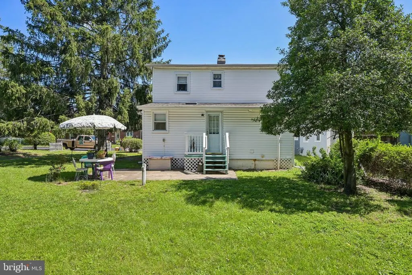
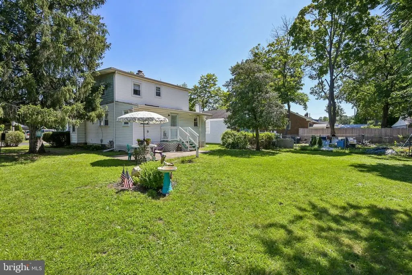
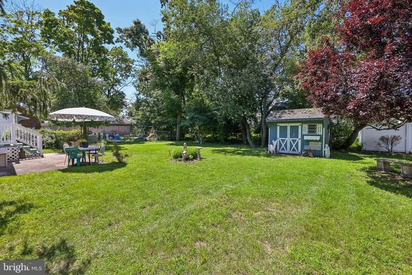
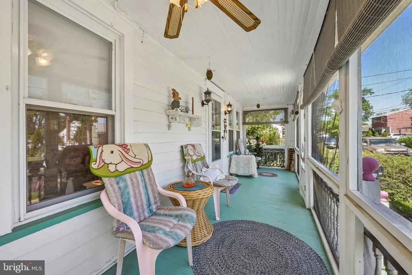
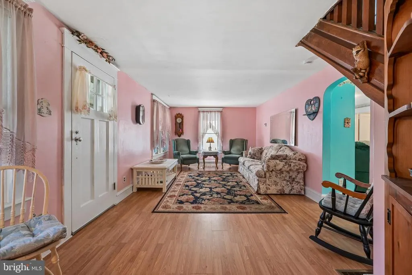
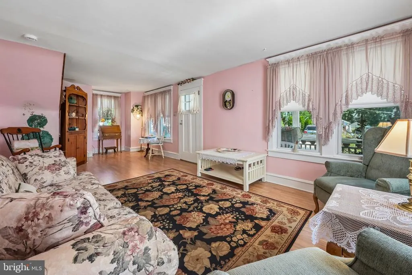
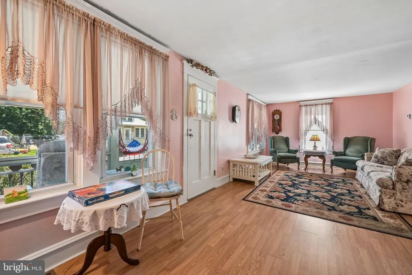
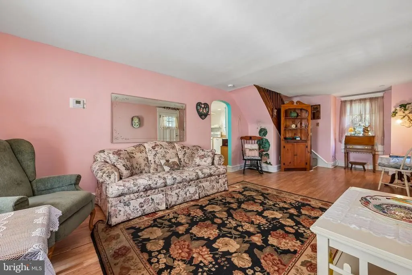
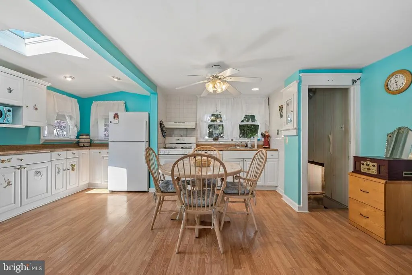
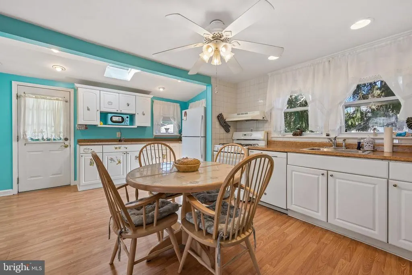
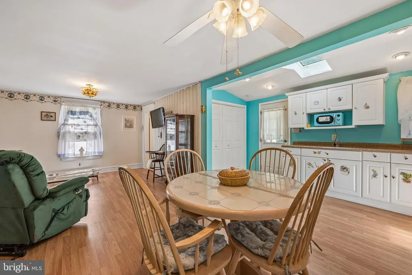
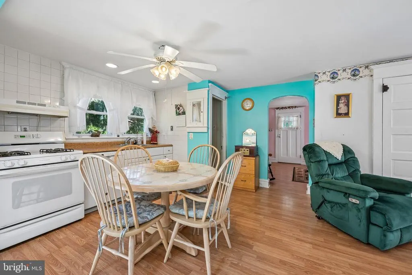
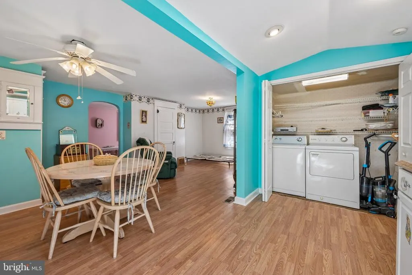
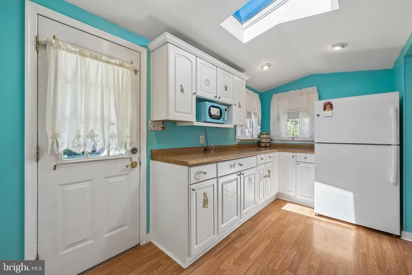
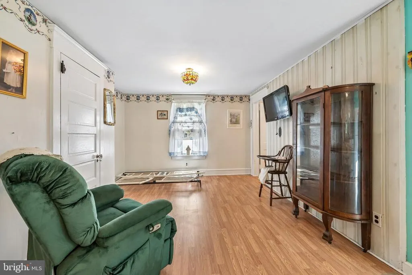
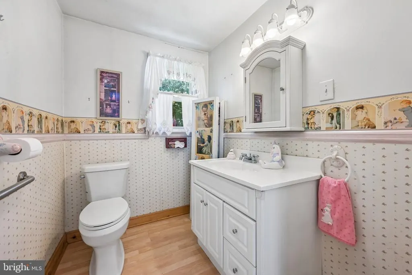
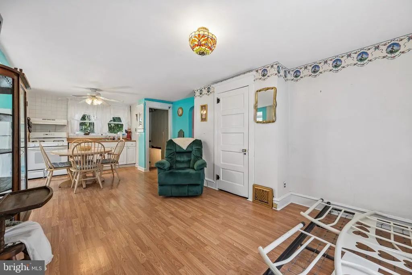
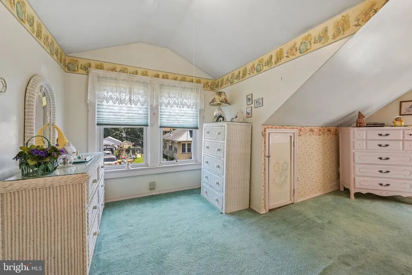
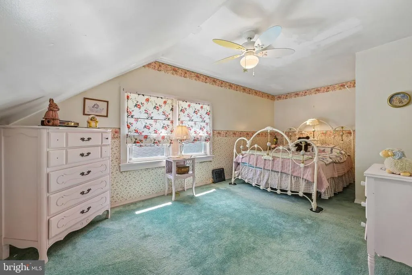
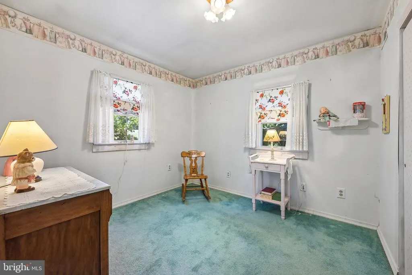
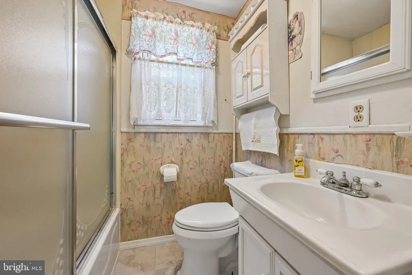
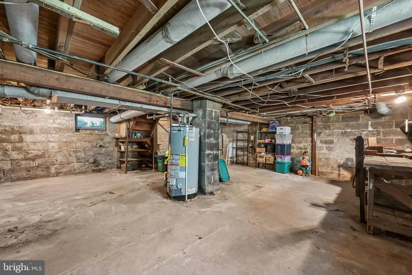
Welcome to 716 Filmore Street in Riverside - Nice Price Reduction - This charming Cape Cod bungalow is full of warmth, character, and updates. From the moment you arrive, the inviting covered front porch sets the tone for this warm feel home. It's the perfect spot for morning coffee, relaxing with a book, or simply enjoying the neighborhood with your outdoor space. Step inside and you will find a bright and welcoming living room and side bistro area immediately feeling like home. Newer windows fill the space with plenty of natural light, giving the home an open and cheerful feel while preserving its timeless personality. The main level with classic moldings, trim, tall baseboards, dining room, updated expanded kitchen, laundry room and powder room. From here, you have direct access to the fully fenced large backyard with storage shed. Upstairs, you'll find two private bedrooms and one full bathroom. The large unfinished basement provides even more usable space and includes a workbench. Adjoining Lot #4- 40x100 included with this sale. Conveniently located near shopping, dining, river-line and major routes-this Riverside gem combines comfort, functionality, and value all in one! Sold As-Is Condition. Seller will re-install bedroom #2 door. Seller will provide a One-Year Home Warranty and the Township CO.
| Elementary School | Middle School | High School |
|---|---|---|
| Riverside E.S. | Riverside M.S. | Riverside H.S. |
| Price History | |
|---|---|
| 7/22/2026 | Listed $309,000 |
| 8/3/2026 | 4$299,000 |
General Features
| Living Area | 1358 |
|---|---|
| Sewer | Public Sewer |
| Heating | 90% Forced Air,Programmable Thermostat |
| Cooling | Ceiling Fan(s),Programmable Thermostat,Central A/C |
| Utilities | Cable TV Available,Natural Gas Available,Phone Available,Sewer Available,Electric Available |
| Possession | 31-60 Days CD |
| Roof | Pitched,Shingle |
| Appliances | Washer,Dryer,Refrigerator,Oven/Range - Gas,Microwave,Dishwasher |
| Zoning | RESIDENTIAL |
| Patio/Porch Features | Porch(es),Screened |
| Architectural Style | Cape Cod |
| Security Features | Carbon Monoxide Detector(s),Smoke Detector |
| Construction Materials | Brick,Vinyl Siding |
| School District | RIVERSIDE TOWNSHIP PUBLIC SCHOOLS |
| Year Built | 1929 |
| Electric | 150 Amps |
| View | Garden/Lawn,Street |
| Levels | 2 |
| Tax Year | 2026 |
| Ownership | Fee Simple |
| Cool Fuel | Electric |
| Accessibility | None |
| Additional Parcels Description | Adjoining Lot |
| County | BURLINGTON |
| New Construction | No |
| Property Type | Residential |
| HOA | No |
| Subdivision Name | RIVERSIDE PARK |
| Garage Y/N | No |
| Water Access Y/N | No |
| Other Structures | Above Grade |
| Transportation | Bus Stop less than 1 mile,Commuter Rail Station less than 1 mile |
| Full Baths | 1 |
| Status | ACTIVE |
| Directions | Bridgeboro Road to Laycock to Filmore |
| City | RIVERSIDE |
| Senior Community Y/N | No |
| MLS Area | Riverside Twp (20330) |
| Lot Size Units | Square Feet |
| Lot Size Square Feet | 3999.00 |
| Tax Assessed Value | 128300.0 |
| Tax Annual Amount | 4765.0 |
| Home Warranty Y/N | Yes |
| Property Condition | Good |
| Structure Type | Detached |
| Condo/Coop Association fee Y/N | No |
| Bathrooms Count Main Level | 1.00 |
| Price Per Sq Ft Total AG | 220.18 |
| Acceptable Financing | Cash,Conventional,FHA |
| Additional Parcels Y/N | Yes |
| Historic Y/N | No |
| Lease Considered Y/N | No |
| Vacation Rental Y/N | No |
| Total SQFT | 1358 |
| Location Type | Middle Of Block |
| Standard Status | Active |
| Year Built Source | Estimated |
| Tax Lot | 4-5 |
| Association Recreation Fee | No |
Interior Features
| Heating Fuel | Natural Gas |
|---|---|
| Basement | Interior Access,Poured Concrete,Unfinished,Windows |
| Flooring | Ceramic Tile,Hardwood,Partially Carpeted |
| Hot Water | Natural Gas |
| Basement (Y/N) | Yes |
| Heating Y/N | Yes |
| Window Features | Energy Efficient,Screens,Storm |
| Fireplace Y/N | No |
| Above Grade Finished Area | 1358 |
| Half Baths | 1 |
| Central Air Y/N | Yes |
| Total Bedrooms | 2 |
| Room Type | Living Room,Dining Room,Kitchen,Breakfast Room,Laundry,Screened Porch |
| LivingAreaSource | Estimated |
| Laundry Type | Main Floor |
| Bedrooms Count All Upper Levels | 2 |
| Bedrooms Count Upper Level 1 | 2 |
| Bathrooms Half Main Level | 1 |
| Bathrooms Full Upper Level 1 | 1 |
| Bathrooms Full All Upper Levels | 1 |
| Bathrooms Count Upper Level 1 | 1.00 |
| Bathrooms Count All Upper Levels | 1 |
| Above Grade Finished Area Source | Estimated |
| Above Grade Finished Area Unit Type | Square Feet |
| Total Baths | 2 |
Exterior Features
| Pool | No Pool |
|---|---|
| Fencing | Chain Link |
| Parking Features | Crushed Stone |
| Lot Features | Additional Lot(s),Backs to Trees,Front Yard,Rear Yard,SideYard(s) |
| Water Source | Public |
| Inclusions | Washer,Dryer,Range,Dishwasher,Ceiling Fans |
| Total Parking Spaces | 10 |
| Type of Parking | Driveway |
| Foundation Details | Block |
| Spa | No |
| Water View Y/N | No |
| Lot Dimensions | 40x100 |
| Lot Size Acres | 0.09 |
| Road Surface Type | Paved |
| Lot Size Source | Estimated |
| Waterfront Y/N | No |
| Door Features | Storm |
| Soil Types | TopSoilOvrOt |
| Road Responsibility | Boro/Township |
| Navigable Water Y/N | No |
| Water Oriented Y/N | No |
| LotDimensionsSource | Estimated |
Room Details
| Room | Dimensions | Level | Flooring | Details |
|---|---|---|---|---|
| Breakfast Room | Main | |||
| Dining Room | Main | Flooring - HardWood | ||
| Kitchen | Main | Ceiling Fan(s),Countertop(s) - Granite,Dining Area,Flooring - Ceramic Tile,Kitchen - Eat-in | ||
| Laundry | Main | |||
| Living Room | Main | Flooring - HardWood | ||
| Screened Porch | Main |
Amenities
- Foreclosure
- Views
- Short Sale
- New Construction
- Adult 55+
- Lease To Own
- No HOA Fees
- Furnished
- Primary On Main
- Air Conditioning
- Seller Finance
- Green
- Fixer Upper
- Horse
- Golf
- Fireplace
- Deck
- Garage
- Basement
- Pool
Property vs Single Family Average in 08075
Price
Taxes
Year Built
Visits
 © BRIGHT, All Rights Reserved
