
Price Reduction
Address
114 Ramblewood Parkway, Mount Laurel, NJ
Price
$ 469,000
Property Attributes
- MLS#NJBL2116986
- TypeSingle Family
- Listing Status ACTIVE
- CountyBURLINGTON
- CityMount Laurel
- AreaMount Laurel Twp
- NeighborhoodRamblewood
- Zip08054
- StyleColonial
- Year Built1961
- Taxes$ 7985
- Price$ 469,000
- Bedrooms4
- Full Bathrooms2
- Half Bathrooms1
- Sqr Footage2003
Data Source:
Bright MLS
Property Description
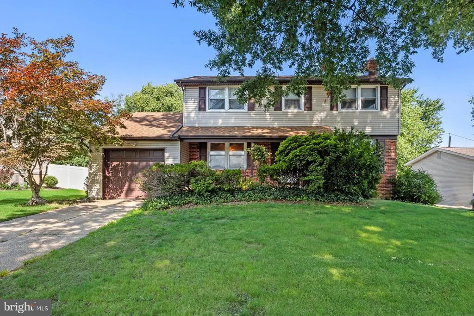
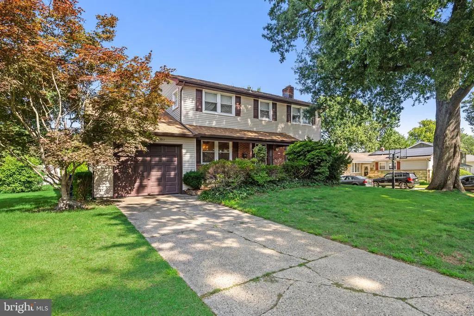
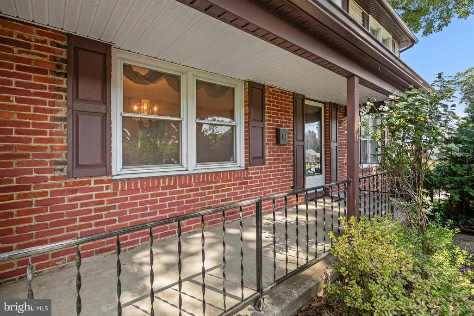
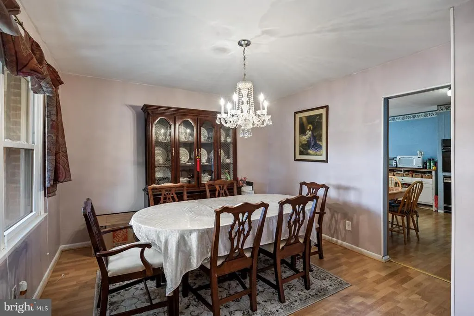
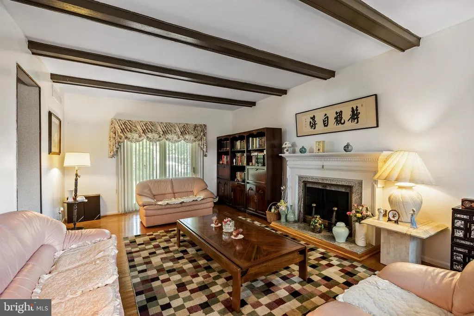
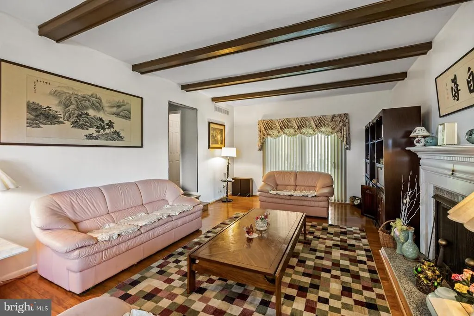
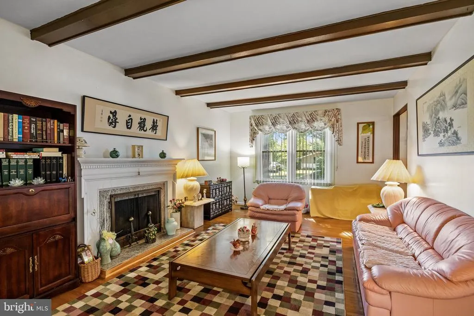
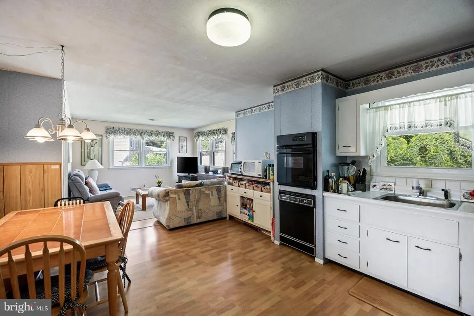
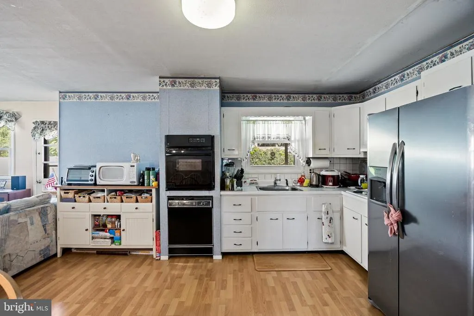
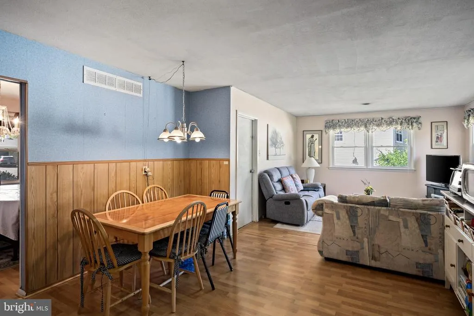
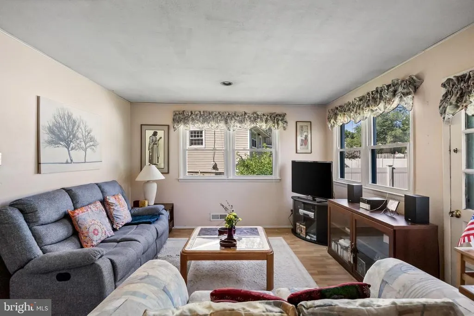
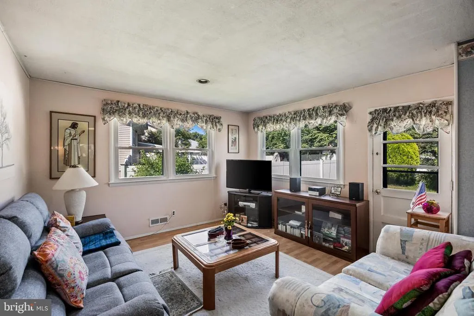
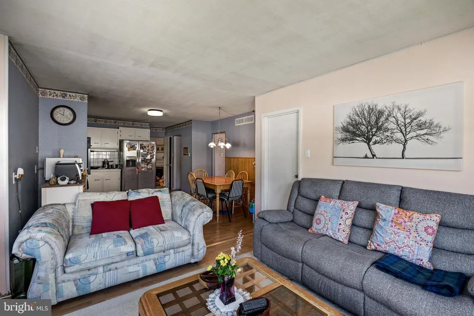
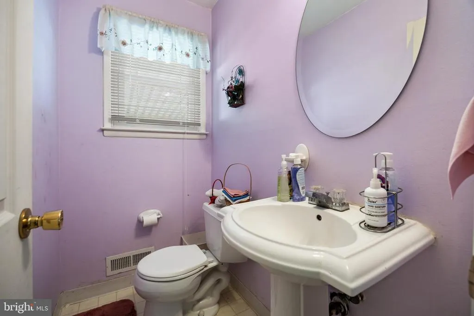
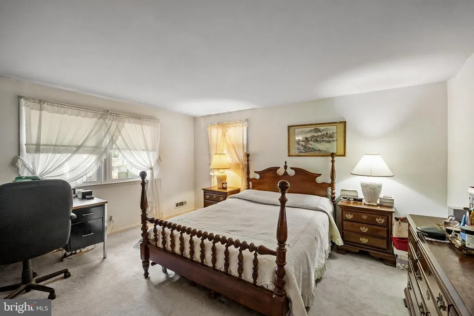
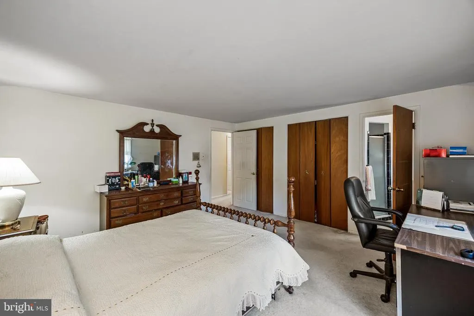
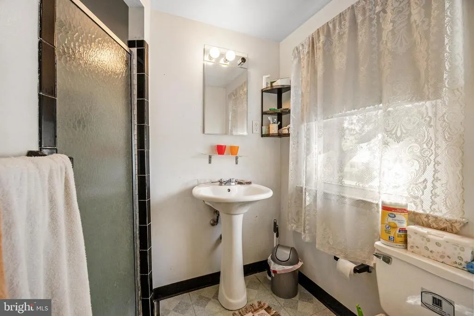
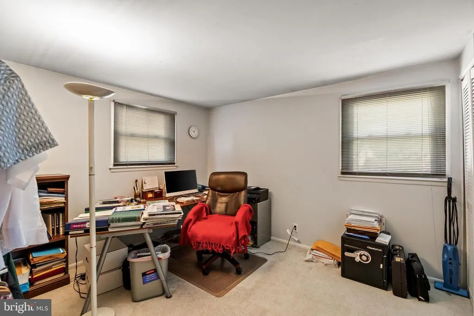
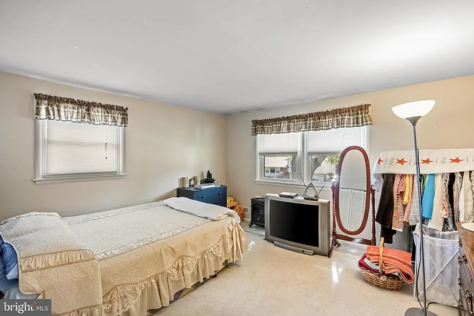
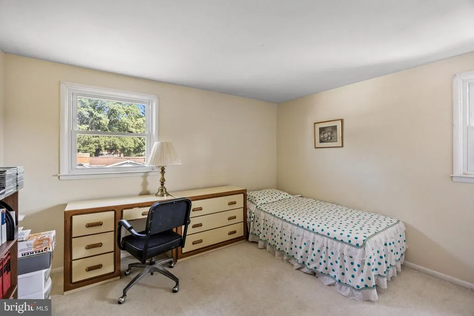
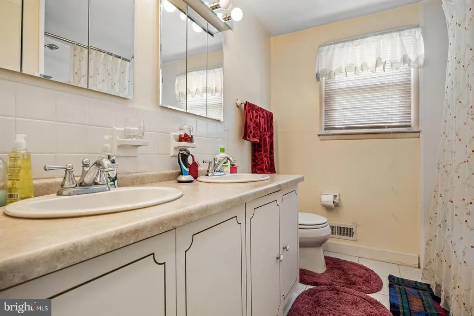
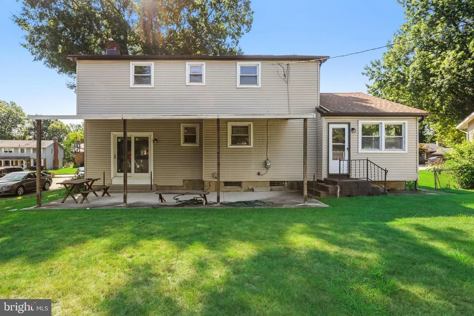
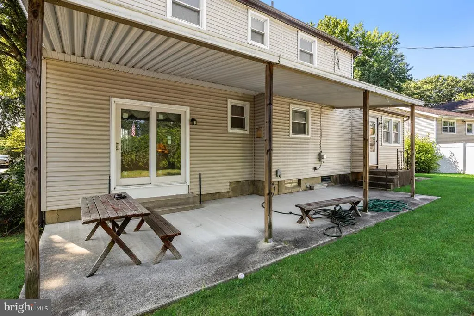
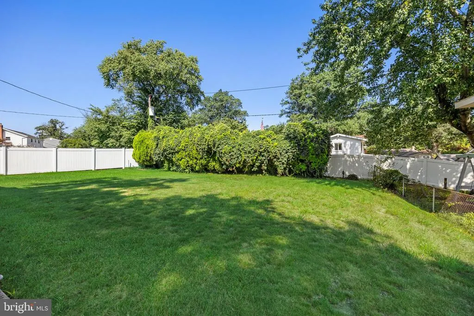
Priced to sell! Welcome home to this lovingly maintained 4-bedroom, 2.5-bath Colonial, where years of cherished memories have been made, and pride of ownership is evident throughout. Thoughtfully updated, this home features a new roof, premium vinyl siding, gutters, and downspouts, and electric panel all installed in 2021, along with a new water heater installed in 2026. Step inside to find a traditional yet inviting layout, featuring a separate formal dining room perfect for hosting holidays and special occasions. The impressive living room boasts soaring ceilings with stunning exposed beams, creating a warm and welcoming atmosphere centered around a beautiful stone fireplace with a classic mantel. The heart of the home is the open-concept kitchen and family room, offering the ideal space for everyday living and entertaining, with access to a shaded patio overlooking the expansive backyardperfect for summer barbecues, outdoor gatherings, or simply relaxing in your own private retreat. Upstairs, the spacious primary suite offers an en suite bathroom and generous closet space. Three additional bedrooms, each with ample closets, and a full hall bathroom complete the second level. The unfinished basement provides abundant storage and endless possibilities to customize the space to fit your needs, whether it's a home gym, workshop, recreation area, or future finished living space. Located in the desirable Ramblewood neighborhood, this home offers the perfect balance of tranquility and convenience. Enjoy easy access to major commuting routes and be just minutes from the Promenade's popular shopping, dining, and entertainment options. This is a home that has been truly loved and is ready for its next chapter.
| Price History | |
|---|---|
| 7/21/2026 | Listed $479,000 |
| 8/12/2026 | 3$469,000 |
General Features
| Living Area | 2003 |
|---|---|
| Sewer | Public Sewer |
| Heating | Forced Air |
| Cooling | Central A/C |
| Possession | Negotiable,Settlement |
| Appliances | Disposal,Dishwasher,Dryer,Oven/Range - Electric,Refrigerator,Washer |
| Zoning | RESIDENTIAL |
| Garage Spaces | 1.00 |
| Architectural Style | Colonial |
| Construction Materials | Brick Front,Vinyl Siding |
| School District | MOUNT LAUREL TOWNSHIP PUBLIC SCHOOLS |
| Exclusions | Personal Property. |
| Year Built | 1961 |
| Levels | 2 |
| Tax Year | 2025 |
| Ownership | Fee Simple |
| Cool Fuel | Electric |
| Accessibility | None |
| County | BURLINGTON |
| New Construction | No |
| Property Type | Residential |
| HOA | No |
| Subdivision Name | RAMBLEWOOD |
| Garage Y/N | Yes |
| Water Access Y/N | No |
| Other Structures | Above Grade,Below Grade |
| Full Baths | 2 |
| Status | ACTIVE |
| Directions | Please use GPS. |
| City | MOUNT LAUREL |
| Senior Community Y/N | No |
| MLS Area | Mount Laurel Twp (20324) |
| Lot Size Units | Square Feet |
| Lot Size Square Feet | 0.00 |
| Tax Assessed Value | 237600.0 |
| Tax Annual Amount | 7985.0 |
| Structure Type | Detached |
| Condo/Coop Association fee Y/N | No |
| Bathrooms Count Main Level | 1.00 |
| Price Per Sq Ft Total AG | 234.15 |
| Acceptable Financing | Cash,Conventional |
| Vacation Rental Y/N | No |
| Total SQFT | 2003 |
| Standard Status | Active |
| Year Built Source | Assessor |
| Tax Lot | 00005 |
Interior Features
| Interior Amenities | Bathroom - Stall Shower,Bathroom - Tub Shower,Bathroom - Walk-In Shower,Breakfast Area,Carpet,Exposed Beams,Family Room Off Kitchen,Formal/Separate Dining Room,Kitchen - Eat-In,Wood Floors |
|---|---|
| Heating Fuel | Natural Gas |
| Basement | Unfinished |
| Flooring | Carpet,Hardwood,Tile/Brick |
| Total Fireplaces | 1 |
| Fireplace Features | Mantel(s),Stone |
| Hot Water | Natural Gas |
| Basement (Y/N) | Yes |
| Heating Y/N | Yes |
| Fireplace Y/N | Yes |
| Above Grade Finished Area | 2003 |
| Half Baths | 1 |
| Central Air Y/N | Yes |
| Total Bedrooms | 4 |
| Below Grade Finished Area Unit Type | Square Feet |
| LivingAreaSource | Assessor |
| Laundry Type | Basement |
| Below Grade Unfin Area Units | Square Feet |
| Below Grade Unfin SQFT Source | Assessor |
| Below Grade Finished Area Source | Assessor |
| Bedrooms Count All Upper Levels | 4 |
| Bedrooms Count Upper Level 1 | 4 |
| Bathrooms Half Main Level | 1 |
| Bathrooms Full Upper Level 1 | 2 |
| Bathrooms Full All Upper Levels | 2 |
| Bathrooms Count Upper Level 1 | 2.00 |
| Bathrooms Count All Upper Levels | 2 |
| Above Grade Finished Area Source | Assessor |
| Above Grade Finished Area Unit Type | Square Feet |
| Total Baths | 3 |
Exterior Features
| Pool | No Pool |
|---|---|
| Water Source | Public |
| Total Parking Spaces | 3 |
| Garage Features | Garage - Front Entry,Inside Access |
| Type of Parking | Attached Garage,Driveway |
| Foundation Details | Block |
| Water View Y/N | No |
| Lot Dimensions | 90.00 x 0.00 |
| Lot Size Acres | 0.00 |
| Lot Size Source | Assessor |
| Waterfront Y/N | No |
| Land Assessed Value | 78400.00 |
| Navigable Water Y/N | No |
| Water Oriented Y/N | No |
| # of Attached Garage Spaces | 1 |
| LotDimensionsSource | Assessor |
Amenities
- Foreclosure
- Views
- Short Sale
- New Construction
- Adult 55+
- Lease To Own
- No HOA Fees
- Furnished
- Primary On Main
- Air Conditioning
- Seller Finance
- Green
- Fixer Upper
- Horse
- Golf
- Fireplace
- Deck
- Garage
- Basement
- Pool
Property vs Single Family Average in 08054
Price
Taxes
Year Built
Visits
 © BRIGHT, All Rights Reserved
