
New Construction - Primary on Main
Address
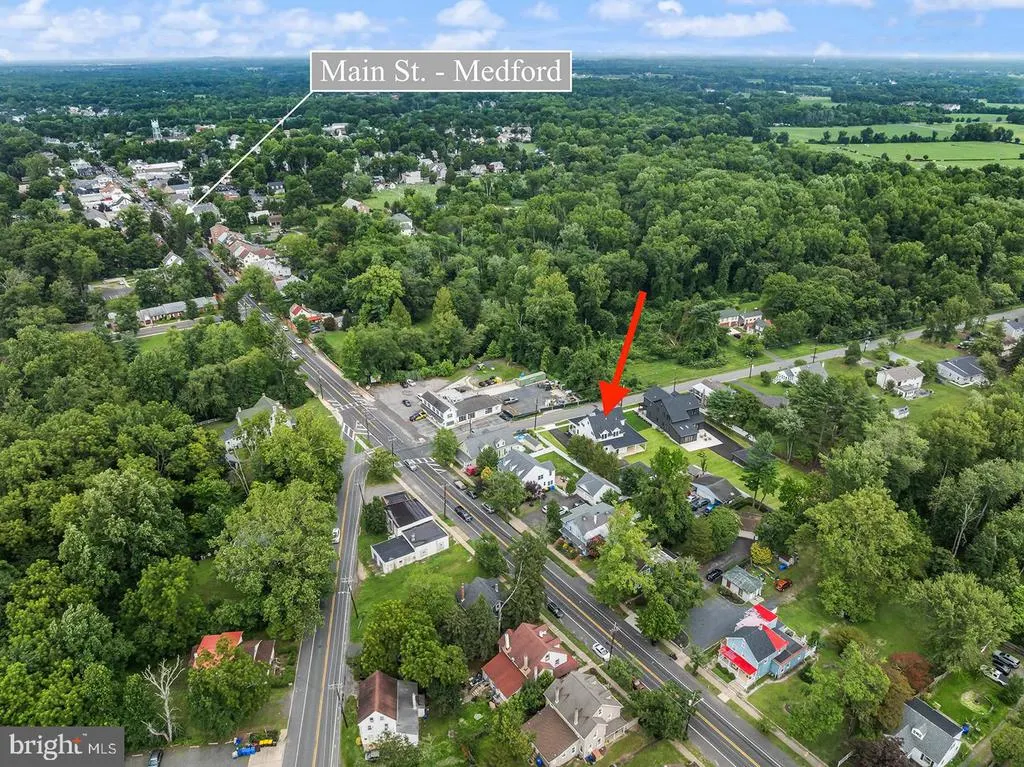
6 Chapel Avenue, Medford, NJ
Price
$ 1,150,000
Property Attributes
- MLS#NJBL2117146
- TypeSingle Family
- Listing Status ACTIVE
- CountyBURLINGTON
- CityMedford
- AreaMedford Twp
- NeighborhoodTown Center
- Zip08055
- StyleContemporary
- Year Built2026
- Price$ 1,150,000
- Bedrooms4
- Full Bathrooms3
- Half Bathrooms2
- Sqr Footage3032
- Lot Size0.31 Acres
Data Source:
Bright MLS
Property Description
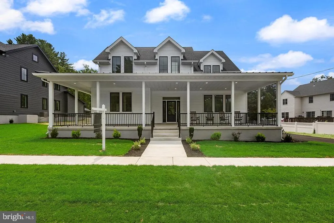
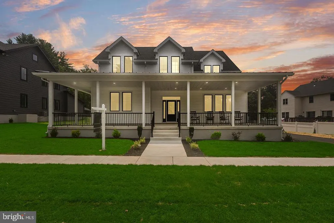
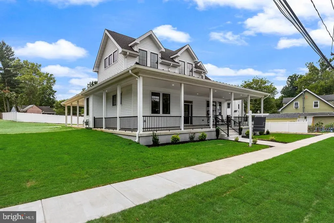
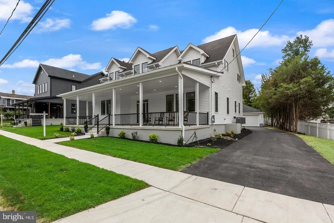
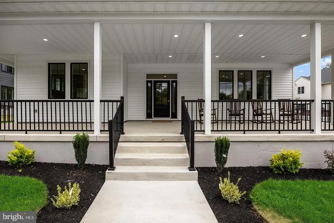
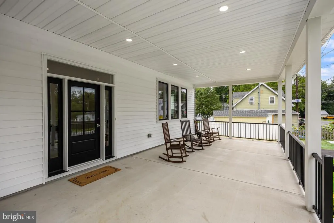
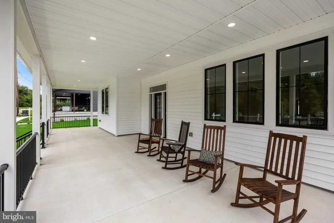
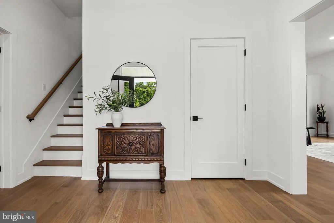
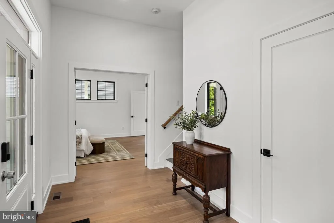

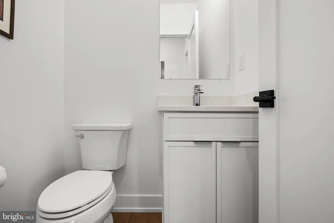
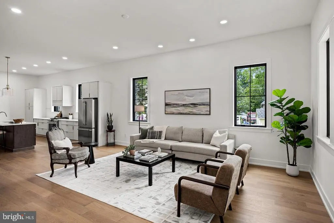
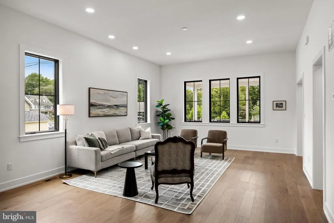
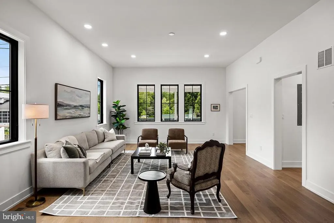
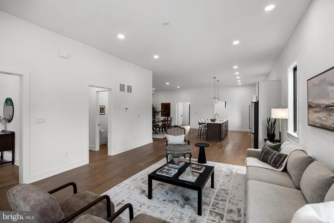
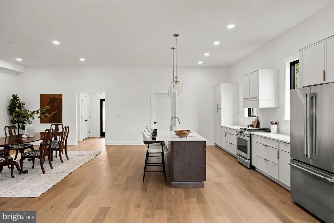
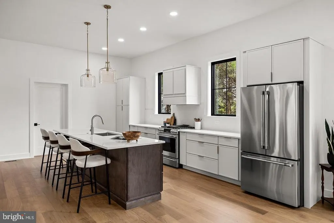
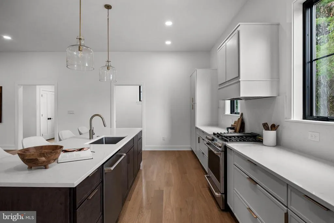
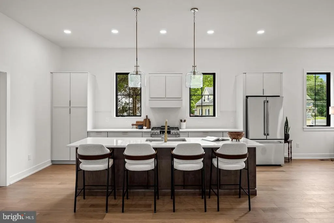
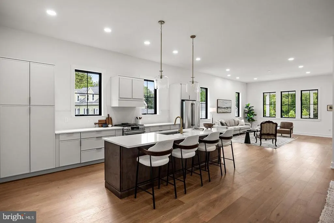
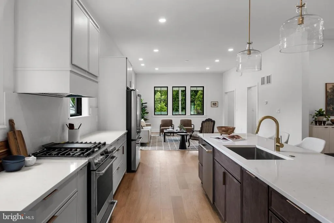
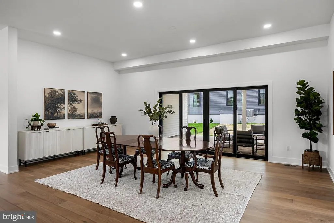
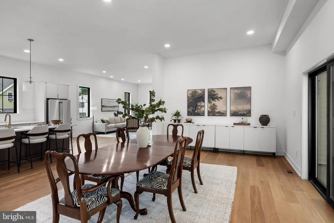
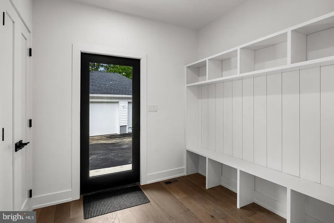
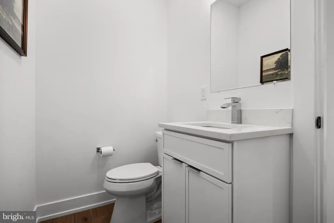
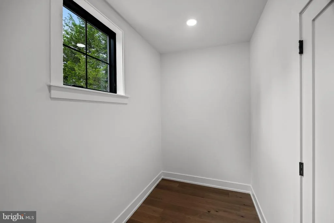
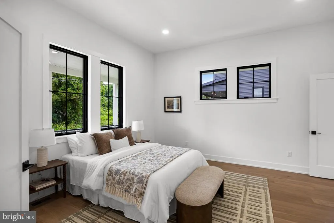
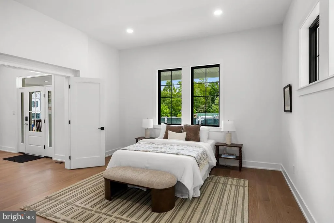
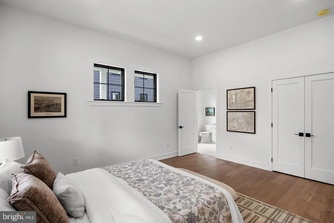
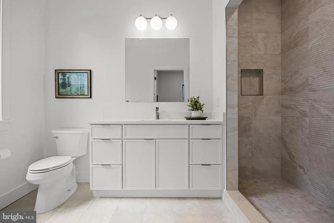
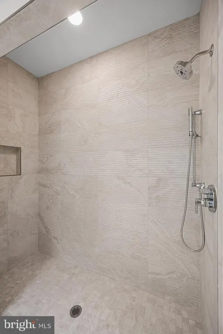
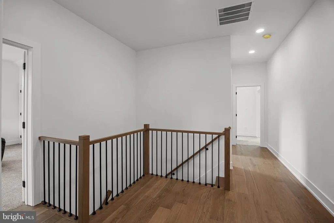
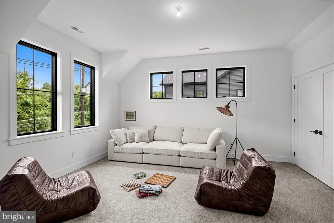
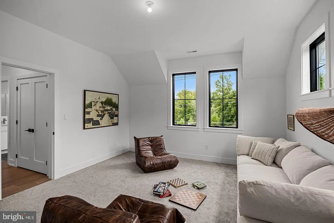
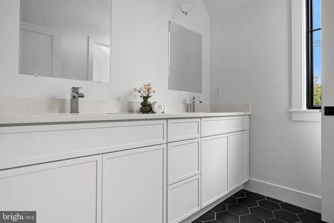
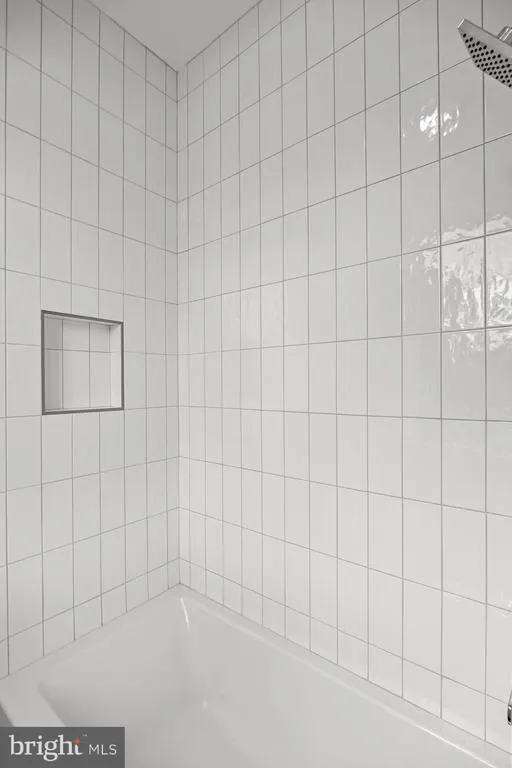
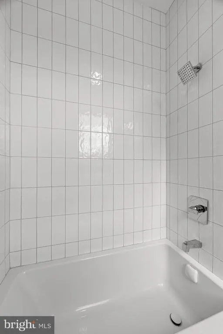
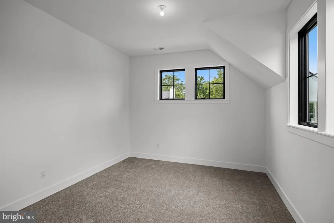
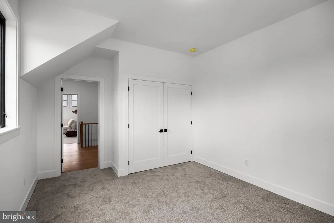
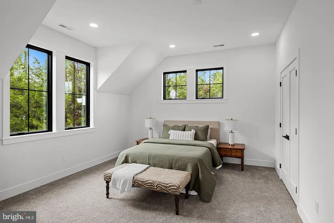
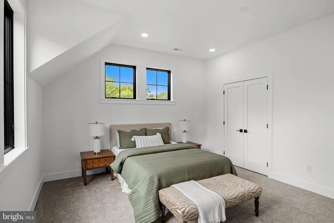
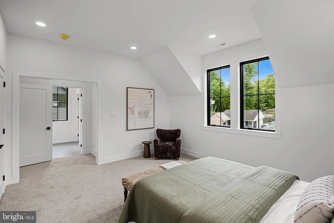
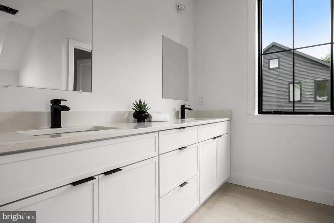
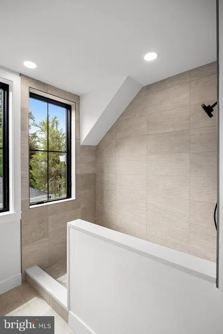
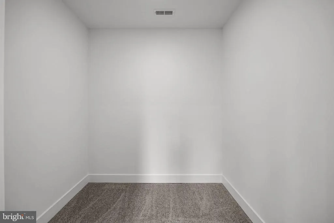
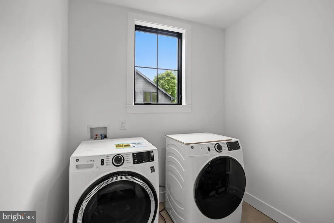
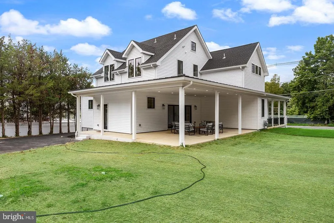
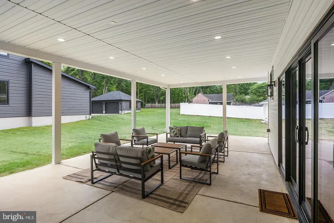
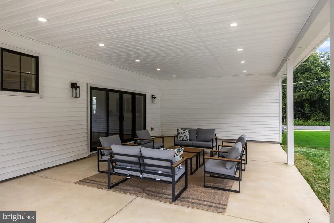
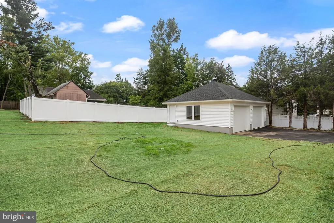
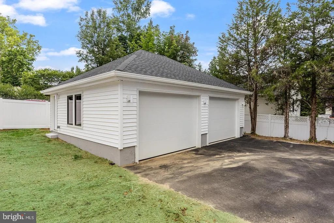
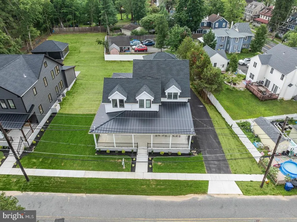
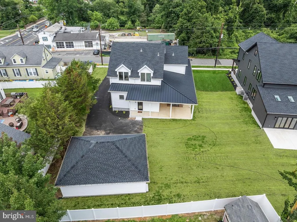
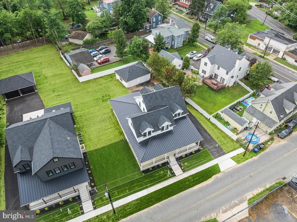
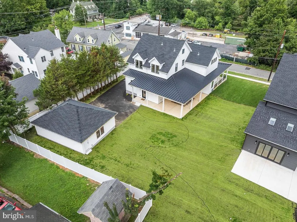
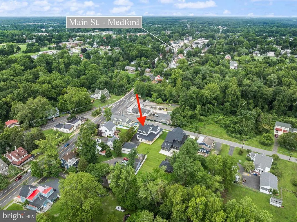
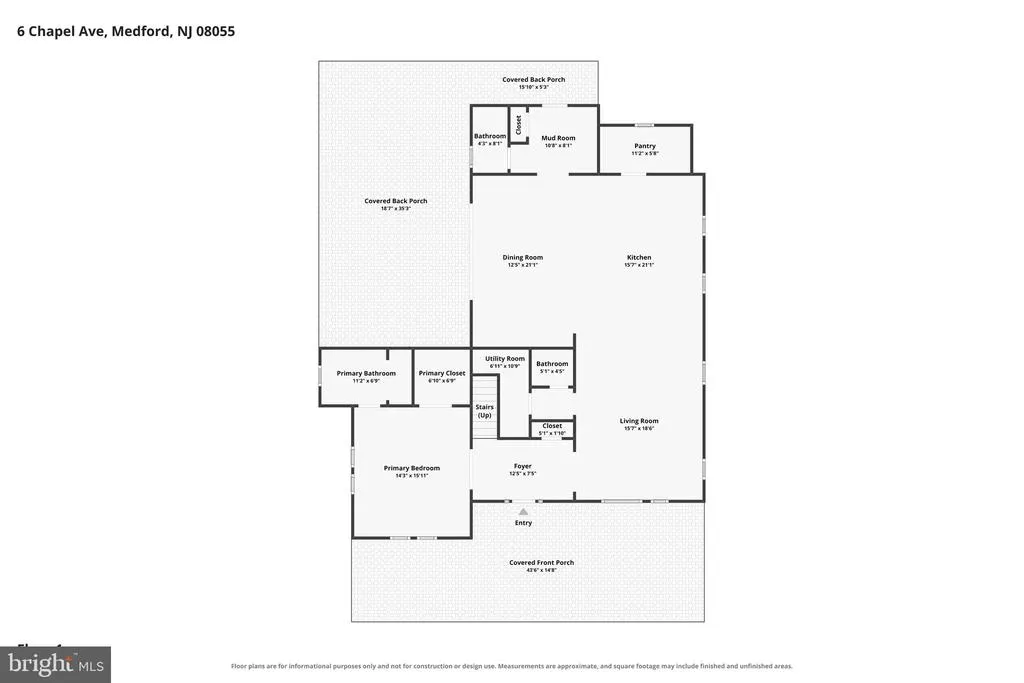
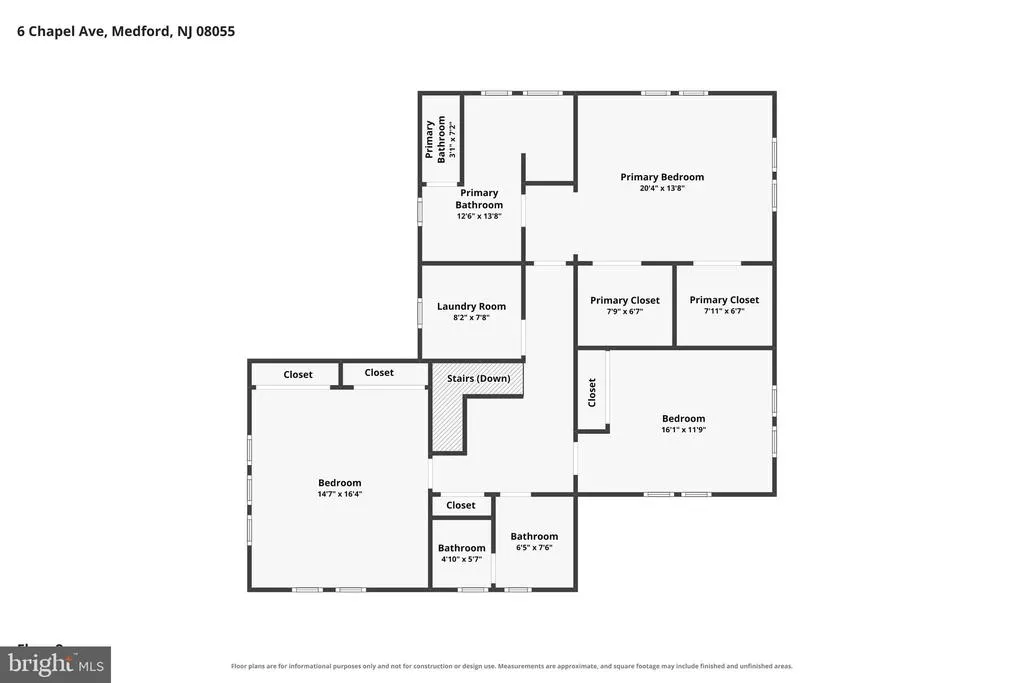
Theres something timeless about a true modern farmhouse. The welcoming wraparound porch. The thoughtful blend of classic architecture and contemporary finishes. The effortless way indoor and outdoor living come together. At 6 Chapel Avenue, that vision has been brought to life in this exceptional new construction home, offering nearly every space today's buyers hope to find. Step inside and the first floor unfolds with an open, inviting layout designed for both everyday living and entertaining. The living room, dining area, and kitchen flow seamlessly together, while a convenient powder room sits just off the front entry for guests. At the heart of the home, the beautifully appointed kitchen features a generous center island, quartz countertops, GE Caf appliances, and an oversized pantry that offers exceptional storage for home chefs and entertainers alike. Toward the rear, a practical mudroom nook, coat closet, and second powder room provide everyday convenience with direct access from the detached two-car garage. One of the home's standout features is the first-floor primary suite, offering a spacious walk-in closet and a beautifully finished ensuite bath with an oversized vanity and a large walk-in shower accented by richly textured travertine tile. Upstairs, a second primary suite creates outstanding flexibility, complete with two generous walk-in closets and its own ensuite bath featuring a double vanity and another spacious travertine-tiled walk-in shower. Two additional bedrooms, a well-appointed hall bath with a dual vanity and tub shower, and a conveniently located second-floor laundry room complete the upper level. Set on just under one-third of an acre, the outdoor spaces are every bit as inviting as the interior. Beyond the signature wraparound front porch, a covered rear porch creates the perfect setting for outdoor dining, gatherings with friends, or simply enjoying a quiet evening at home. All of this is just minutes from downtown Medford, where local shops, restaurants, parks, and community events create a vibrant backdrop for everyday living. Thoughtfully designed, beautifully finished, and ready for its very first owners, 6 Chapel Avenue offers modern farmhouse living at its finest. Schedule your private tour today.
| High School |
|---|
| Shawnee H.S. |
| Price History | |
|---|---|
| 7/23/2026 | Listed $1,150,000 |
General Features
| Living Area | 3032 |
|---|---|
| Sewer | Public Sewer |
| Heating | Forced Air |
| Cooling | Central A/C |
| Possession | 0-30 Days CD |
| Zoning | RESIDENTIAL |
| Garage Spaces | 2.00 |
| Patio/Porch Features | Patio(s),Porch(es),Wrap Around |
| Architectural Style | Contemporary |
| Construction Materials | Combination |
| School District | MEDFORD TOWNSHIP PUBLIC SCHOOLS |
| Year Built | 2026 |
| Electric | 200+ Amp Service |
| Levels | 2 |
| Tax Year | 2026 |
| Ownership | Fee Simple |
| Cool Fuel | Electric |
| Accessibility | None |
| County | BURLINGTON |
| New Construction | Yes |
| Property Type | Residential |
| HOA | No |
| Subdivision Name | TOWN CENTER |
| Garage Y/N | Yes |
| Water Access Y/N | No |
| Other Structures | Above Grade,Below Grade |
| Full Baths | 3 |
| Status | ACTIVE |
| Directions | Take route 70 east to Medford,turn right onto N. Main St,turn left onto Chapel Ave |
| City | MEDFORD |
| Senior Community Y/N | No |
| MLS Area | Medford Twp (20320) |
| Lot Size Units | Square Feet |
| Lot Size Square Feet | 13609.00 |
| Tax Assessed Value | 0.0 |
| Tax Annual Amount | 0.0 |
| Property Condition | Excellent |
| Structure Type | Detached |
| Condo/Coop Association fee Y/N | No |
| Bathrooms Full Main Level | 1 |
| Bathrooms Count Main Level | 3.00 |
| Price Per Sq Ft Total AG | 379.29 |
| Construction Completed Y/N | No |
| Vacation Rental Y/N | No |
| Virtual Tour | https://www.zillow.com/view-imx/6daf0da8-5964-4c35-a81e-ae9c9778297a?setAttribution=mls&wl=true&initialViewType=pano&utm_source=dashboard |
| Total SQFT | 3032 |
| Standard Status | Active |
| Year Built Source | Estimated |
Interior Features
| Heating Fuel | Natural Gas |
|---|---|
| Hot Water | Natural Gas |
| Basement (Y/N) | No |
| Heating Y/N | Yes |
| Fireplace Y/N | No |
| Above Grade Finished Area | 3032 |
| Half Baths | 2 |
| Central Air Y/N | Yes |
| Total Bedrooms | 4 |
| Room Type | Living Room,Primary Bedroom,Bedroom 3,Bedroom 4,Kitchen,Foyer,Laundry,Mud Room,Bathroom 2,Bathroom 3,Primary Bathroom,Half Bath |
| Main Level Bedrooms | 1 |
| Below Grade Finished Area Unit Type | Square Feet |
| LivingAreaSource | Estimated |
| Laundry Type | Main Floor |
| Below Grade Unfin Area Units | Square Feet |
| Below Grade Unfin SQFT Source | Assessor |
| Below Grade Finished Area Source | Assessor |
| Bedrooms Count All Upper Levels | 3 |
| Bedrooms Count Upper Level 1 | 3 |
| Bathrooms Half Main Level | 2 |
| Bathrooms Full Upper Level 1 | 2 |
| Bathrooms Full All Upper Levels | 2 |
| Bathrooms Count Upper Level 1 | 2.00 |
| Bathrooms Count All Upper Levels | 2 |
| Above Grade Finished Area Source | Estimated |
| Above Grade Finished Area Unit Type | Square Feet |
| Total Baths | 5 |
Exterior Features
| Pool | No Pool |
|---|---|
| Parking Features | Paved Driveway |
| Water Source | Public |
| Total Parking Spaces | 2 |
| Garage Features | Garage - Front Entry |
| Type of Parking | Detached Garage |
| Foundation Details | Slab,Crawl Space |
| Water View Y/N | No |
| Lot Dimensions | 0.00 x 0.00 |
| Lot Size Acres | 0.31 |
| Lot Size Source | Estimated |
| Waterfront Y/N | No |
| Navigable Water Y/N | No |
| Water Oriented Y/N | No |
| # of Detached Garage Spaces | 2 |
| LotDimensionsSource | Assessor |
Room Details
| Room | Dimensions | Level | Flooring | Details |
|---|---|---|---|---|
| Bathroom 2 | Upper 1 | |||
| Bathroom 3 | Upper 1 | |||
| Bedroom 3 | Upper 1 | |||
| Bedroom 4 | Upper 1 | |||
| Foyer | Main | |||
| Half Bath | Main | |||
| Half Bath | Main | |||
| Kitchen | Main | Pantry,Island,Countertop(s) - Quartz | ||
| Laundry | Upper 1 | |||
| Living Room | Main | |||
| Mud Room | Main | |||
| Primary Bathroom | Main | |||
| Primary Bedroom | Main | Bathroom - Walk-In Shower,Walk-In Closet(s) | ||
| Primary Bedroom | Upper 1 |
Amenities
- Foreclosure
- Views
- Short Sale
- New Construction
- Adult 55+
- Lease To Own
- No HOA Fees
- Furnished
- Primary On Main
- Air Conditioning
- Seller Finance
- Green
- Fixer Upper
- Horse
- Golf
- Fireplace
- Deck
- Garage
- Basement
- Pool
Property vs Single Family Average in 08055
Price
Year Built
Visits
 © BRIGHT, All Rights Reserved
