
Views - Primary on Main
Address
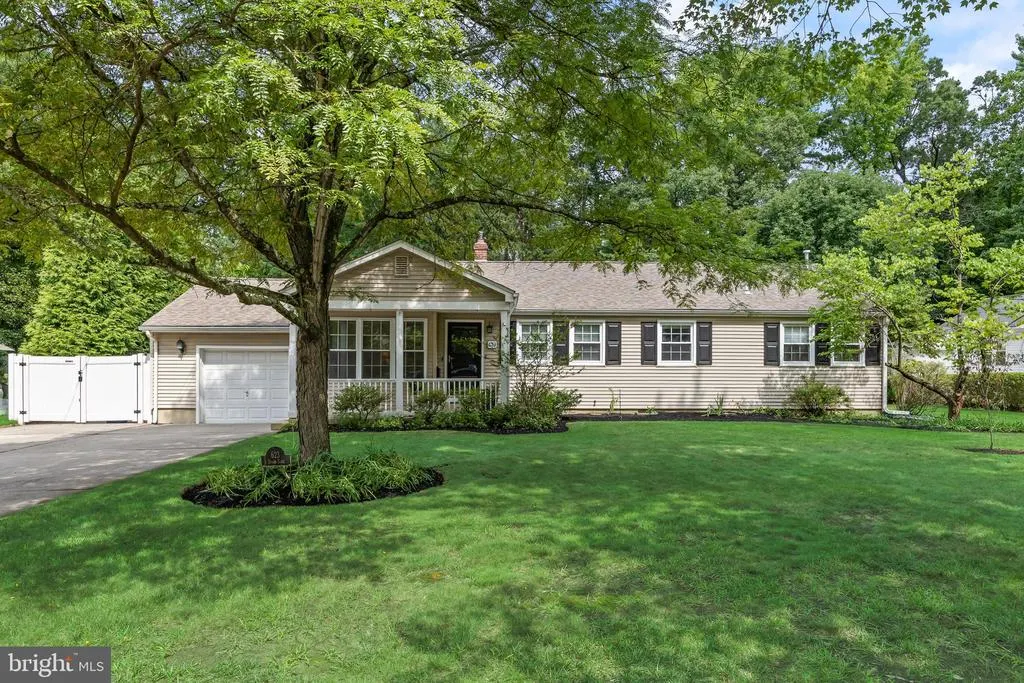
623 Devon Road, Moorestown, NJ
Price
$ 675,000
Property Attributes
- MLS#NJBL2117234
- TypeSingle Family
- Listing Status ACTIVE
- CountyBURLINGTON
- CityMoorestown
- AreaMoorestown Twp
- NeighborhoodSunnyfield
- Zip08057
- StyleRanch/Rambler
- Year Built1946
- Taxes$ 8912
- Price$ 675,000
- Bedrooms4
- Full Bathrooms3
- Half Bathrooms0
- Sqr Footage2046
- Lot Size0.34 Acres
Data Source:
Bright MLS
Property Description
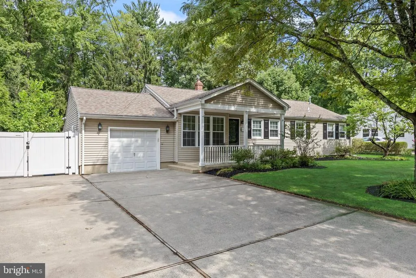
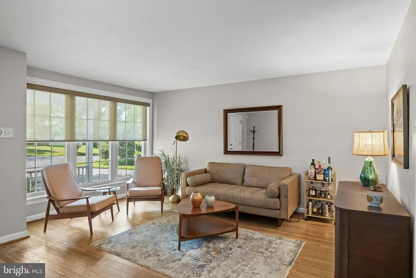
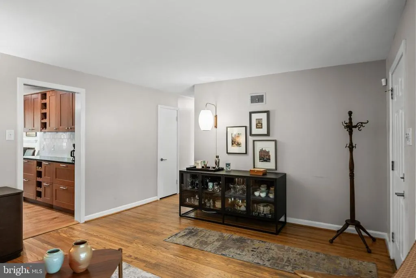
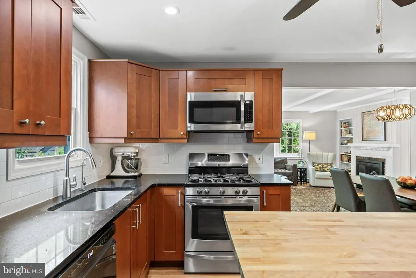
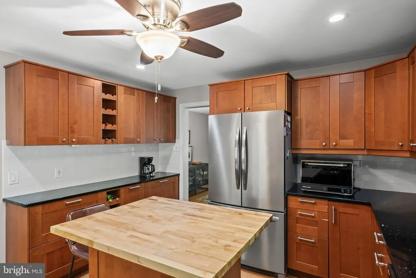
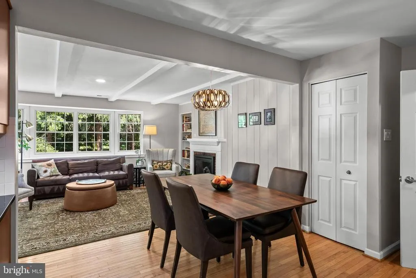
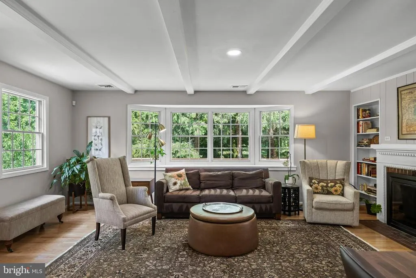
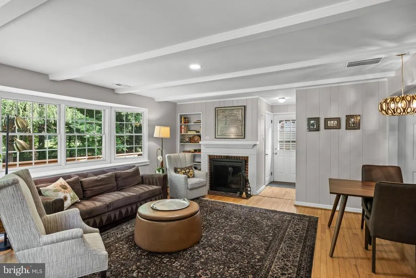
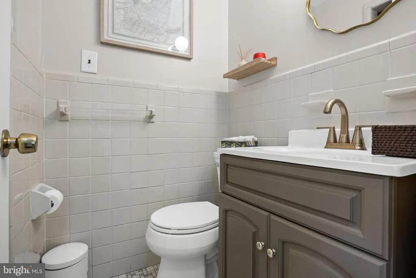
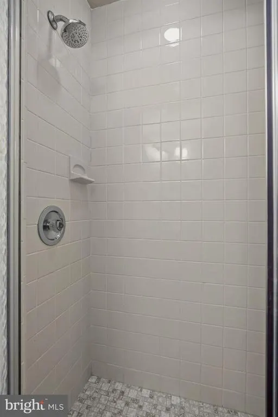
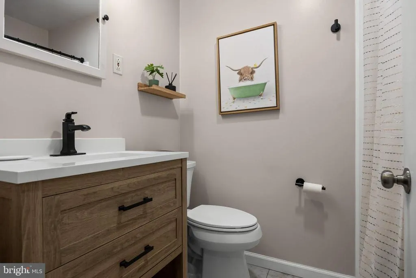
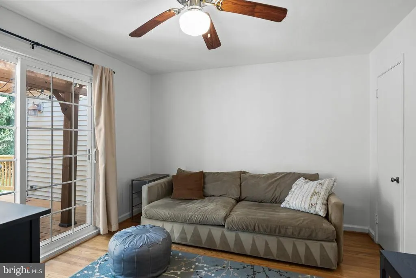
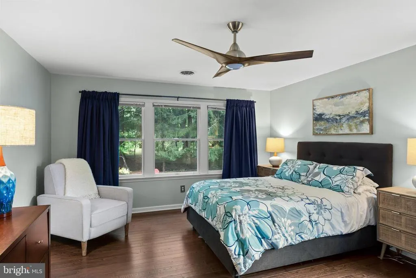
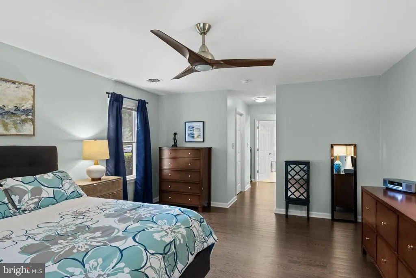
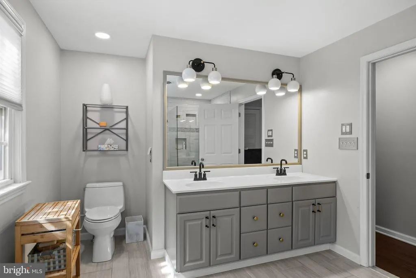
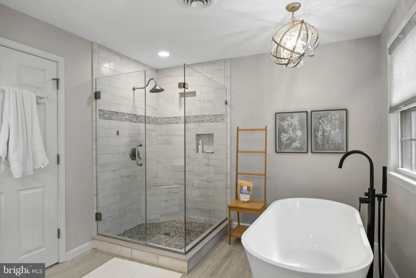
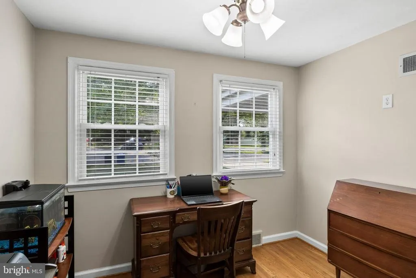
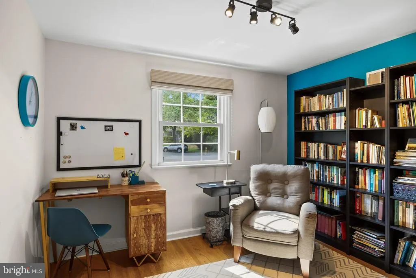
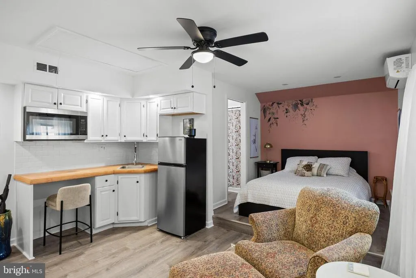
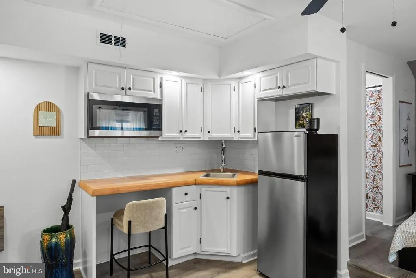
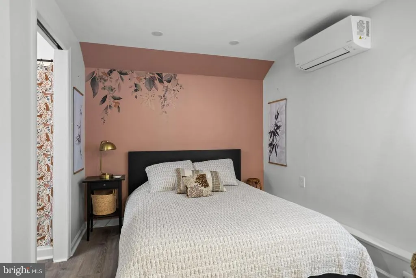
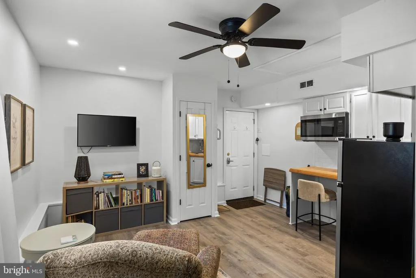
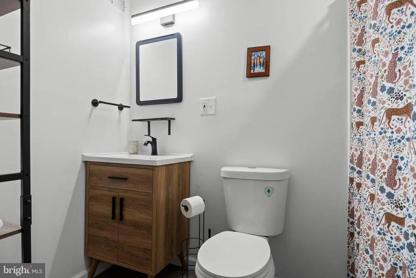
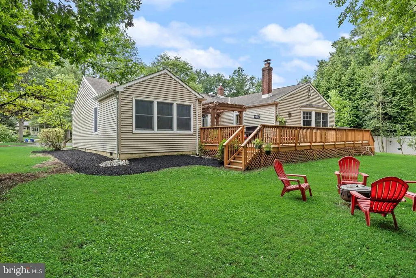
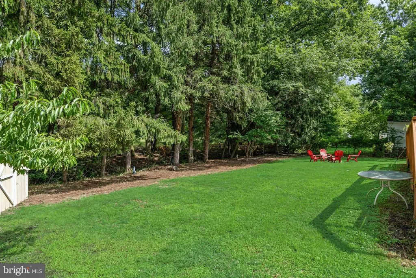
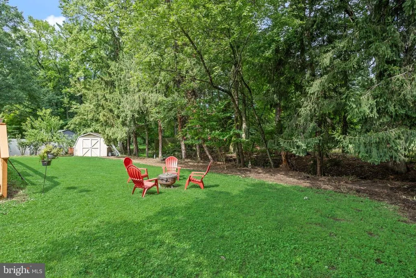
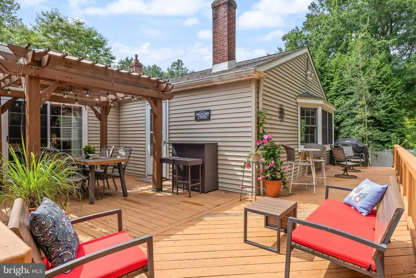
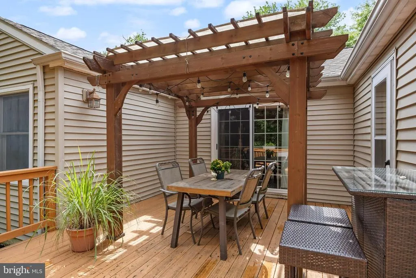
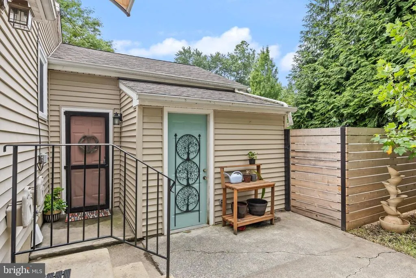
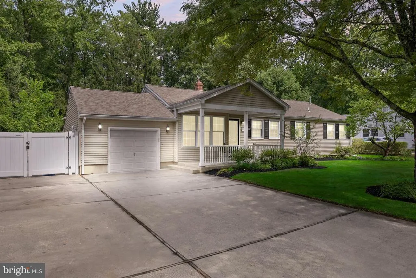
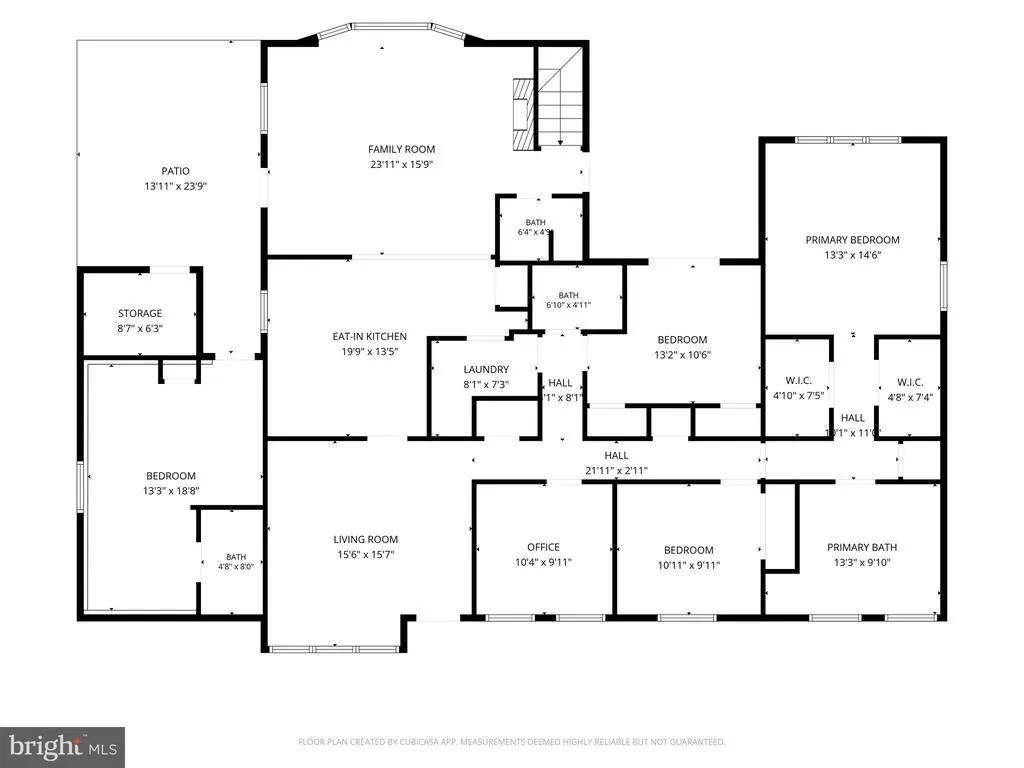
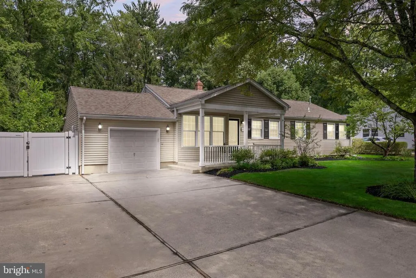
No More Showings! This well maintained 4 bedroom, 3 bath home in Moorestown's desirable Sunnyfield neighborhood, offering the convenience of first floor living. Filled with natural light, the open floor plan creates a bright and welcoming feel from the moment you step inside. The updated kitchen features granite countertops, a tile backsplash, gas cooking, and plenty of cabinet space. Just off the kitchen, the family room offers a wood burning fireplace and a wall of windows overlooking the spacious backyard and large deck, perfect for entertaining, relaxing, and enjoying the outdoors. A full bath is right off the family room. The primary suite includes two walk in closets and a spacious en-suite bath with double sinks, a freestanding oval soaking tub, and a glass-enclosed shower. Three additional bedrooms offer hardwood floors and generous closet space, while a separate laundry room adds everyday convenience. There is additional, space that can easily adapt to your needs. The partially finished basement provides additional living space along with plenty of storage. Major updates include an HVAC system that is approximately five years old. Enjoy your morning coffee on the welcoming front porch or unwind on the spacious backyard deck featuring a partially covered pergola and a private setting. Conveniently located just over a mile from Moorestown's downtown shops and restaurants, within walking distance of Sunnybrook Swim Club, and close to everyday conveniences. Enjoy easy access to shopping, dining, and entertainment with both Moorestown Mall and Cherry Hill Mall just minutes away, along with convenient access to major highways and Philadelphia. This home offers the perfect combination of space, comfort, flexibility, and location. Come see everything this Moorestown home has to offer.
| High School |
|---|
| Moorestown H.S. |
| Price History | |
|---|---|
| 7/30/2026 | Listed $675,000 |
General Features
| Living Area | 2046 |
|---|---|
| Sewer | Public Sewer |
| Heating | 90% Forced Air |
| Cooling | Central A/C |
| Utilities | Cable TV |
| Possession | Negotiable |
| Roof | Asphalt |
| Appliances | Dishwasher,Washer,Dryer,Built-In Microwave,Disposal,Oven/Range - Gas |
| Zoning | RES |
| Architectural Style | Ranch/Rambler |
| Security Features | Carbon Monoxide Detector(s),Smoke Detector |
| Construction Materials | Frame |
| School District | MOORESTOWN TOWNSHIP PUBLIC SCHOOLS |
| Year Built | 1946 |
| View | Trees/Woods |
| Levels | 1 |
| Tax Year | 2025 |
| Ownership | Fee Simple |
| Cool Fuel | Electric |
| Accessibility | None |
| County | BURLINGTON |
| New Construction | No |
| Property Type | Residential |
| HOA | No |
| Subdivision Name | SUNNYFIELD |
| Garage Y/N | No |
| Water Access Y/N | No |
| Other Structures | Above Grade,Below Grade |
| Full Baths | 3 |
| Status | ACTIVE |
| Directions | Route 537 to Devon |
| City | MOORESTOWN |
| Senior Community Y/N | No |
| MLS Area | Moorestown Twp (20322) |
| Lot Size Units | Square Feet |
| Lot Size Square Feet | 15002.00 |
| Tax Assessed Value | 305900.0 |
| Tax Annual Amount | 8912.0 |
| Structure Type | Detached |
| Condo/Coop Association fee Y/N | No |
| Bathrooms Full Main Level | 3 |
| Bathrooms Count Main Level | 3.00 |
| Price Per Sq Ft Total AG | 329.91 |
| Vacation Rental Y/N | No |
| Total SQFT | 2046 |
| Standard Status | Active |
| Year Built Source | Assessor |
| Tax Lot | 00003 |
Interior Features
| Heating Fuel | Natural Gas |
|---|---|
| Basement | Partially Finished |
| Flooring | Concrete,Hardwood |
| Total Fireplaces | 1 |
| Fireplace Features | Wood |
| Hot Water | Natural Gas |
| Basement (Y/N) | Yes |
| Heating Y/N | Yes |
| Fireplace Y/N | Yes |
| Above Grade Finished Area | 2046 |
| Central Air Y/N | Yes |
| Total Bedrooms | 4 |
| Room Type | Primary Bedroom,Bedroom 2,Bedroom 3,Basement,Bedroom 1,In-Law/auPair/Suite |
| Main Level Bedrooms | 4 |
| Below Grade Finished Area Unit Type | Square Feet |
| LivingAreaSource | Assessor |
| Laundry Type | Main Floor |
| Below Grade Unfin Area Units | Square Feet |
| Below Grade Unfin SQFT Source | Assessor |
| Below Grade Finished Area Source | Assessor |
| Above Grade Finished Area Source | Assessor |
| Above Grade Finished Area Unit Type | Square Feet |
| Total Baths | 3 |
Exterior Features
| Pool | No Pool |
|---|---|
| Parking Features | Concrete Driveway |
| Lot Features | Backs to Trees,Landscaping,Private |
| Water Source | Public |
| Total Parking Spaces | 4 |
| Type of Parking | Driveway |
| Foundation Details | Block |
| Water View Y/N | No |
| Lot Dimensions | 100.00 x 150.00 |
| Lot Size Acres | 0.34 |
| Lot Size Source | Assessor |
| Waterfront Y/N | No |
| Door Features | Storm |
| Land Assessed Value | 135000.00 |
| Navigable Water Y/N | No |
| Water Oriented Y/N | No |
| LotDimensionsSource | Assessor |
Room Details
| Room | Dimensions | Level | Flooring | Details |
|---|---|---|---|---|
| Basement | Lower 1 | |||
| Bedroom 1 | Main | Flooring - HardWood | ||
| Bedroom 2 | Main | Flooring - HardWood | ||
| Bedroom 3 | Main | Flooring - HardWood | ||
| In-Law/auPair/Suite | Main | Bathroom - Stall Shower | ||
| Primary Bedroom | Main | Bathroom - Soaking Tub,Bathroom - Stall Shower,Bathroom - Walk-In Shower,Double Sink,Flooring - HardWood,Primary Bedroom - Dressing Area,Walk-In Closet(s) |
Amenities
- Foreclosure
- Views
- Short Sale
- New Construction
- Adult 55+
- Lease To Own
- No HOA Fees
- Furnished
- Primary On Main
- Air Conditioning
- Seller Finance
- Green
- Fixer Upper
- Horse
- Golf
- Fireplace
- Deck
- Garage
- Basement
- Pool
Property vs Single Family Average in 08057
Price
Taxes
Year Built
Visits
 © BRIGHT, All Rights Reserved
