
Primary on Main
Address
12 Durham Drive, Columbus, NJ
Price
$ 650,000
Property Attributes
- MLS#NJBL2117284
- TypeSingle Family
- Listing Status ACTIVE
- CountyBURLINGTON
- CityColumbus
- AreaMansfield Twp
- NeighborhoodMapleton
- Zip08022
- StyleColonial
- Year Built1999
- Taxes$ 7797
- Price$ 650,000
- Bedrooms4
- Full Bathrooms2
- Half Bathrooms1
- Sqr Footage2646
- Lot Size0.12 Acres
Data Source:
Bright MLS
Property Description
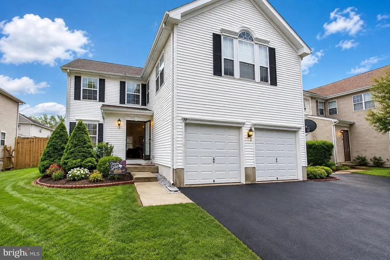
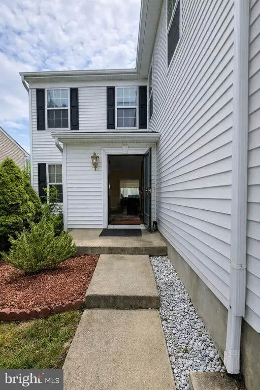
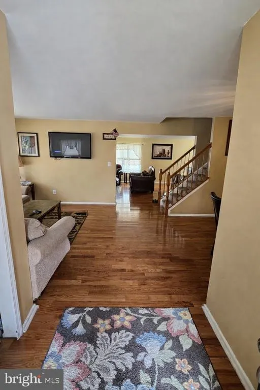
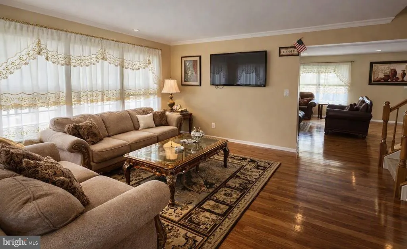
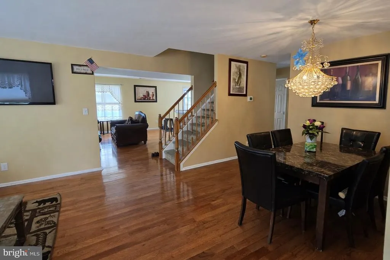
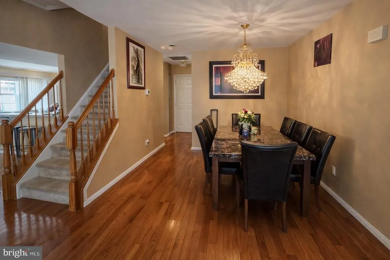
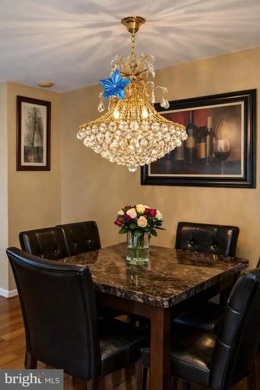
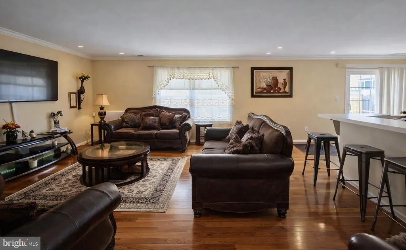
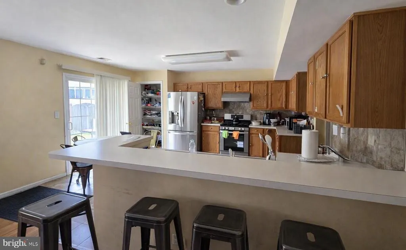
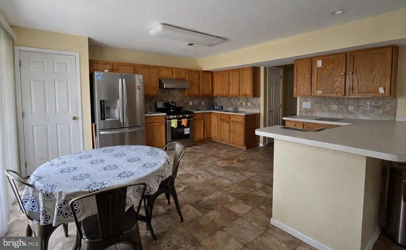
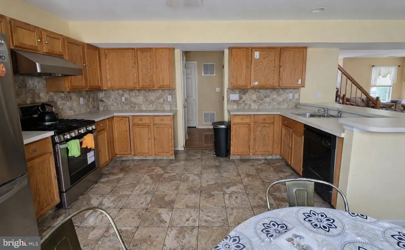
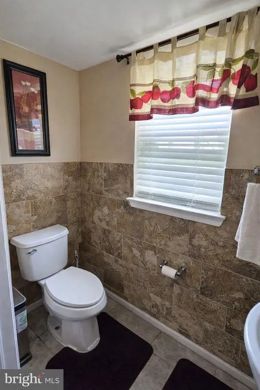
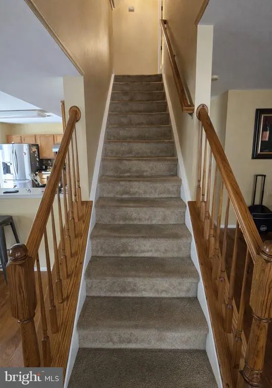
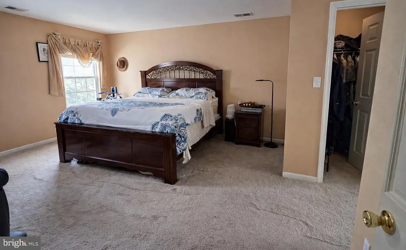
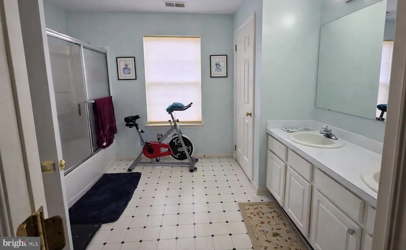
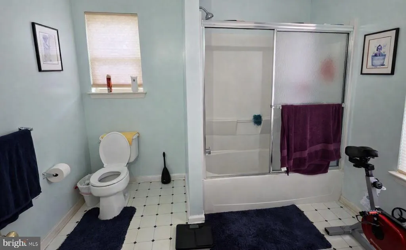
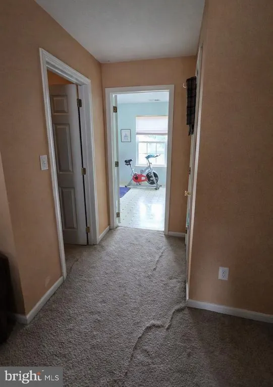
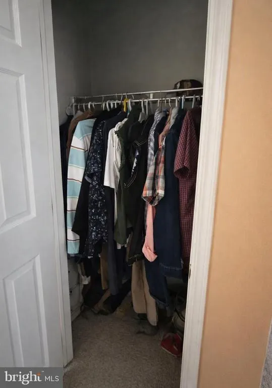
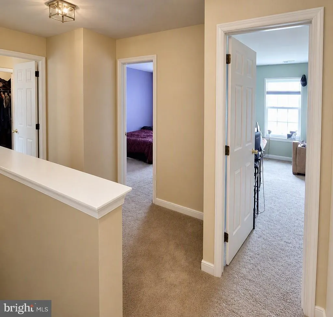
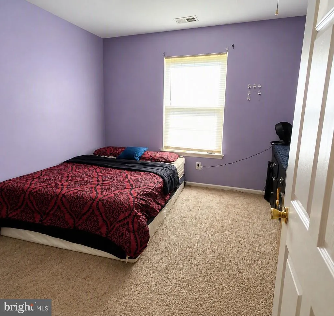
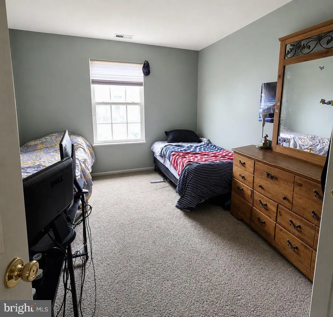
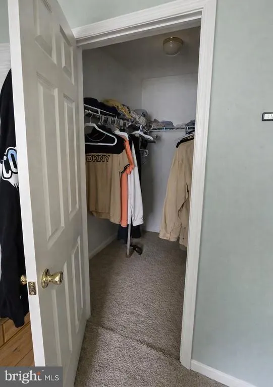
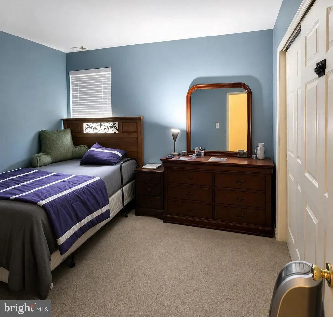
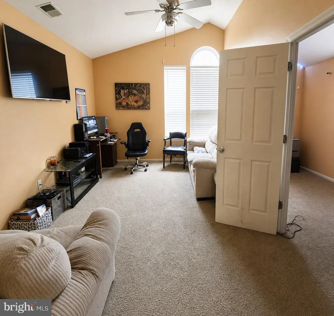
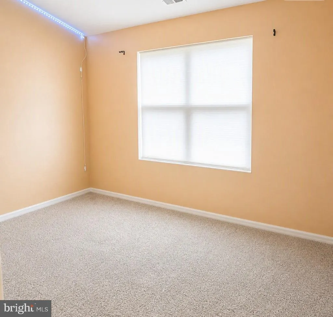
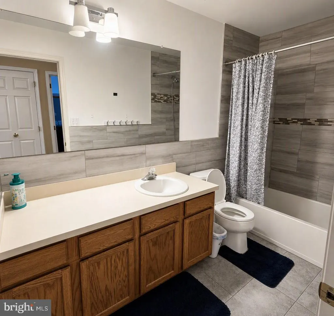
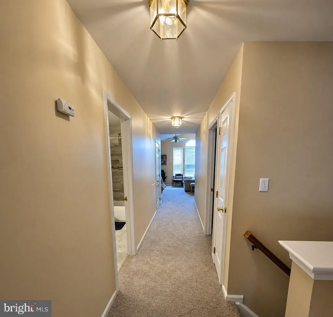
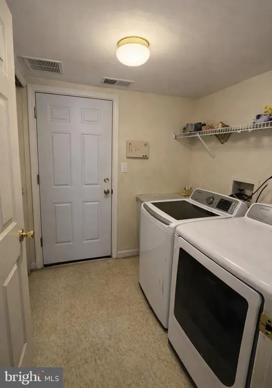
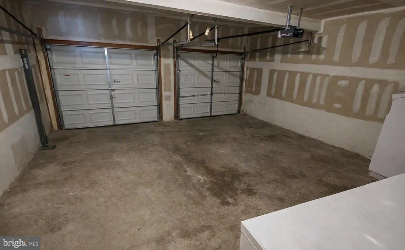
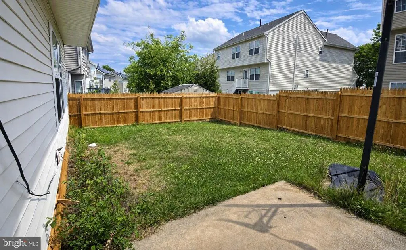
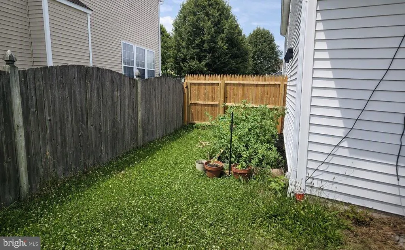
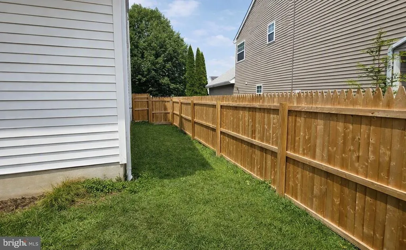
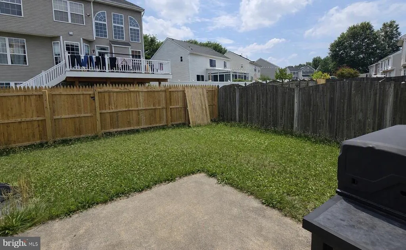
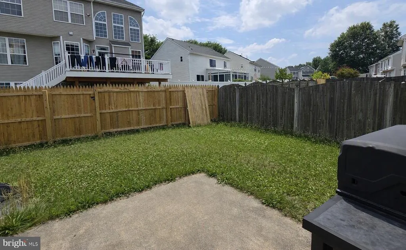
Welcome to 12 Durham Drive, a spacious and inviting Colonial nestled in the desirable Mapleton community of Mansfield Township. Offering over 2,600 square feet of well-designed living space, this 4-bedroom, 2.5-bath home combines comfort, functionality, and timeless appeal. The main level features formal living and dining rooms, perfect for entertaining, along with a bright eat-in kitchen that opens to a warm and welcoming family room. A convenient first-floor laundry room and powder room add everyday practicality. Upstairs, you'll find four generously sized bedrooms, including a spacious primary suite with a private bath, creating the perfect retreat at the end of the day. A stunning recreation room with cathedral ceilings provides additional living space ideal for gatherings, game nights, a home office, or simply relaxing. Step outside to enjoy the fenced backyard, offering privacy and room for outdoor entertaining, gardening, or play. The attached two-car garage and ample storage space further enhance the home's appeal. Ideally situated near shopping, dining, major highways, and Joint Base McGuire-Dix-Lakehurst, this home offers the perfect blend of suburban tranquility and commuter convenience. Don't miss the opportunity to make 12 Durham Drive your next home
| Middle School | High School |
|---|---|
| Northern Burlington County Regional Middle School | Northern Burlington County Regional High School |
| Price History | |
|---|---|
| 7/25/2026 | Listed $650,000 |
General Features
| Living Area | 2646 |
|---|---|
| Sewer | Public Sewer |
| Heating | Forced Air |
| Cooling | Central A/C |
| Utilities | Cable TV |
| Possession | Immediate |
| Roof | Pitched,Shingle |
| Appliances | Built-In Range,Refrigerator,Dishwasher,Dryer,Dryer - Gas,Microwave,Oven/Range - Gas,Range Hood,Washer,Water Heater |
| Zoning | R-1 |
| Garage Spaces | 2.00 |
| Patio/Porch Features | Patio(s) |
| Architectural Style | Colonial |
| Construction Materials | Vinyl Siding |
| School District | NORTHERN BURLINGTON COUNT SCHOOLS |
| Exclusions | Personal Items,Deep Freezer |
| Year Built | 1999 |
| Electric | 100 Amp Service |
| Levels | 2 |
| Tax Year | 2025 |
| Ownership | Fee Simple |
| Cool Fuel | Electric |
| Accessibility | None |
| County | BURLINGTON |
| New Construction | No |
| Property Type | Residential |
| HOA | No |
| Subdivision Name | MAPLETON |
| Garage Y/N | Yes |
| Water Access Y/N | No |
| Other Structures | Above Grade,Below Grade |
| Total Rooms | 9 |
| Full Baths | 2 |
| Status | ACTIVE |
| Directions | From the New Jersey Turnpike: Take Exit 7 and follow signs for Route 206 South. Continue on Route 206 South for approximately 3.5 miles. Turn left onto Route 68 South. Turn left onto Arlington Drive |
| City | COLUMBUS |
| Disclosures | Prop Disclosure |
| Senior Community Y/N | No |
| MLS Area | Mansfield Twp (20318) |
| Lot Size Units | Square Feet |
| Lot Size Square Feet | 5294.00 |
| Tax Assessed Value | 242000.0 |
| Tax Annual Amount | 7797.0 |
| Home Warranty Y/N | No |
| Property Condition | Good |
| Structure Type | Detached |
| Condo/Coop Association fee Y/N | No |
| Bathrooms Full Main Level | 2 |
| Bathrooms Count Main Level | 3.00 |
| Price Per Sq Ft Total AG | 245.65 |
| Acceptable Financing | Conventional,FHA 203(b),VA |
| Lease Considered Y/N | No |
| Vacation Rental Y/N | No |
| Total SQFT | 2646 |
| Builder Name | K HOVNANIAN |
| Standard Status | Active |
| Year Built Source | Estimated |
| Tax Lot | 00025 |
| Association Recreation Fee | No |
Interior Features
| Interior Amenities | Butlers Pantry,Kitchen - Eat-In,Attic,Bathroom - Tub Shower,Carpet,Ceiling Fan(s),Dining Area,Family Room Off Kitchen,Floor Plan - Open,Walk-in Closet(s),Wood Floors |
|---|---|
| Heating Fuel | Natural Gas |
| Flooring | Fully Carpeted,Vinyl |
| Hot Water | Natural Gas |
| Basement (Y/N) | No |
| Heating Y/N | Yes |
| Fireplace Y/N | No |
| Above Grade Finished Area | 2646 |
| Half Baths | 1 |
| Central Air Y/N | Yes |
| Total Bedrooms | 4 |
| Main Level Bedrooms | 4 |
| Below Grade Finished Area Unit Type | Square Feet |
| LivingAreaSource | Assessor |
| Laundry Type | Main Floor |
| Below Grade Finished Area Source | Assessor |
| Bathrooms Half Main Level | 1 |
| Above Grade Finished Area Source | Assessor |
| Above Grade Finished Area Unit Type | Square Feet |
| Total Baths | 3 |
Exterior Features
| Exterior Amenities | Sidewalks,Street Lights |
|---|---|
| Pool | No Pool |
| Fencing | Wood |
| Parking Features | Asphalt Driveway |
| Lot Features | Rear Yard |
| Water Source | Public |
| Inclusions | Range,Dishwasher,Refrigerator,Washer,Dryer,2 Ceiling Fans |
| Total Parking Spaces | 4 |
| Garage Features | Garage - Front Entry |
| Type of Parking | Attached Garage,Driveway |
| Foundation Details | Slab |
| Spa | No |
| Water View Y/N | No |
| Lot Dimensions | 52X102 |
| Lot Size Acres | 0.12 |
| Lot Size Source | Estimated |
| Waterfront Y/N | No |
| Builder Model | 2600 MODEL |
| Road Responsibility | Boro/Township |
| Horse Y/N | No |
| Land Assessed Value | 65000.00 |
| Navigable Water Y/N | No |
| Water Oriented Y/N | No |
| # of Attached Garage Spaces | 2 |
Amenities
- Foreclosure
- Views
- Short Sale
- New Construction
- Adult 55+
- Lease To Own
- No HOA Fees
- Furnished
- Primary On Main
- Air Conditioning
- Seller Finance
- Green
- Fixer Upper
- Horse
- Golf
- Fireplace
- Deck
- Garage
- Basement
- Pool
Property vs Single Family Average in 08022
Price
Taxes
Year Built
Visits
 © BRIGHT, All Rights Reserved
