
Views
Address
37 Foxcroft Way, Mount Laurel, NJ
Price
$ 1,395,000
Property Attributes
- MLS#NJBL2117330
- TypeSingle Family
- Listing Status ACTIVE
- CountyBURLINGTON
- CityMount Laurel
- AreaMount Laurel Twp
- NeighborhoodGrande At Springvill
- Zip08054
- StyleContemporary,Colonial
- Year Built2007
- Taxes$ 21200
- Price$ 1,395,000
- Bedrooms5
- Full Bathrooms4
- Half Bathrooms1
- Sqr Footage5700
- Lot Size0.8 Acres
Data Source:
Bright MLS
Property Description
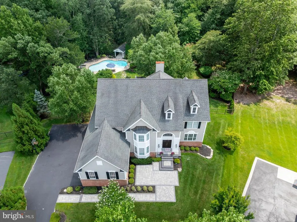
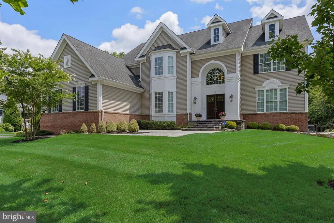
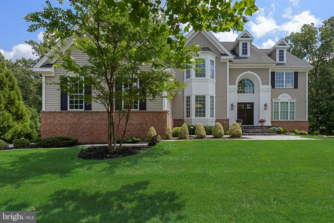
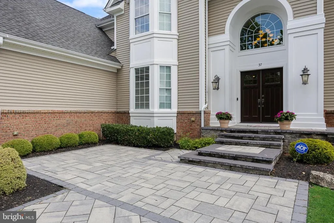
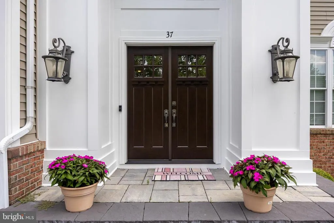
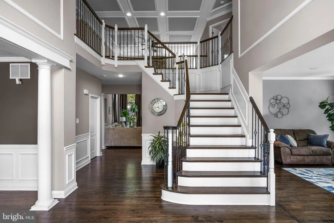
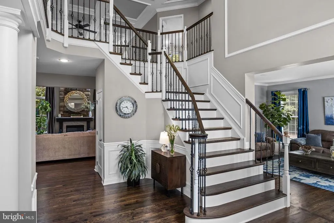
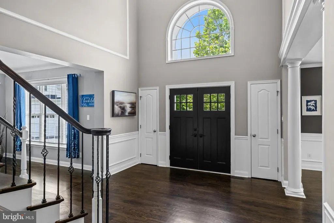
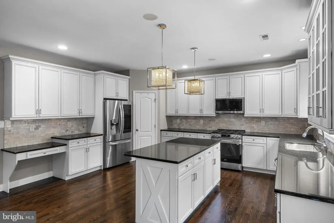
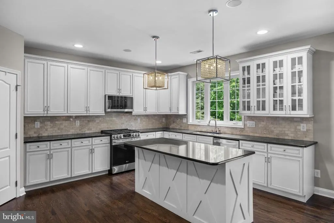
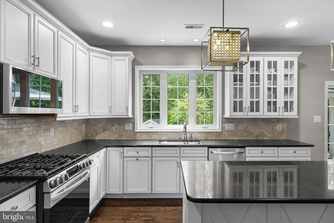
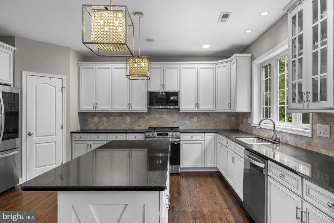
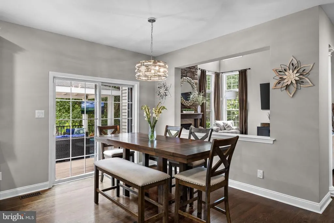
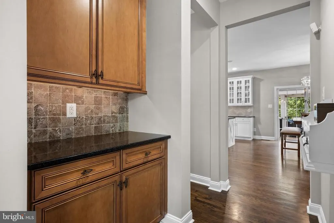
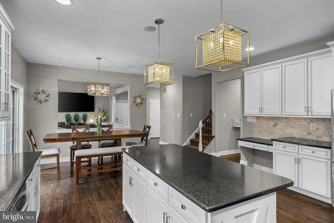
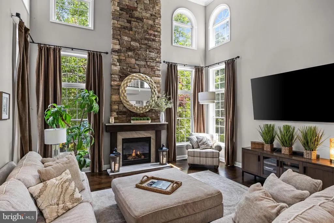
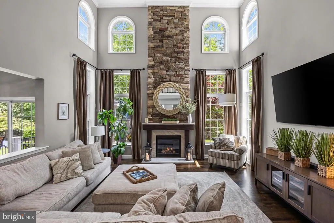
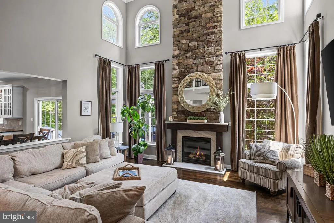
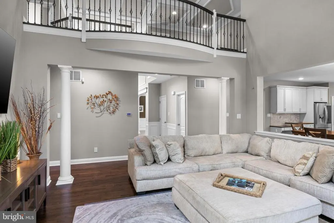
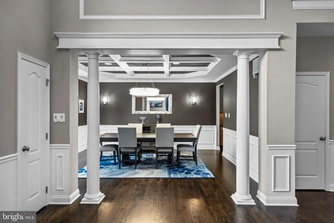
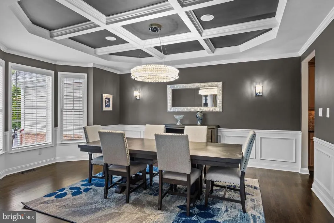
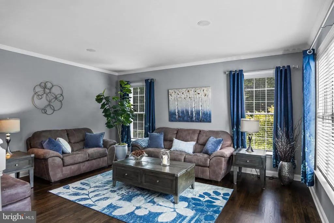
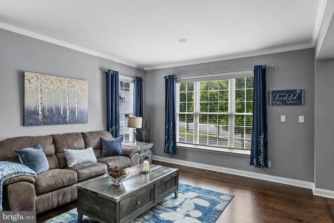
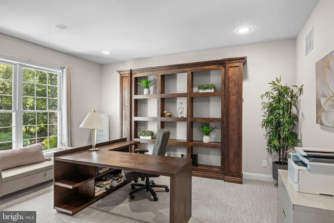
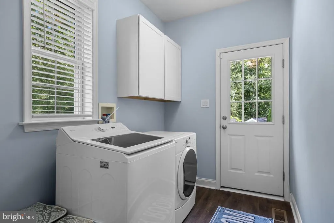
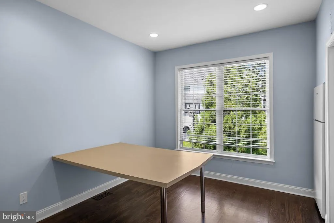
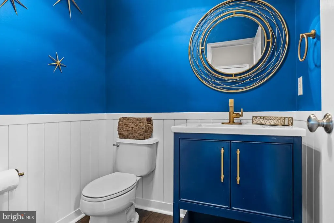
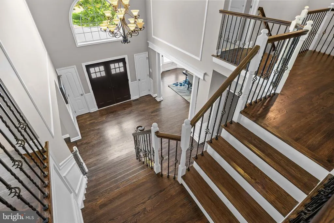
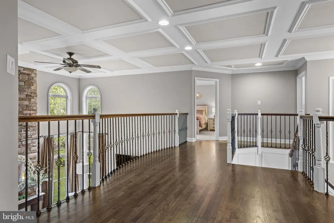
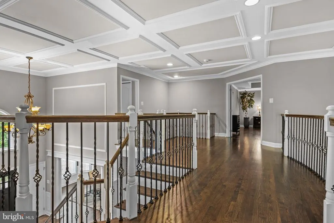
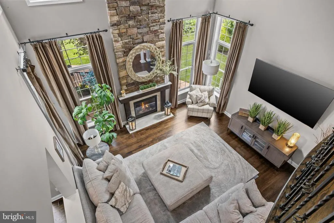
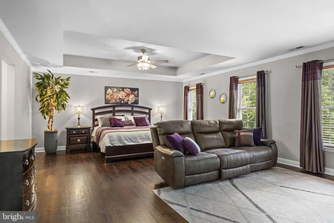
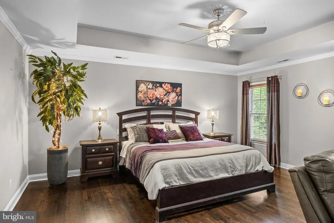
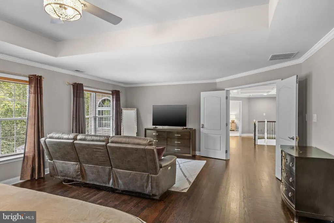
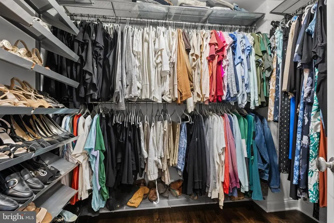
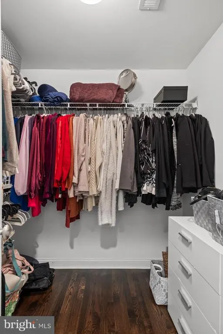
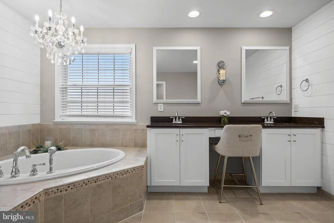
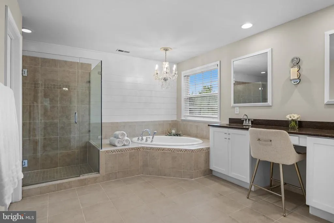
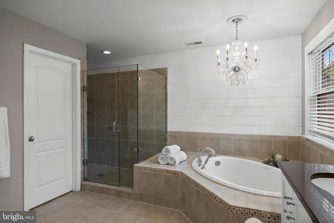
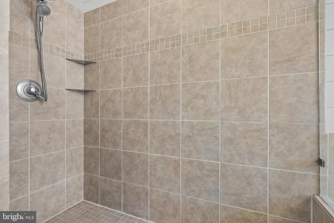
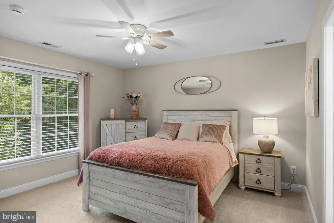
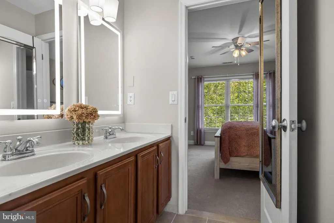
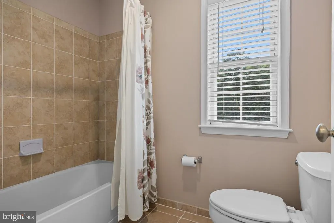
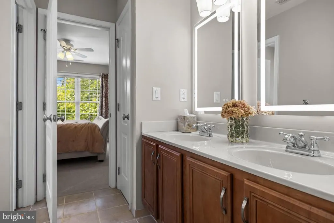
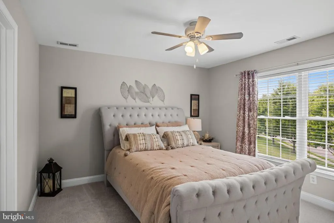
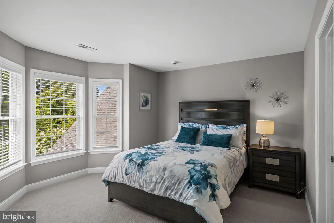
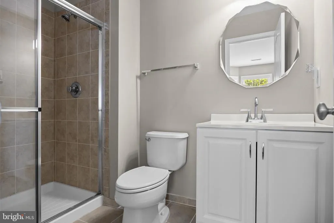
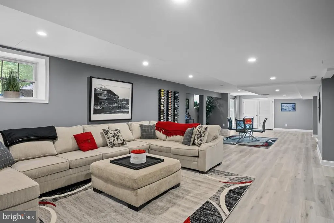
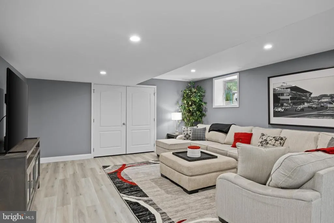
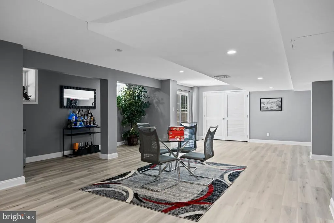
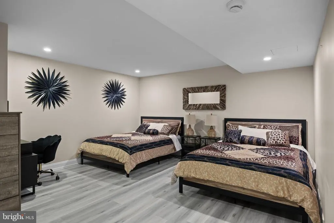
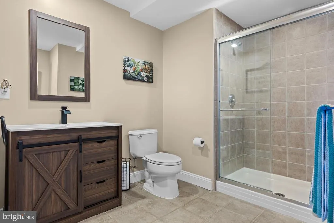
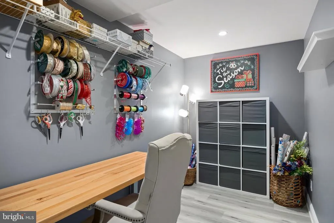
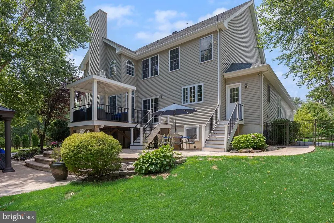
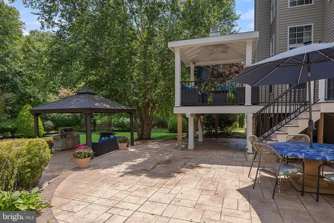
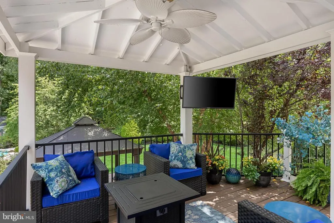
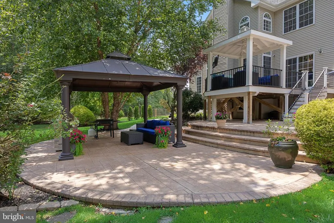
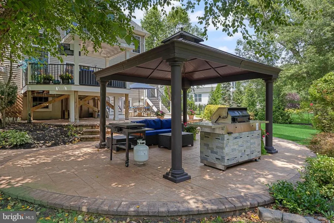
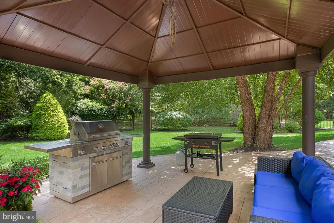
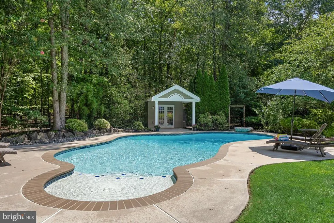
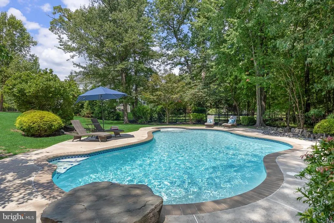
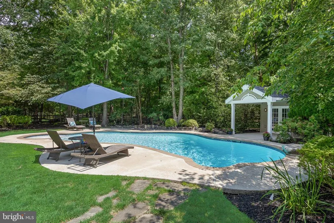
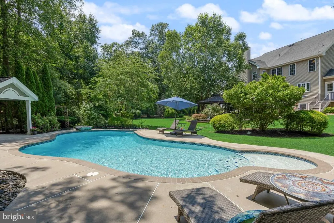
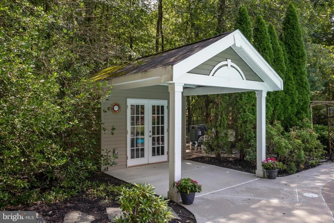
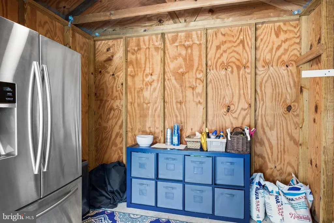
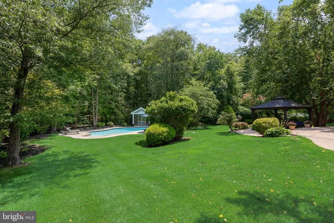
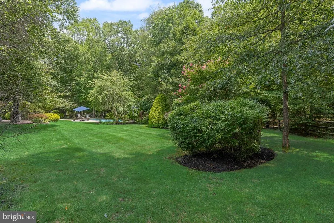
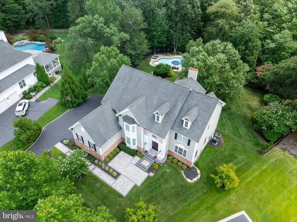
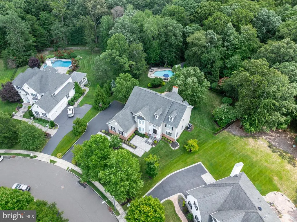
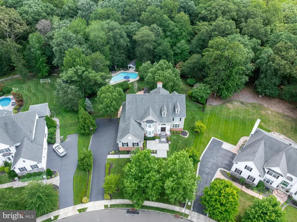
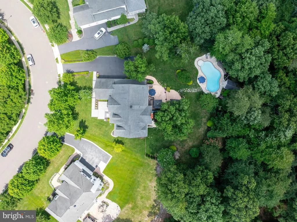
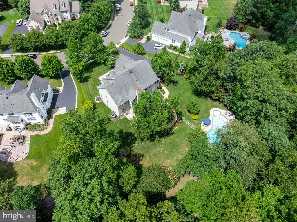
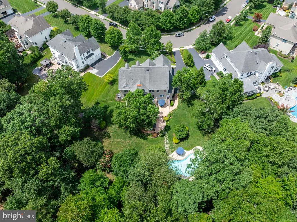
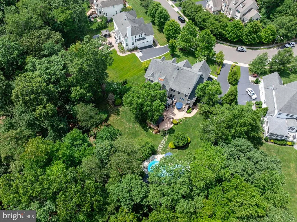
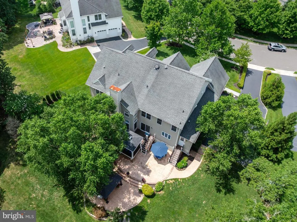
Welcome to 37 Foxcroft Wayan extraordinary executive residence where timeless sophistication, impeccable craftsmanship, and resort-style outdoor living come together in one of Mount Laurel's most prestigious neighborhoods, The Grande at Springville. From the moment you arrive, the stately curb appeal and beautifully manicured landscaping hint at the elegance that awaits inside. Step through the grand double doors into a breathtaking two-story foyer where soaring coffered cathedral ceilings, an impressive sweeping staircase with wrought iron balusters, and exquisite millwork immediately set the tone. Rich hardwood flooring extends throughout the entire first level, creating a seamless blend of warmth and sophistication. Designed for both elegant entertaining and comfortable everyday living, the formal dining room showcases stunning coffered ceilings, intricate moldings, and refined architectural details that elevate every gathering. Just beyond, the spectacular gourmet kitchen was thoughtfully expanded during construction and offers an abundance of custom cabinetry, granite countertops, a striking center island, stainless steel appliances (just two years young), tile backsplash, and generous prep space. The kitchen flows effortlessly into the dramatic two-story great room where walls of windows bathe the home in natural light while a floor-to-ceiling fireplace, beautifully reimagined with elegant quartz surround, serves as the stunning centerpiece of the home. Working from home has never been more inviting than in the private first-floor study, featuring brand-new plush carpeting and gorgeous custom wood built-ins that create an executive office worthy of the home's caliber. Upstairs, retreat to the luxurious primary suite, complete with spacious walk-in closets and a beautifully renovated spa-inspired ensuite bath that rivals today's finest luxury hotels. Every bathroom throughout the home has been beautifully updated with today's most desirable finishes, creating a fresh, cohesive, move-in-ready experience. The recently renovated walk-out lower level offers exceptional versatility with luxury vinyl plank flooring throughout, an updated full bath, guest quarters, game area, and expansive recreation spaces ideal for entertaining, multigenerational living, or extended overnight guests. Large egress windows and sliding glass doors flood the lower level with natural light, making it feel every bit as inviting as the main living spaces while providing seamless access to the backyard. Step outside and prepare to fall in love. Perfectly designed for entertaining on every scale, the backyard is truly a private resort. Enjoy morning coffee beneath the covered pavilion just off the kitchen, complete with ceiling fan and TV hookup, or host unforgettable summer gatherings on the expansive stamped concrete patio and grilling area below. The heated saltwater gunite pool becomes the centerpiece of this incredible outdoor retreat, while the pool housewith its own refrigerator and freezeradds convenience for endless days spent poolside. Perhaps the home's most treasured feature is what lies beyond the backyarda picturesque backdrop of permanently protected woodlands that ensures exceptional privacy and tranquil views for years to come. Meticulously maintained and thoughtfully updated throughout, recent improvements include two new HVAC systems (2026), renovated bathrooms (2026), luxury vinyl plank flooring in the lower level (2026), new carpeting in the office, staircase, and three bedrooms (2026), washing machine (2026), kitchen appliances (approximately two years old), and a freshly sealed driveway (2025). Sophisticated, impeccably maintained, and designed with both luxury and livability in mind, 37 Foxcroft Way is a rare opportunity to own one of Mount Laurel's finest executive homeswhere every detail has already been perfected and all that's left to do is move in and enjoy.
| Elementary School | Middle School | High School |
|---|---|---|
| Springville E.S. | Thomas E. Harrington M.S. | Lenape H.S. |
| Price History | |
|---|---|
| 7/31/2026 | Listed $1,395,000 |
General Features
| Living Area | 5700 |
|---|---|
| Sewer | Public Sewer |
| Heating | Forced Air |
| Cooling | Central A/C |
| Possession | Negotiable |
| Appliances | Stainless Steel Appliances |
| Zoning | RES |
| HOA Fee | 652.00 |
| Garage Spaces | 3.00 |
| Patio/Porch Features | Patio(s),Deck(s) |
| Architectural Style | Contemporary,Colonial |
| Pool Features | Gunite,In Ground,Heated,Saltwater |
| Construction Materials | Vinyl Siding,Stone |
| School District | MOUNT LAUREL TOWNSHIP PUBLIC SCHOOLS |
| Exclusions | Garage Freezer; Outdoor TV; Mirror over fireplace; Wall Clock in Foyer; Wall Clock in Basement; Mirror in basement; Aston Martin photo in basement |
| Year Built | 2007 |
| View | Trees/Woods |
| Levels | 2 |
| Tax Year | 2025 |
| Ownership | Fee Simple |
| Cool Fuel | Electric |
| Accessibility | None |
| Assoc Fee Paid Per | Annually |
| County | BURLINGTON |
| New Construction | No |
| Property Type | Residential |
| HOA | Yes |
| Subdivision Name | GRANDE AT SPRINGVILL |
| Facing Direction | East |
| Garage Y/N | Yes |
| Water Access Y/N | No |
| Other Structures | Above Grade,Below Grade |
| Full Baths | 4 |
| Status | ACTIVE |
| Directions | Hartford Road to Foxcroft Way |
| City | MOUNT LAUREL |
| Association Name | THE GRANDE AT SPRINGVILLE HOA |
| Senior Community Y/N | No |
| MLS Area | Mount Laurel Twp (20324) |
| Lot Size Units | Square Feet |
| Lot Size Square Feet | 34908.00 |
| Tax Assessed Value | 630800.0 |
| Tax Annual Amount | 21200.0 |
| Property Condition | Excellent |
| Structure Type | Detached |
| Condo/Coop Association fee Y/N | No |
| Bathrooms Count Main Level | 1.00 |
| Price Per Sq Ft Total AG | 350.94 |
| Vacation Rental Y/N | No |
| Total SQFT | 5700 |
| Builder Name | D.R. Horton |
| Standard Status | Active |
| Year Built Source | Assessor |
| Tax Lot | 00021 |
Interior Features
| Interior Amenities | Additional Stairway,Bathroom - Soaking Tub,Bathroom - Stall Shower,Bathroom - Tub Shower,Bathroom - Walk-In Shower,Breakfast Area,Butlers Pantry,Carpet,Ceiling Fan(s),Chair Railings,Crown Moldings,Cu |
|---|---|
| Heating Fuel | Natural Gas |
| Basement | Fully Finished |
| Flooring | Hardwood,Carpet,Luxury Vinyl Plank |
| Total Fireplaces | 1 |
| Fireplace Features | Gas/Propane |
| Hot Water | Natural Gas |
| Basement (Y/N) | Yes |
| Heating Y/N | Yes |
| Fireplace Y/N | Yes |
| Above Grade Finished Area | 3975 |
| Half Baths | 1 |
| Central Air Y/N | Yes |
| Total Bedrooms | 5 |
| Below Grade Finished Area | 1725 |
| Room Type | Living Room,Dining Room,Primary Bedroom,Bedroom 2,Bedroom 3,Bedroom 4,Bedroom 5,Kitchen,Family Room,Basement,Foyer,Laundry,Office,Recreation Room,Bonus Room,Primary Bathroom |
| Below Grade Finished Area Unit Type | Square Feet |
| LivingAreaSource | Estimated |
| Laundry Type | Main Floor |
| Below Grade Unfin Area Units | Square Feet |
| Below Grade Unfin SQFT Source | Assessor |
| Below Grade Finished Area Source | Estimated |
| Bedrooms Count All Lower Levels | 1 |
| Bedrooms Count All Upper Levels | 4 |
| Bedrooms Count Lower Level 1 | 1 |
| Bedrooms Count Upper Level 1 | 4 |
| Bathrooms Half Main Level | 1 |
| Bathrooms Full Upper Level 1 | 3 |
| Bathrooms Full Lower Level 1 | 1 |
| Bathrooms Full All Upper Levels | 3 |
| Bathrooms Full All Lower Levels | 1 |
| Bathrooms Count Upper Level 1 | 3.00 |
| Bathrooms Count Lower Level 1 | 1.00 |
| Bathrooms Count All Upper Levels | 3 |
| Bathrooms Count All Lower Levels | 1 |
| Above Grade Finished Area Source | Estimated |
| Above Grade Finished Area Unit Type | Square Feet |
| Total Baths | 5 |
Exterior Features
| Exterior Amenities | Extensive Hardscape,Exterior Lighting |
|---|---|
| Pool | Yes - Personal |
| Fencing | Fully |
| Water Source | Public |
| Inclusions | TV and Mount in Family Room; Bracket for Outdoor TV (tv not included); Basement winerack; Dining Room Mirror |
| Total Parking Spaces | 3 |
| Garage Features | Garage - Side Entry,Garage Door Opener,Inside Access |
| Type of Parking | Attached Garage |
| Foundation Details | Concrete Perimeter |
| Water View Y/N | No |
| Lot Dimensions | 0.00 x 0.00 |
| Lot Size Acres | 0.80 |
| Lot Size Source | Assessor |
| Waterfront Y/N | No |
| Builder Model | Expanded Grant Classic |
| Land Assessed Value | 157000.00 |
| Navigable Water Y/N | No |
| Water Oriented Y/N | No |
| # of Attached Garage Spaces | 3 |
| LotDimensionsSource | Assessor |
Room Details
| Room | Dimensions | Level | Flooring | Details |
|---|---|---|---|---|
| Basement | Lower 1 | Basement - Finished,Flooring - Luxury Vinyl Plank | ||
| Bedroom 2 | Upper 1 | Ceiling Fan(s),Flooring - Carpet,Jack and Jill Bathroom | ||
| Bedroom 3 | Upper 1 | Ceiling Fan(s),Flooring - Carpet,Jack and Jill Bathroom | ||
| Bedroom 4 | Upper 1 | Flooring - Carpet,Attached Bathroom | ||
| Bedroom 5 | Lower 1 | Flooring - Luxury Vinyl Plank,Lighting - Recessed | ||
| Bonus Room | Main | Lighting - Recessed,Flooring - HardWood | ||
| Dining Room | Main | Chair Rail,Lighting - Recessed,Flooring - HardWood | ||
| Family Room | Main | Cathedral/Vaulted Ceiling,Fireplace - Gas,Flooring - HardWood | ||
| Foyer | Main | Flooring - HardWood | ||
| Kitchen | Main | Countertop(s) - Granite,Flooring - HardWood,Island,Kitchen - Eat-in,Lighting - Pendants,Lighting - Recessed,Pantry,Dining Area | ||
| Laundry | Main | |||
| Living Room | Main | Crown Molding,Flooring - HardWood,Lighting - Recessed | ||
| Office | Main | Flooring - Carpet,Lighting - Recessed | ||
| Primary Bathroom | Upper 1 | Attached Bathroom,Bathroom - Soaking Tub,Bathroom - Stall Shower,Bathroom - Walk-In Shower,Flooring - Ceramic Tile | ||
| Primary Bedroom | Upper 1 | Attached Bathroom,Ceiling Fan(s),Flooring - HardWood,Walk-In Closet(s) | ||
| Recreation Room | Lower 1 | Flooring - Luxury Vinyl Plank,Lighting - Recessed |
Amenities
- Foreclosure
- Views
- Short Sale
- New Construction
- Adult 55+
- Lease To Own
- No HOA Fees
- Furnished
- Primary On Main
- Air Conditioning
- Seller Finance
- Green
- Fixer Upper
- Horse
- Golf
- Fireplace
- Deck
- Garage
- Basement
- Pool
Property vs Single Family Average in 08054
Price
Taxes
Year Built
Visits
 © BRIGHT, All Rights Reserved
