
Price Reduction - Primary on Main
Address
800 Mount Road, Burlington, NJ
Price
$ 300,000
Property Attributes
- MLS#NJBL2117412
- TypeSingle Family
- Listing Status ACTIVE
- CountyBURLINGTON
- CityBurlington
- AreaBurlington City
- NeighborhoodColumbus Park
- Zip08016
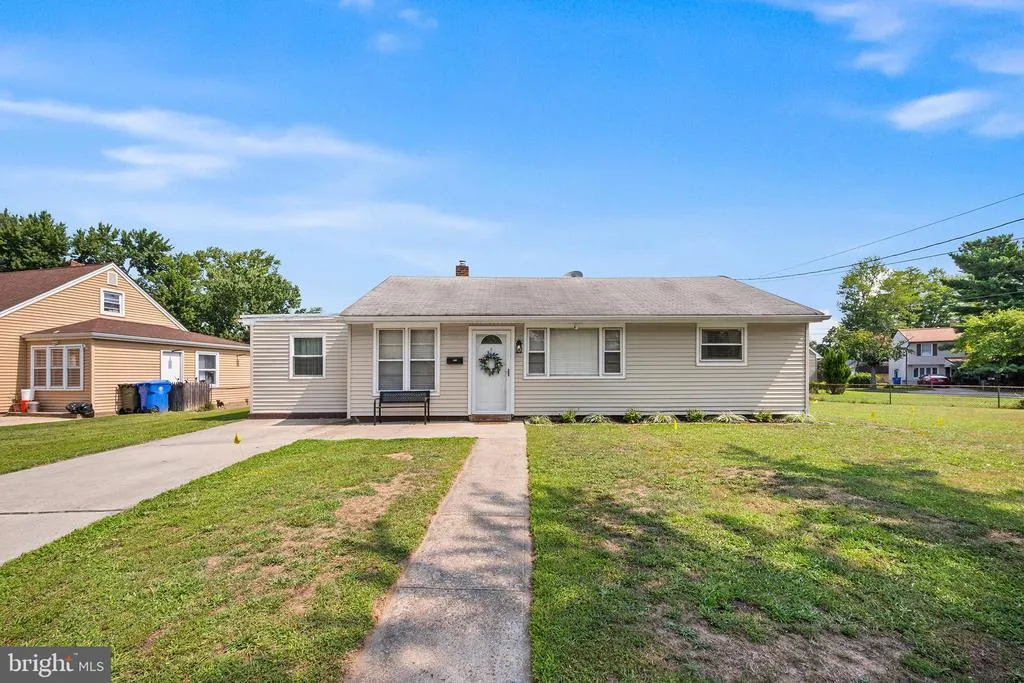
- StyleRanch/Rambler
- Year Built1953
- Taxes$ 5262
- Price$ 300,000
- Bedrooms3
- Full Bathrooms1
- Half Bathrooms0
- Sqr Footage1143
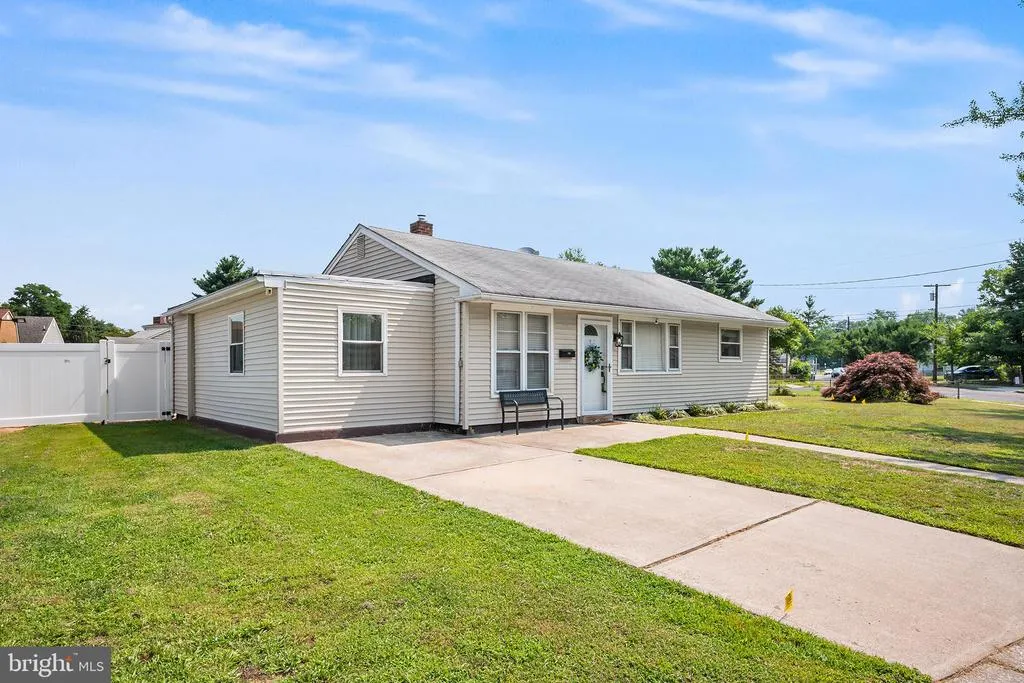
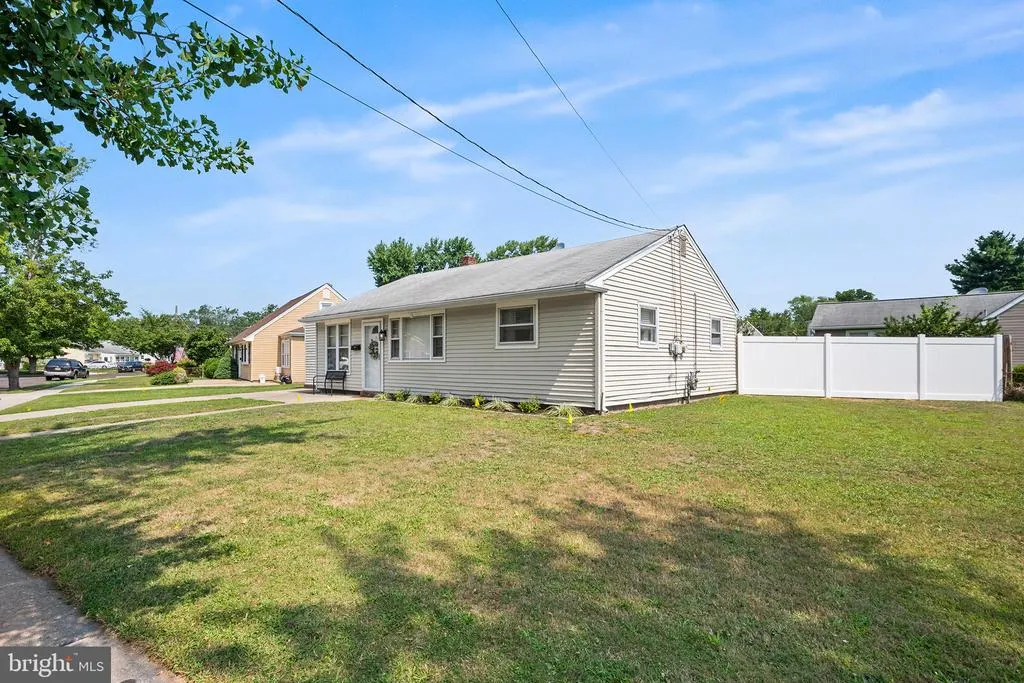
- Lot Size0.35 Acres
Data Source:
Bright MLS
Property Description
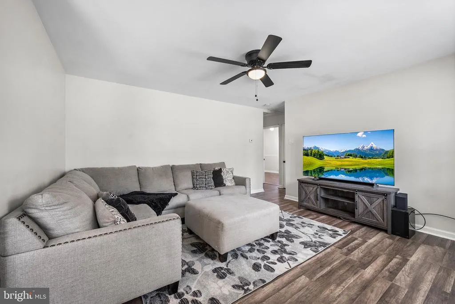
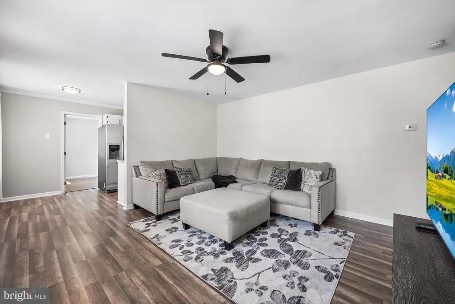
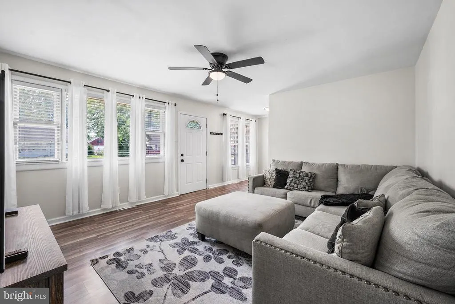
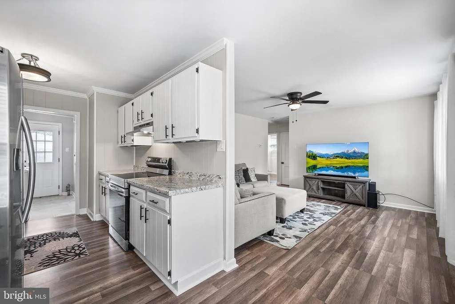
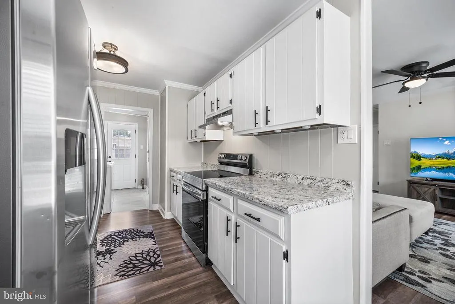
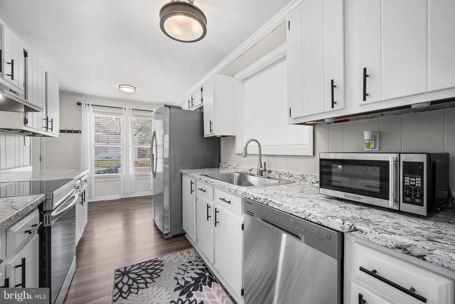
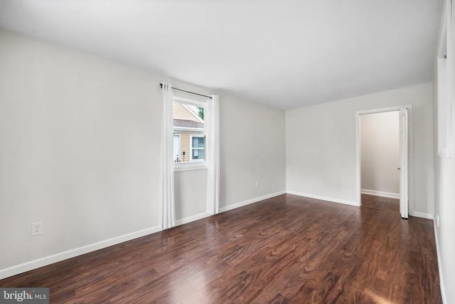
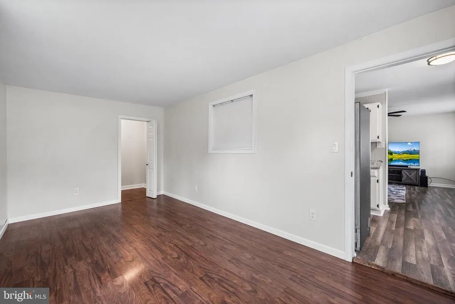
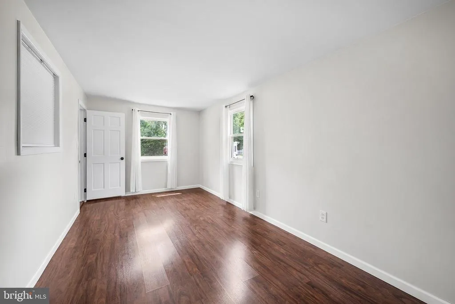
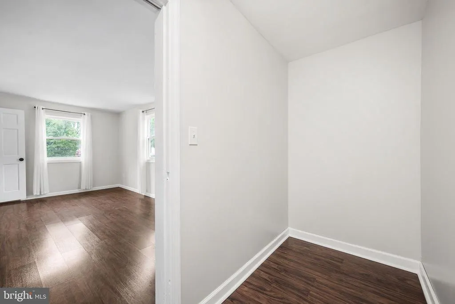
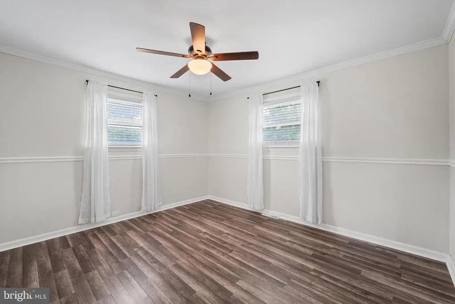
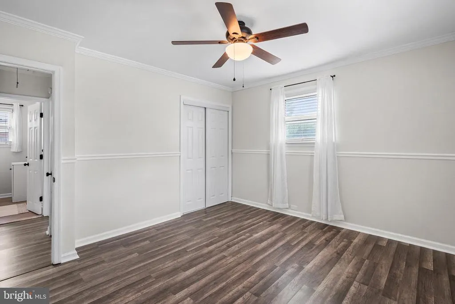
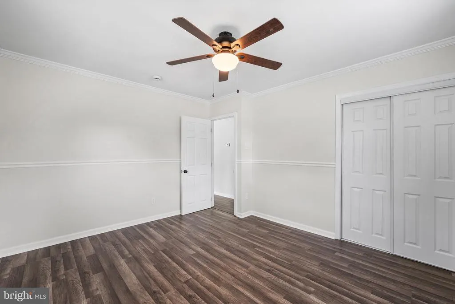
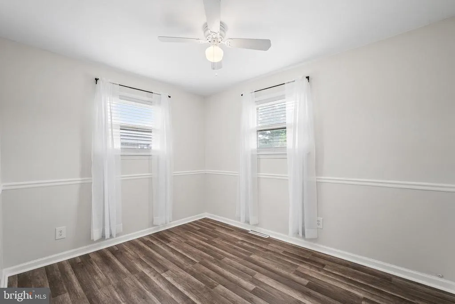
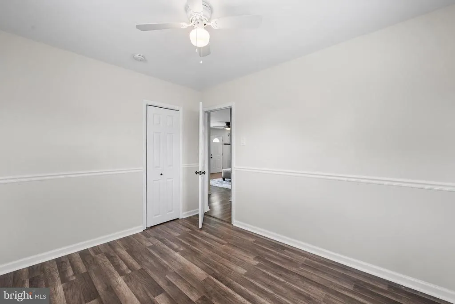
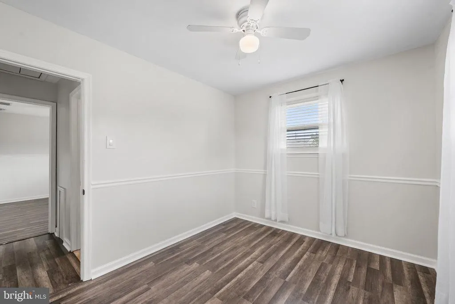
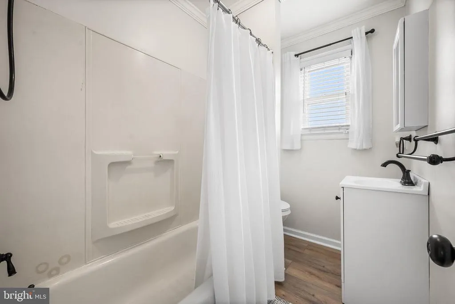
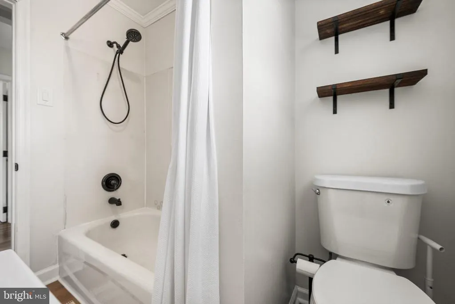
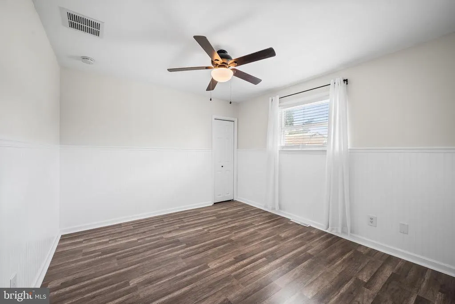
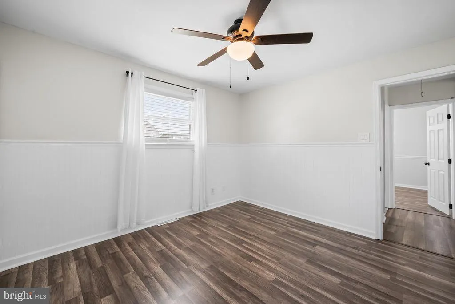
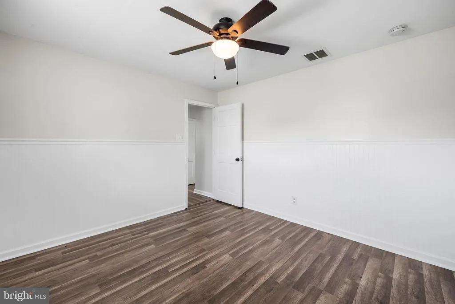
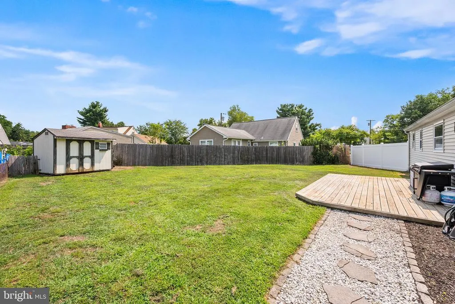
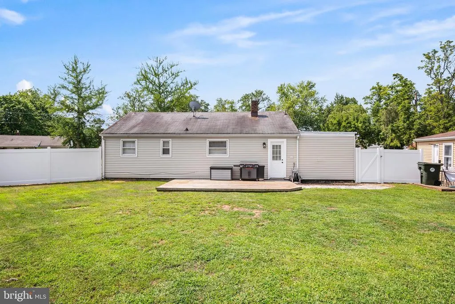
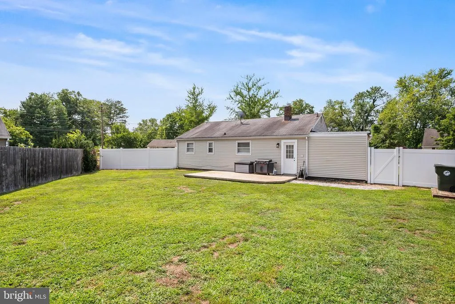
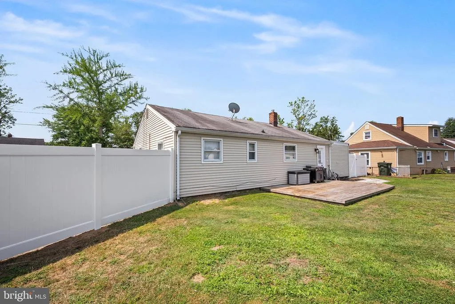
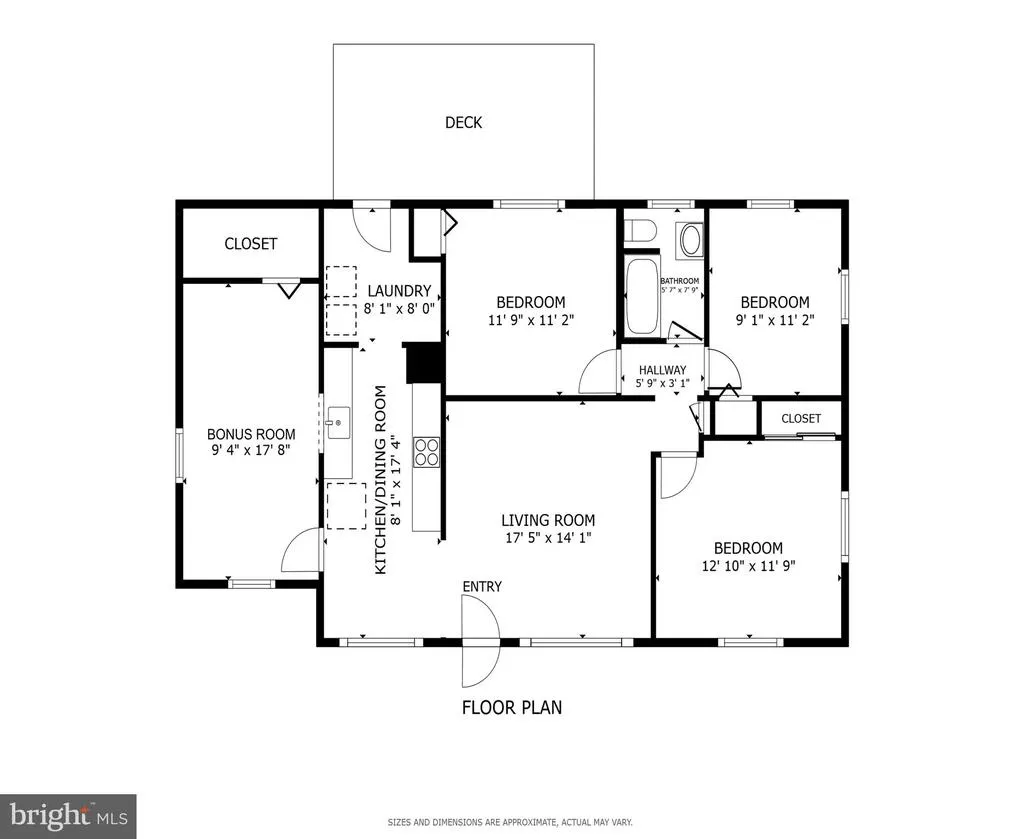
Welcome to 800 Mount Road in Burlington's desirable Columbus Park! This beautifully remodeled ranch offers the perfect blend of modern updates, comfortable living, and flexible space. Featuring 3 bedrooms and a versatile bonus room that can be used as a family room, home office, playroom, or even a 4th bedroom, this home is designed to adapt to your needs. The updated interior showcases fresh finishes throughout creating a bright, inviting space that's truly move-in ready. The eat-in kitchen provides a welcoming spot for everyday meals and gatherings. Step outside to enjoy the spacious backyardideal for entertaining, relaxing, gardening, or simply enjoying your own outdoor retreat. Situated on an oversized lot, this home offers exceptional outdoor space, mature landscaping, and great curb appeal in the established Columbus Park neighborhood. If you're searching for a move-in-ready home with flexible living space and stylish updates, 800 Mount Road is one you won't want to miss. Schedule your private tour today and experience everything this beautifully updated home has to offer!
| Price History | |
|---|---|
| 7/28/2026 | Listed $325,000 |
| 8/11/2026 | 8$300,000 |
General Features
| Living Area | 1143 |
|---|---|
| Sewer | Public Sewer |
| Heating | None |
| Cooling | Wall Unit |
| Possession | Settlement |
| Roof | Pitched |
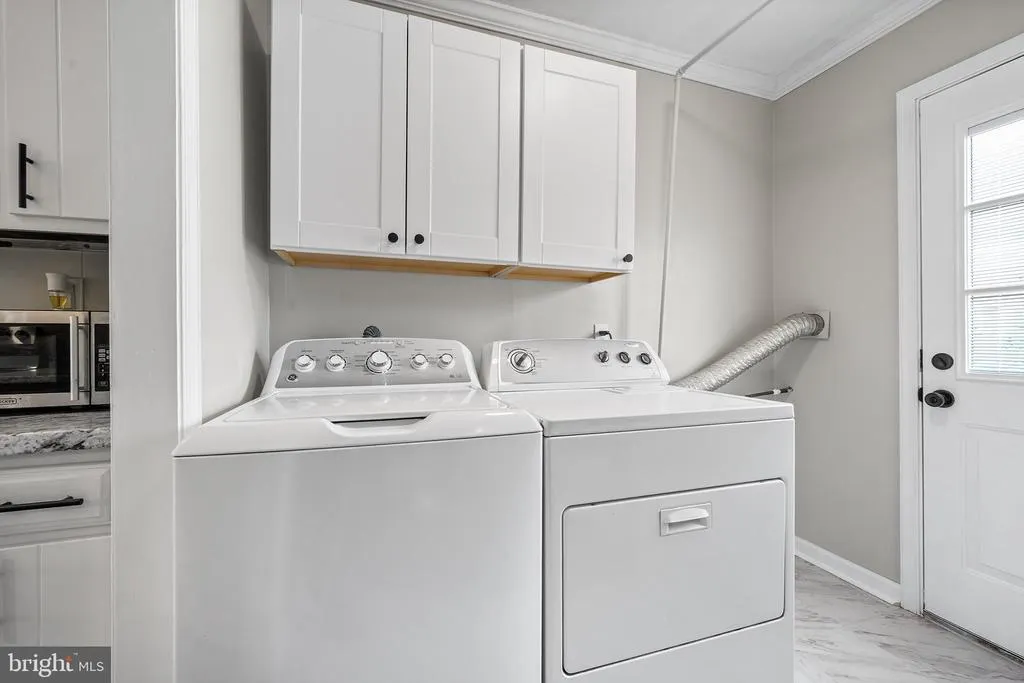
| Appliances | Refrigerator,Oven/Range - Electric,Microwave,Dishwasher,Washer,Dryer |
| Zoning | R-2 |
| Patio/Porch Features | Deck(s) |
| Architectural Style | Ranch/Rambler |
| Construction Materials | Vinyl Siding |
| School District | BURLINGTON CITY SCHOOLS |
| Exclusions | personal belongings. |
| Year Built | 1953 |
| Electric | 150 Amps,Circuit Breakers |
| Levels | 1 |
| Tax Year | 2025 |
| Ownership | Fee Simple |
| Cool Fuel | Natural Gas |
| Accessibility | None |
| County | BURLINGTON |
| New Construction | No |
| Property Type | Residential |
| HOA | No |
| Subdivision Name | COLUMBUS PARK |
| Garage Y/N | No |
| Water Access Y/N | No |
| Other Structures | Above Grade,Below Grade |
| Total Rooms | 6 |
| Full Baths | 1 |
| Status | ACTIVE |
| Directions | Take Columbus Rd to Holmes Dr. Keep right and destination will be on the left. |
| City | BURLINGTON |
| Senior Community Y/N | No |
| MLS Area | Burlington City (20305) |
| Lot Size Units | Square Feet |
| Lot Size Square Feet | 15120.00 |
| Tax Assessed Value | 118500.0 |
| Tax Annual Amount | 5262.0 |
| Structure Type | Detached |
| Condo/Coop Association fee Y/N | No |
| Bathrooms Full Main Level | 1 |
| Bathrooms Count Main Level | 1.00 |
| Price Per Sq Ft Total AG | 262.47 |
| Acceptable Financing | Conventional,VA,FHA 203(b) |
| Vacation Rental Y/N | No |
| Virtual Tour | https://my.matterport.com/show/?m=HvGJTc4HAai&brand=0 |
| Total SQFT | 1143 |
| Standard Status | Active |
| Year Built Source | Assessor |
| Tax Lot | 00019 |
Interior Features
| Interior Amenities | Bathroom - Tub Shower,Ceiling Fan(s),Kitchen - Eat-In,Wood Floors |
|---|---|
| Heating Fuel | None |
| Hot Water | Natural Gas |
| Basement (Y/N) | No |
| Heating Y/N | Yes |
| Fireplace Y/N | No |
| Above Grade Finished Area | 1143 |
| Central Air Y/N | No |
| Total Bedrooms | 3 |
| Room Type | Living Room,Bedroom 2,Bedroom 3,Kitchen,Bedroom 1,Bonus Room,Full Bath |
| Main Level Bedrooms | 3 |
| Below Grade Finished Area Unit Type | Square Feet |
| LivingAreaSource | Estimated |
| Laundry Type | Main Floor |
| Below Grade Unfin Area Units | Square Feet |
| Below Grade Unfin SQFT Source | Assessor |
| Below Grade Finished Area Source | Assessor |
| Above Grade Finished Area Source | Estimated |
| Above Grade Finished Area Unit Type | Square Feet |
| Total Baths | 1 |
Exterior Features
| Exterior Amenities | Sidewalks,Street Lights |
|---|---|
| Pool | No Pool |
| Lot Features | Flood Plain |
| Water Source | Public |
| Type of Parking | None |
| Foundation Details | Block |
| Water View Y/N | No |
| Lot Dimensions | 126.00 x 120.00 |
| Lot Size Acres | 0.35 |
| Lot Size Source | Assessor |
| Waterfront Y/N | No |
| Builder Model | RANCHER |
| Navigable Water Y/N | No |
| Water Oriented Y/N | No |
| LotDimensionsSource | Assessor |
Room Details
| Room | Dimensions | Level | Flooring | Details |
|---|---|---|---|---|
| Bedroom 1 | 0 X 0 | Main | ||
| Bedroom 2 | 0 X 0 | Main | ||
| Bedroom 3 | Main | |||
| Bonus Room | Main | |||
| Full Bath | Main | |||
| Kitchen | 0 X 0 | Main | Kitchen - Electric Cooking,Kitchen - Eat-in | |
| Living Room | 0 X 0 | Main |
Amenities
- Foreclosure
- Views
- Short Sale
- New Construction
- Adult 55+
- Lease To Own
- No HOA Fees
- Furnished
- Primary On Main
- Air Conditioning
- Seller Finance
- Green
- Fixer Upper
- Horse
- Golf
- Fireplace
- Deck
- Garage
- Basement
- Pool
Property vs Single Family Average in 08016
Price
Taxes
Year Built
Visits
 © BRIGHT, All Rights Reserved
