
Views
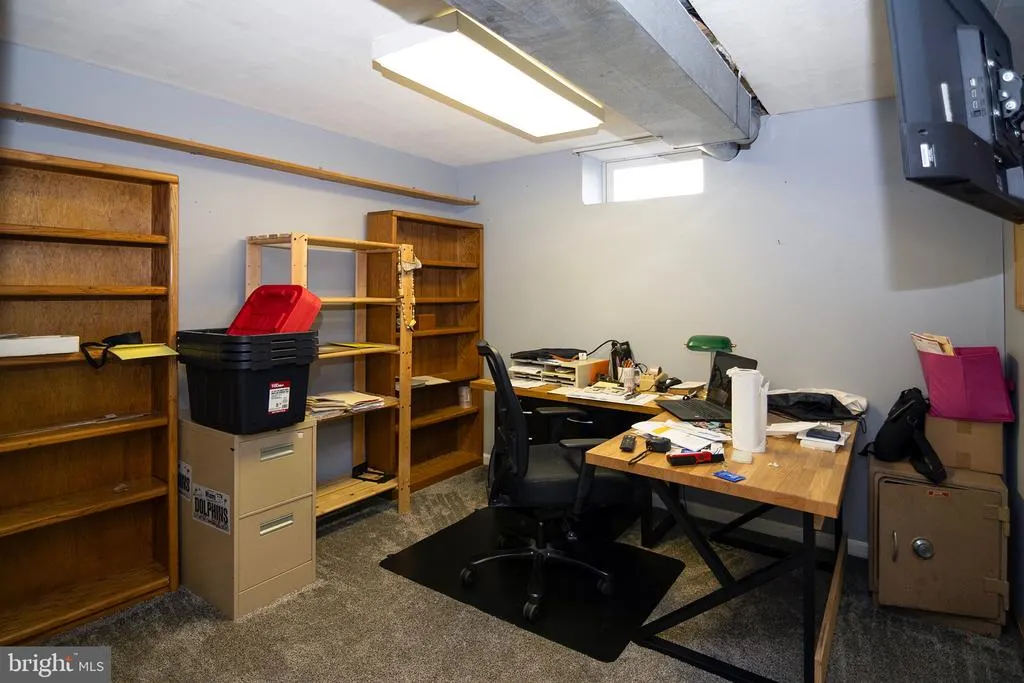
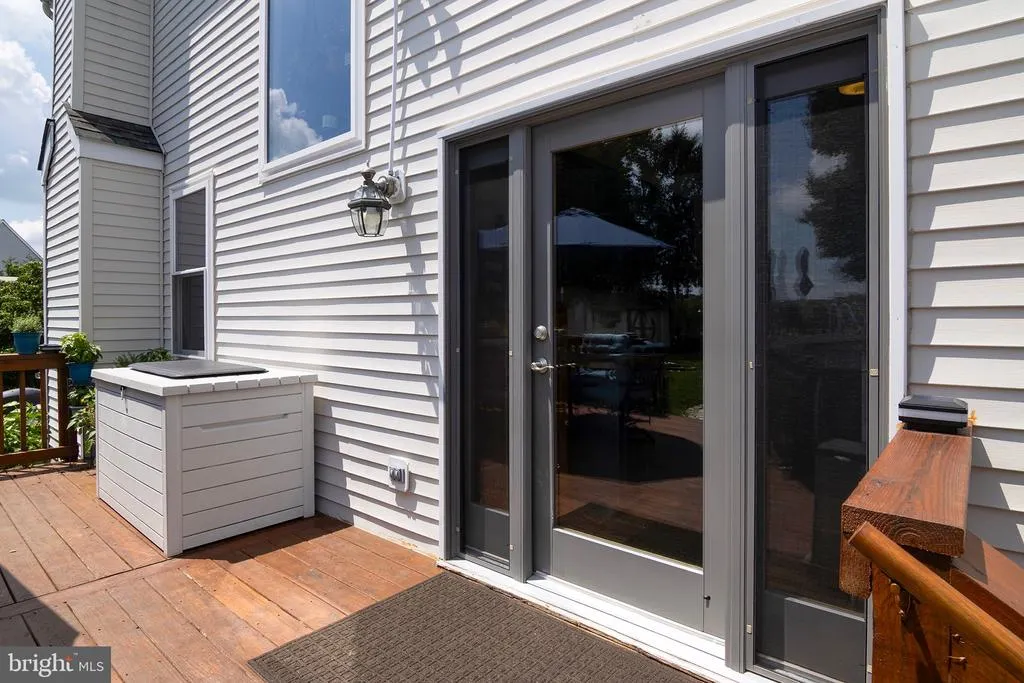
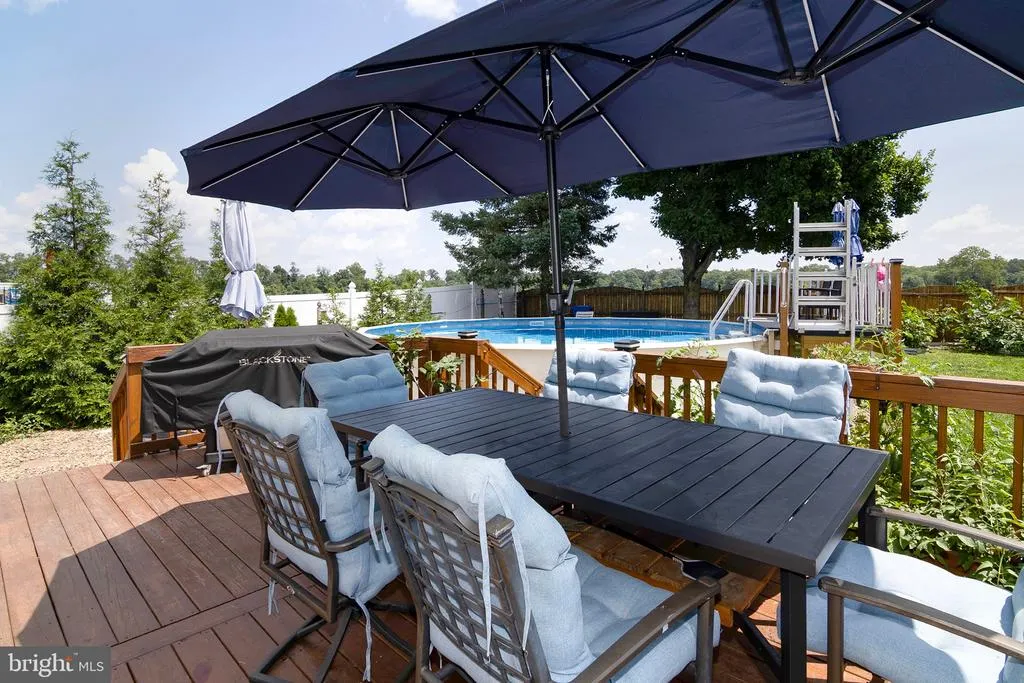
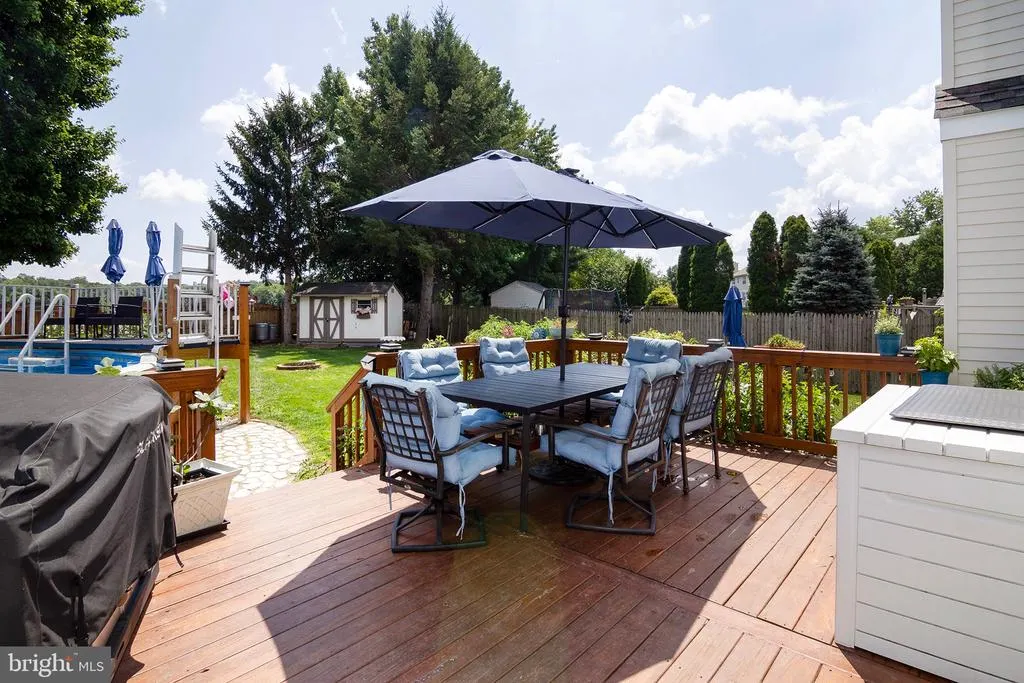
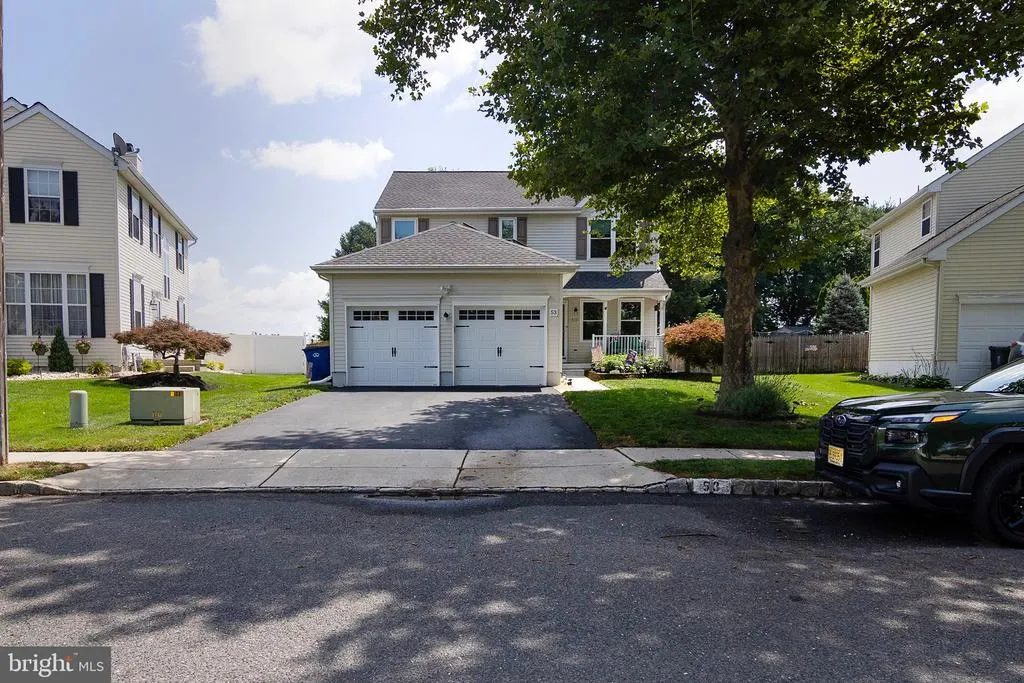
Address
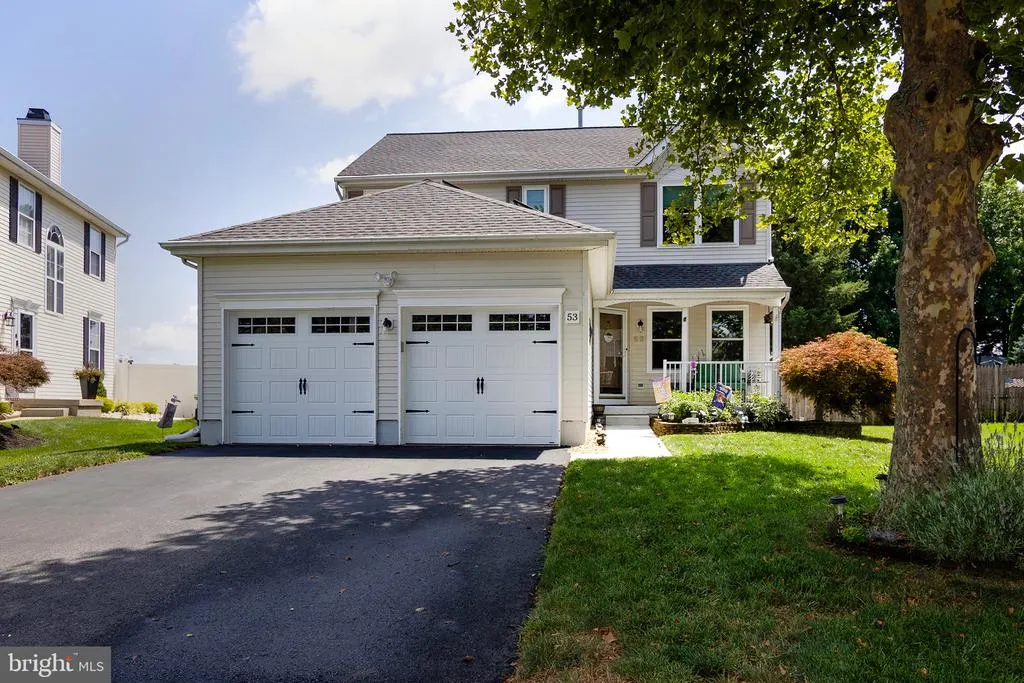
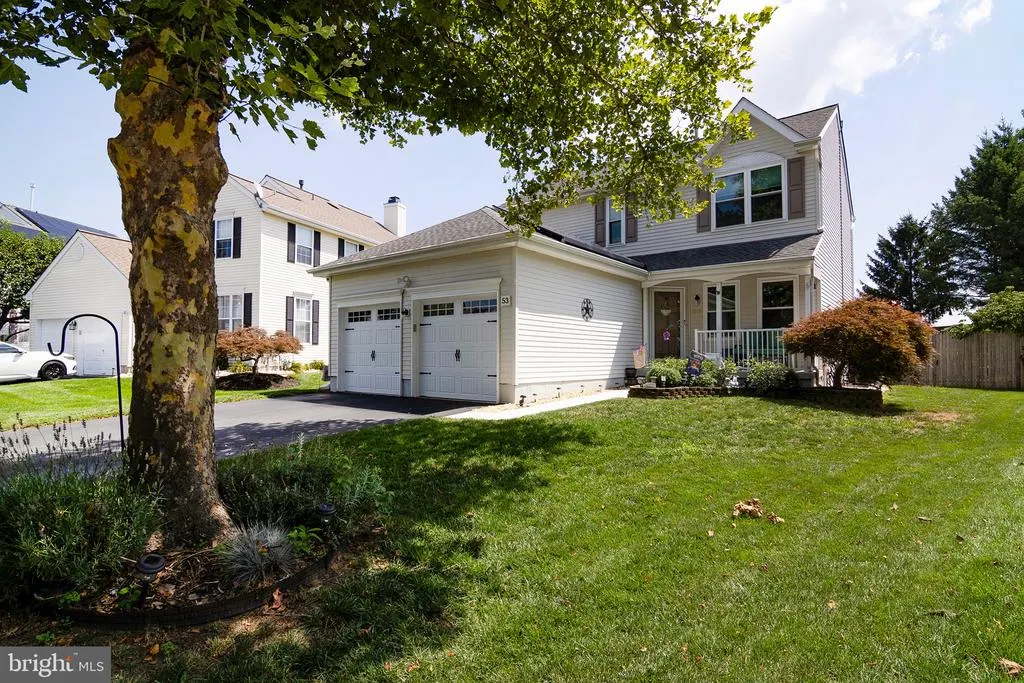
53 Clydesdale Drive, Burlington, NJ
Price
$ 530,000
Property Attributes
- MLS#NJBL2117856
- TypeSingle Family
- Listing Status ACTIVE
- CountyBURLINGTON
- CityBurlington
- AreaBurlington Twp
- NeighborhoodSteeplechase
- Zip08016
- StyleTraditional
- Year Built1999
- Taxes$ 7944
- Price$ 530,000
- Bedrooms4
- Full Bathrooms2
- Half Bathrooms1
- Sqr Footage1777
- Lot Size0.2 Acres
Data Source:
Bright MLS
Property Description
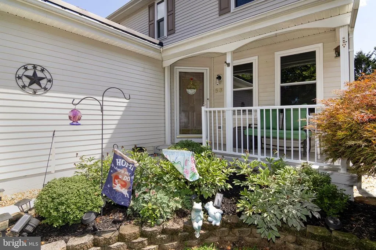
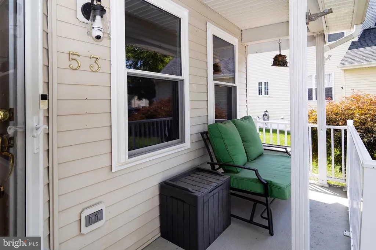
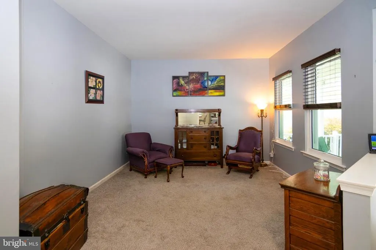
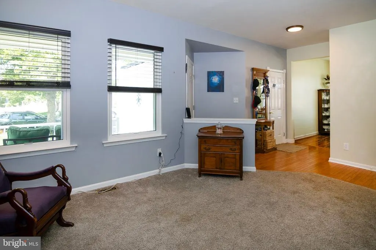
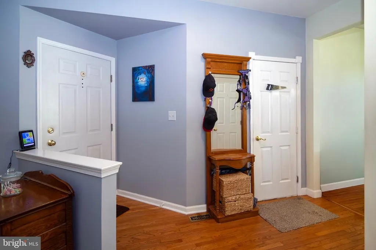
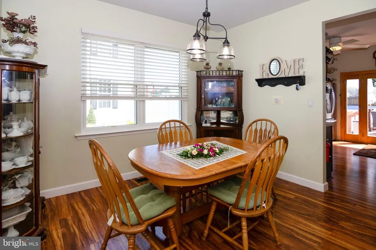
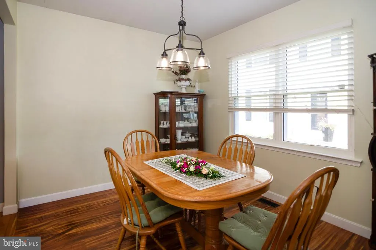
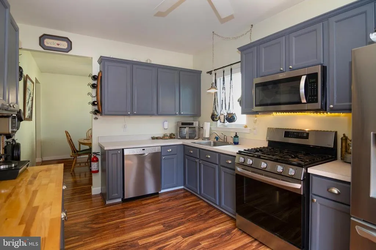
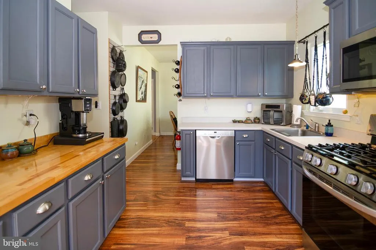
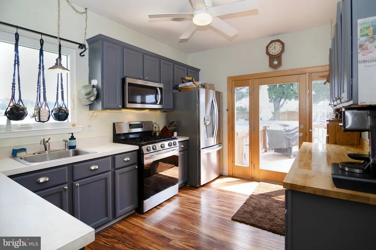
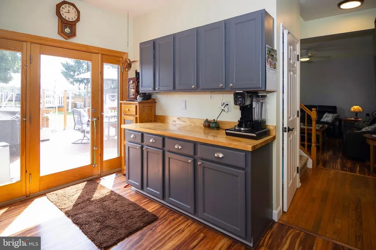
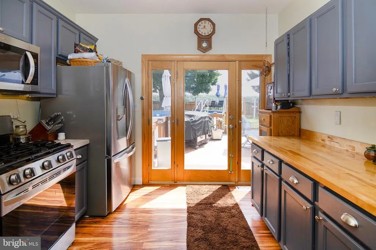
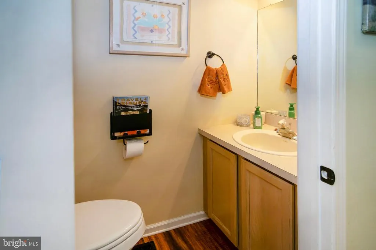
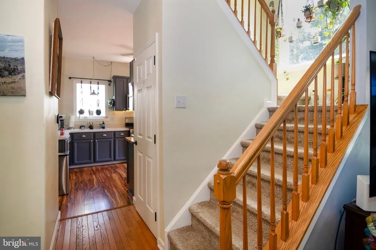
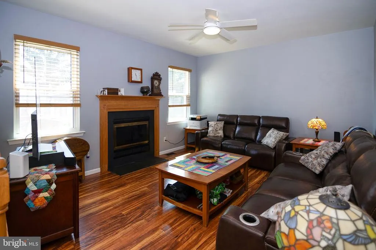
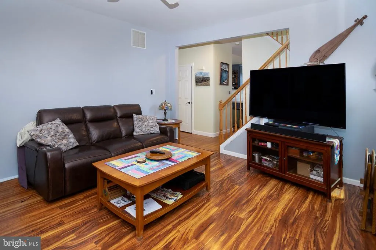
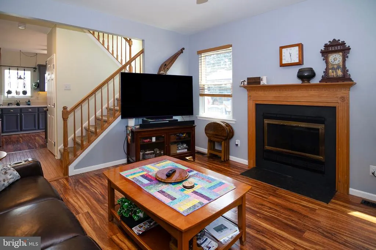
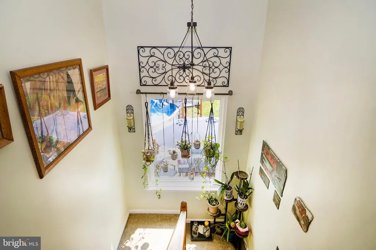
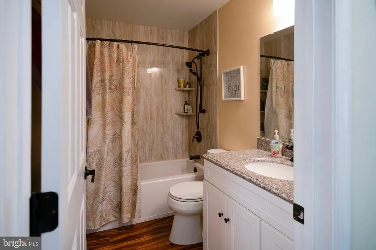
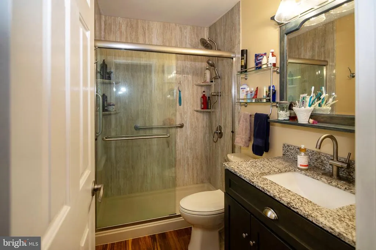
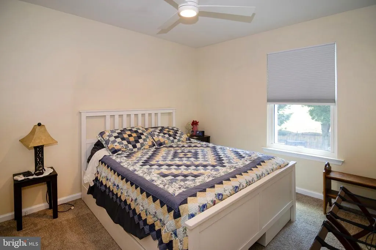
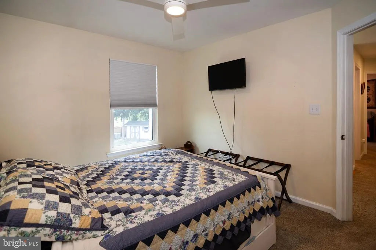
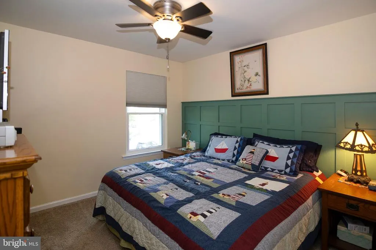
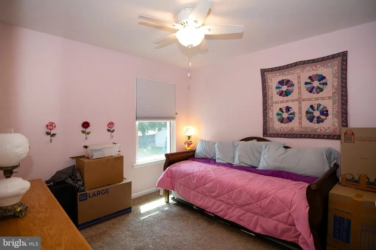
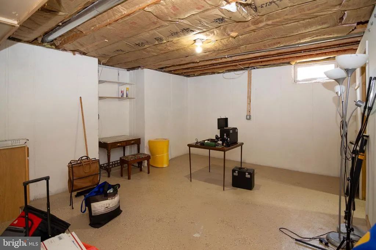
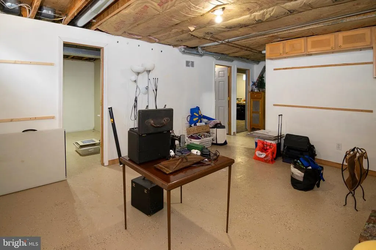
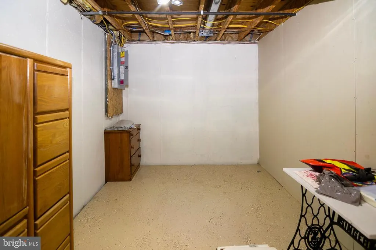
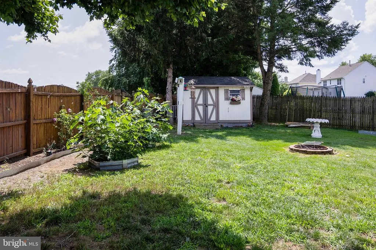
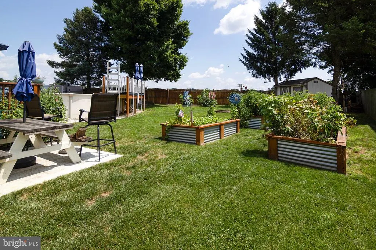
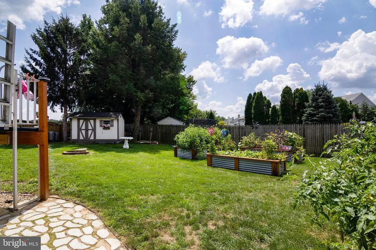
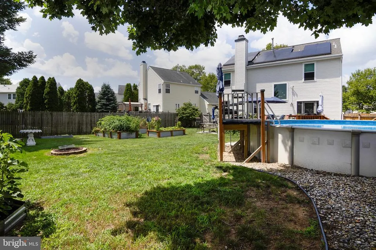
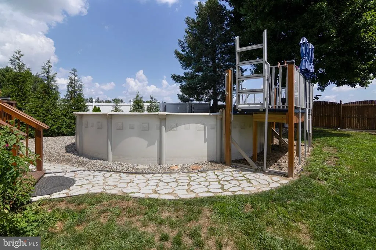
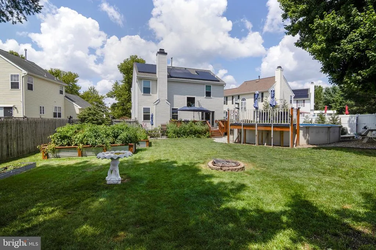
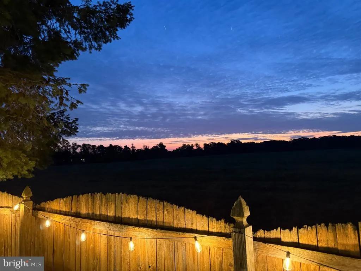
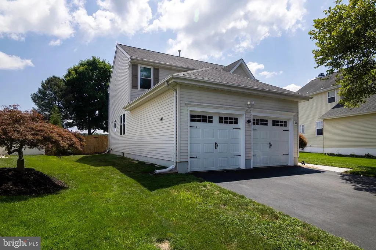
Welcome to this stunning move-in ready 4 Bedroom home designed for comfortable living and effortless entertaining. Step inside to a bright, inviting interior featuring brand new windows that fill every room with natural light. The heart of the home is the updated kitchen, fully equipped with modern stainless steel --appliances--perfect for the home cooks and culinary adventures. Just off the kitchen, flow into the cozy great room anchored with a wood burning fire place that sets the ideal cozy evenings. Entire First Floor with H/w flooring. Through the kitchen, step out onto the back deck overlooking a beautifully landscaped yard with vibrant plants and vegetable gardens. The home backs up to a peaceful and private area, providing a spectacular sunset views every evening. Other features include full basement, remodeled bathrooms-2024, HVAC-2020,, Windows -6 Months, and Solar which gives you lower electric bills.(Solar is Leased) Come and catch the excitement of living in Steeplechase which is close to schools, parks and major highways.
| High School |
|---|
| Burlington Township H.S. |
| Price History | |
|---|---|
| 8/3/2026 | Listed $530,000 |
General Features
| Living Area | 1777 |
|---|---|
| Sewer | Public Sewer |
| Heating | Forced Air,Solar - Active |
| Cooling | Central A/C |
| Utilities | Cable TV |
| Possession | 31-60 Days CD |
| Roof | Architectural Shingle |
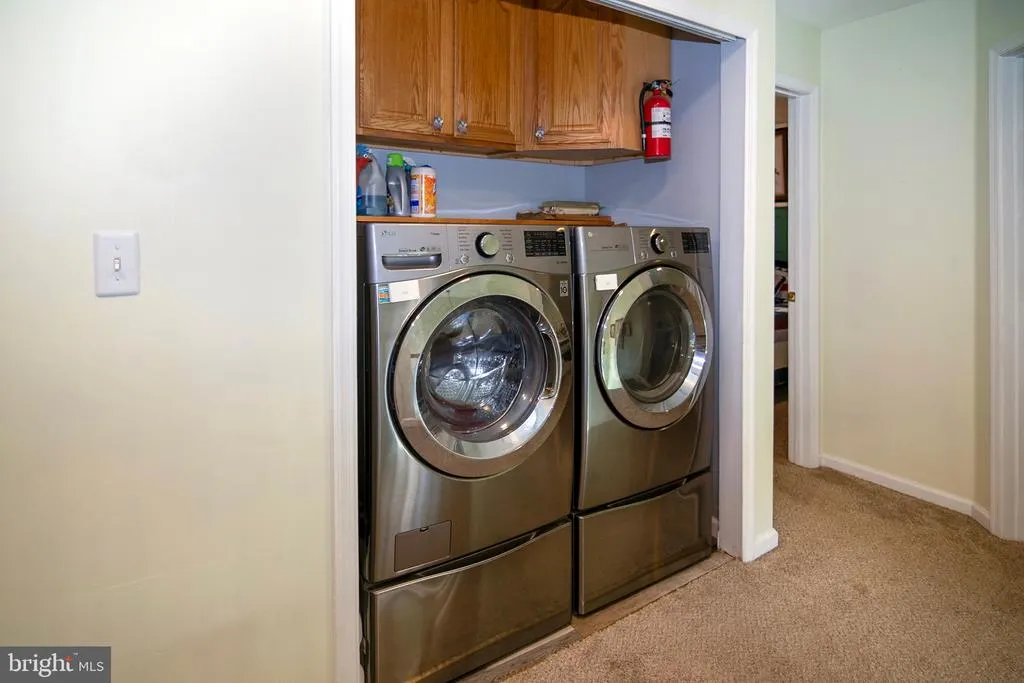
| Appliances | Built-In Microwave,Built-In Range,Dishwasher,Oven - Self Cleaning,Refrigerator,Stainless Steel Appliances,Washer,Dryer - Front Loading |
| Zoning | R-12 |
| Garage Spaces | 2.00 |
| Architectural Style | Traditional |
| Pool Features | Above Ground |
| Security Features | Security System |
| Construction Materials | Vinyl Siding |
| School District | BURLINGTON TOWNSHIP |
| Exclusions | Personal property,Bird feeders,Bird Bath,Freezer in garage |
| Year Built | 1999 |
| Electric | 200+ Amp Service |
| View | Panoramic |
| Levels | 2 |
| Tax Year | 2025 |
| Ownership | Fee Simple |
| Cool Fuel | Natural Gas |
| Accessibility | None |
| County | BURLINGTON |
| New Construction | No |
| Property Type | Residential |
| HOA | No |
| Subdivision Name | STEEPLECHASE |
| Garage Y/N | Yes |
| Water Access Y/N | No |
| Other Structures | Above Grade,Below Grade |
| Full Baths | 2 |
| Status | ACTIVE |
| Directions | Neck Rd to Bustleton Rd,Left on Equestrian Dr,Right on Clydesdale. PIQ on the right. |
| City | BURLINGTON |
| Disclosures | Prop Disclosure |
| Senior Community Y/N | No |
| MLS Area | Burlington Twp (20306) |
| Lot Size Units | Square Feet |
| Lot Size Square Feet | 8712.00 |
| Tax Assessed Value | 261200.0 |
| Tax Annual Amount | 7944.0 |
| Property Condition | Excellent |
| Structure Type | Detached |
| Condo/Coop Association fee Y/N | No |
| Bathrooms Count Main Level | 1.00 |
| Price Per Sq Ft Total AG | 298.26 |
| Acceptable Financing | Cash,Conventional,FHA |
| Vacation Rental Y/N | No |
| Total SQFT | 1777 |
| Standard Status | Active |
| Year Built Source | Assessor |
| Tax Lot | 00005 |
Interior Features
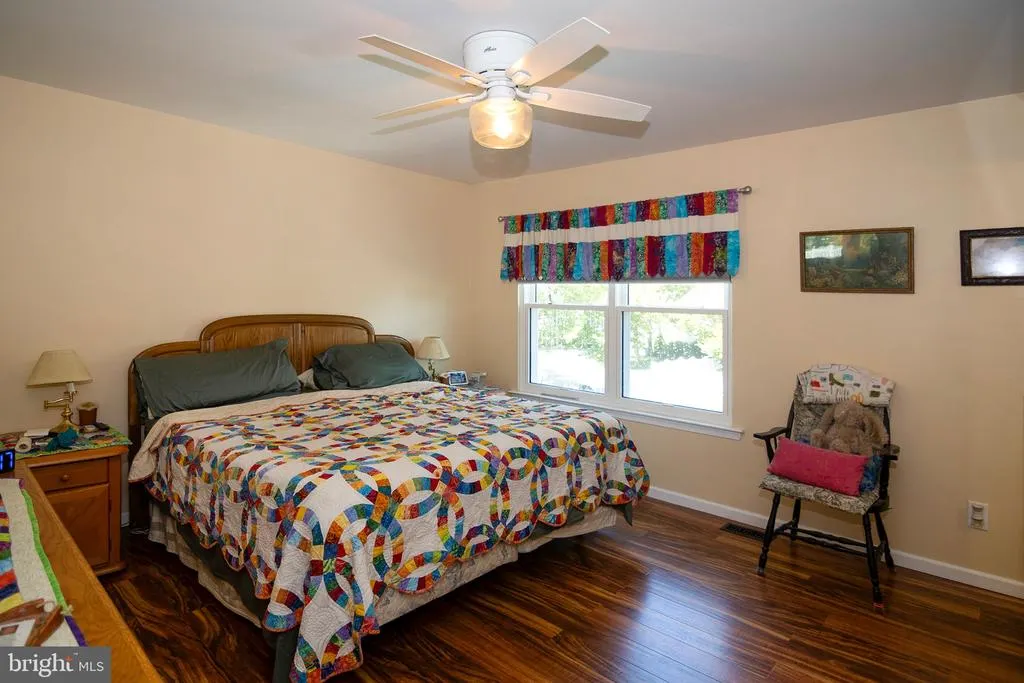
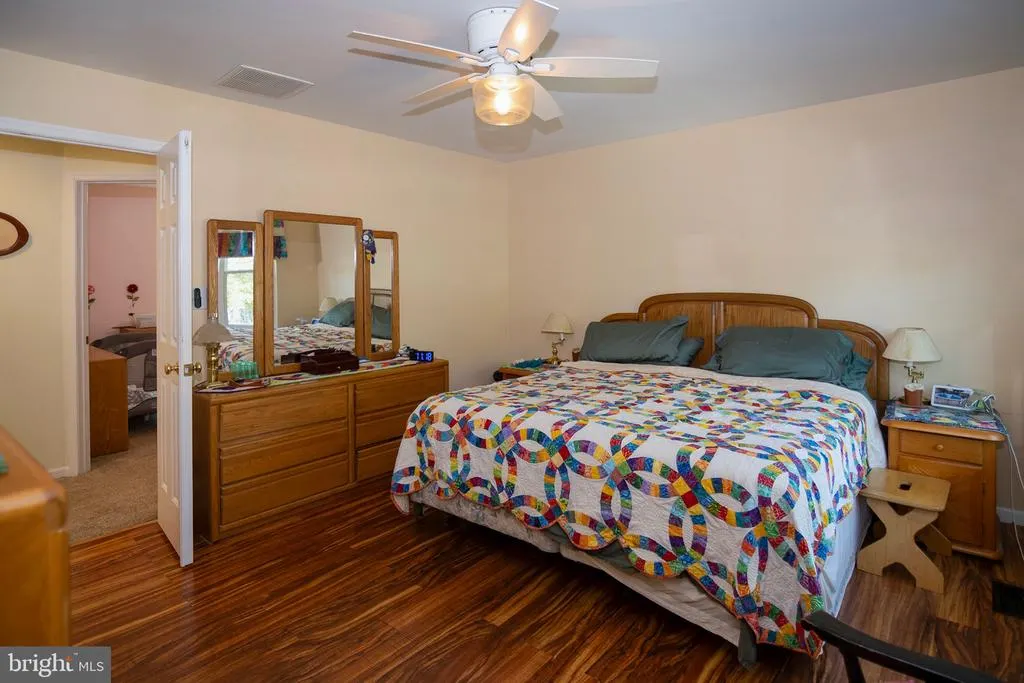
| Interior Amenities | Ceiling Fan(s),Carpet,Dining Area,Kitchen - Eat-In,Walk-in Closet(s) |
|---|---|
| Heating Fuel | Natural Gas |
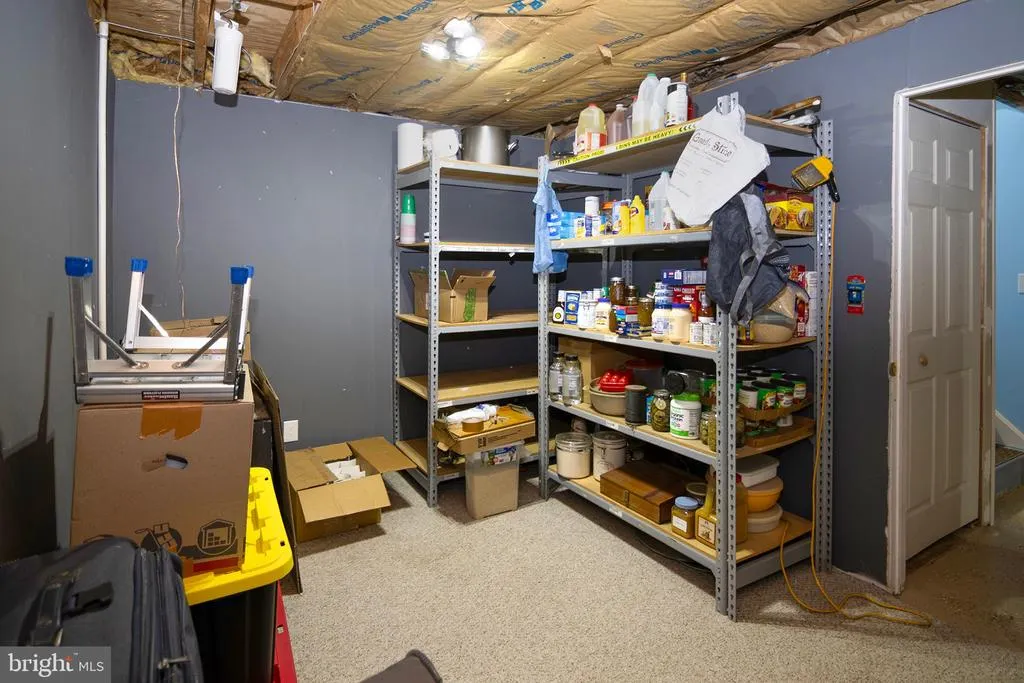
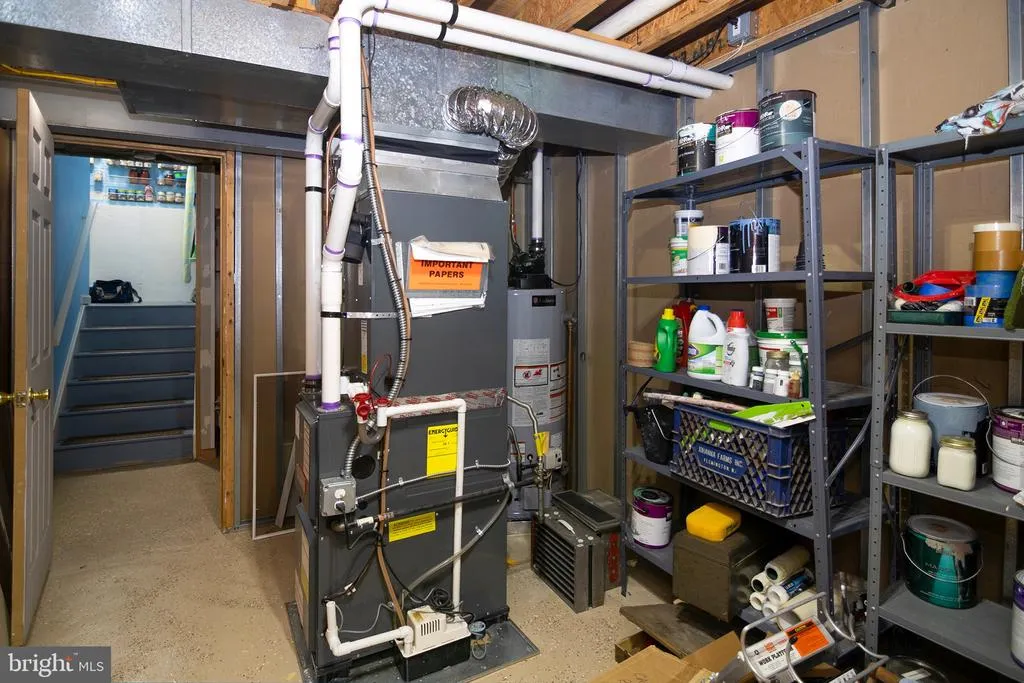
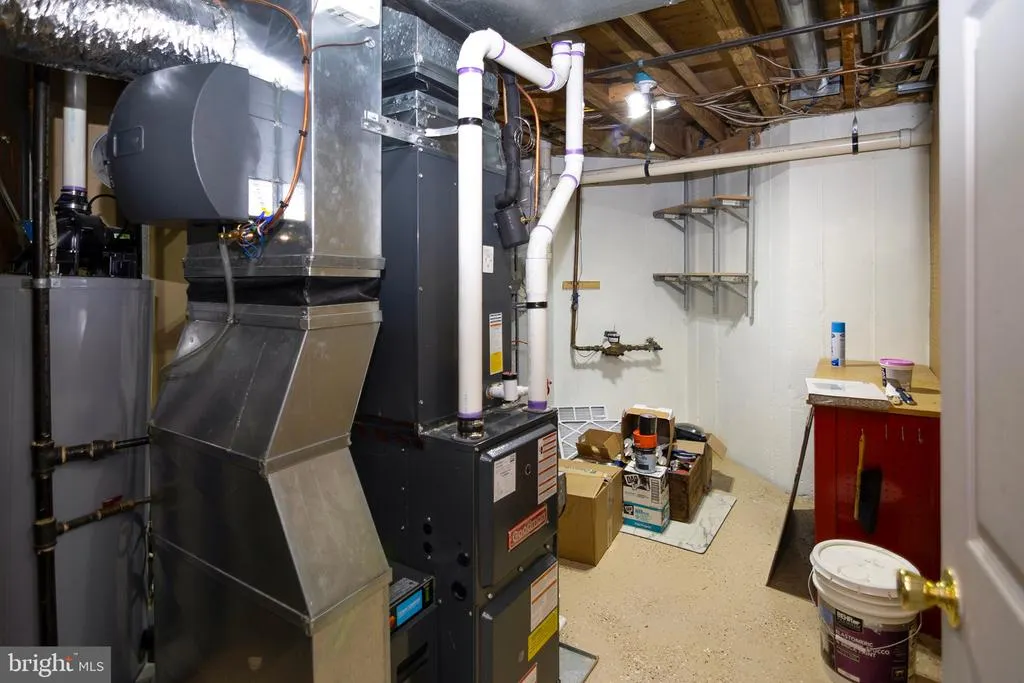
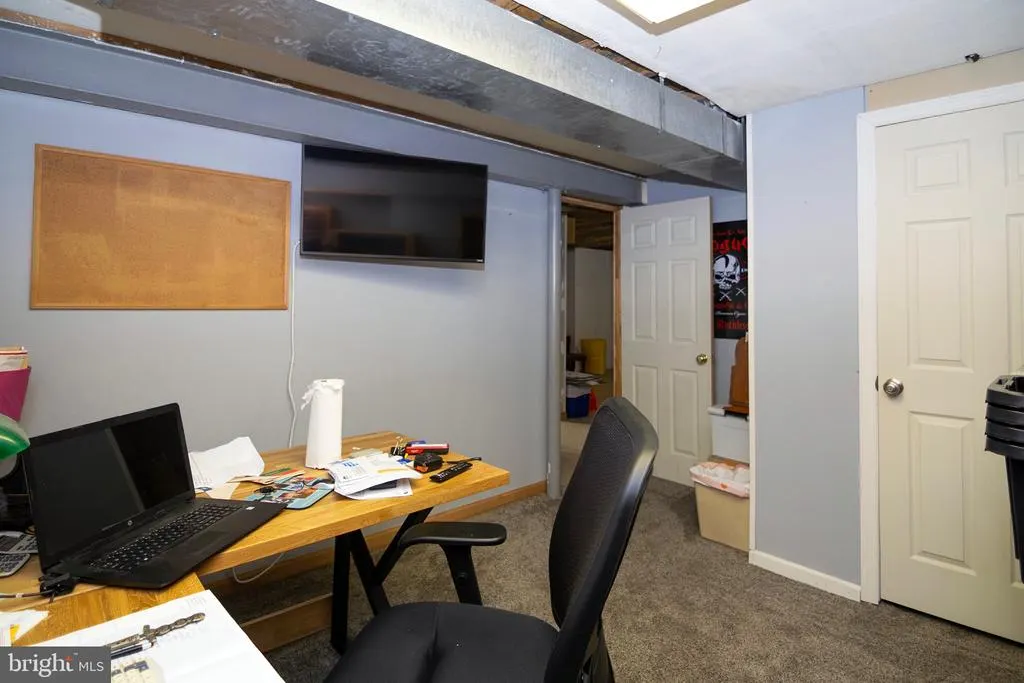
| Basement | Full,Partially Finished |
| Flooring | Hardwood,Carpet,Laminated |
| Total Fireplaces | 1 |
| Fireplace Features | Wood |
| Hot Water | Natural Gas |
| Basement (Y/N) | Yes |
| Heating Y/N | Yes |
| Fireplace Y/N | Yes |
| Above Grade Finished Area | 1777 |
| Half Baths | 1 |
| Central Air Y/N | Yes |
| Total Bedrooms | 4 |
| Room Type | Living Room,Dining Room,Primary Bedroom,Bedroom 2,Bedroom 3,Bedroom 4,Kitchen,Game Room,Family Room,Office,Storage Room,Hobby Room |
| Below Grade Finished Area Unit Type | Square Feet |
| LivingAreaSource | Assessor |
| Laundry Type | Upper Floor |
| Below Grade Unfin Area Units | Square Feet |
| Below Grade Unfin SQFT Source | Assessor |
| Below Grade Finished Area Source | Assessor |
| Bedrooms Count All Upper Levels | 4 |
| Bedrooms Count Upper Level 1 | 4 |
| Bathrooms Half Main Level | 1 |
| Bathrooms Full Upper Level 1 | 2 |
| Bathrooms Full All Upper Levels | 2 |
| Bathrooms Count Upper Level 1 | 2.00 |
| Bathrooms Count All Upper Levels | 2 |
| Above Grade Finished Area Source | Assessor |
| Above Grade Finished Area Unit Type | Square Feet |
| Total Baths | 3 |
Exterior Features
| Exterior Amenities | Exterior Lighting,Outbuilding(s) |
|---|---|
| Pool | Yes - Personal |
| Fencing | Wood |
| Parking Features | Paved Driveway |
| Water Source | Public |
| Inclusions | Washer,Dryer,Refrig,Microwave,Dishwasher,Refrig in garage,Above ground pool W/all equipment,Robot cleaner,Shed |
| Total Parking Spaces | 4 |
| Garage Features | Garage - Front Entry,Garage Door Opener,Inside Access |
| Type of Parking | Attached Garage,Driveway |
| Foundation Details | Concrete Perimeter |
| Water View Y/N | No |
| Lot Dimensions | 65.00 x 135.00 |
| Lot Size Acres | 0.20 |
| Lot Size Source | Estimated |
| Waterfront Y/N | No |
| Door Features | Six Panel |
| Land Assessed Value | 78700.00 |
| Navigable Water Y/N | No |
| Water Oriented Y/N | No |
| # of Attached Garage Spaces | 2 |
| LotDimensionsSource | Assessor |
Room Details
| Room | Dimensions | Level | Flooring | Details |
|---|---|---|---|---|
| Bedroom 2 | Upper 1 | |||
| Bedroom 3 | Upper 1 | |||
| Bedroom 4 | Upper 1 | |||
| Dining Room | Main | |||
| Family Room | Main | |||
| Game Room | Lower 1 | |||
| Hobby Room | Lower 1 | |||
| Kitchen | Main | |||
| Living Room | Main | |||
| Office | Lower 1 | |||
| Primary Bedroom | Upper 1 | |||
| Storage Room | Lower 1 |
Amenities
- Foreclosure
- Views
- Short Sale
- New Construction
- Adult 55+
- Lease To Own
- No HOA Fees
- Furnished
- Primary On Main
- Air Conditioning
- Seller Finance
- Green
- Fixer Upper
- Horse
- Golf
- Fireplace
- Deck
- Garage
- Basement
- Pool
Property vs Single Family Average in 08016
Price
Taxes
Year Built
Visits
 © BRIGHT, All Rights Reserved
