
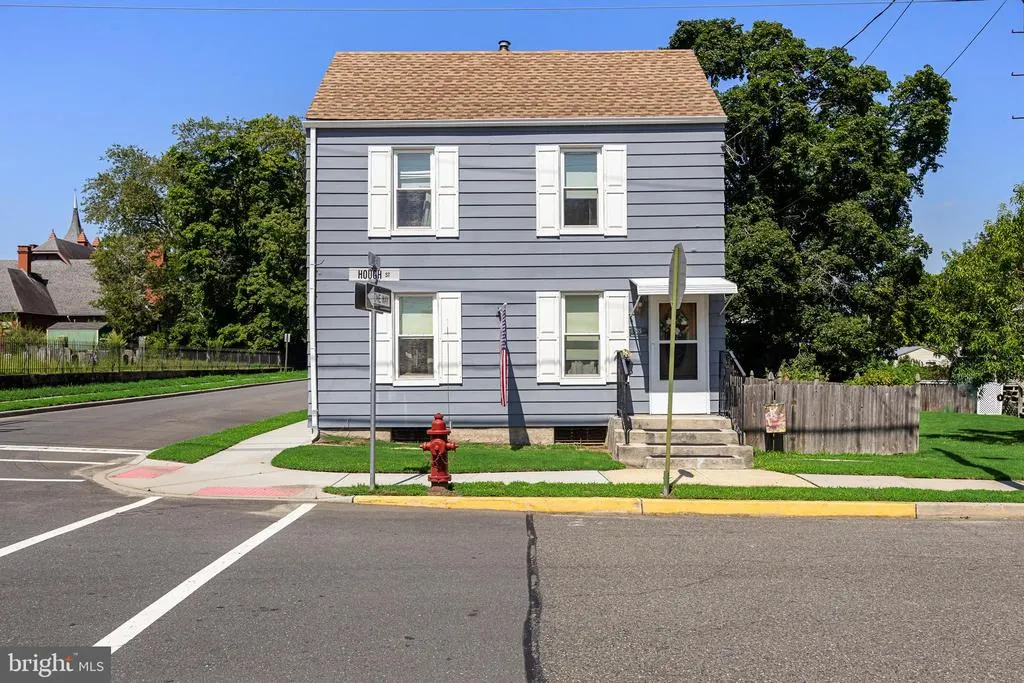
Address
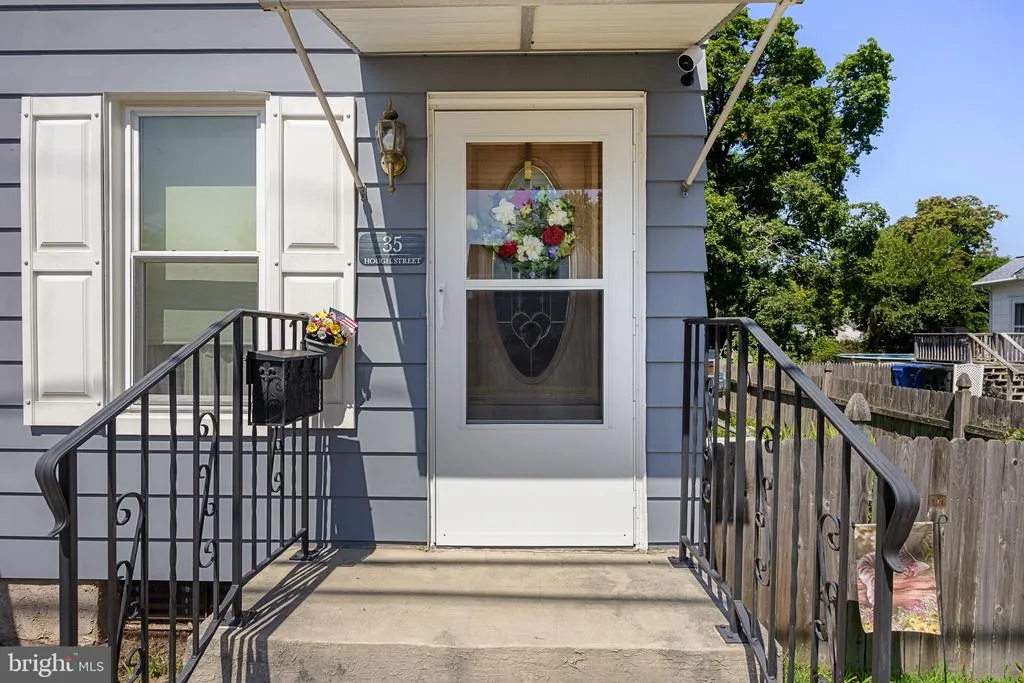
35 Hough Street, Pemberton, NJ
Price
$ 235,000
Property Attributes
- MLS#NJBL2117878
- TypeSingle Family
- Listing Status ACTIVE
- CountyBURLINGTON
- CityPemberton
- AreaPemberton Boro
- Zip08068
- StyleColonial
- Year Built1900
- Taxes$ 3465
- Price$ 235,000
- Bedrooms3
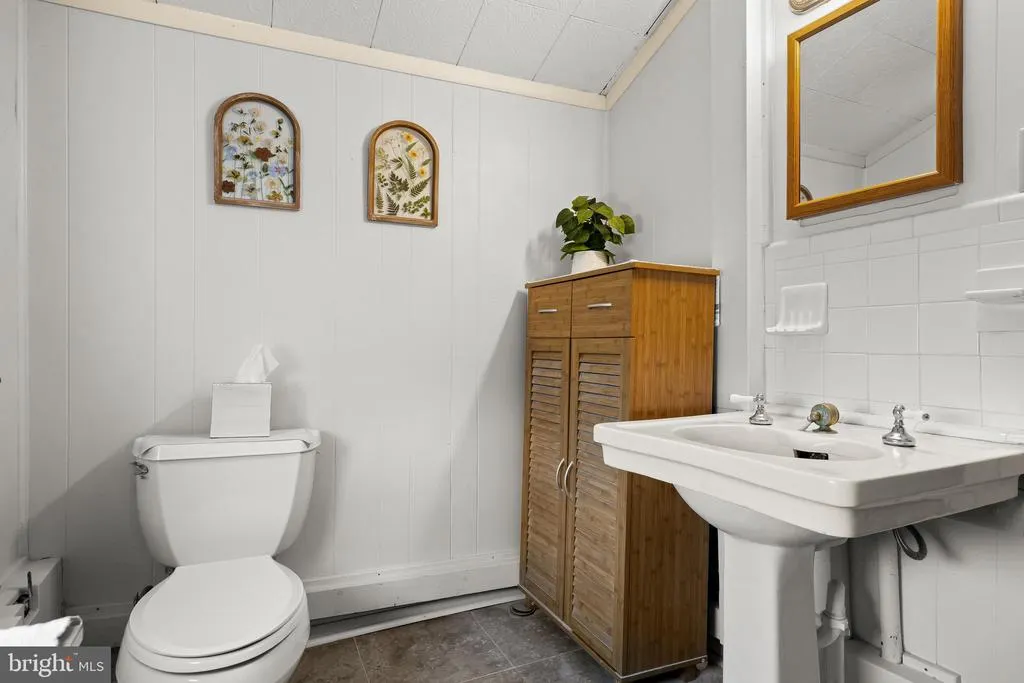
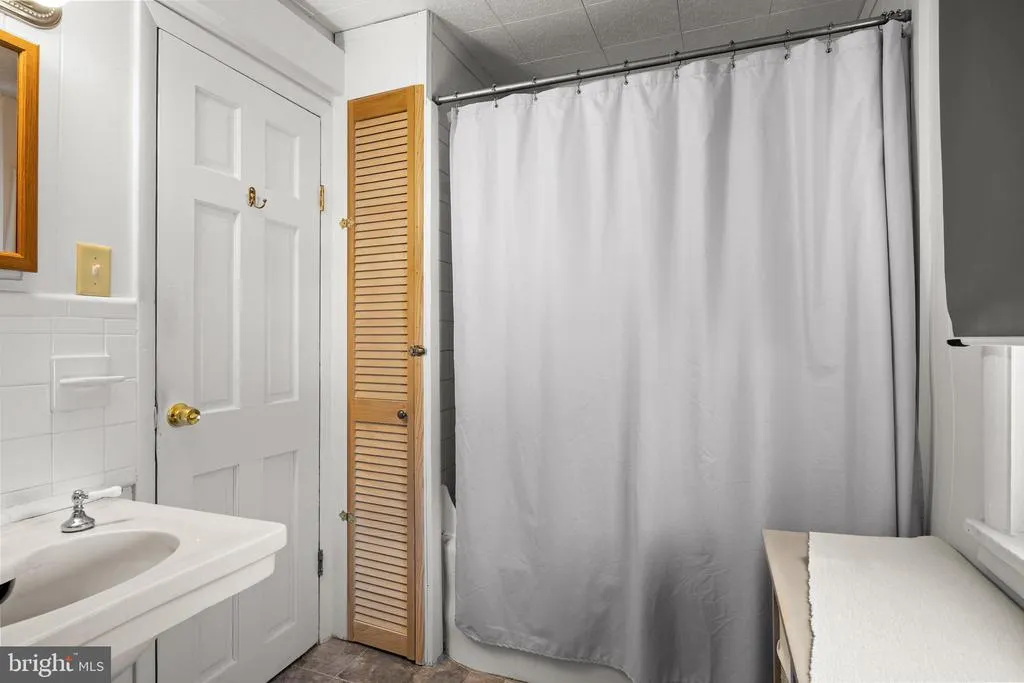
- Full Bathrooms1
- Half Bathrooms0
- Sqr Footage1380
- Lot Size0.1 Acres
Data Source:
Bright MLS
Property Description
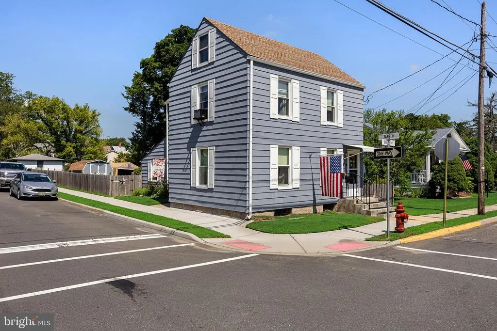
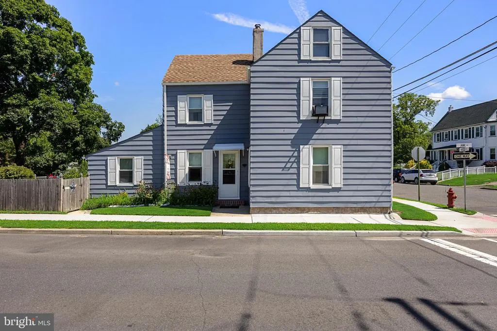
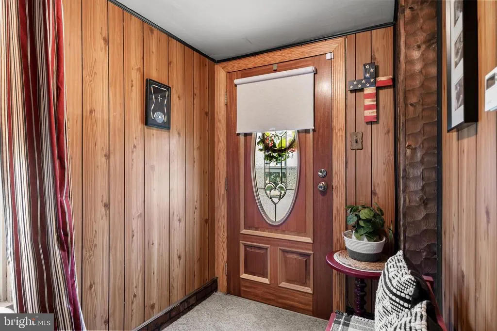
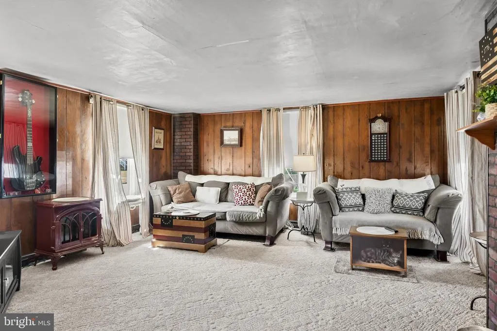
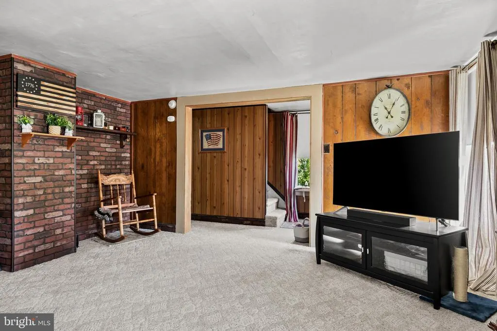
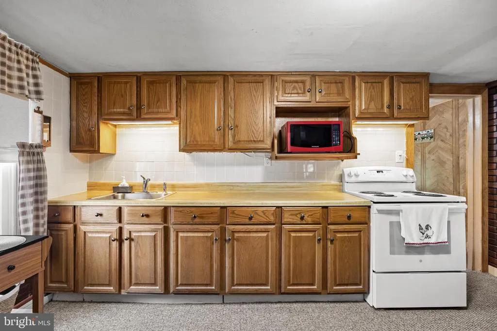
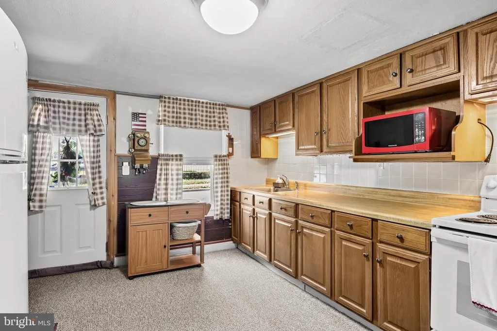
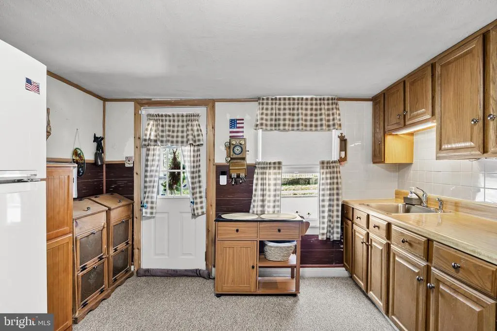
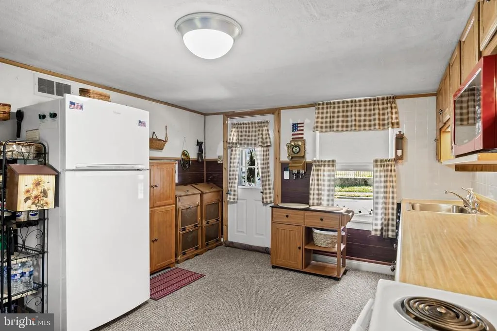
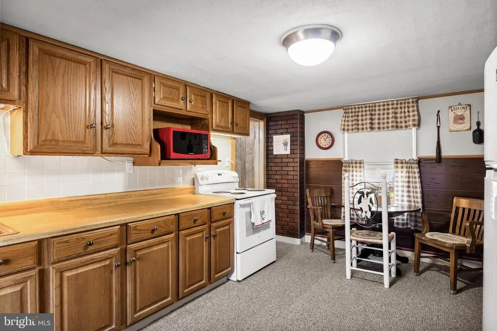
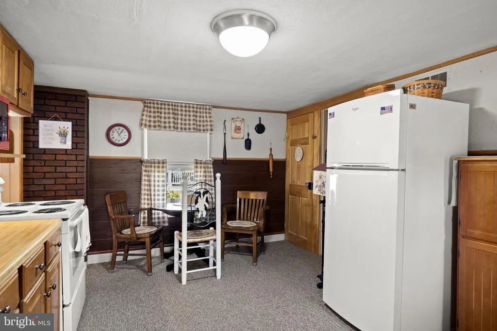
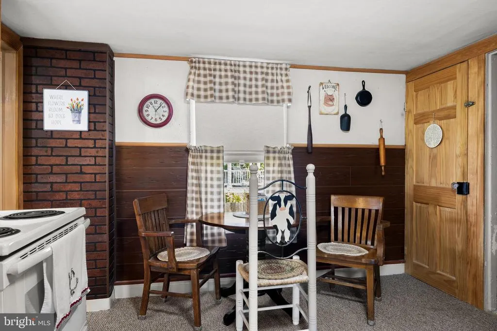
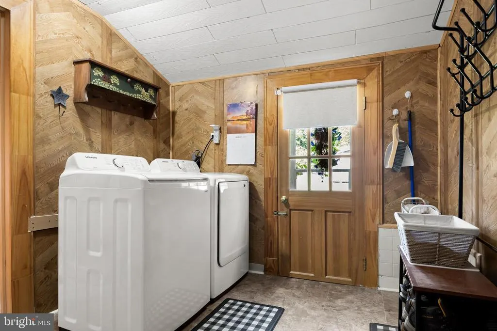
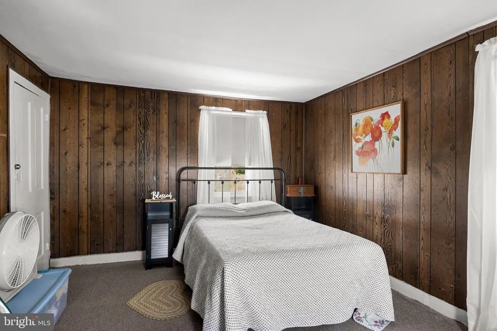
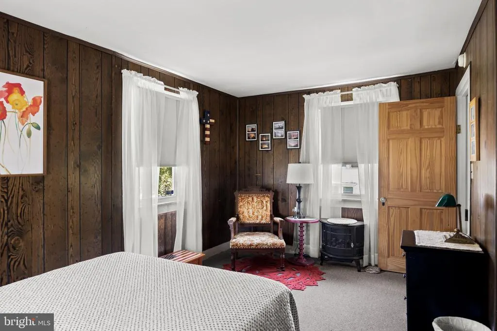
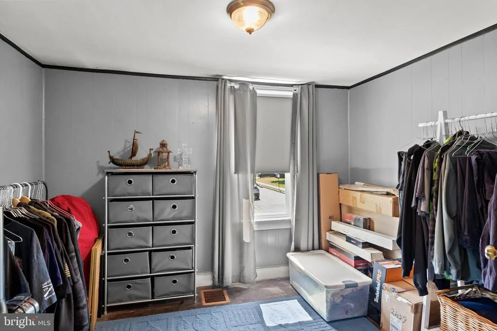
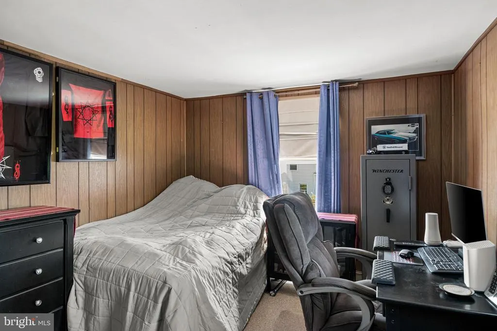
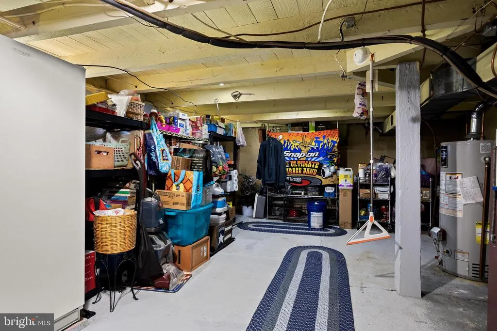
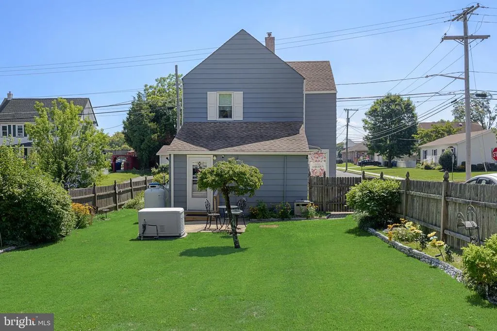
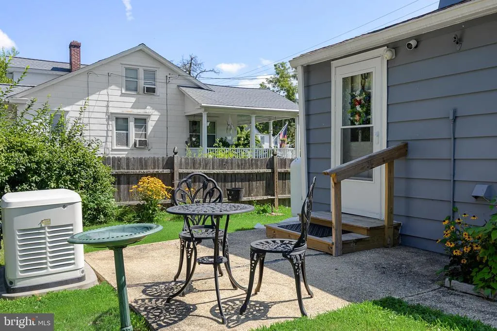
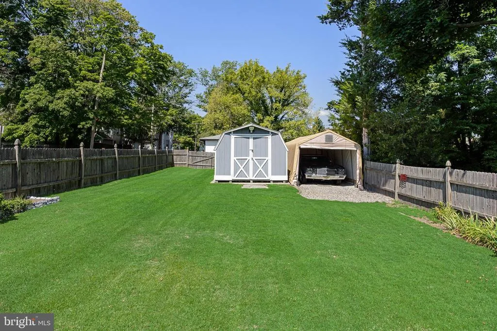
Timeless Character Thoughtful Updates Move-In Ready! This lovingly maintained classic two-story home beautifully blends the charm of its early 1900s heritage with the modern conveniences today's buyers appreciate. From the moment you arrive, you'll recognize the pride of ownership that has been evident throughout the years. Step inside to discover a warm and inviting floor plan featuring an updated kitchen with abundant cabinetry, a spacious main-floor laundry/mud room, and a welcoming living room accented by beautiful original wood paneling that showcases the home's historic character. Random-width hardwood flooring on the second level, a walk-up third-floor attic, and a full walk-out basement provide exceptional storage along with future possibilities. Over the years, the home has benefited from numerous significant improvements, including replacement windows, updated electrical service, replacement of the original terracotta sewer line, a Thermapride furnace with a lifetime warranty on the heat exchanger, central air conditioning, roof replacement, updated hot water heater, maintenance-free aluminum siding, new storm doors, and new rear steps. A Generac whole-house generator provides invaluable peace of mind, ensuring comfort and uninterrupted power during unexpected outages. Outside, enjoy the beautifully landscaped, fully fenced backyard complete with a generous 20' x 10' storage shed AND carport, offering plenty of space for outdoor enjoyment, gardening, hobbies, or additional storage. Conveniently located just minutes from Joint Base McGuire-Dix-Lakehurst (JB MDL), this home is ideal for military personnel, civilian employees, or anyone seeking an easy commute while enjoying the charm of an established neighborhood. Offering timeless character, major mechanical updates, abundant storage, exceptionally low taxes, and true move-in-ready condition, this home is the perfect combination of value, comfort, and lasting appeal. Don't miss your opportunity to make this one your own!
| Middle School | High School |
|---|---|
| Helen A. Fort M.S. | Pemberton Twp. H.S. |
| Price History | |
|---|---|
| 8/3/2026 | Listed $235,000 |
General Features
| Living Area | 1380 |
|---|---|
| Sewer | Public Sewer |
| Heating | Forced Air |
| Cooling | Central A/C |
| Possession | Negotiable |
| Zoning | RES |
| Patio/Porch Features | Patio(s) |
| Architectural Style | Colonial |
| Construction Materials | Frame |
| School District | PEMBERTON TOWNSHIP SCHOOLS |
| Year Built | 1900 |
| Levels | 2.5 |
| Tax Year | 2025 |
| Ownership | Fee Simple |
| Cool Fuel | Electric |
| Accessibility | None |
| County | BURLINGTON |
| New Construction | No |
| Property Type | Residential |
| HOA | No |
| Subdivision Name | NONE AVAILABLE |
| Garage Y/N | No |
| Water Access Y/N | No |
| Other Structures | Above Grade,Below Grade |
| Transportation | Bus Stop less than 1 mile |
| Full Baths | 1 |
| Status | ACTIVE |
| Directions | Hanover Street to Jane Street...on the corner of Hough and Jane |
| City | PEMBERTON |
| Disclosures | None |
| Senior Community Y/N | No |
| MLS Area | Pemberton Boro (20328) |
| Lot Size Units | Square Feet |
| Lot Size Square Feet | 4552.00 |
| Tax Assessed Value | 119100.0 |
| Tax Annual Amount | 3465.0 |
| Property Condition | Very Good |
| Structure Type | Detached |
| Condo/Coop Association fee Y/N | No |
| Bathrooms Full Main Level | 1 |
| Bathrooms Count Main Level | 1.00 |
| Price Per Sq Ft Total AG | 170.29 |
| Acceptable Financing | Cash,FHA,USDA,VA |
| Vacation Rental Y/N | No |
| Total SQFT | 1380 |
| Standard Status | Active |
| Year Built Source | Assessor |
| Tax Lot | 00004 |
Interior Features
| Interior Amenities | Carpet,Wood Floors |
|---|---|
| Heating Fuel | Oil |
| Basement | Unfinished,Walkout Stairs |
| Flooring | Carpet,Hardwood |
| Hot Water | Propane |
| Basement (Y/N) | Yes |
| Heating Y/N | Yes |
| Window Features | Replacement |
| Fireplace Y/N | No |
| Above Grade Finished Area | 1380 |
| Central Air Y/N | Yes |
| Total Bedrooms | 3 |
| Room Type | Living Room,Primary Bedroom,Bedroom 2,Bedroom 3,Kitchen,Laundry,Attic |
| Below Grade Finished Area Unit Type | Square Feet |
| LivingAreaSource | Assessor |
| Laundry Type | Main Floor |
| Below Grade Unfin Area Units | Square Feet |
| Below Grade Unfin SQFT Source | Assessor |
| Below Grade Finished Area Source | Assessor |
| Bedrooms Count All Upper Levels | 3 |
| Bedrooms Count Upper Level 1 | 3 |
| Above Grade Finished Area Source | Assessor |
| Above Grade Finished Area Unit Type | Square Feet |
| Total Baths | 1 |
Exterior Features
| Exterior Amenities | Sidewalks |
|---|---|
| Pool | No Pool |
| Fencing | Fully |
| Water Source | Public |
| Inclusions | All Appliances to include: Refrigerator,Stove,Washer,Dryer,Blinds,Ceiling Fans,Generac Whole House Generator,Carport,Shed |
| Total Parking Spaces | 1 |
| Type of Parking | Detached Carport |
| Foundation Details | Other |
| Water View Y/N | No |
| Lot Dimensions | 35.00 x 130.00 |
| Lot Size Acres | 0.10 |
| Lot Size Source | Assessor |
| Waterfront Y/N | No |
| Door Features | Storm |
| Land Assessed Value | 14000.00 |
| Navigable Water Y/N | No |
| Water Oriented Y/N | No |
| # of Detached Carport Spaces | 1 |
| LotDimensionsSource | Assessor |
Room Details
| Room | Dimensions | Level | Flooring | Details |
|---|---|---|---|---|
| Attic | Upper 2 | Attic - Floored,Attic - Walk-Up | ||
| Bedroom 2 | Upper 1 | |||
| Bedroom 3 | Upper 1 | |||
| Kitchen | Main | Kitchen - Propane Cooking | ||
| Laundry | Main | |||
| Living Room | Main | |||
| Primary Bedroom | Upper 1 |
Amenities
- Foreclosure
- Views
- Short Sale
- New Construction
- Adult 55+
- Lease To Own
- No HOA Fees
- Furnished
- Primary On Main
- Air Conditioning
- Seller Finance
- Green
- Fixer Upper
- Horse
- Golf
- Fireplace
- Deck
- Garage
- Basement
- Pool
Property vs Single Family Average in 08068
Price
Taxes
Year Built
Visits
 © BRIGHT, All Rights Reserved
