
Price Reduction - Views
Address
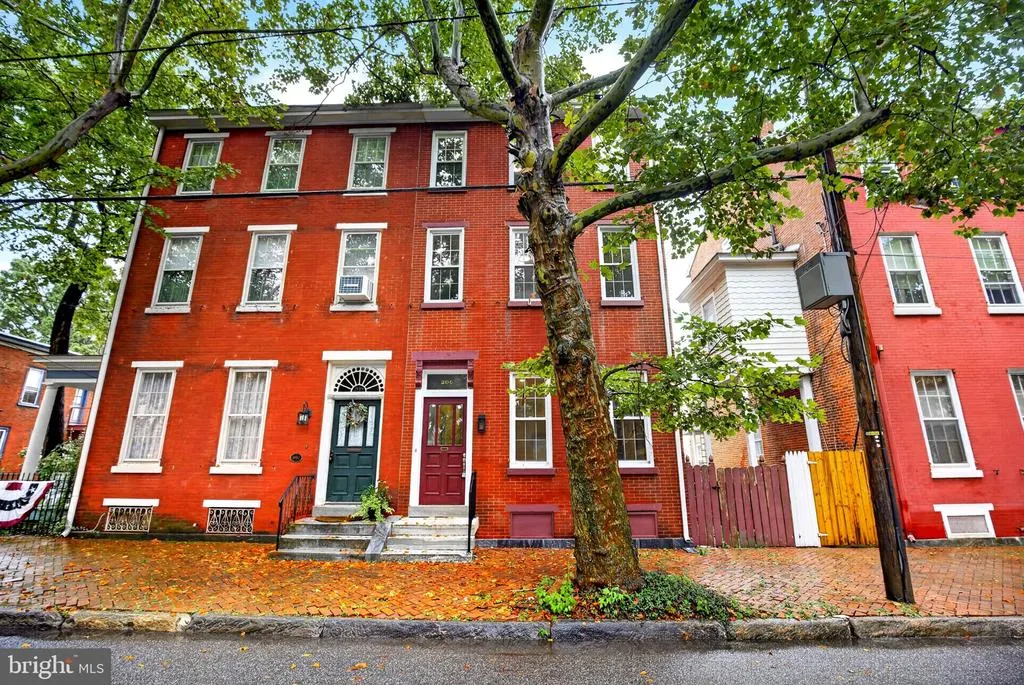
206 E Union Street, Burlington, NJ
Price
$ 459,000
Property Attributes
- MLS#NJBL2117940
- TypeSingle Family
- Listing Status ACTIVE
- CountyBURLINGTON
- CityBurlington
- AreaBurlington City
- NeighborhoodHistoric Yorkshire
- Zip08016
- StyleColonial
- Year Built1939
- Taxes$ 6639
- Price$ 459,000
- Bedrooms5
- Full Bathrooms4
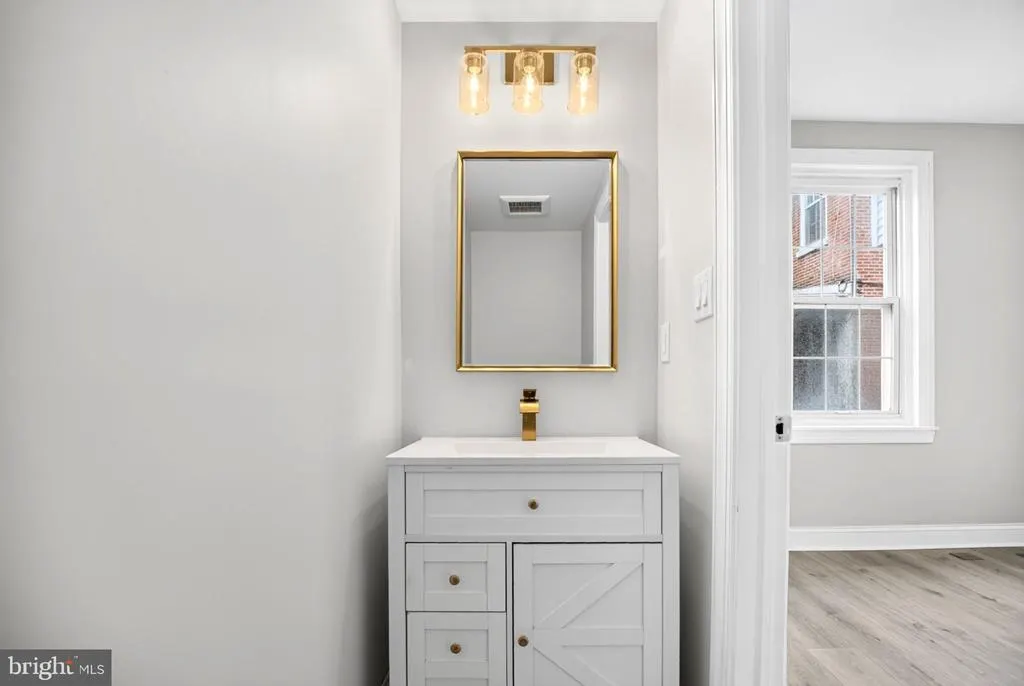
- Half Bathrooms1
- Sqr Footage3790
- Lot Size0.11 Acres
Data Source:
Bright MLS
Property Description
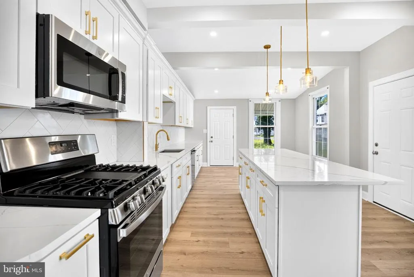
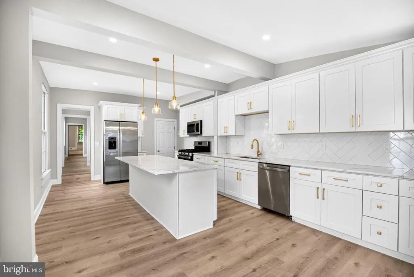
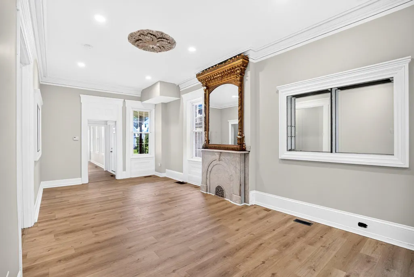
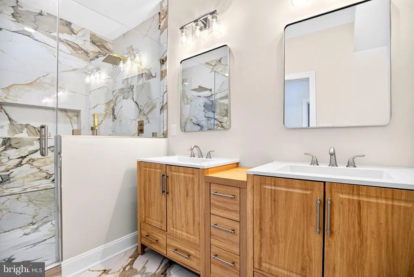
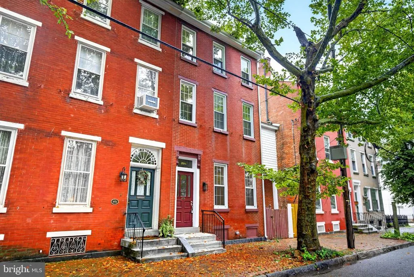
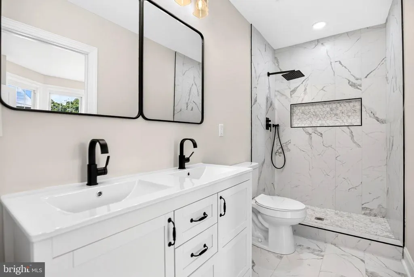
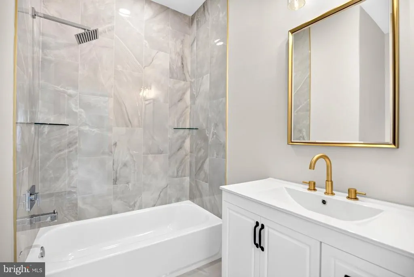
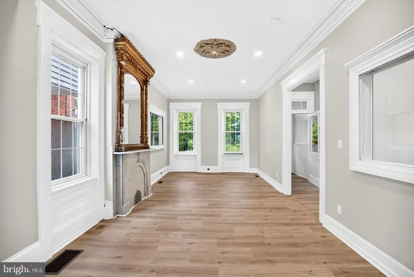
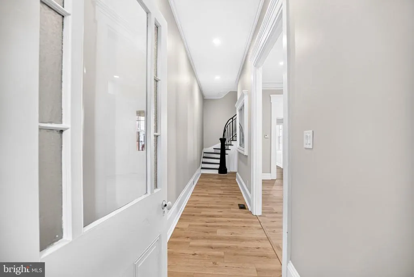
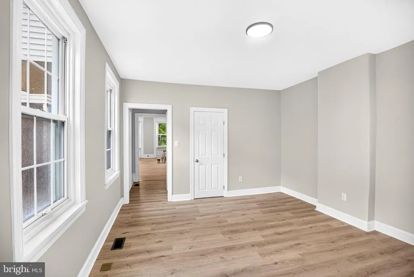
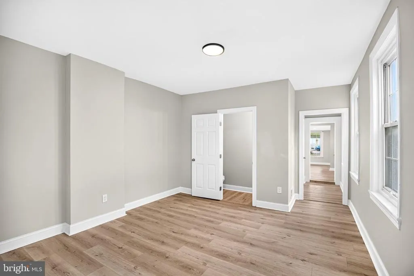
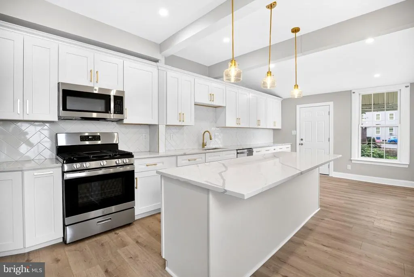
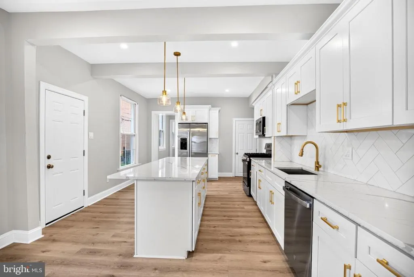
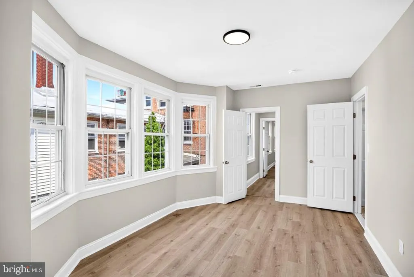
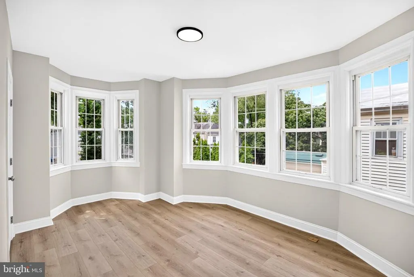
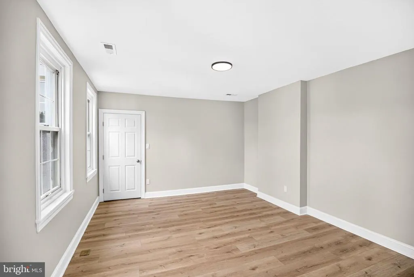
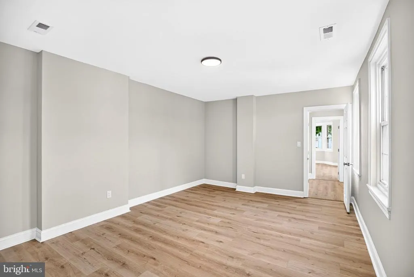
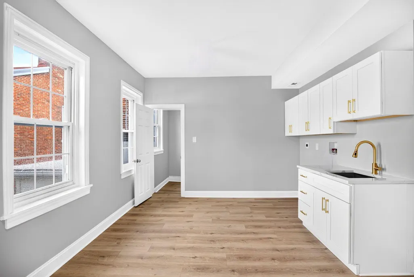
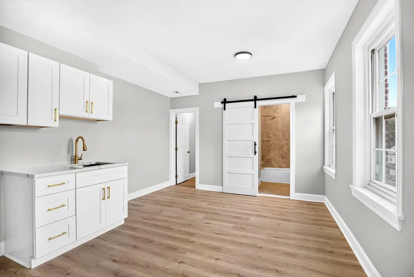
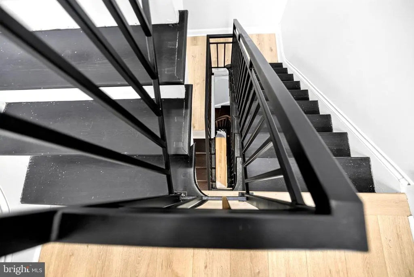
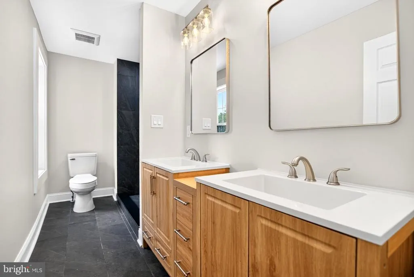
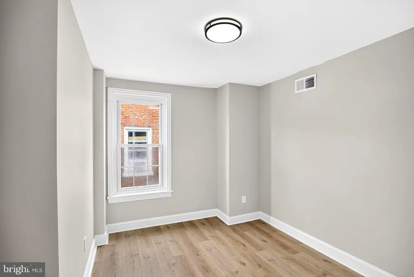
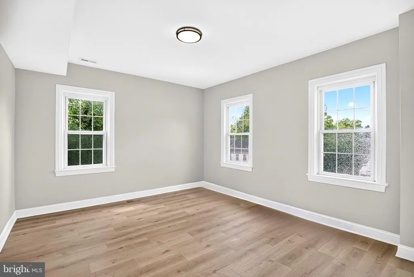
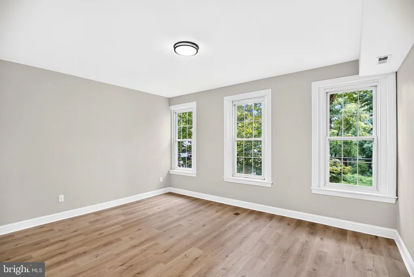
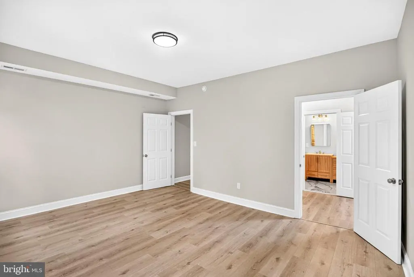
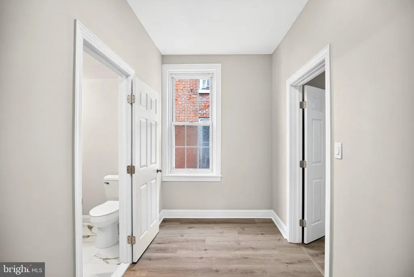
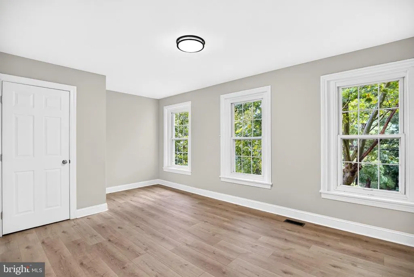
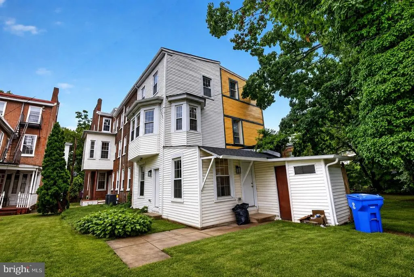
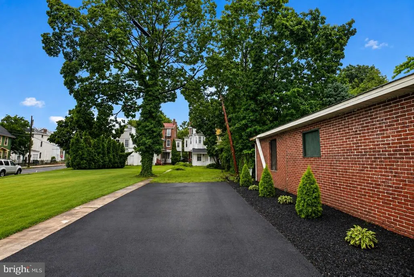
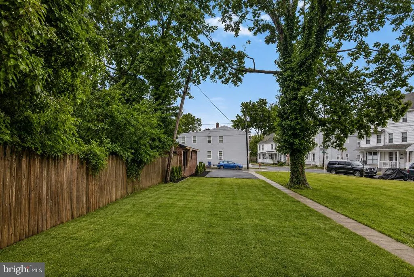
Step into a rare opportunity to own a beautifully updated historic townhome in the heart of Burlington City's sought-after Historic Yorkshire neighborhood. This impressive residence offers 5 spacious bedrooms, 4 full bathrooms, and 1 half bath, blending timeless character with modern upgrades designed for today's lifestyle. Inside, you'll find a stunning new kitchen featuring elegant quartz countertops, ample cabinetry, and plenty of space for entertaining. The home's thoughtfully renovated bathrooms showcase beautifully tiled walk-in showers, creating a luxurious spa-like experience throughout. With generous living spaces spread across multiple levels, this home provides the perfect balance of historic charm and modern convenience. Original architectural details pair seamlessly with recent improvements, offering a unique and inviting atmosphere. One of the property's most desirable features is its private driveway with parking for three vehicles, a rare and valuable amenity in this historic district. The deep lot also provides outdoor space for relaxing, gardening, or entertaining. Conveniently located near Burlington City's vibrant downtown, Delaware River waterfront, restaurants, shops, parks, and transportation, this exceptional home offers the opportunity to enjoy historic living without sacrificing modern comforts. Don't miss your chance to own this remarkable piece of Burlington City's history.
| Elementary School | Middle School | High School |
|---|---|---|
| Captain James Lawrence Elementary School | Wilbur Watts Intermediate School Middle School | Burlington City H.S. |
| Price History | |
|---|---|
| 8/4/2026 | Listed $489,000 |
| 8/13/2026 | 3$479,000 |
| 8/18/2026 | 5$459,000 |
General Features
| Living Area | 3790 |
|---|---|
| Sewer | Public Sewer |
| Heating | 90% Forced Air |
| Cooling | Central A/C |
| Utilities | Electric Available,Natural Gas Available,Sewer Available,Water Available |
| Possession | 31-60 Days CD |
| Roof | Architectural Shingle |
| Appliances | Built-In Microwave,Dishwasher,Oven/Range - Gas,Refrigerator,Stainless Steel Appliances,Washer/Dryer Hookups Only,Water Heater - Tankless |
| Zoning | TRN |
| Architectural Style | Colonial |
| Security Features | Carbon Monoxide Detector(s),Smoke Detector |
| Construction Materials | Brick |
| School District | BURLINGTON CITY SCHOOLS |
| Exclusions | N/a |
| Year Built | 1939 |
| Electric | 200+ Amp Service |
| View | Street |
| Levels | 3 |
| Tax Year | 2025 |
| Ownership | Fee Simple |
| Cool Fuel | Natural Gas |
| Accessibility | 32 + wide Doors |
| County | BURLINGTON |
| New Construction | No |
| Property Type | Residential |
| HOA | No |
| Subdivision Name | HISTORIC YORKSHIRE |
| Garage Y/N | No |
| Water Access Y/N | No |
| Other Structures | Above Grade,Below Grade |
| Transportation | Commuter Rail Station less than 1 mile,Bus Stop less than 1 mile |
| Full Baths | 4 |
| Status | ACTIVE |
| Directions | see gps |
| City | BURLINGTON |
| Disclosures | Agent has Financial Interest,Historic Property,Owner RE Licensee |
| Senior Community Y/N | No |
| MLS Area | Burlington City (20305) |
| Lot Size Units | Square Feet |
| Lot Size Square Feet | 4792.00 |
| Tax Assessed Value | 149500.0 |
| Tax Annual Amount | 6639.0 |
| Home Warranty Y/N | No |
| Property Condition | Excellent |
| Structure Type | Detached |
| Condo/Coop Association fee Y/N | No |
| Bathrooms Count Main Level | 1.00 |
| Price Per Sq Ft Total AG | 121.11 |
| Acceptable Financing | Cash,Conventional,FHA |
| Historic Y/N | Yes |
| Lease Considered Y/N | No |
| Vacation Rental Y/N | No |
| Total SQFT | 3790 |
| Builder Name | Imagine Home Remodeling |
| Standard Status | Active |
| Year Built Source | Estimated |
| Tax Lot | 00003 |
| Federal Flood Zone | AE |
| Association Recreation Fee | No |
Interior Features
| Interior Amenities | Bathroom - Walk-In Shower,Crown Moldings,Dining Area,Family Room Off Kitchen,Kitchen - Eat-In,Kitchen - Island,Recessed Lighting,Upgraded Countertops,Walk-in Closet(s) |
|---|---|
| Heating Fuel | Natural Gas |
| Basement | Poured Concrete |
| Flooring | Laminate Plank |
| Total Fireplaces | 1 |
| Fireplace Features | Brick |
| Hot Water | Tankless |
| Basement (Y/N) | Yes |
| Heating Y/N | Yes |
| Window Features | Double Hung |
| Fireplace Y/N | Yes |
| Above Grade Finished Area | 3790 |
| Half Baths | 1 |
| Central Air Y/N | Yes |
| Total Bedrooms | 5 |
| Below Grade Finished Area Unit Type | Square Feet |
| LivingAreaSource | Assessor |
| Laundry Type | Hookup,Upper Floor |
| Below Grade Finished Area Source | Assessor |
| Bedrooms Count All Upper Levels | 5 |
| Bedrooms Count Upper Level 1 | 2 |
| Bedrooms Count Upper Level 2 | 3 |
| Bathrooms Half Main Level | 1 |
| Bathrooms Full Upper Level 2 | 2 |
| Bathrooms Full Upper Level 1 | 2 |
| Bathrooms Full All Upper Levels | 4 |
| Bathrooms Count Upper Level 2 | 2.00 |
| Bathrooms Count Upper Level 1 | 2.00 |
| Bathrooms Count All Upper Levels | 4 |
| Above Grade Finished Area Unit Type | Square Feet |
| Total Baths | 5 |
Exterior Features
| Exterior Amenities | Gutter System |
|---|---|
| Pool | No Pool |
| Parking Features | Asphalt Driveway |
| Lot Features | Open,Rear Yard |
| Water Source | Public |
| Inclusions | N/a |
| Total Parking Spaces | 4 |
| Type of Parking | Driveway |
| Foundation Details | Brick/Mortar |
| Spa | No |
| Water View Y/N | No |
| Lot Dimensions | 25x196 |
| Lot Size Acres | 0.11 |
| Lot Size Source | Estimated |
| Waterfront Y/N | No |
| Other Equipment | None |
| Land Assessed Value | 32000.00 |
| Navigable Water Y/N | No |
| Water Oriented Y/N | No |
Amenities
- Foreclosure
- Views
- Short Sale
- New Construction
- Adult 55+
- Lease To Own
- No HOA Fees
- Furnished
- Primary On Main
- Air Conditioning
- Seller Finance
- Green
- Fixer Upper
- Horse
- Golf
- Fireplace
- Deck
- Garage
- Basement
- Pool
Property vs Single Family Average in 08016
Price
Taxes
Year Built
Visits
 © BRIGHT, All Rights Reserved
