
Address
700 Walton Court, Moorestown, NJ
Price
$ 2,450,000
Property Attributes
- MLS#NJBL2117948
- TypeSingle Family
- Listing Status ACTIVE
- CountyBURLINGTON
- CityMoorestown
- AreaMoorestown Twp
- NeighborhoodOrchard Estates
- Zip08057
- StyleTraditional
- Year Built2018
- Taxes$ 34581
- Price$ 2,450,000
- Bedrooms5
- Full Bathrooms5
- Half Bathrooms1
- Sqr Footage8527
- Lot Size1.91 Acres
Data Source:
Bright MLS
Property Description
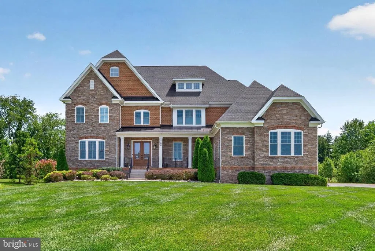
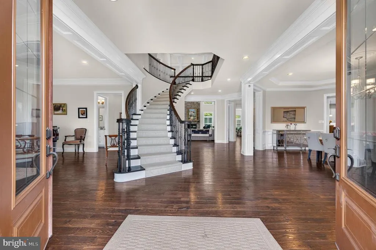
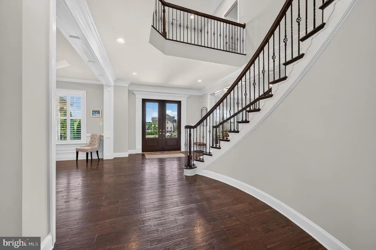
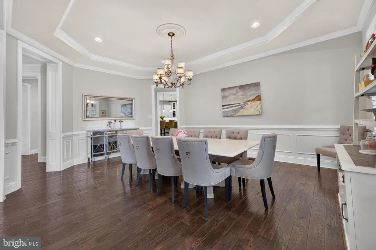
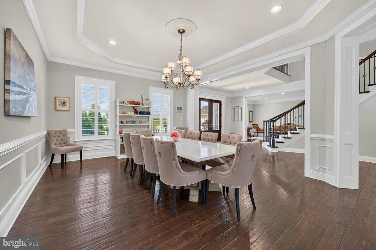

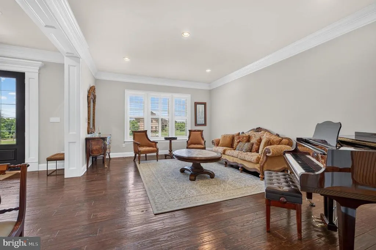
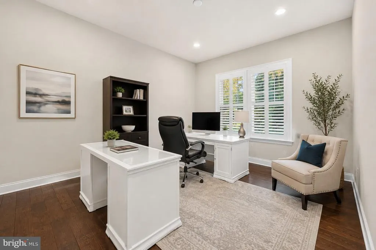
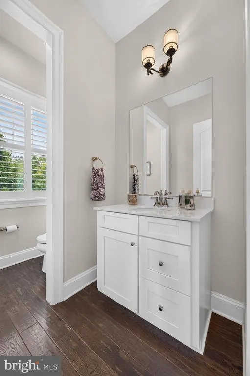
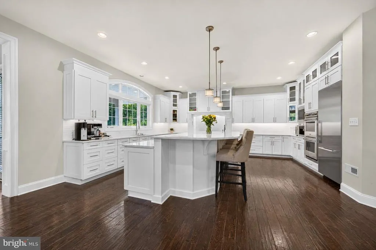
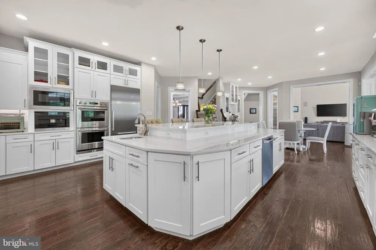
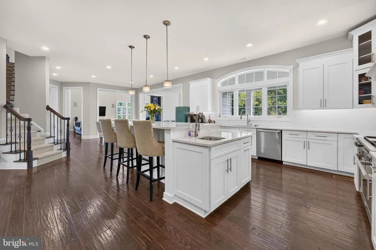
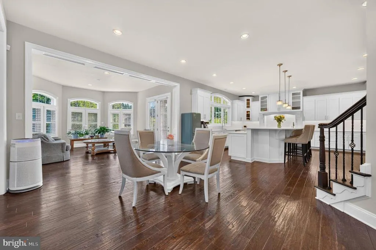
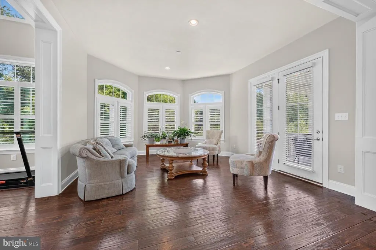
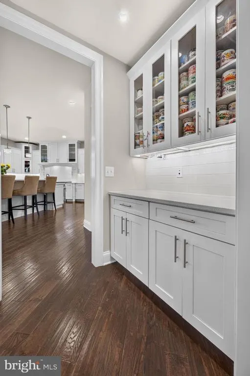
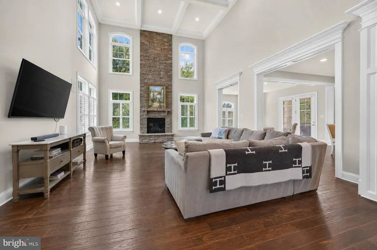
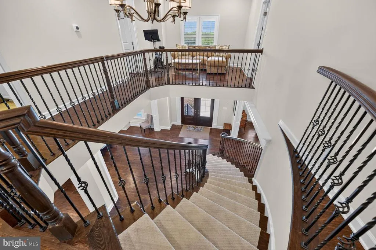
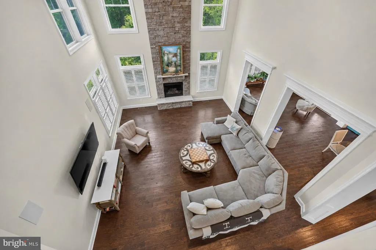
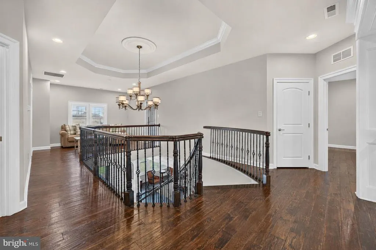
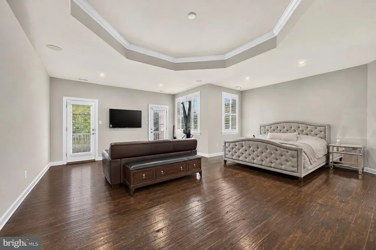
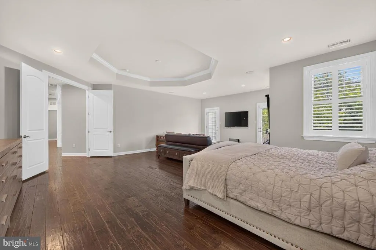
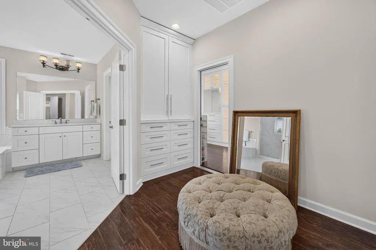
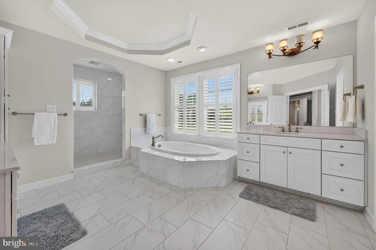
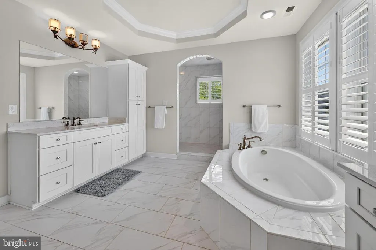

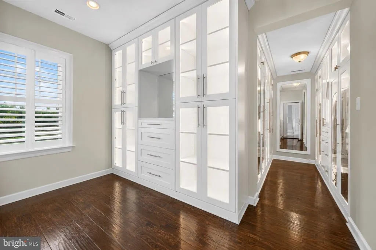

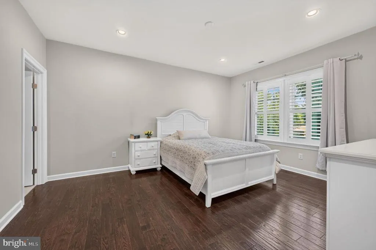
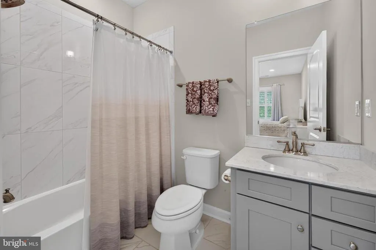
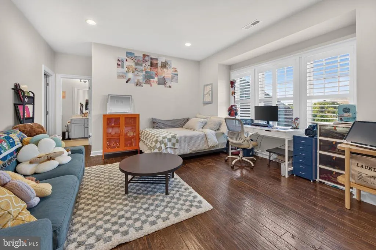
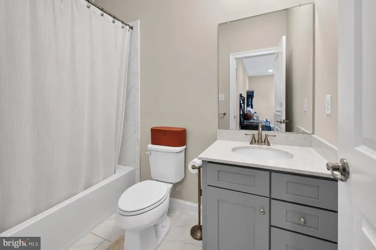
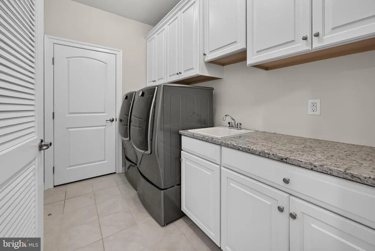
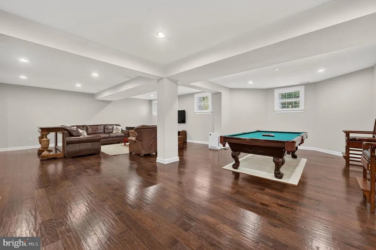
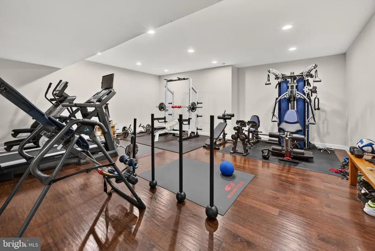
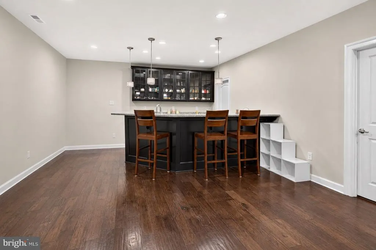
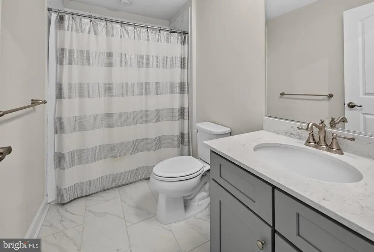
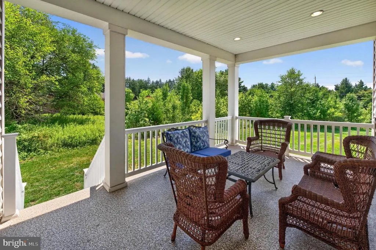
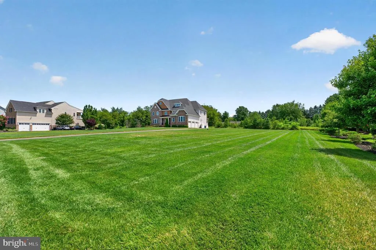
Welcome to 700 Walton Court, a custom Craftsman-style estate built in 2018 and situated on a beautifully landscaped 1.9-acre lot in Moorestown. Showcasing timeless brick and stone front architecture, this exceptional residence offers approximately 4-5 bedrooms, 5.5 baths, and thoughtfully designed living spaces with high-end finishes throughout. A grand double-door entry opens to a dramatic two-story foyer with a sweeping curved staircase. The open floor plan is enhanced by extensive custom millwork, hardwood flooring, plantation shutters, and refined architectural details. The impressive family room features soaring coffered ceilings and a floor-to-ceiling stone fireplace, while the formal living and dining rooms provide elegant spaces for entertaining. French doors lead to a private first-floor study. The gourmet kitchen is designed for both everyday living and entertaining, featuring an oversized center island, Miele commercial-style range and refrigerator, double wall ovens, built-in microwave, built-in coffee system, butler's pantry, oversized walk-in pantry, and a spacious breakfast area with access to the covered rear patio. A well-appointed mudroom with custom built-ins provides convenient access to the side entry and attached three-car garage. The finished lower level offers exceptional additional living space with hardwood flooring, a custom wet bar, expansive recreation and media areas, fitness room, private office, full bath, potential fifth bedroom, and an oversized walk-in storage room. The second level is highlighted by a luxurious primary suite with direct access to a covered balcony, spacious sitting room, dressing area, spa-inspired bath with soaking tub, oversized dual-head shower, dual vanities, and an extraordinary custom walk-in closet with premium built-ins, glass display cabinetry, specialty lighting, and an additional walk-in closet. Three additional bedroom suites each include private en-suite baths. A spacious loft, oversized laundry room, and rear staircase complete the upper level. Built with exceptional attention to detail, this home combines timeless craftsmanship with modern amenities, offering luxury living in one of Moorestown's newer luxury communities.
| Price History | |
|---|---|
| 8/6/2026 | Listed $2,450,000 |
General Features
| Living Area | 8527 |
|---|---|
| Sewer | Private Septic Tank |
| Heating | Forced Air |
| Cooling | Central A/C |
| Possession | 31-60 Days CD |
| Appliances | Built-In Microwave,Commercial Range,Dishwasher,Disposal,Dryer,Oven - Double,Oven/Range - Gas,Range Hood,Stainless Steel Appliances,Six Burner Stove,Washer,Water Heater - Tankless |
| Zoning | RESIDENTIAL |
| HOA Fee | 112.00 |
| Garage Spaces | 3.00 |
| Architectural Style | Traditional |
| Security Features | Security System,Motion Detectors |
| Construction Materials | Brick,Stone,Vinyl Siding |
| School District | MOORESTOWN TOWNSHIP PUBLIC SCHOOLS |
| Exclusions | extra refrigerators |
| Year Built | 2018 |
| Levels | 2 |
| Tax Year | 2025 |
| Ownership | Fee Simple |
| Cool Fuel | Electric |
| Accessibility | None |
| Assoc Fee Paid Per | Monthly |
| County | BURLINGTON |
| New Construction | No |
| Property Type | Residential |
| HOA | Yes |
| Subdivision Name | ORCHARD ESTATES |
| Garage Y/N | Yes |
| Water Access Y/N | No |
| Other Structures | Above Grade,Below Grade |
| Full Baths | 5 |
| Status | ACTIVE |
| Directions | Hartford Road to Walton Court |
| City | MOORESTOWN |
| Senior Community Y/N | No |
| MLS Area | Moorestown Twp (20322) |
| Lot Size Units | Square Feet |
| Lot Size Square Feet | 83025.00 |
| Tax Assessed Value | 1193300.0 |
| Tax Annual Amount | 34581.0 |
| Property Condition | Excellent |
| Structure Type | Detached |
| Condo/Coop Association fee Y/N | No |
| Bathrooms Count Main Level | 1.00 |
| Price Per Sq Ft Total AG | 406.5 |
| Lease Considered Y/N | No |
| Vacation Rental Y/N | No |
| Total SQFT | 8527 |
| Location Type | Corner Lot/Unit |
| Standard Status | Active |
| Year Built Source | Assessor |
| Tax Lot | 00001 01 |
Interior Features
| Interior Amenities | Additional Stairway,Bar,Bathroom - Soaking Tub,Bathroom - Tub Shower,Bathroom - Walk-In Shower,Breakfast Area,Built-Ins,Butlers Pantry,Chair Railings,Crown Moldings,Formal/Separate Dining Room,Kitche |
|---|---|
| Heating Fuel | Natural Gas |
| Basement | Fully Finished,Daylight,Partial |
| Flooring | Hardwood,Tile/Brick |
| Total Fireplaces | 1 |
| Fireplace Features | Stone |
| Hot Water | Tankless |
| Basement (Y/N) | Yes |
| Heating Y/N | Yes |
| Fireplace Y/N | Yes |
| Above Grade Finished Area | 6027 |
| Half Baths | 1 |
| Central Air Y/N | Yes |
| Total Bedrooms | 5 |
| Below Grade Finished Area | 2500 |
| Below Grade Finished Area Unit Type | Square Feet |
| LivingAreaSource | Estimated |
| Laundry Type | Upper Floor |
| Below Grade Unfin Area Units | Square Feet |
| Below Grade Unfin SQFT Source | Assessor |
| Below Grade Finished Area Source | Estimated |
| Bedrooms Count All Lower Levels | 1 |
| Bedrooms Count All Upper Levels | 4 |
| Bedrooms Count Lower Level 1 | 1 |
| Bedrooms Count Upper Level 1 | 4 |
| Bathrooms Half Main Level | 1 |
| Bathrooms Full Upper Level 1 | 4 |
| Bathrooms Full Lower Level 1 | 1 |
| Bathrooms Full All Upper Levels | 4 |
| Bathrooms Full All Lower Levels | 1 |
| Bathrooms Count Upper Level 1 | 4.00 |
| Bathrooms Count Lower Level 1 | 1.00 |
| Bathrooms Count All Upper Levels | 4 |
| Bathrooms Count All Lower Levels | 1 |
| Above Grade Finished Area Source | Assessor |
| Above Grade Finished Area Unit Type | Square Feet |
| Total Baths | 6 |
Exterior Features
| Pool | No Pool |
|---|---|
| Water Source | Public |
| Inclusions | All existing appliances,existing light fixtures and window shutters and blinds. |
| Total Parking Spaces | 6 |
| Garage Features | Garage - Side Entry,Garage Door Opener,Inside Access |
| Type of Parking | Attached Garage,Driveway |
| Foundation Details | Concrete Perimeter |
| Water View Y/N | No |
| Lot Dimensions | 0.00 x 0.00 |
| Lot Size Acres | 1.91 |
| Lot Size Source | Assessor |
| Waterfront Y/N | No |
| Land Assessed Value | 186200.00 |
| Navigable Water Y/N | No |
| Water Oriented Y/N | No |
| # of Attached Garage Spaces | 3 |
| LotDimensionsSource | Assessor |
Amenities
- Foreclosure
- Views
- Short Sale
- New Construction
- Adult 55+
- Lease To Own
- No HOA Fees
- Furnished
- Primary On Main
- Air Conditioning
- Seller Finance
- Green
- Fixer Upper
- Horse
- Golf
- Fireplace
- Deck
- Garage
- Basement
- Pool
Property vs Single Family Average in 08057
Price
Taxes
Year Built
Visits
 © BRIGHT, All Rights Reserved
