
Primary on Main
Address
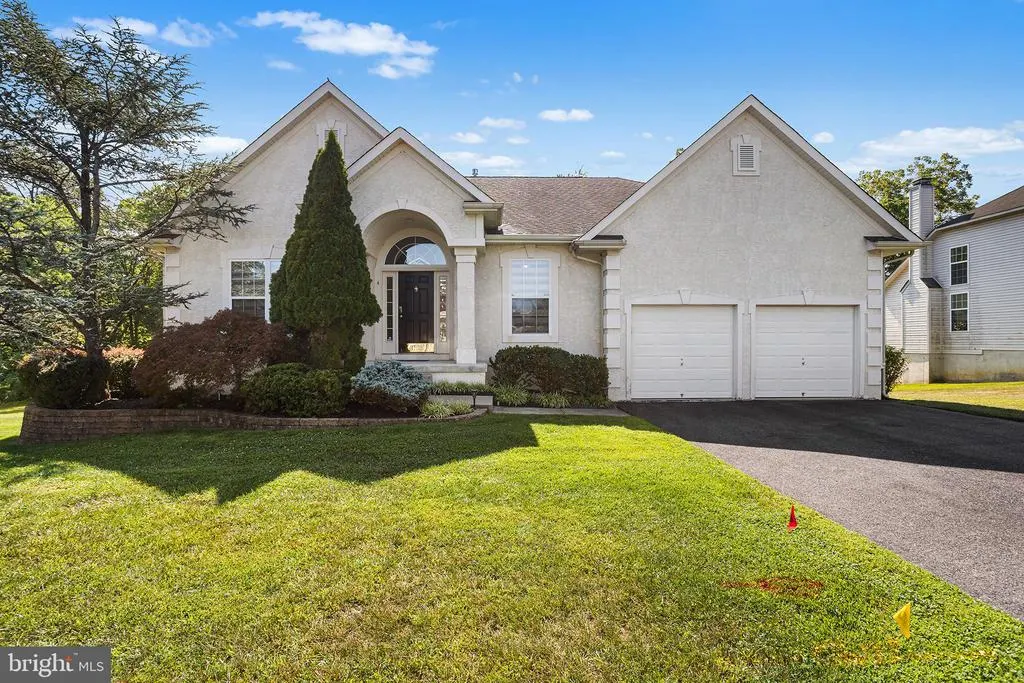
4 Monarch Drive, Burlington, NJ
Price
$ 750,000
Property Attributes
- MLS#NJBL2118000
- TypeSingle Family
- Listing Status ACTIVE
- CountyBURLINGTON
- CityBurlington
- AreaBurlington Twp
- NeighborhoodChateau
- Zip08016
- Style
- Year Built2004
- Taxes$ 9182
- Price$ 750,000
- Bedrooms4
- Full Bathrooms3
- Half Bathrooms0
- Sqr Footage4000
- Lot Size0.3 Acres
Data Source:
Bright MLS
Property Description
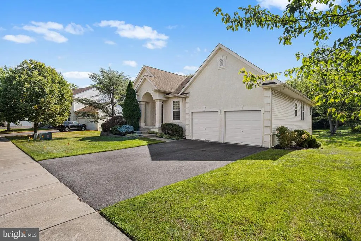
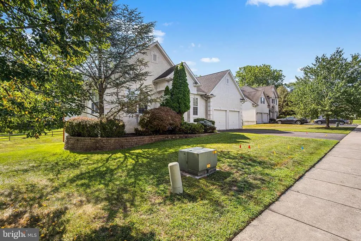
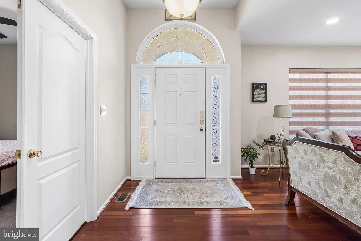
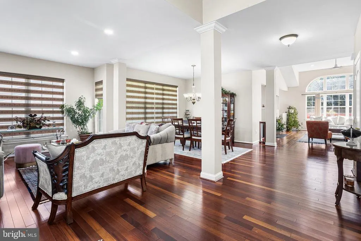
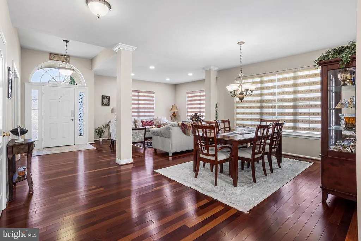
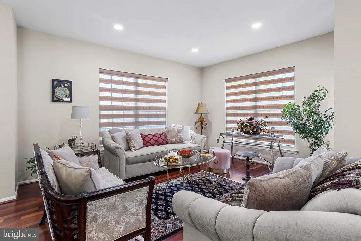
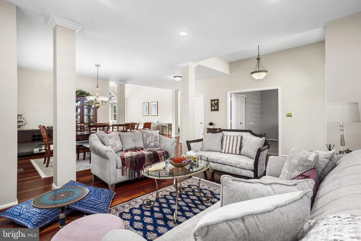
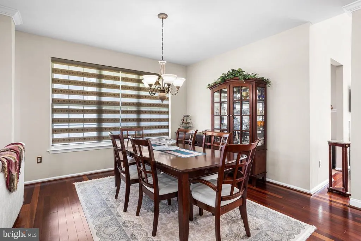
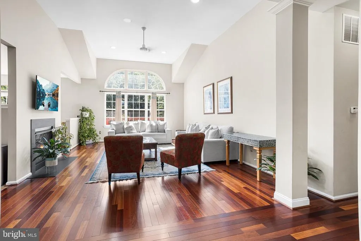
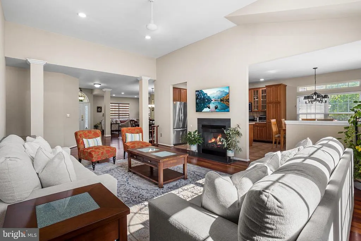
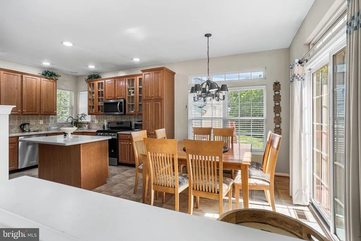
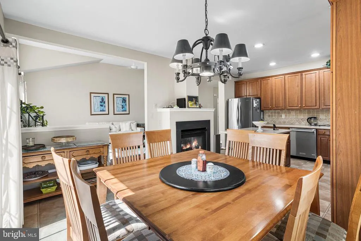
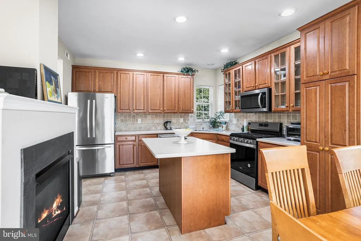
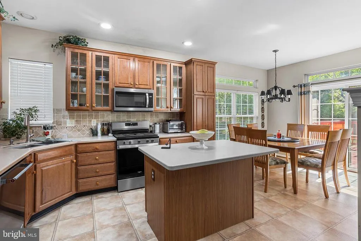
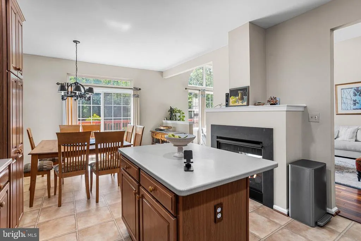
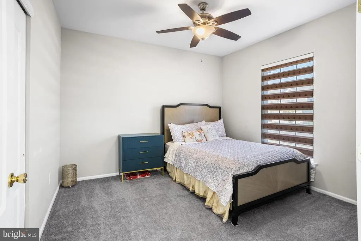
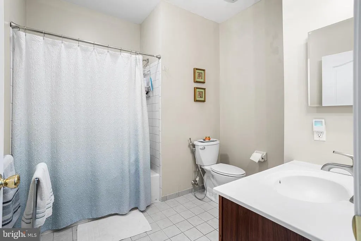
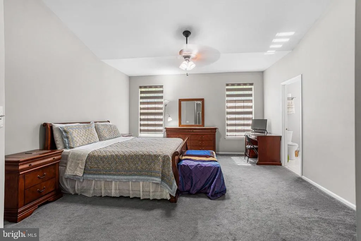
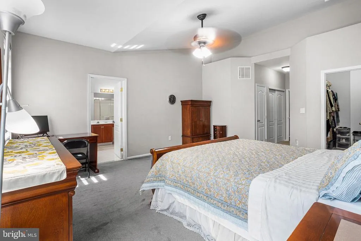
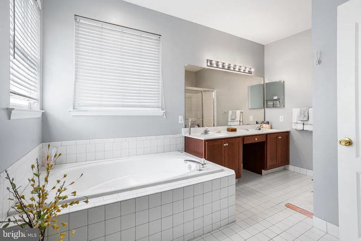
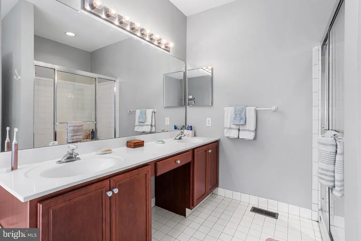
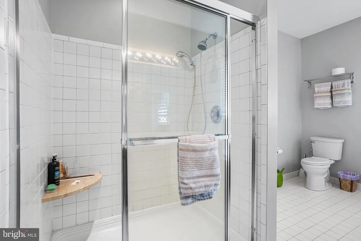
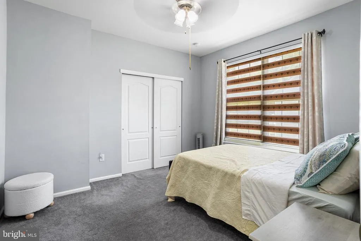
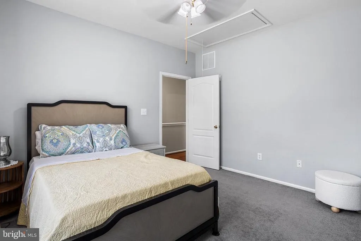
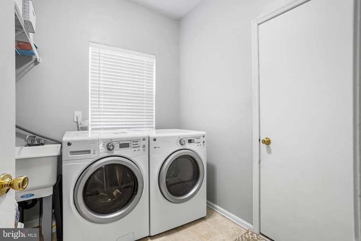
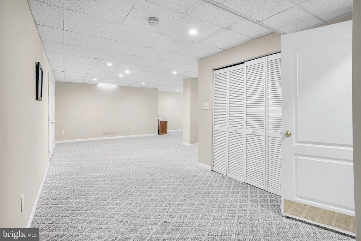
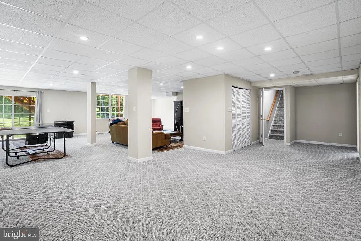
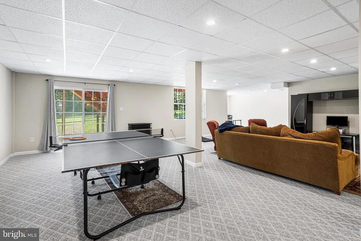
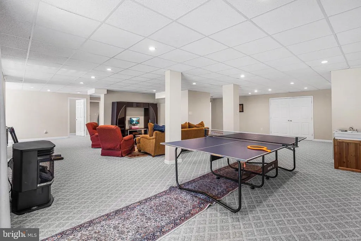
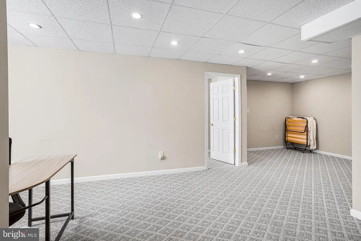
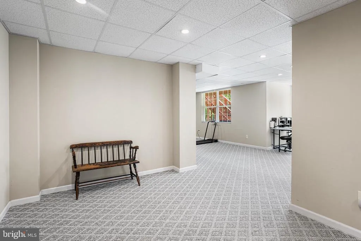
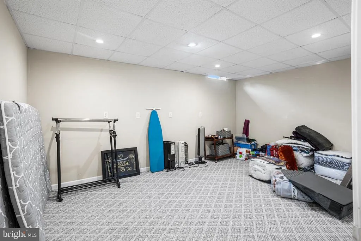
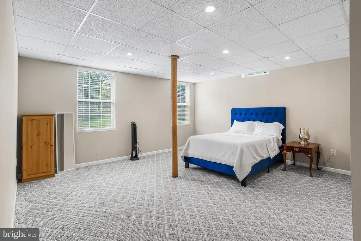
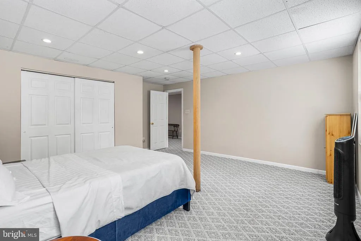
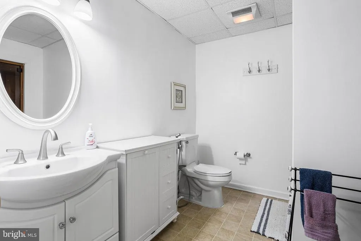
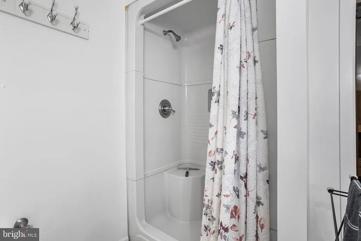
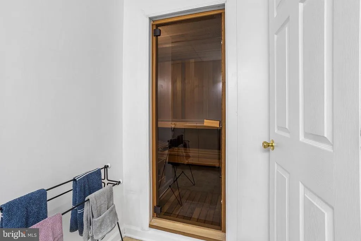
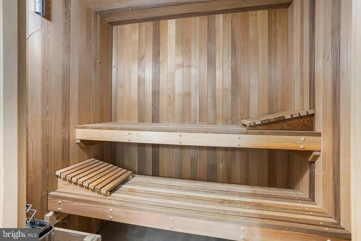
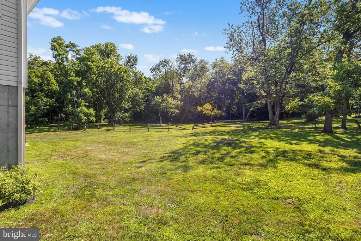
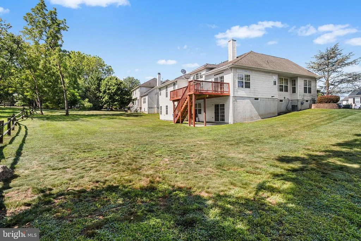
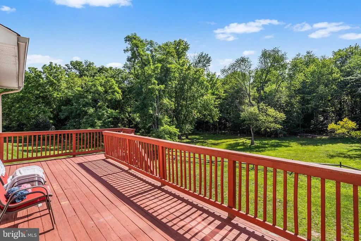
Welcome to this beautifully maintained, 4-bedroom, 3-full-bathroom home offering approximately 4,000 sq ft of thoughtfully designed living space in one of Burlington Townships most desirable neighborhoods. From the moment you step inside, youll appreciate the bright, open floor plan, soaring ceilings, and rich hardwood flooring that create a warm and inviting atmosphere throughout the main level. The spacious layout offers multiple gathering spaces, including formal living and dining areas, plus a dramatic family room with vaulted ceilings, oversized arched windows, and a cozy double sided gas fireplace. The eat-in kitchen is designed for both everyday living and entertaining, featuring abundant cabinetry, a center island, generous counter space, and a sunny breakfast area with direct access to the rear deck. The finished basement provides exceptional additional living space with endless possibilities for a media room, game room, fitness area, home office, or guest accommodations. A full bathroom and private sauna create the perfect retreat after a long day. Outside, enjoy the large rear deck overlooking a peaceful, tree-lined backyard that offers both privacy and plenty of room for outdoor entertaining, play, or simply enjoying nature. Additional highlights include a spacious two-car garage, main-floor laundry, recessed lighting, generous room sizes, and a flexible floor plan that comfortably accommodates both daily life and large gatherings. Combining space, comfort, and an outstanding location, this is a home youll be proud to call your own.
| Price History | |
|---|---|
| 8/5/2026 | Listed $750,000 |
General Features
| Living Area | 4000 |
|---|---|
| Sewer | Public Sewer |
| Heating | Forced Air |
| Cooling | Central A/C |
| Possession | Settlement |
| Roof | Shingle |
| Appliances | Dishwasher,Refrigerator,Oven/Range - Gas,Microwave,Washer,Dryer |
| Zoning | R-12 |
| Garage Spaces | 2.00 |
| Patio/Porch Features | Balcony,Deck(s) |
| Architectural Style | Other |
| Construction Materials | Other |
| School District | BURLINGTON TOWNSHIP |
| Exclusions | Sellers personal belongings |
| Year Built | 2004 |
| Levels | 2 |
| Tax Year | 2025 |
| Ownership | Fee Simple |
| Cool Fuel | Electric |
| Accessibility | None |
| County | BURLINGTON |
| New Construction | No |
| Property Type | Residential |
| HOA | No |
| Subdivision Name | CHATEAU |
| Garage Y/N | Yes |
| Water Access Y/N | No |
| Other Structures | Above Grade,Below Grade |
| Full Baths | 3 |
| Status | ACTIVE |
| Directions | Jacksonville Rd to Monarch Dr |
| City | BURLINGTON |
| Senior Community Y/N | No |
| MLS Area | Burlington Twp (20306) |
| Lot Size Units | Square Feet |
| Lot Size Square Feet | 12998.00 |
| Tax Assessed Value | 301900.0 |
| Tax Annual Amount | 9182.0 |
| Home Warranty Y/N | No |
| Property Condition | Excellent |
| Structure Type | Detached |
| Condo/Coop Association fee Y/N | No |
| Bathrooms Full Main Level | 2 |
| Bathrooms Count Main Level | 2.00 |
| Price Per Sq Ft Total AG | 187.5 |
| Additional Parcels Y/N | No |
| Lease Considered Y/N | No |
| Vacation Rental Y/N | No |
| Virtual Tour | https://my.matterport.com/show/?m=Uu7o2Sikm89&brand=0 |
| Total SQFT | 4000 |
| Standard Status | Active |
| Year Built Source | Assessor |
| Tax Lot | 00002 |
| Association Recreation Fee | No |
Interior Features
| Interior Amenities | Sauna |
|---|---|
| Heating Fuel | Electric |
| Basement | Full,Fully Finished |
| Flooring | Wood,Ceramic Tile,Carpet |
| Total Fireplaces | 1 |
| Fireplace Features | Gas/Propane |
| Hot Water | Natural Gas |
| Basement (Y/N) | Yes |
| Heating Y/N | Yes |
| Fireplace Y/N | Yes |
| Above Grade Finished Area | 4000 |
| Central Air Y/N | Yes |
| Total Bedrooms | 4 |
| Main Level Bedrooms | 3 |
| Below Grade Finished Area Unit Type | Square Feet |
| LivingAreaSource | Estimated |
| Laundry Type | Main Floor |
| Below Grade Unfin Area Units | Square Feet |
| Below Grade Unfin SQFT Source | Assessor |
| Below Grade Finished Area Source | Assessor |
| Bedrooms Count All Lower Levels | 1 |
| Bedrooms Count Lower Level 1 | 1 |
| Bathrooms Full Lower Level 1 | 1 |
| Bathrooms Full All Lower Levels | 1 |
| Bathrooms Count Lower Level 1 | 1.00 |
| Bathrooms Count All Lower Levels | 1 |
| Above Grade Finished Area Source | Estimated |
| Above Grade Finished Area Unit Type | Square Feet |
| Total Baths | 3 |
Exterior Features
| Pool | No Pool |
|---|---|
| Water Source | Public |
| Inclusions | All existing appliances |
| Total Parking Spaces | 4 |
| Garage Features | Garage - Front Entry |
| Type of Parking | Attached Garage,Driveway |
| Foundation Details | Other |
| Spa | No |
| Water View Y/N | No |
| Lot Dimensions | 100.00 x 130.00 |
| Lot Size Acres | 0.30 |
| Lot Size Source | Assessor |
| Waterfront Y/N | No |
| Horse Y/N | No |
| Land Assessed Value | 77600.00 |
| Navigable Water Y/N | No |
| Water Oriented Y/N | No |
| # of Attached Garage Spaces | 2 |
| LotDimensionsSource | Assessor |
Amenities
- Foreclosure
- Views
- Short Sale
- New Construction
- Adult 55+
- Lease To Own
- No HOA Fees
- Furnished
- Primary On Main
- Air Conditioning
- Seller Finance
- Green
- Fixer Upper
- Horse
- Golf
- Fireplace
- Deck
- Garage
- Basement
- Pool
Property vs Single Family Average in 08016
Price
Taxes
Year Built
Visits
 © BRIGHT, All Rights Reserved
