
Address
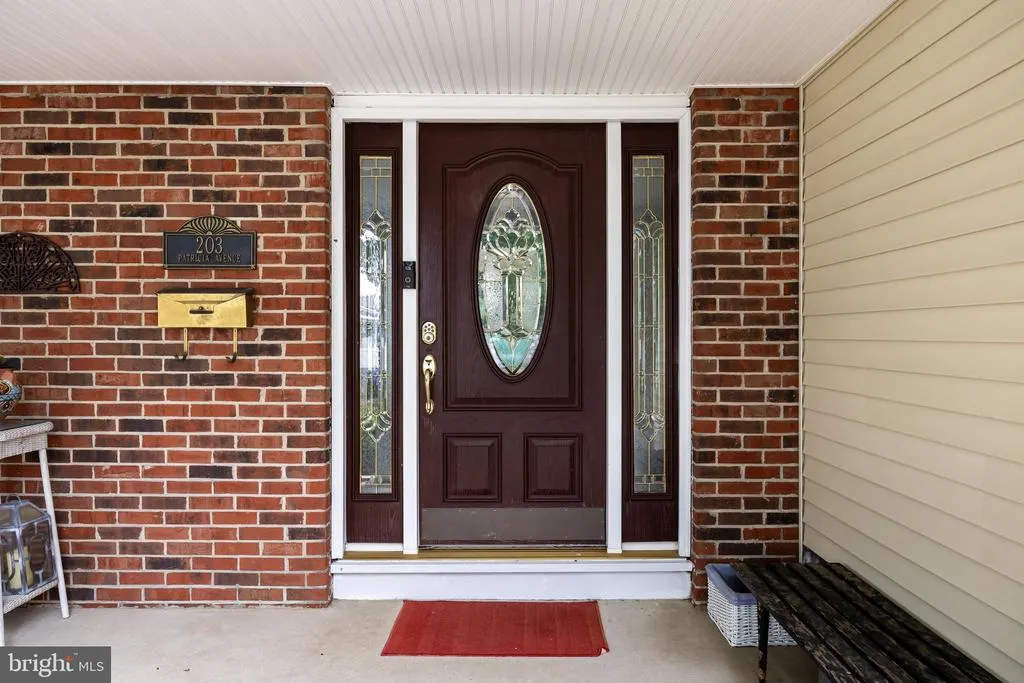
203 Patricia Avenue, Delran, NJ
Price
$ 675,000
Property Attributes
- MLS#NJBL2118064
- TypeSingle Family
- Listing Status ACTIVE
- CountyBURLINGTON
- CityDelran
- AreaDelran Twp
- NeighborhoodSwedes Run
- Zip08075
- StyleColonial
- Year Built1972
- Taxes$ 9482
- Price$ 675,000
- Bedrooms4
- Full Bathrooms2
- Half Bathrooms1
- Sqr Footage2720
- Lot Size0.24 Acres
Data Source:
Bright MLS
Property Description
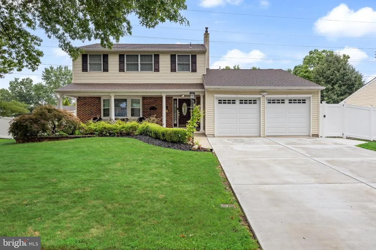
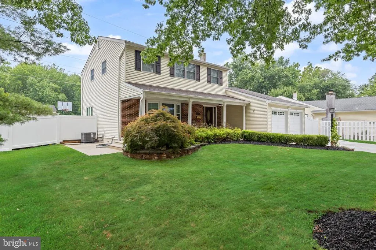
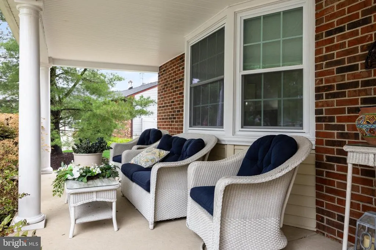
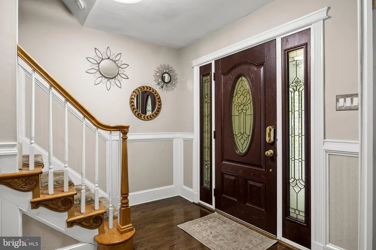
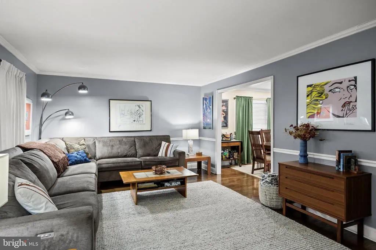
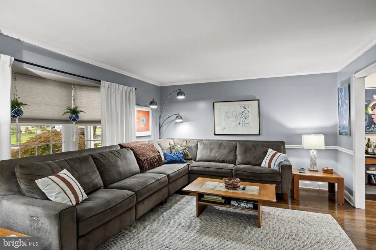
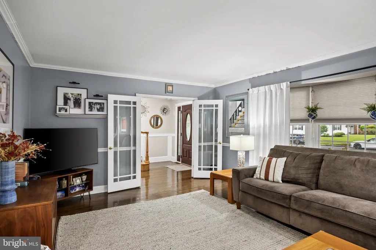
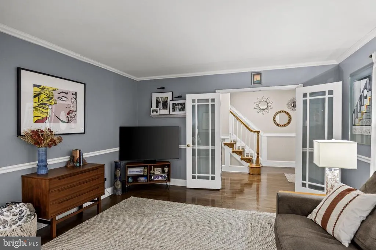
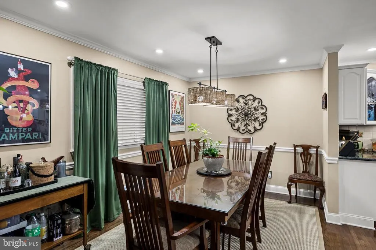
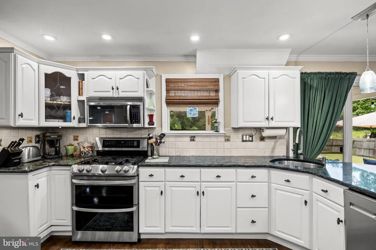
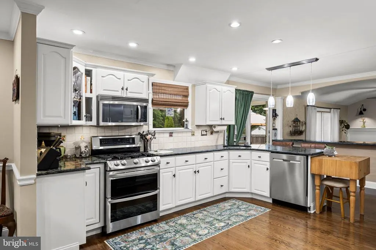
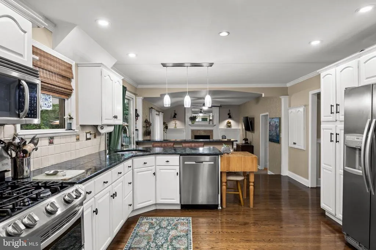
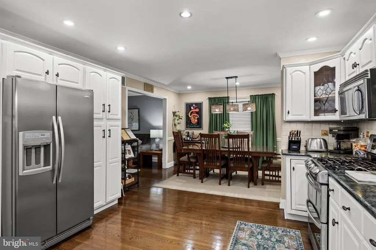
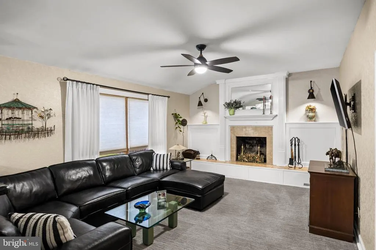
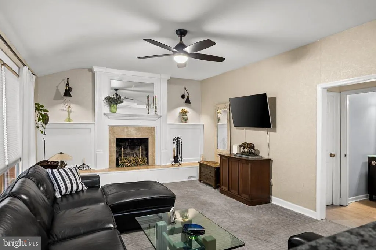
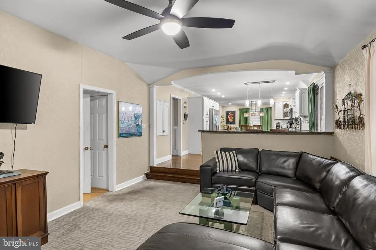
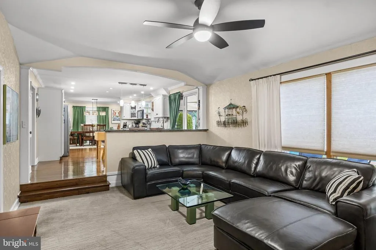
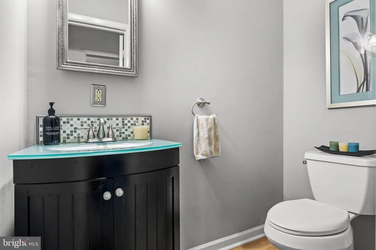
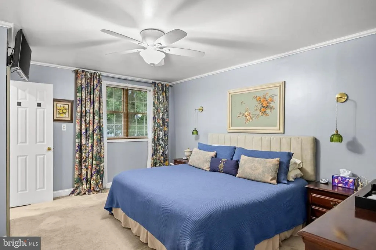
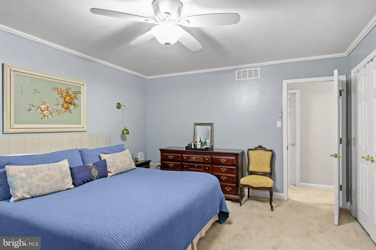
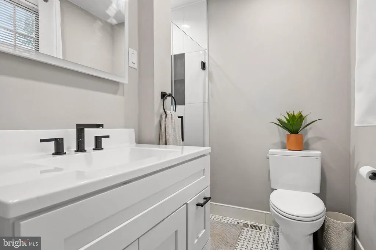
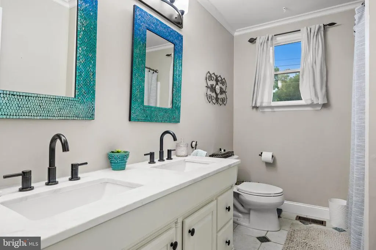
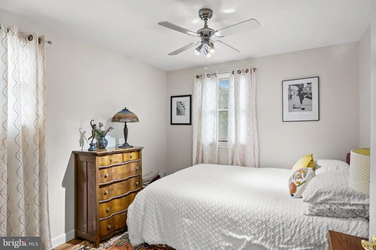
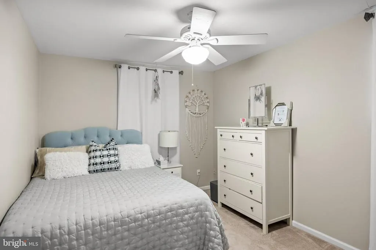
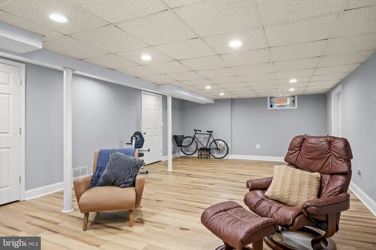
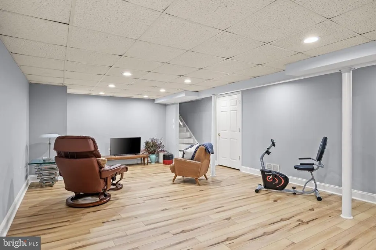
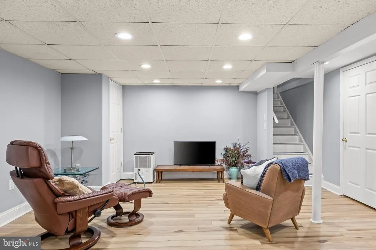
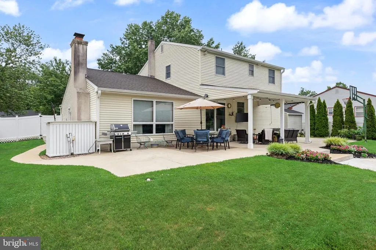
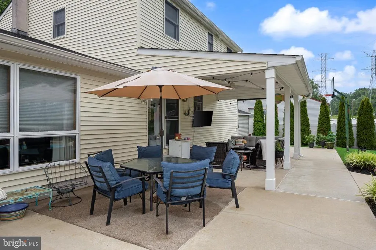
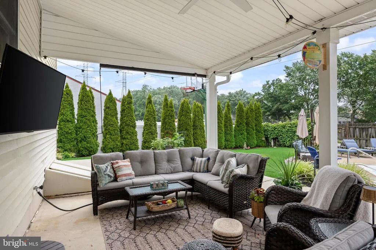
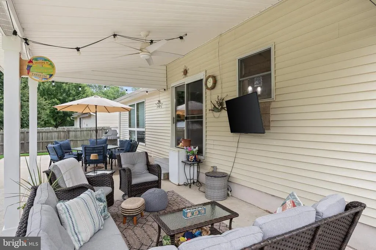
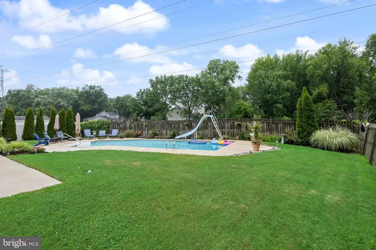
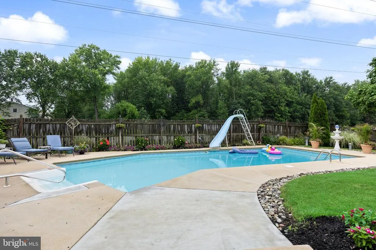
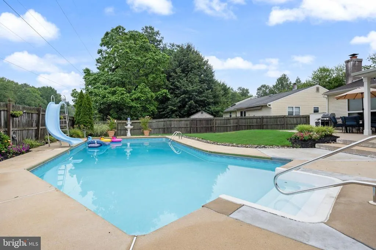
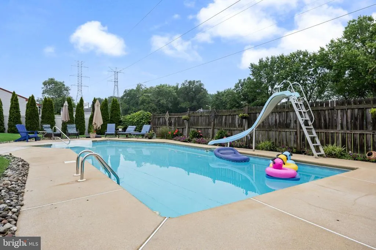
Welcome to this beautifully renovated Colonial, perfectly situated on a picturesque, park-like lot that offers the ideal blend of privacy and outdoor enjoyment. This move-in-ready home features a two car garage, covered front porch, formal living and family rooms, four spacious bedrooms, two and one-half beautifully updated baths, and a fully finished basement, providing an abundance of living and entertaining space. The heart of the home is the stunning eat-in kitchen, showcasing crisp white cabinetry, stainless steel appliances, and a generous wraparound countertop with seatingperfect for casual meals, morning coffee, or gathering with family and friends. Adjacent to the kitchen, the formal dining room creates an elegant setting for holiday dinners and special occasions. Step through the sliding glass doors to your own private backyard retreat. The fully fenced yard is designed for outdoor living, featuring an inviting swimming pool surrounded by multiple patios, including a covered patio with ceiling fans offering plenty of space for sunbathing, entertaining, and relaxing all summer long. With tasteful renovations throughout, spacious living areas, and an exceptional backyard oasis, this charming Colonial truly has it all. Simply unpack and start enjoying the lifestyle youve been looking for!
| Middle School | High School |
|---|---|
| Delran M.S. | Delran H.S. |
| Price History | |
|---|---|
| 8/5/2026 | Listed $675,000 |
General Features
| Living Area | 2720 |
|---|---|
| Sewer | Public Sewer |
| Heating | 90% Forced Air |
| Cooling | Central A/C |
| Possession | Settlement |
| Roof | Asphalt |
| Appliances | Dishwasher,Microwave,Oven - Self Cleaning,Refrigerator |
| Zoning | RESIDENTIAL |
| Garage Spaces | 2.00 |
| Architectural Style | Colonial |
| Pool Features | In Ground |
| Construction Materials | Frame |
| School District | DELRAN TOWNSHIP PUBLIC SCHOOLS |
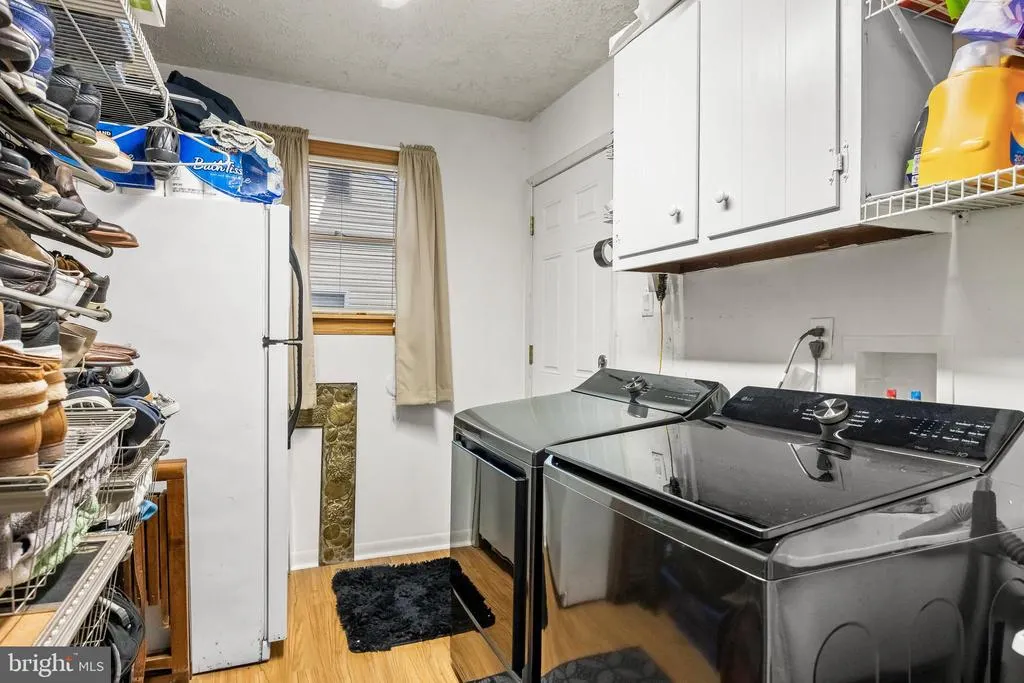
| Exclusions | Washer and dryer |
| Year Built | 1972 |
| Levels | 2 |
| Tax Year | 2025 |
| Ownership | Fee Simple |
| Cool Fuel | Electric |
| Accessibility | 2+ Access Exits |
| County | BURLINGTON |
| New Construction | No |
| Property Type | Residential |
| HOA | No |
| Subdivision Name | SWEDES RUN |
| Garage Y/N | Yes |
| Water Access Y/N | No |
| Other Structures | Above Grade,Below Grade |
| Transportation | Bus Stop less than 1 mile |
| Full Baths | 2 |
| Status | ACTIVE |
| Directions | Haines Mill Rd to Patricia |
| City | DELRAN |
| Disclosures | Prop Disclosure |
| Senior Community Y/N | No |
| MLS Area | Delran Twp (20310) |
| Lot Size Units | Square Feet |
| Lot Size Square Feet | 10642.00 |
| Tax Assessed Value | 236800.0 |
| Tax Annual Amount | 9482.0 |
| Home Warranty Y/N | No |
| Property Condition | Very Good |
| Structure Type | Detached |
| Condo/Coop Association fee Y/N | No |
| Bathrooms Count Main Level | 1.00 |
| Price Per Sq Ft Total AG | 330.23 |
| Acceptable Financing | Cash,Conventional |
| Vacation Rental Y/N | No |
| Total SQFT | 2720 |
| Standard Status | Active |
| Year Built Source | Assessor |
| Tax Lot | 00002 |
Interior Features
| Heating Fuel | Natural Gas |
|---|---|
| Basement | Fully Finished |
| Flooring | Hardwood,Carpet,Tile/Brick |
| Total Fireplaces | 1 |
| Fireplace Features | Wood |
| Hot Water | Natural Gas |
| Basement (Y/N) | Yes |
| Heating Y/N | Yes |
| Fireplace Y/N | Yes |
| Above Grade Finished Area | 2044 |
| Half Baths | 1 |
| Central Air Y/N | Yes |
| Total Bedrooms | 4 |
| Below Grade Finished Area | 676 |
| Below Grade Finished Area Unit Type | Square Feet |
| LivingAreaSource | Estimated |
| Laundry Type | Main Floor |
| Below Grade Unfin Area Units | Square Feet |
| Below Grade Unfin SQFT Source | Assessor |
| Below Grade Finished Area Source | Estimated |
| Bedrooms Count All Upper Levels | 4 |
| Bedrooms Count Upper Level 1 | 4 |
| Bathrooms Half Main Level | 1 |
| Bathrooms Full Upper Level 1 | 2 |
| Bathrooms Full All Upper Levels | 2 |
| Bathrooms Count Upper Level 1 | 2.00 |
| Bathrooms Count All Upper Levels | 2 |
| Above Grade Finished Area Source | Assessor |
| Above Grade Finished Area Unit Type | Square Feet |
| Total Baths | 3 |
Exterior Features
| Pool | Yes - Personal |
|---|---|
| Fencing | Rear |
| Lot Features | Rear Yard |
| Water Source | Public |
| Inclusions | Refrigerator microwave,range,dishwasher existing lighting fixtures and window treatments |
| Total Parking Spaces | 2 |
| Garage Features | Garage - Front Entry |
| Type of Parking | Attached Garage |
| Foundation Details | Block |
| Water View Y/N | No |
| Lot Dimensions | 76.00 x 140.00 |
| Lot Size Acres | 0.24 |
| Lot Size Source | Assessor |
| Waterfront Y/N | No |
| Land Assessed Value | 54000.00 |
| Navigable Water Y/N | No |
| Water Oriented Y/N | No |
| # of Attached Garage Spaces | 2 |
| LotDimensionsSource | Assessor |
Amenities
- Foreclosure
- Views
- Short Sale
- New Construction
- Adult 55+
- Lease To Own
- No HOA Fees
- Furnished
- Primary On Main
- Air Conditioning
- Seller Finance
- Green
- Fixer Upper
- Horse
- Golf
- Fireplace
- Deck
- Garage
- Basement
- Pool
Property vs Single Family Average in 08075
Price
Taxes
Year Built
Visits
 © BRIGHT, All Rights Reserved
