
Primary on Main
Address
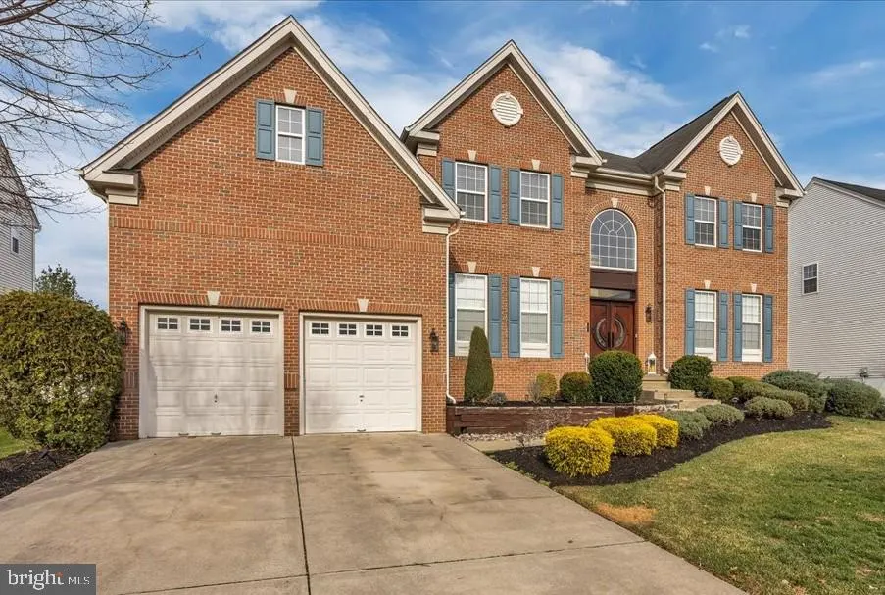
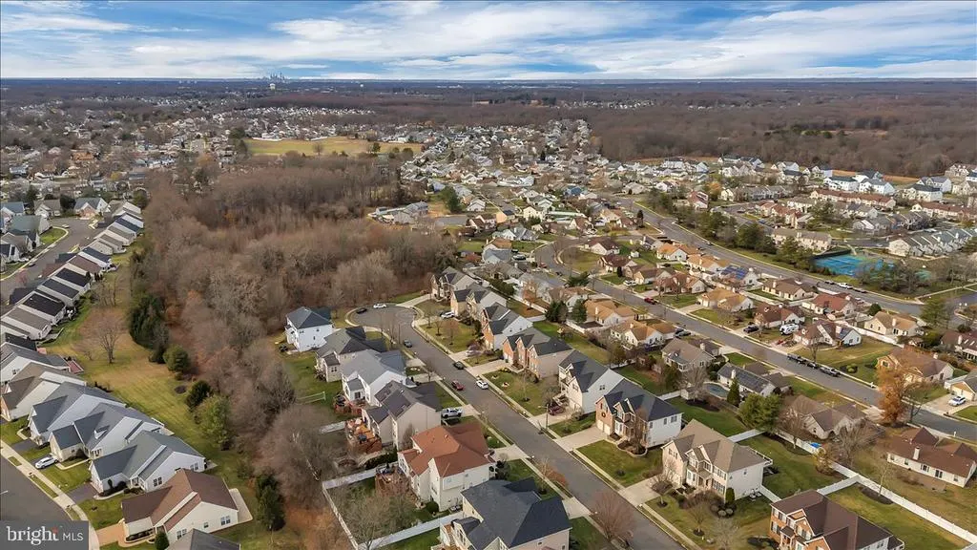
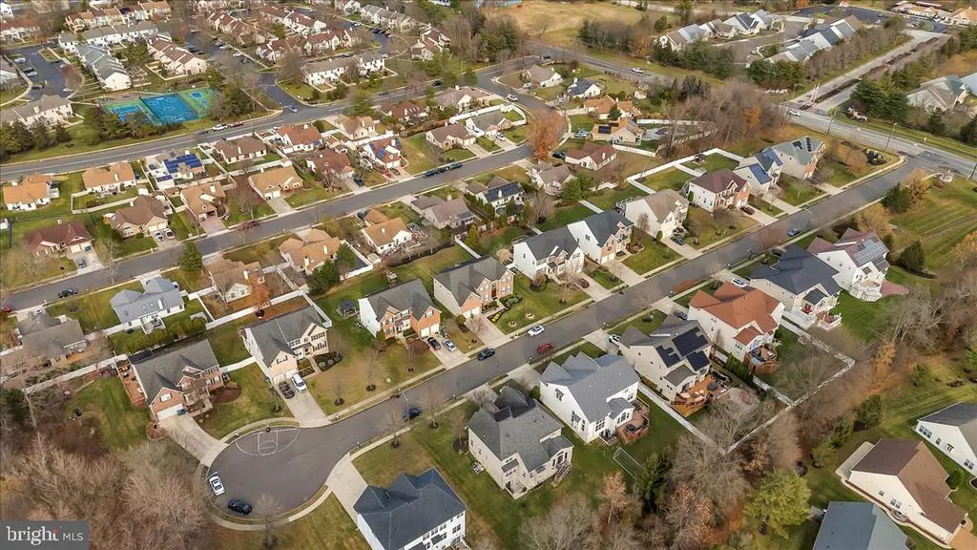
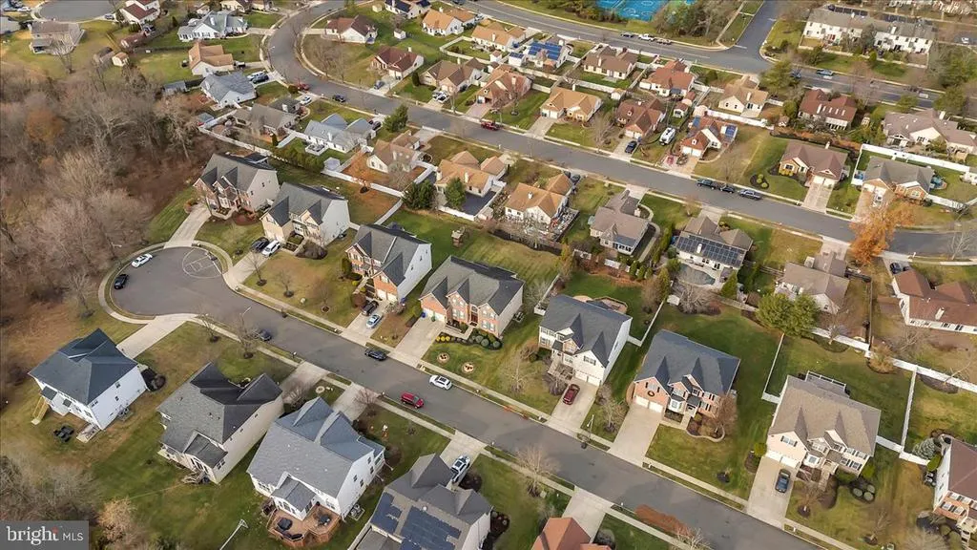
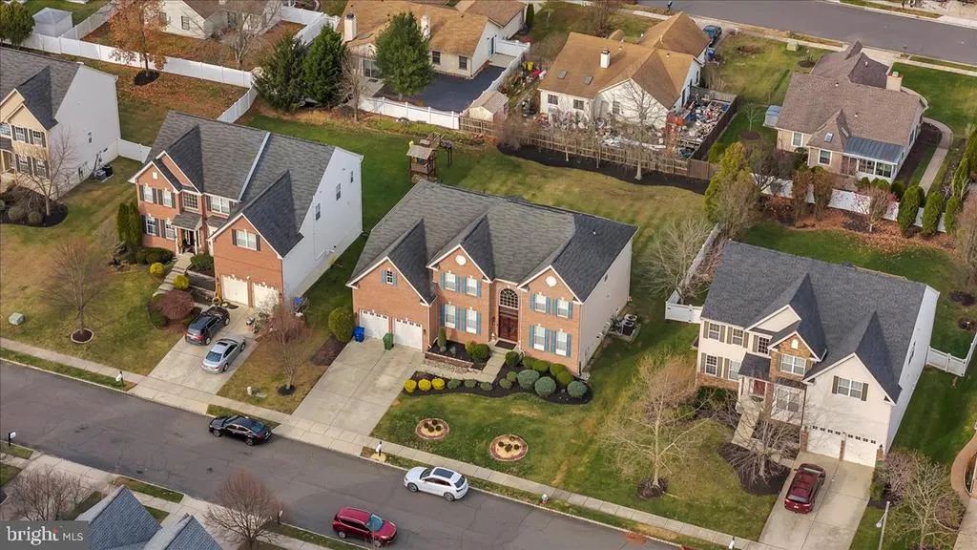
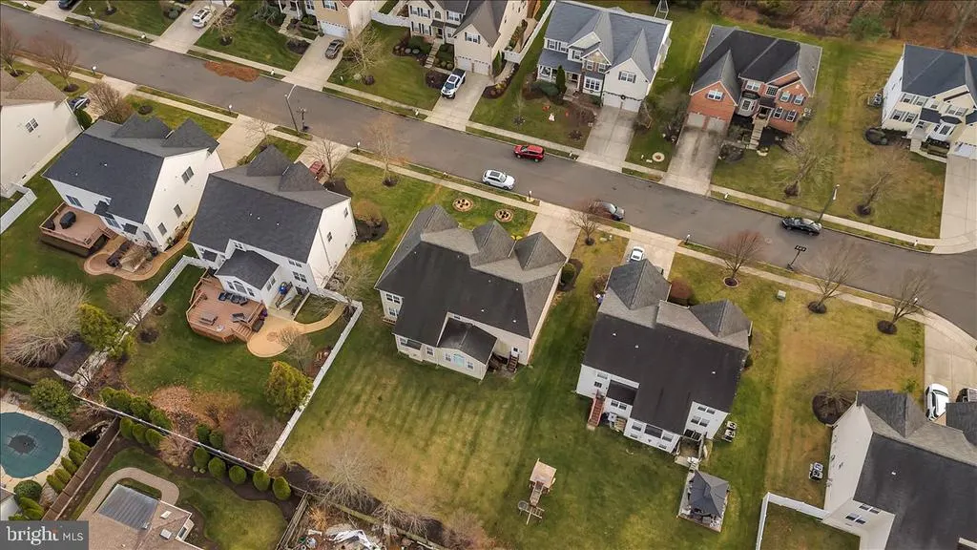
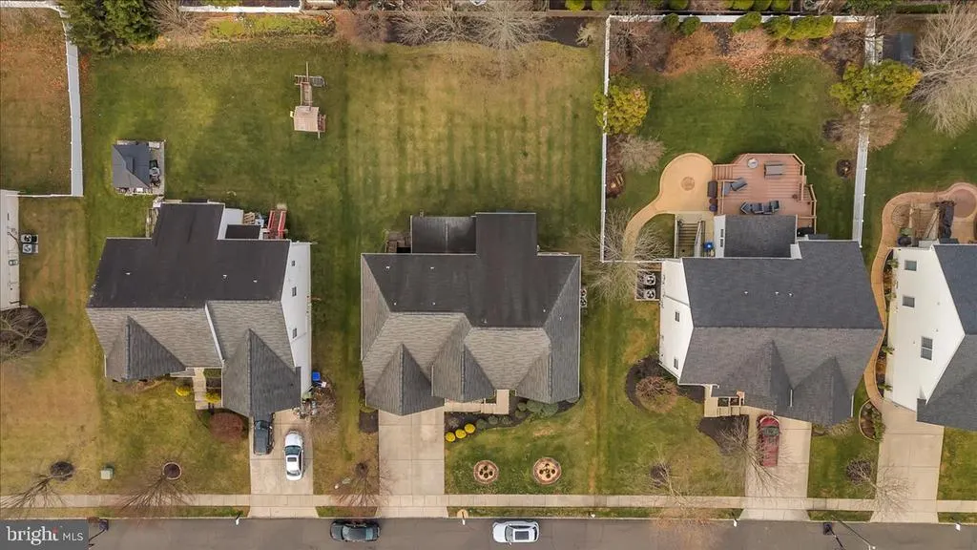
14 Crofton Chase Court, Marlton, NJ
Price
$ 1,165,000
Property Attributes
- MLS#NJBL2118090
- TypeSingle Family
- Listing Status ACTIVE
- CountyBURLINGTON
- CityMarlton
- AreaEvesham Twp
- NeighborhoodCrofton Chase
- Zip08053
- StyleContemporary
- Year Built2006
- Taxes$ 22435
- Price$ 1,165,000
- Bedrooms5
- Full Bathrooms4
- Half Bathrooms0
- Sqr Footage4000
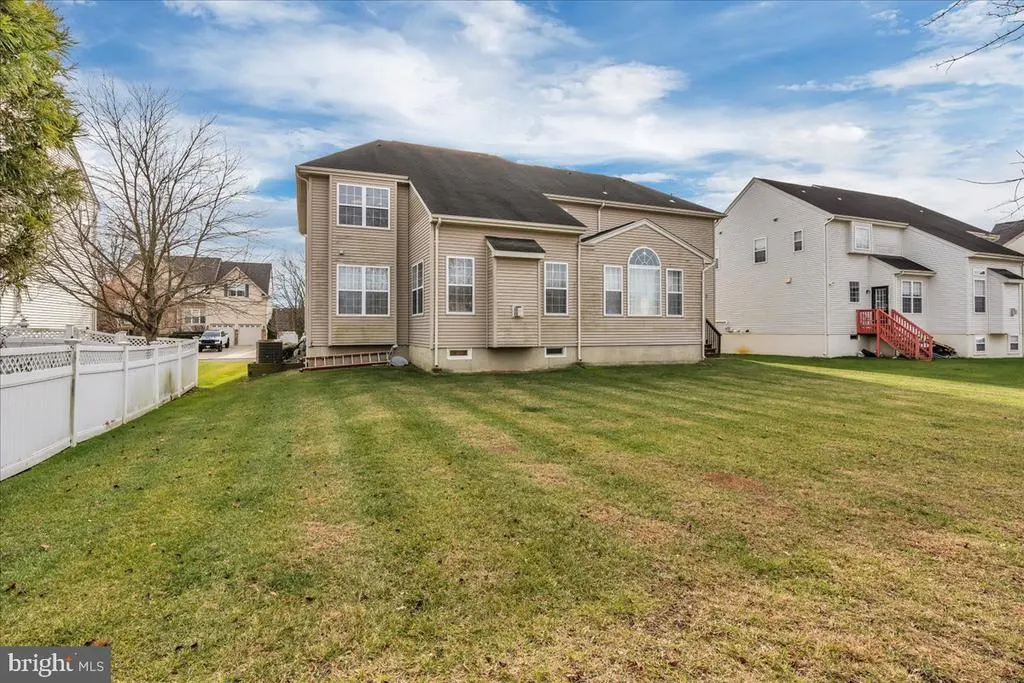
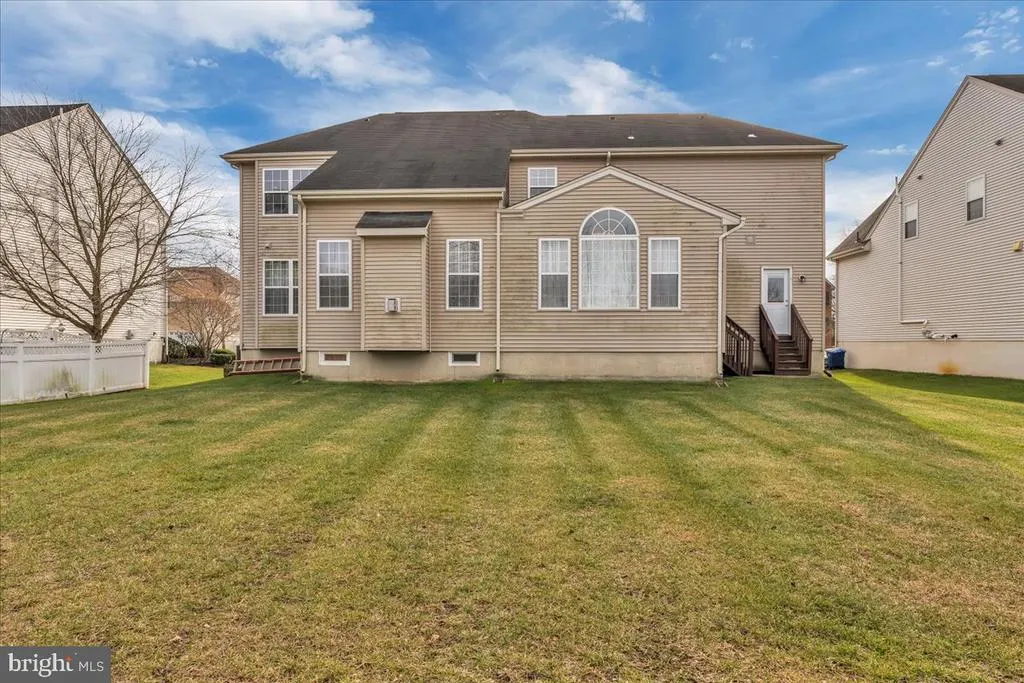
- Lot Size0.28 Acres
Data Source:
Bright MLS
Property Description
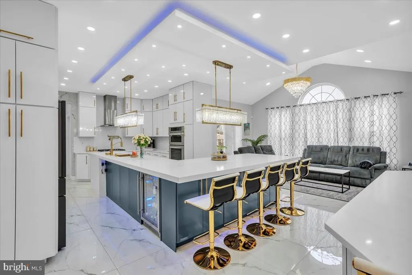
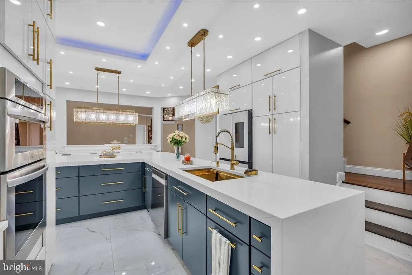
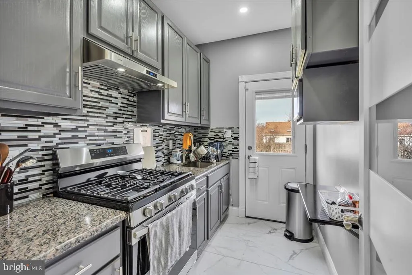
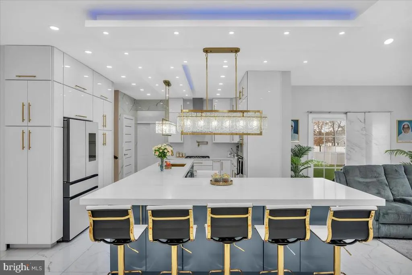
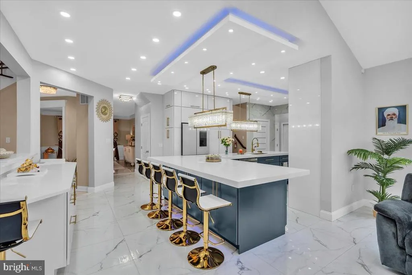
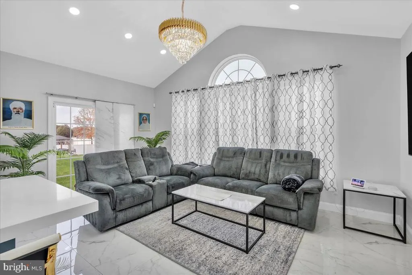
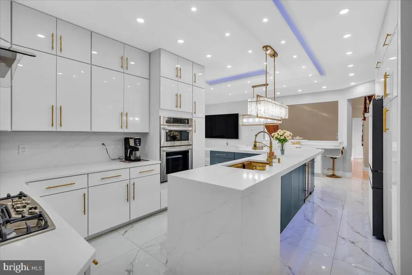
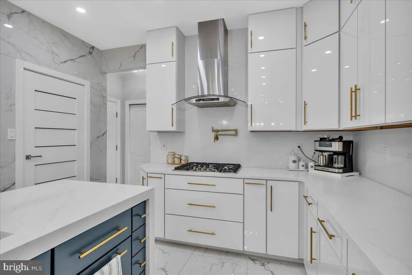
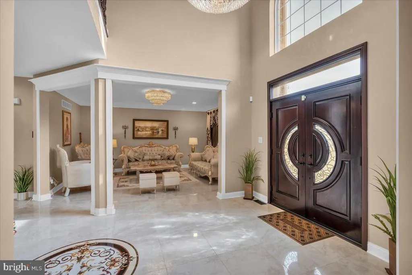
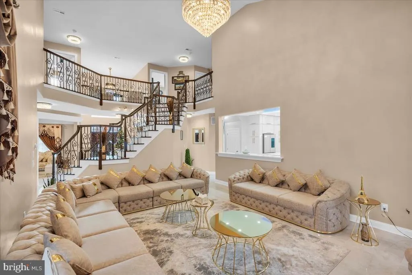
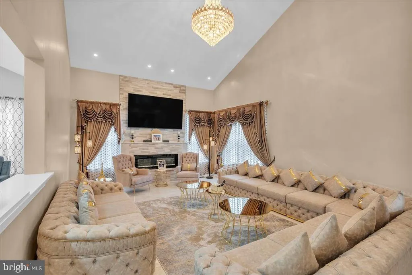
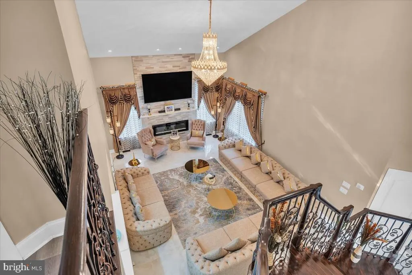
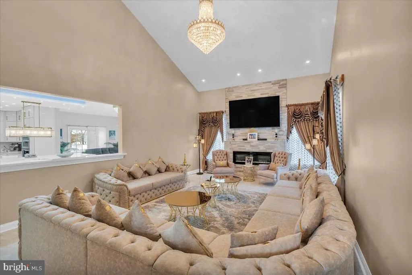
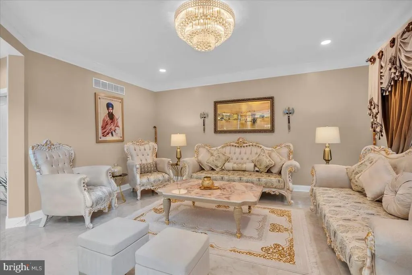
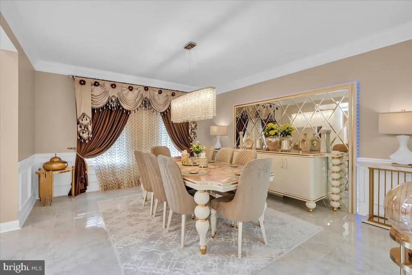
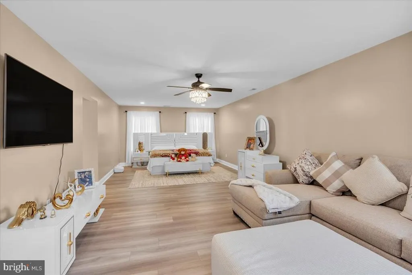
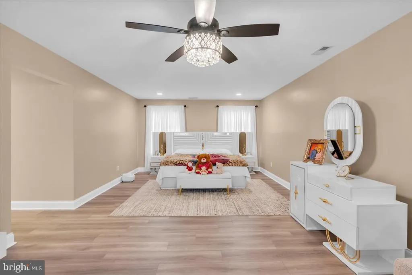
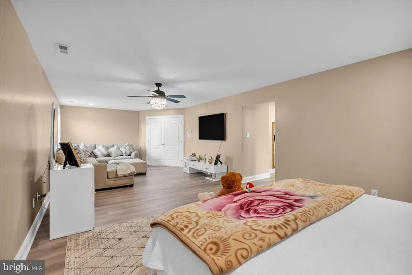
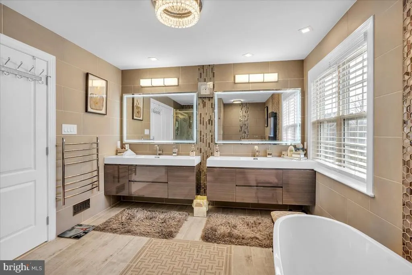
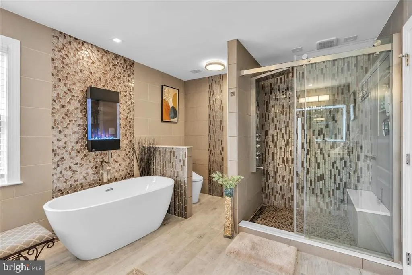
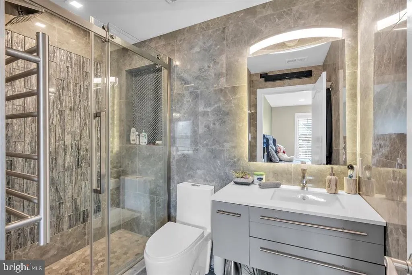
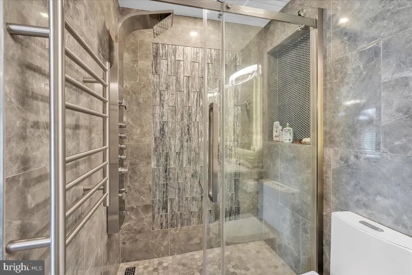
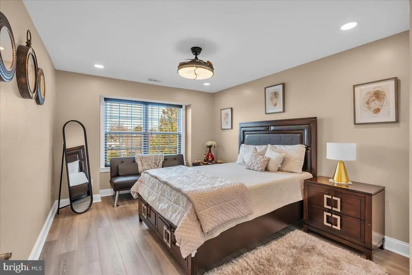
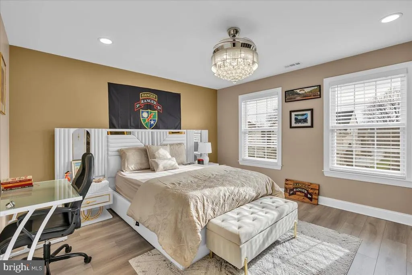
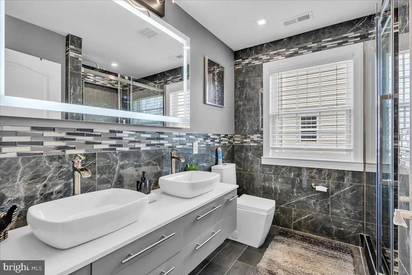
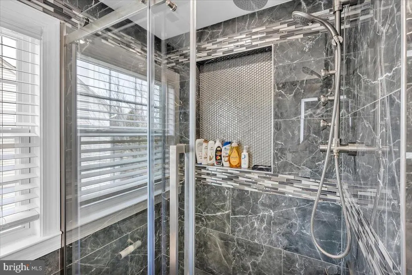
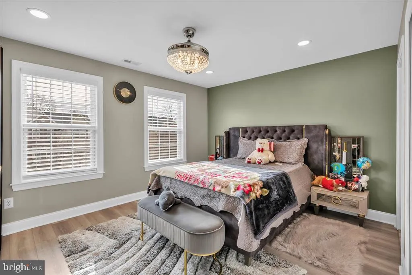
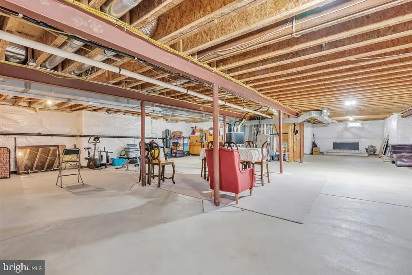
Welcome to your new life in the ideal setting of Crofton Chase. This impeccably designed 5-bedroom family haven boasts 4000 sq. ft. of comfortable living space, offering 5-bedrooms and 4 full bathrooms. Designed for the modern homeowner, the expansive, light-filled main level features an open-concept flow perfect for entertaining. The centerpiece is the dazzling stunning new gourmet kitchen with quartz countertops, over 50 led lights, incredible upgraded features and fixtures, seamlessly connecting dining and living spaces. Enjoy year-round comfort and value thanks to premium finishes throughout. The spacious primary suite is a true retreat, providing privacy and tranquility. There are so many UPGRADED Features: a 2nd full kitchen, open and contemporary floor plan, gorgeous tile flooring throughout 1st floor, amazingly upgraded bathrooms, full basement with bar, high end light fixtures in every room, upgraded trim package, updated plumbing and electrical, freshly painted, modern dcor, and more. Situated just moments from local amenities, top-rated schools, and commuter routes, this location offers both convenience and serenity. This opportunity won't last long! Schedule your private viewing today!
| Middle School | High School |
|---|---|
| Frances Demasi M.S. | Cherokee H.S. |
| Price History | |
|---|---|
| 8/5/2026 | Listed $1,165,000 |
General Features
| Living Area | 4000 |
|---|---|
| Sewer | Public Sewer |
| Heating | Forced Air |
| Cooling | Central A/C |
| Possession | Subject to Home Choice |
| Appliances | Dishwasher,Disposal,Dryer,Energy Efficient Appliances,Oven - Double,Oven/Range - Gas,Washer |
| Zoning | RES |
| HOA Fee | 500.00 |
| Garage Spaces | 2.00 |
| Association Fee Includes | Common Area Maintenance |
| Architectural Style | Contemporary |
| Construction Materials | Brick,Vinyl Siding |
| School District | EVESHAM TOWNSHIP |
| Year Built | 2006 |
| Levels | 2 |
| Tax Year | 2025 |
| Ownership | Fee Simple |
| Cool Fuel | Electric |
| Accessibility | None |
| Assoc Fee Paid Per | Semi-Annually |
| County | BURLINGTON |
| New Construction | No |
| Property Type | Residential |
| HOA | Yes |
| Subdivision Name | CROFTON CHASE |
| Garage Y/N | Yes |
| Water Access Y/N | No |
| Other Structures | Above Grade,Below Grade |
| Full Baths | 4 |
| Status | ACTIVE |
| Directions | Crofton Chase Ct |
| City | MARLTON |
| Senior Community Y/N | No |
| MLS Area | Evesham Twp (20313) |
| Lot Size Units | Square Feet |
| Lot Size Square Feet | 12150.00 |
| Tax Assessed Value | 608200.0 |
| Tax Annual Amount | 22435.0 |
| Home Warranty Y/N | No |
| Property Condition | Excellent |
| Structure Type | Detached |
| Condo/Coop Association fee Y/N | No |
| Bathrooms Full Main Level | 1 |
| Bathrooms Count Main Level | 1.00 |
| Price Per Sq Ft Total AG | 291.25 |
| Acceptable Financing | Cash,Conventional,FHA,VA |
| Additional Parcels Y/N | No |
| Lease Considered Y/N | No |
| Vacation Rental Y/N | No |
| Total SQFT | 4000 |
| Standard Status | Active |
| Year Built Source | Assessor |
| Association Recreation Fee | No |
Interior Features
| Interior Amenities | 2nd Kitchen,Bar |
|---|---|
| Heating Fuel | Natural Gas |
| Basement | Full |
| Flooring | Ceramic Tile,Engineered Wood,Fully Carpeted |
| Total Fireplaces | 2 |
| Fireplace Features | Electric |
| Hot Water | Natural Gas |
| Basement (Y/N) | Yes |
| Heating Y/N | Yes |
| Fireplace Y/N | Yes |
| Above Grade Finished Area | 4000 |
| Central Air Y/N | Yes |
| Total Bedrooms | 5 |
| Room Type | Living Room,Dining Room,Primary Bedroom,Bedroom 2,Bedroom 4,Kitchen,Family Room,Foyer,Breakfast Room,Laundry,Office,Bathroom 3 |
| Main Level Bedrooms | 1 |
| Below Grade Finished Area Unit Type | Square Feet |
| LivingAreaSource | Estimated |
| Laundry Type | Has Laundry,Main Floor |
| Below Grade Unfin Area Units | Square Feet |
| Below Grade Unfin SQFT Source | Assessor |
| Below Grade Finished Area Source | Assessor |
| Bedrooms Count All Upper Levels | 4 |
| Bedrooms Count Upper Level 1 | 4 |
| Bathrooms Full Upper Level 1 | 3 |
| Bathrooms Full All Upper Levels | 3 |
| Bathrooms Count Upper Level 1 | 3.00 |
| Bathrooms Count All Upper Levels | 3 |
| Above Grade Finished Area Source | Estimated |
| Above Grade Finished Area Unit Type | Square Feet |
| Total Baths | 4 |
Exterior Features
| Pool | No Pool |
|---|---|
| Water Source | Public |
| Total Parking Spaces | 6 |
| Garage Features | Garage - Front Entry |
| Type of Parking | Attached Garage,Driveway,On Street |
| Foundation Details | Permanent |
| Spa | No |
| Water View Y/N | No |
| Lot Dimensions | 81.00 x 150.00 |
| Lot Size Acres | 0.28 |
| Lot Size Source | Assessor |
| Waterfront Y/N | No |
| Horse Y/N | No |
| Navigable Water Y/N | No |
| Water Oriented Y/N | No |
| # of Attached Garage Spaces | 2 |
| LotDimensionsSource | Assessor |
Room Details
| Room | Dimensions | Level | Flooring | Details |
|---|---|---|---|---|
| Bathroom 3 | Upper 1 | |||
| Bedroom 2 | Upper 1 | |||
| Bedroom 4 | Upper 1 | |||
| Breakfast Room | Main | |||
| Dining Room | Main | Crown Molding | ||
| Family Room | Main | Cathedral/Vaulted Ceiling | ||
| Foyer | Main | Cathedral/Vaulted Ceiling | ||
| Kitchen | Main | Breakfast Bar,Kitchen - Gas Cooking | ||
| Laundry | Main | |||
| Living Room | Main | |||
| Office | Main | |||
| Primary Bedroom | Upper 1 | Primary Bedroom - Sitting Area,Bathroom - Soaking Tub,Walk-In Closet(s) |
Amenities
- Foreclosure
- Views
- Short Sale
- New Construction
- Adult 55+
- Lease To Own
- No HOA Fees
- Furnished
- Primary On Main
- Air Conditioning
- Seller Finance
- Green
- Fixer Upper
- Horse
- Golf
- Fireplace
- Deck
- Garage
- Basement
- Pool
Property vs Single Family Average in 08053
Price
Taxes
Year Built
Visits
 © BRIGHT, All Rights Reserved
