
Views
Address
2 Prickett Lane, Hainesport, NJ
Price
$ 735,000
Property Attributes
- MLS#NJBL2118190
- TypeSingle Family
- Listing Status ACTIVE
- CountyBURLINGTON
- CityHainesport
- AreaHainesport Twp
- NeighborhoodSage Run
- Zip08036
- StyleColonial
- Year Built1994
- Taxes$ 11488
- Price$ 735,000
- Bedrooms4
- Full Bathrooms2
- Half Bathrooms1
- Sqr Footage3980
Data Source:
Bright MLS
Property Description
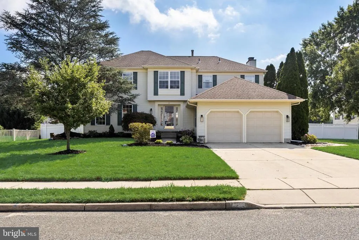
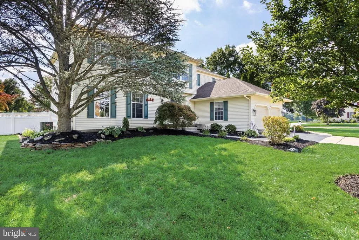
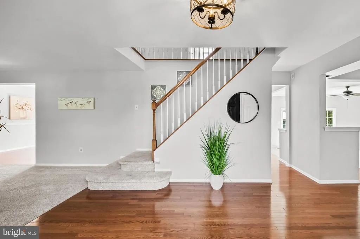
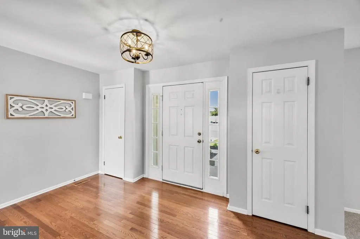
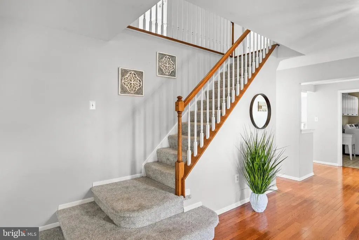
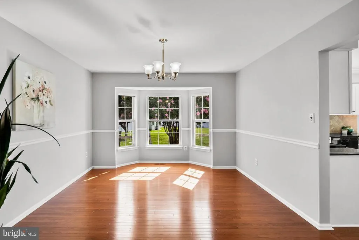
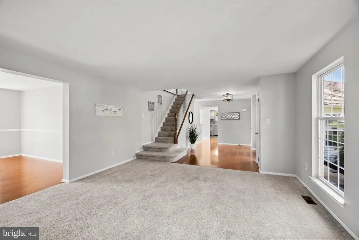
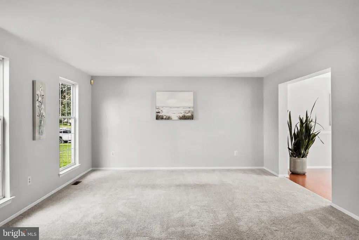
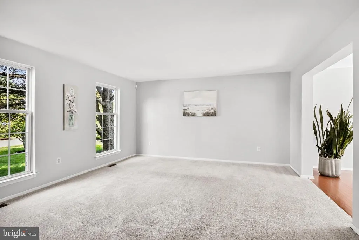
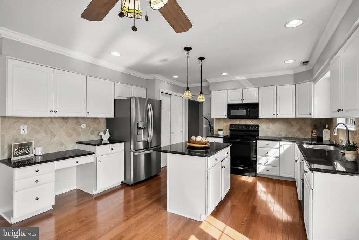
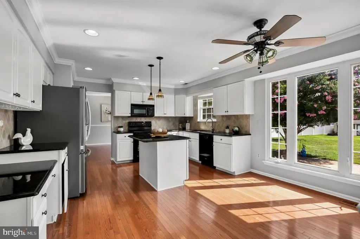
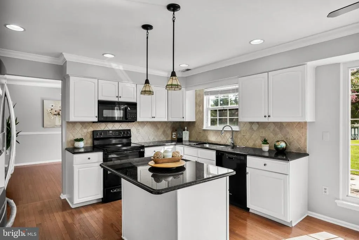
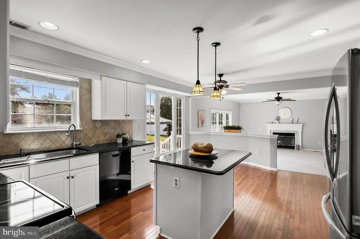
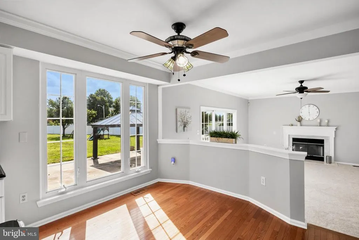
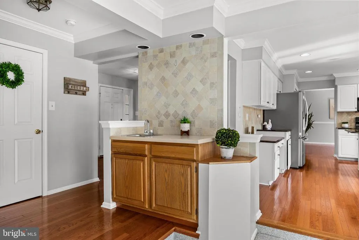
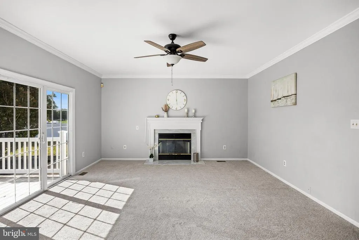
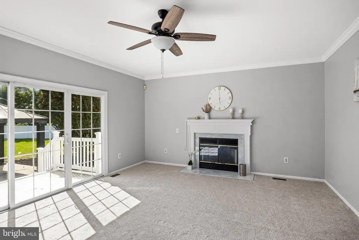
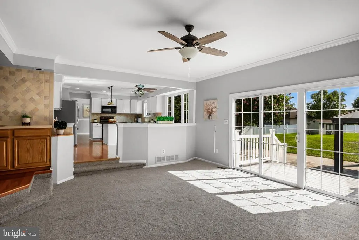
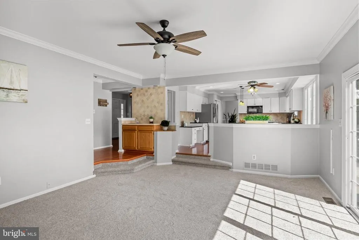
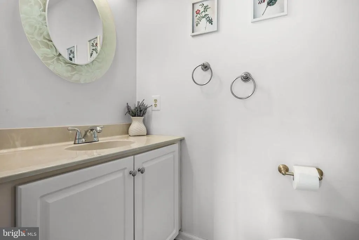
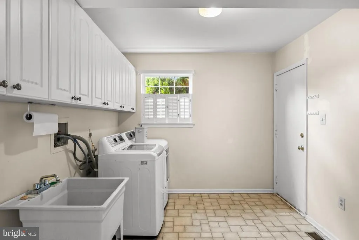
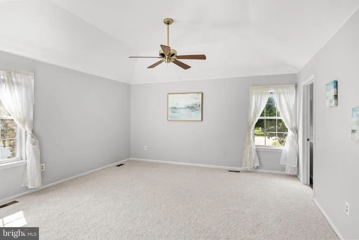
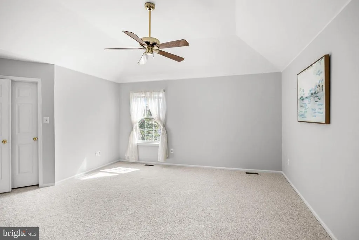
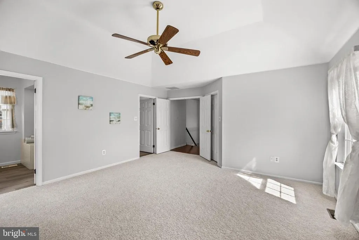
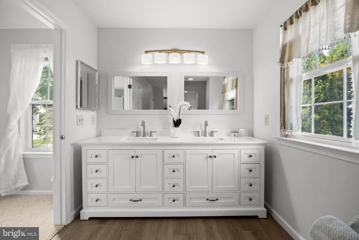
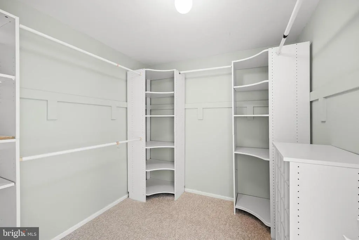
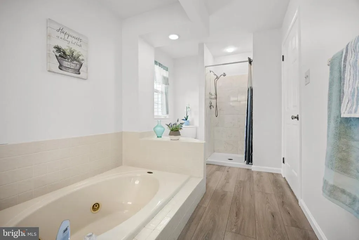
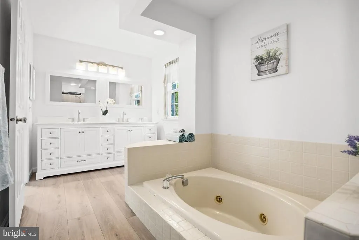
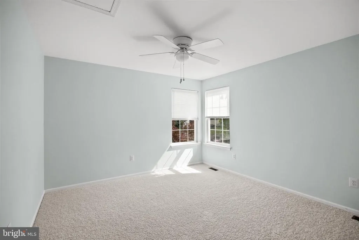
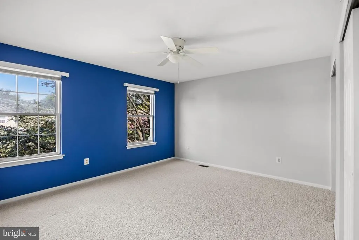
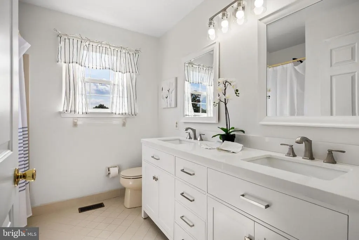
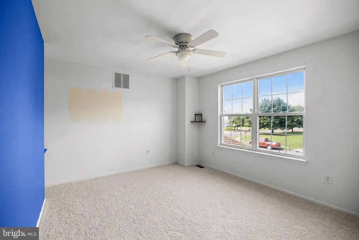
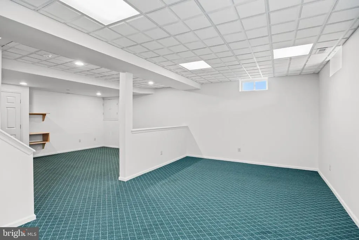
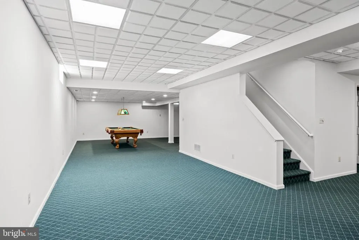
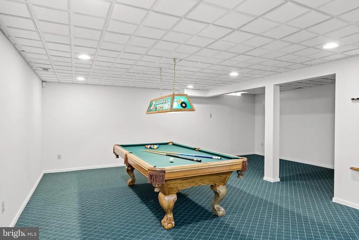
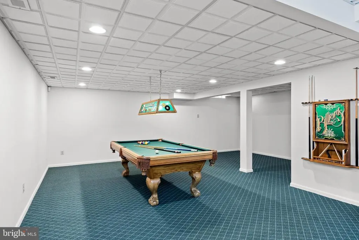
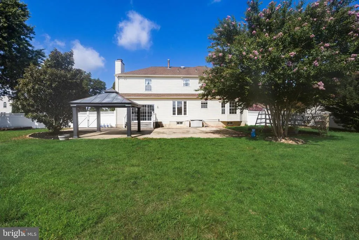
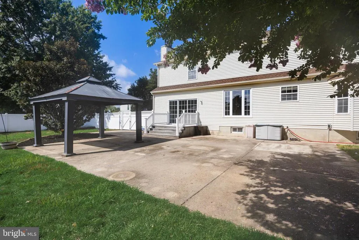
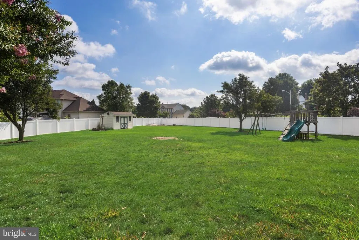
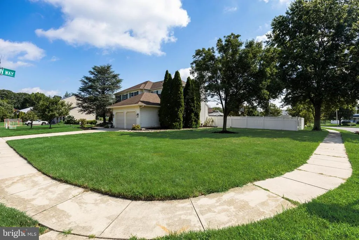
Welcome To This Bright And Beautiful Colonial Nestled Within The Wonderful Community Of Sage Run/Hainesport Chase On A Premier Oversized Corner Lot! You Will Just Love The Gleaming Hardwood Floors That Greet You As You Open The Front Door. The Generously Sized Formal Living Room With Brand New Carpet And Dining Room Are Located To Your Left And Are Just Perfect For Seamless Entertaining. The Dining Room Boasts Gorgeous Hardwood Floors And Chair Rail, And Leads Right To The Updated Kitchen Complete With Lovely White Cabinetry, Granite Counters, Center Island, And A Nicely Sized Breakfast Nook With A Bright Bay Window Featuring Views Of The Massive And Fully Fenced Back Yard! Step Down From The Kitchen To The Family Room Which Is Graced With Brand New Carpet, A Warm And Inviting Gas Fireplace, Wet Bar, And Sliding Glass Doors That Lead To The Patio And Expansive Yard. A Generously Sized Laundry Room With Utility Sink And Nicely Situated Half Bath Complete The First Floor. The Second Level Is Home To The Primary Bedroom Suite Complete With Double Door Entry, A Large Walk-In Closet, Tray Ceiling, And Recently Updated Ensuite Bath With Brand New Vanity Featuring His And Hers Sinks. The Beautiful New LVP Floors, New Lighting, New Tile Lined Shower, And Jetted Sunken Jacuzzi Tub All Await You At The End Of A Long Day. There Are Three Additional Bedrooms Serviced By Another Updated Bath Complete With Brand New Vanity With Dual Sinks, New Lighting, And A Convenient Tub And Shower. The Finished Basement Boasts 9 Ft Ceilings, A Nicely Sized Play Area And Office Space, A Game Room With Pool Table, And A Huge Walk In Closet/Study Area. The Fully Fenced Yard Has Plenty Of Space For Both A Pool And Play! Other Notable Features Include But Are Not Limited To: Brand New Carpet (2026), Updated Primary And Full Bath (2026), Newer AC Compressor (2019), Newer Attic Fan (2021), Roof Replaced In 2013, 2 Car Garage, And Sprinkler System. What A Tremendous Opportunity To Walk Right Into A Beautifully Sized Home With Plenty Of Room For Growth On A Premier Corner Lot In One Of Hainesport's Favorite Neighborhoods! Ideal Location Near All Major Highways, Schools, Parks, And More! Make Your Appointment And Pack Your Bags- This Beauty Surely Will Not Last! 1 Year Limited Home Warranty Included!
| Elementary School | Middle School | High School |
|---|---|---|
| Hainesport E.S. | Hainesport Middle School | Rancocas Valley Reg. H.S. |
| Price History | |
|---|---|
| 8/7/2026 | Listed $735,000 |
General Features
| Living Area | 3980 |
|---|---|
| Sewer | Public Sewer |
| Heating | Forced Air |
| Cooling | Central A/C |
| Possession | Negotiable |
| Appliances | Built-In Microwave,Built-In Range,Dishwasher,Disposal,Dryer - Electric,Microwave,Oven - Self Cleaning,Oven/Range - Electric,Washer,Water Heater |
| Zoning | RESID |
| HOA Fee | 140.00 |
| Garage Spaces | 2.00 |
| Association Fee Includes | Common Area Maintenance |
| Patio/Porch Features | Patio(s),Porch(es) |
| Architectural Style | Colonial |
| Construction Materials | Vinyl Siding |
| School District | HAINESPORT TOWNSHIP PUBLIC SCHOOLS |
| Year Built | 1994 |
| View | Garden/Lawn |
| Levels | 2 |
| Tax Year | 2025 |
| Ownership | Fee Simple |
| Cool Fuel | Electric |
| Accessibility | None |
| Assoc Fee Paid Per | Annually |
| County | BURLINGTON |
| New Construction | No |
| Property Type | Residential |
| HOA | Yes |
| Subdivision Name | SAGE RUN |
| Garage Y/N | Yes |
| Water Access Y/N | No |
| Other Structures | Above Grade,Below Grade |
| Full Baths | 2 |
| Status | ACTIVE |
| Directions | Creek Road to Easton Way,Right onto Prickett Lane |
| City | HAINESPORT |
| Association Name | SAGE RUN HOA |
| Senior Community Y/N | No |
| MLS Area | Hainesport Twp (20316) |
| Lot Size Units | Square Feet |
| Lot Size Square Feet | 0.00 |
| Tax Assessed Value | 389700.0 |
| Tax Annual Amount | 11488.0 |
| Structure Type | Detached |
| Condo/Coop Association fee Y/N | No |
| Bathrooms Count Main Level | 1.00 |
| Price Per Sq Ft Total AG | 255.56 |
| Additional Parcels Y/N | No |
| Historic Y/N | No |
| Vacation Rental Y/N | No |
| Total SQFT | 4162 |
| Location Type | Corner Lot/Unit |
| Standard Status | Active |
| Year Built Source | Assessor |
| Tax Lot | 00005 |
| Association Recreation Fee | No |
Interior Features
| Interior Amenities | Carpet,Attic,Ceiling Fan(s),Chair Railings,Crown Moldings,Dining Area,Family Room Off Kitchen,Floor Plan - Open,Kitchen - Island,Kitchen - Eat-In,Primary Bath(s),Recessed Lighting,Pantry,Bathroom - S |
|---|---|
| Heating Fuel | Natural Gas |
| Basement | Fully Finished |
| Flooring | Hardwood,Carpet,Luxury Vinyl Plank |
| Total Fireplaces | 1 |
| Fireplace Features | Marble,Gas/Propane |
| Hot Water | Natural Gas |
| Basement (Y/N) | Yes |
| Heating Y/N | Yes |
| Fireplace Y/N | Yes |
| Above Grade Finished Area | 2876 |
| Half Baths | 1 |
| Central Air Y/N | Yes |
| Total Bedrooms | 4 |
| Below Grade Finished Area | 1104 |
| Room Type | Living Room,Dining Room,Primary Bedroom,Bedroom 2,Bedroom 3,Bedroom 4,Kitchen,Family Room,Basement,Laundry |
| Below Grade Finished Area Unit Type | Square Feet |
| LivingAreaSource | Estimated |
| Laundry Type | Main Floor |
| Below Grade Unfin Area Units | Square Feet |
| Below Grade Unfin SQFT | 182 |
| Below Grade Unfin SQFT Source | Estimated |
| Below Grade Finished Area Source | Estimated |
| Bedrooms Count All Upper Levels | 4 |
| Bedrooms Count Upper Level 1 | 4 |
| Bathrooms Half Main Level | 1 |
| Bathrooms Full Upper Level 1 | 2 |
| Bathrooms Full All Upper Levels | 2 |
| Bathrooms Count Upper Level 1 | 2.00 |
| Bathrooms Count All Upper Levels | 2 |
| Above Grade Finished Area Source | Assessor |
| Above Grade Finished Area Unit Type | Square Feet |
| Total Baths | 3 |
Exterior Features
| Exterior Amenities | Play Area,Sidewalks,Street Lights,Underground Lawn Sprinkler,Lawn Sprinkler |
|---|---|
| Pool | No Pool |
| Fencing | Fully,Rear,Privacy,Vinyl |
| Lot Features | Corner,Front Yard,Level,Premium,Rear Yard,SideYard(s) |
| Water Source | Public |
| Total Parking Spaces | 2 |
| Garage Features | Garage - Front Entry,Garage Door Opener |
| Type of Parking | Attached Garage |
| Foundation Details | Concrete Perimeter |
| Spa | No |
| Water View Y/N | No |
| Lot Dimensions | 107.00 x 0.00 |
| Lot Size Acres | 0.00 |
| Lot Size Source | Estimated |
| Waterfront Y/N | No |
| Door Features | Six Panel |
| Land Assessed Value | 86100.00 |
| Navigable Water Y/N | No |
| Water Oriented Y/N | No |
| # of Attached Garage Spaces | 2 |
| LotDimensionsSource | Assessor |
Room Details
| Room | Dimensions | Level | Flooring | Details |
|---|---|---|---|---|
| Basement | Lower 1 | Basement - Finished,Flooring - Carpet,Lighting - Recessed | ||
| Basement | Lower 1 | Basement - Unfinished | ||
| Bedroom 2 | Upper 1 | Flooring - Carpet,Ceiling Fan(s) | ||
| Bedroom 3 | Upper 1 | Ceiling Fan(s),Flooring - Carpet | ||
| Bedroom 4 | Upper 1 | Flooring - Carpet,Attic - Pull-Down Stairs,Ceiling Fan(s),Walk-In Closet(s) | ||
| Dining Room | Main | Flooring - HardWood,Chair Rail | ||
| Family Room | Main | Ceiling Fan(s),Crown Molding,Fireplace - Gas,Flooring - Carpet,Wet Bar | ||
| Kitchen | Main | Breakfast Nook,Ceiling Fan(s),Countertop(s) - Granite,Crown Molding,Flooring - HardWood,Island,Kitchen - Eat-in,Kitchen - Gas Cooking,Lighting - Pendants,Lighting - Recessed,Pantry | ||
| Laundry | Main | |||
| Living Room | Main | Flooring - Carpet | ||
| Primary Bedroom | Upper 1 | Attached Bathroom,Bathroom - Jetted Tub,Bathroom - Soaking Tub,Bathroom - Stall Shower,Bathroom - Walk-In Shower,Ceiling Fan(s),Flooring - Carpet,Walk-In Closet(s) |
Amenities
- Foreclosure
- Views
- Short Sale
- New Construction
- Adult 55+
- Lease To Own
- No HOA Fees
- Furnished
- Primary On Main
- Air Conditioning
- Seller Finance
- Green
- Fixer Upper
- Horse
- Golf
- Fireplace
- Deck
- Garage
- Basement
- Pool
Property vs Single Family Average in 08036
Price
Taxes
Year Built
Visits
 © BRIGHT, All Rights Reserved
