
Views - Primary on Main
Address
314 Lakeshore Drive, Marlton, NJ
Price
$ 525,000
Property Attributes
- MLS#NJBL2118376
- TypeSingle Family
- Listing Status ACTIVE
- CountyBURLINGTON
- CityMarlton
- AreaEvesham Twp
- NeighborhoodMarlton Lakes
- Zip08053
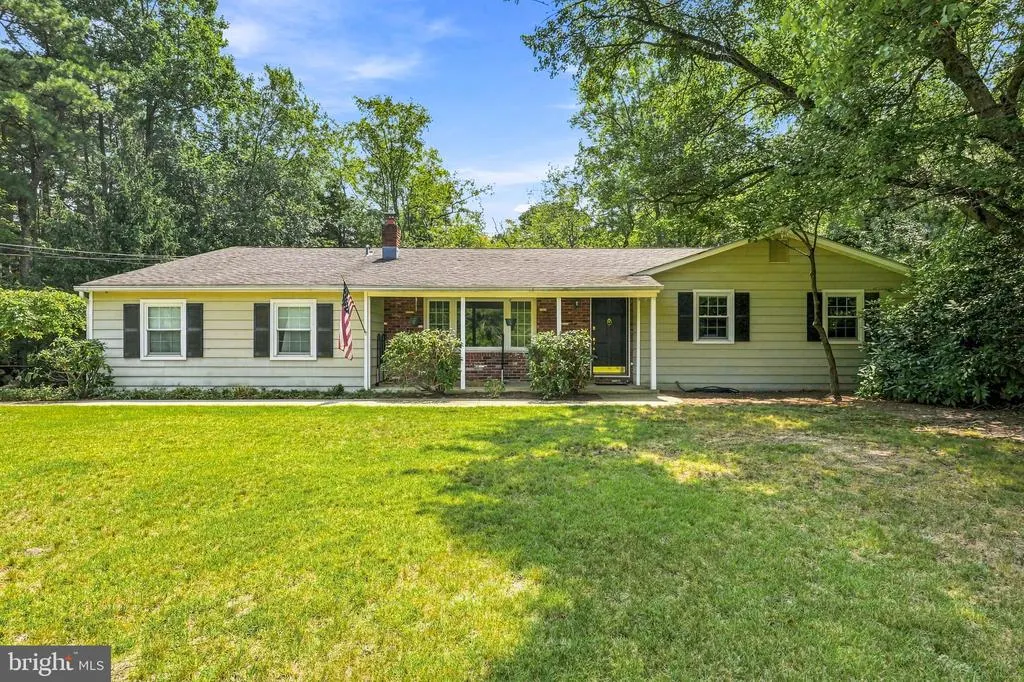
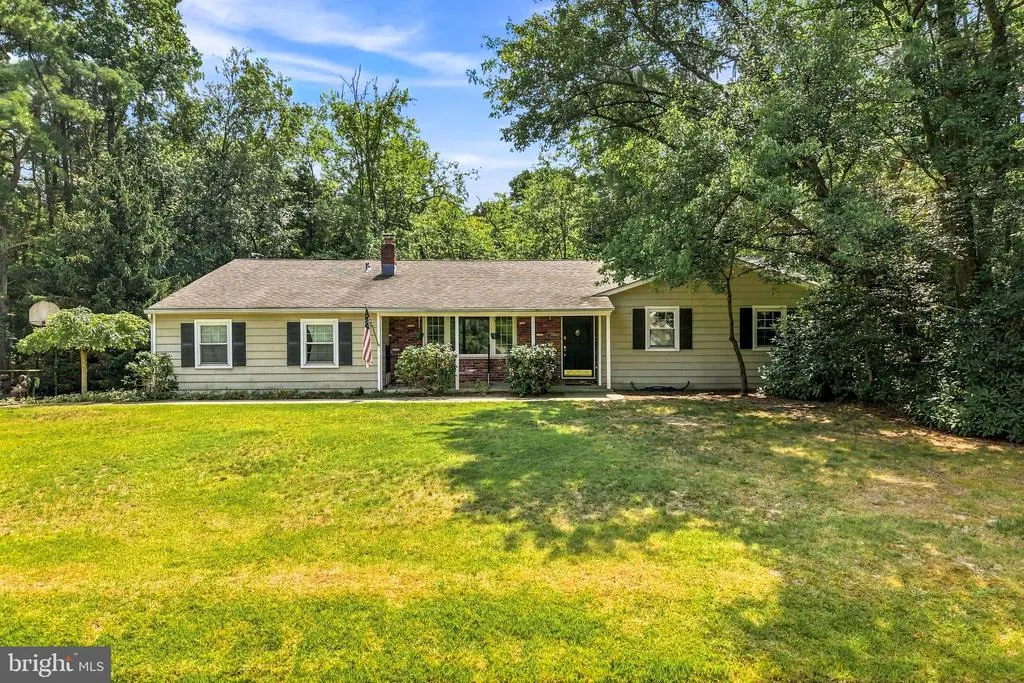
- StyleRanch/Rambler
- Year Built1972
- Taxes$ 9096
- Price$ 525,000
- Bedrooms3
- Full Bathrooms2
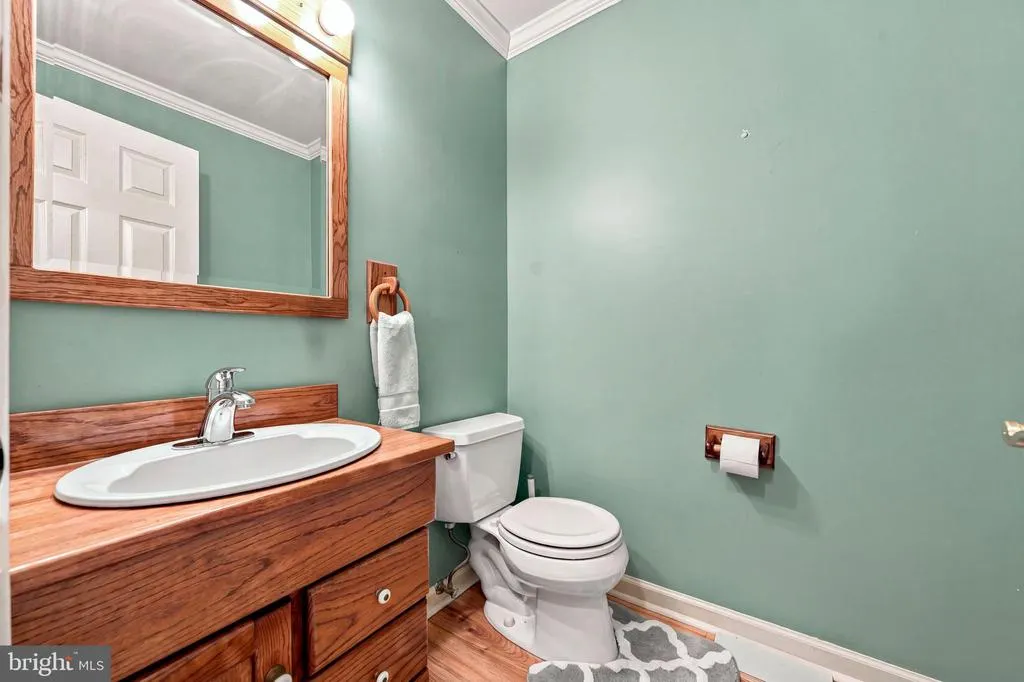
- Half Bathrooms1
- Sqr Footage1786
- Lot Size0.57 Acres
Data Source:
Bright MLS
Property Description
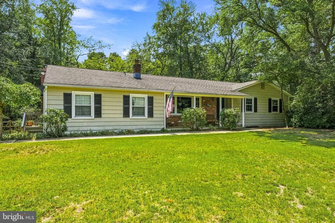
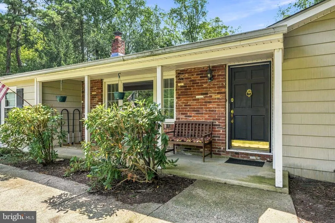
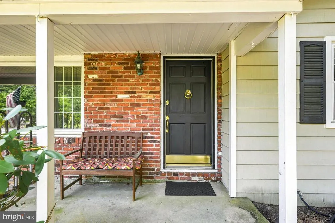
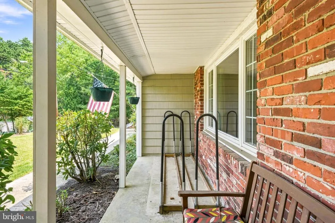
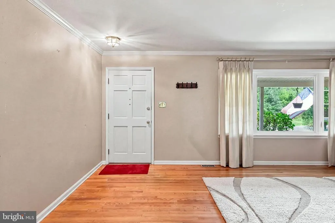
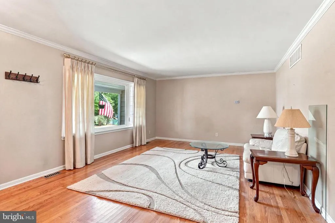
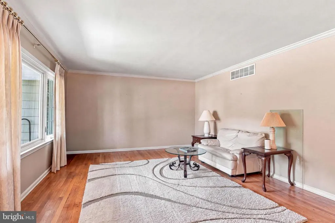
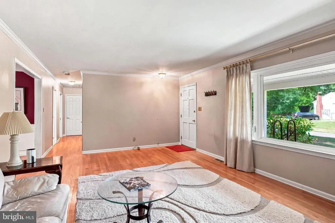
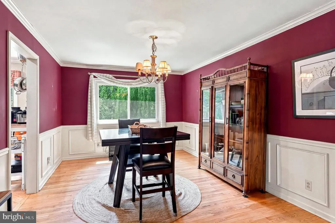
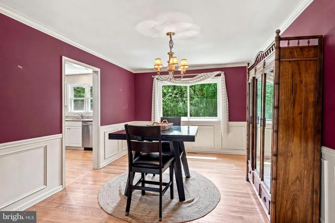
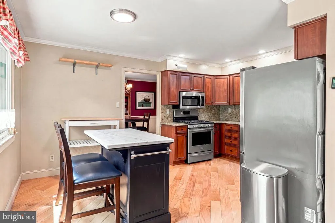
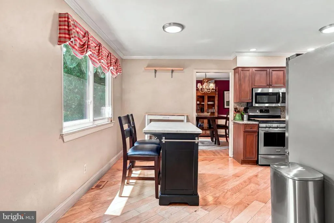
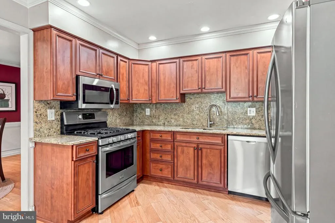
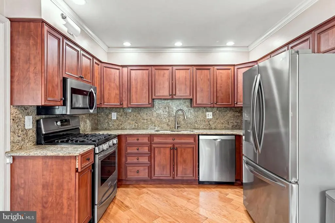

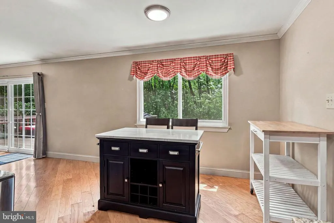
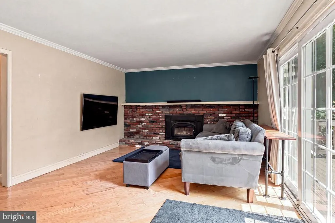
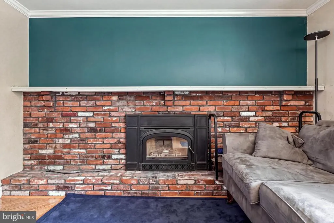
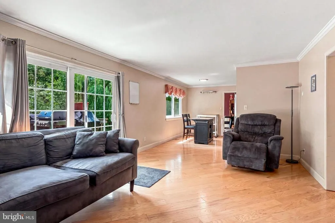
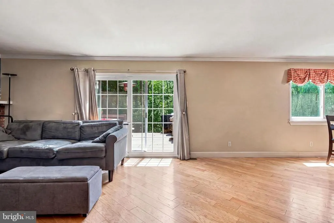
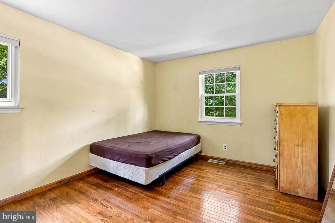
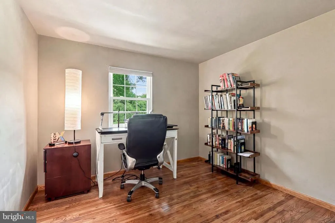
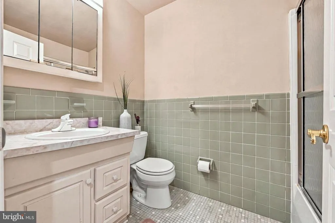
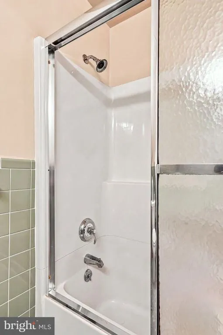
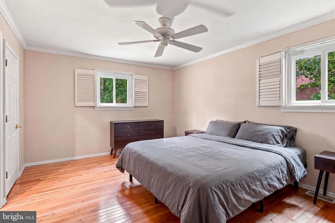
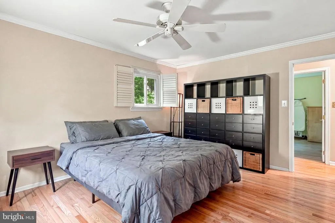
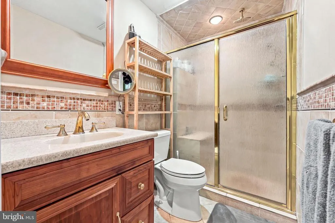
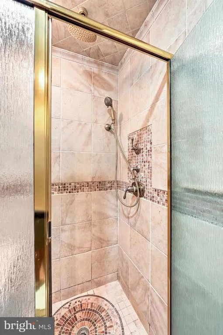
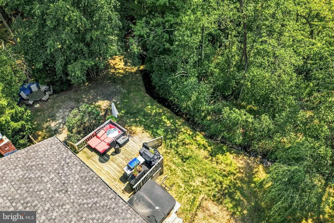
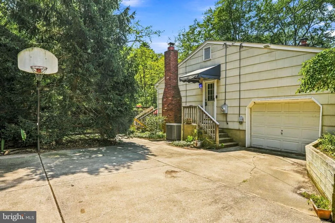
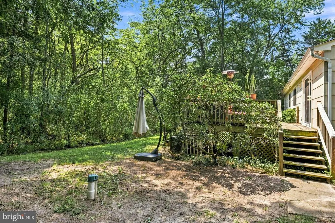
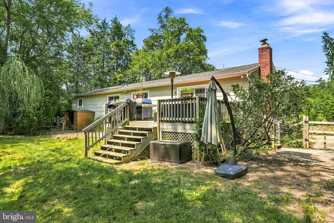
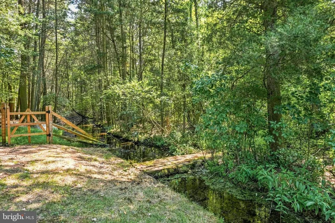
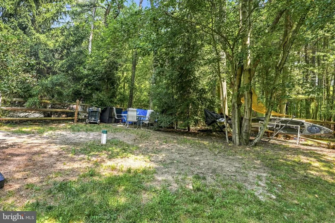
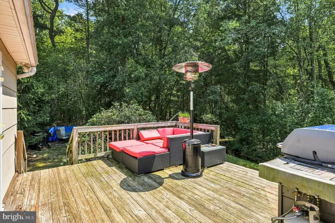
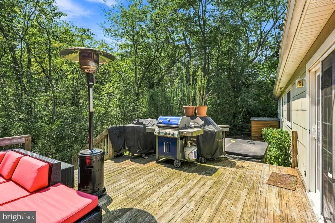
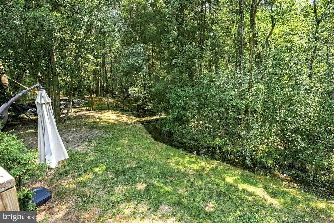
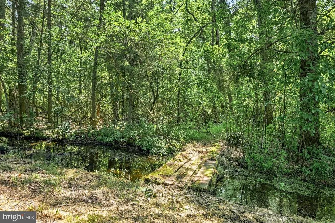
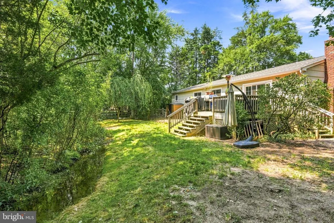
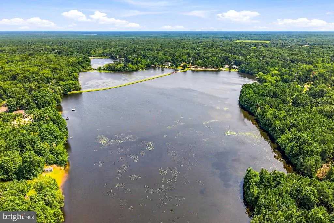
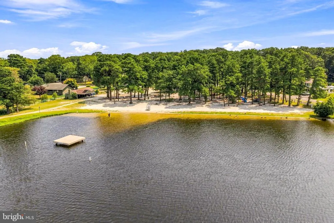
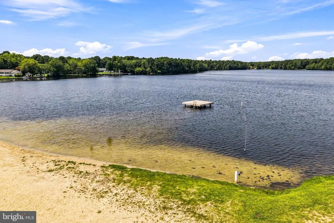
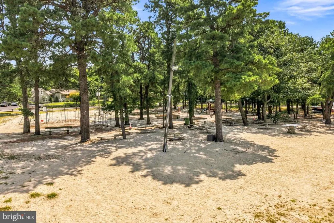
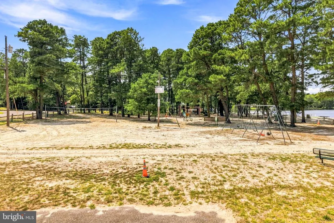
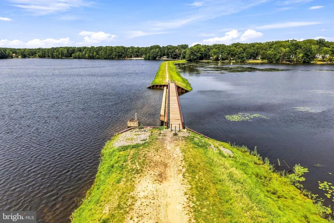
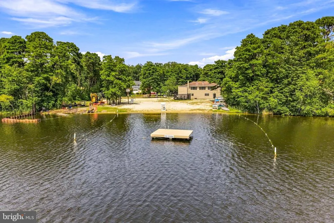
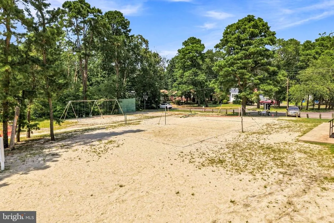
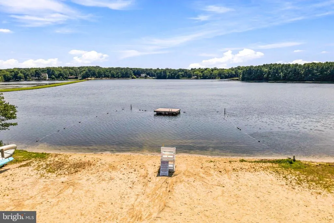
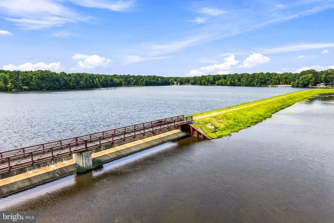
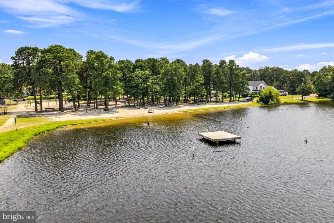
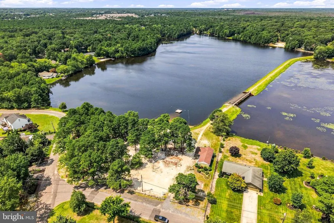
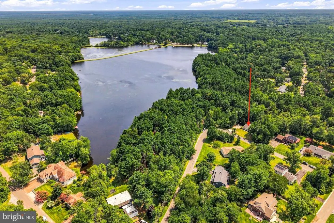
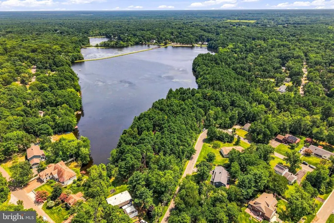
Welcome to Marlton Lakes! Nestled in one of Marlton's most desirable lake communities, this charming 3-bedroom, 2.5-bath ranch home offers the perfect blend of comfort, nature, and recreation. Step inside to discover a spacious floor plan featuring a bright living room, formal dining room, well-appointed kitchen, and an inviting family room with a cozy fireplaceideal for everyday living and entertaining. Hardwood flooring flows throughout much of the home, while large windows fill the space with natural light. Outdoors, enjoy the tranquility of your private backyard where a picturesque stream meanders through the property, creating a peaceful natural setting right outside your door. Relax on the deck, entertain family and friends, or simply take in the sights and sounds of nature. As a resident of Marlton Lakes, you'll enjoy access to the community's beautiful private lake, sandy beach, playground, volleyball court, and picnic areas. Spend your days fishing, kayaking, canoeing, paddleboarding, or enjoying light boating on the lake, all just moments from your home. Additional features include an attached garage, generous driveway, mature landscaping, and a desirable ranch layout with everything conveniently located on one level. Experience the unique lifestyle that Marlton Lakes has to offerwhere nature, recreation, and community come together in one exceptional place. *Some of the photos in this listing may have been altered/enhanced by artificial intelligence*.
| Elementary School | Middle School | High School |
|---|---|---|
| Marlton Elementary | Marlton Middle M.S. | Cherokee H.S. |
| Price History | |
|---|---|
| 8/11/2026 | Listed $525,000 |
General Features
| Living Area | 1786 |
|---|---|
| Sewer | Public Septic |
| Heating | Forced Air,Programmable Thermostat,Zoned |
| Cooling | Central A/C |
| Possession | Settlement |
| Appliances | Built-In Microwave,Built-In Range,Dishwasher,Dryer,Oven/Range - Gas,Refrigerator,Stainless Steel Appliances,Washer |
| Zoning | RD-1 |
| HOA Fee | 292.25 |
| Garage Spaces | 1.00 |
| Patio/Porch Features | Patio(s),Porch(es) |
| Architectural Style | Ranch/Rambler |
| Construction Materials | Brick,Other |
| School District | EVESHAM TOWNSHIP |
| Exclusions | None |
| Year Built | 1972 |
| View | Creek/Stream,Garden/Lawn,Trees/Woods |
| Levels | 1 |
| Tax Year | 2025 |
| Ownership | Fee Simple |
| Cool Fuel | Electric |
| Accessibility | 2+ Access Exits |
| Assoc Fee Paid Per | Quarterly |
| County | BURLINGTON |
| New Construction | No |
| Property Type | Residential |
| Association Amenities | Beach,Club House,Lake |
| HOA | Yes |
| Subdivision Name | MARLTON LAKES |
| Garage Y/N | Yes |
| Water Access Y/N | Yes |
| Other Structures | Above Grade,Below Grade |
| Full Baths | 2 |
| Status | ACTIVE |
| Directions | Kettle Run Road to Lakeshore Drive |
| City | MARLTON |
| Body of Water | Upper Marlton Lake |
| Association Name | MARLTON LAKES CIVIC ASSOCIATION |
| Senior Community Y/N | No |
| MLS Area | Evesham Twp (20313) |
| Lot Size Units | Square Feet |
| Lot Size Square Feet | 24699.00 |
| Tax Assessed Value | 246600.0 |
| Tax Annual Amount | 9096.0 |
| Structure Type | Detached |
| Condo/Coop Association fee Y/N | No |
| Bathrooms Full Main Level | 2 |
| Bathrooms Count Main Level | 3.00 |
| Price Per Sq Ft Total AG | 293.95 |
| Vacation Rental Y/N | No |
| Total SQFT | 1786 |
| Standard Status | Active |
| Year Built Source | Assessor |
| Tax Lot | 00055 |
Interior Features
| Interior Amenities | Attic,Attic/House Fan,Breakfast Area,Ceiling Fan(s),Crown Moldings,Family Room Off Kitchen,Floor Plan - Traditional,Formal/Separate Dining Room,Kitchen - Eat-In,Primary Bath(s),Recessed Lighting,Bath |
|---|---|
| Heating Fuel | Natural Gas |
| Flooring | Wood |
| Hot Water | Natural Gas |
| Basement (Y/N) | No |
| Heating Y/N | Yes |
| Window Features | Double Hung,Energy Efficient,Sliding,Screens,Vinyl Clad |
| Above Grade Finished Area | 1786 |
| Half Baths | 1 |
| Central Air Y/N | Yes |
| Total Bedrooms | 3 |
| Room Type | Living Room,Dining Room,Primary Bedroom,Bedroom 2,Bedroom 3,Kitchen,Family Room |
| Main Level Bedrooms | 3 |
| Below Grade Finished Area Unit Type | Square Feet |
| LivingAreaSource | Assessor |
| Laundry Type | Main Floor |
| Below Grade Unfin Area Units | Square Feet |
| Below Grade Unfin SQFT Source | Assessor |
| Below Grade Finished Area Source | Assessor |
| Bathrooms Half Main Level | 1 |
| Above Grade Finished Area Source | Assessor |
| Above Grade Finished Area Unit Type | Square Feet |
| Total Baths | 3 |
Exterior Features
| Exterior Amenities | Exterior Lighting,Flood Lights,Street Lights |
|---|---|
| Pool | No Pool |
| Parking Features | Concrete Driveway |
| Lot Features | Front Yard,Landscaping,Level,Partly Wooded,Private,Rear Yard,SideYard(s) |
| Water Source | Private |
| Total Parking Spaces | 1 |
| Garage Features | Garage - Side Entry |
| Type of Parking | Driveway,Attached Garage |
| Foundation Details | Slab |
| Water View Y/N | Yes |
| Lot Dimensions | 130.00 x 190.00 |
| Lot Size Acres | 0.57 |
| Water Body Type | Creek |
| Lot Size Source | Assessor |
| Waterfront Y/N | No |
| Door Features | Insulated,Sliding Glass,Six Panel |
| Land Assessed Value | 100000.00 |
| Navigable Water Y/N | Yes |
| Water Oriented Y/N | Yes |
| # of Attached Garage Spaces | 1 |
| LotDimensionsSource | Assessor |
Room Details
| Room | Dimensions | Level | Flooring | Details |
|---|---|---|---|---|
| Bedroom 2 | Main | |||
| Bedroom 3 | Main | |||
| Dining Room | Main | |||
| Family Room | Main | |||
| Kitchen | Main | |||
| Living Room | Main | |||
| Primary Bedroom | Main |
Amenities
- Foreclosure
- Views
- Short Sale
- New Construction
- Adult 55+
- Lease To Own
- No HOA Fees
- Furnished
- Primary On Main
- Air Conditioning
- Seller Finance
- Green
- Fixer Upper
- Horse
- Golf
- Fireplace
- Deck
- Garage
- Basement
- Pool
Property vs Single Family Average in 08053
Price
Taxes
Year Built
Visits
 © BRIGHT, All Rights Reserved
