
Primary on Main - Adult 55+
Address
34 Fairfax Drive, Mt Laurel, NJ
Price
$ 430,000
Property Attributes
- MLS#NJBL2118502
- TypeSingle Family
- Listing Status ACTIVE
- CountyBURLINGTON
- CityMt Laurel
- AreaMount Laurel Twp
- NeighborhoodHoliday Village
- Zip08054
- StyleRanch/Rambler
- Year Built1985
- Taxes$ 5541
- Price$ 430,000
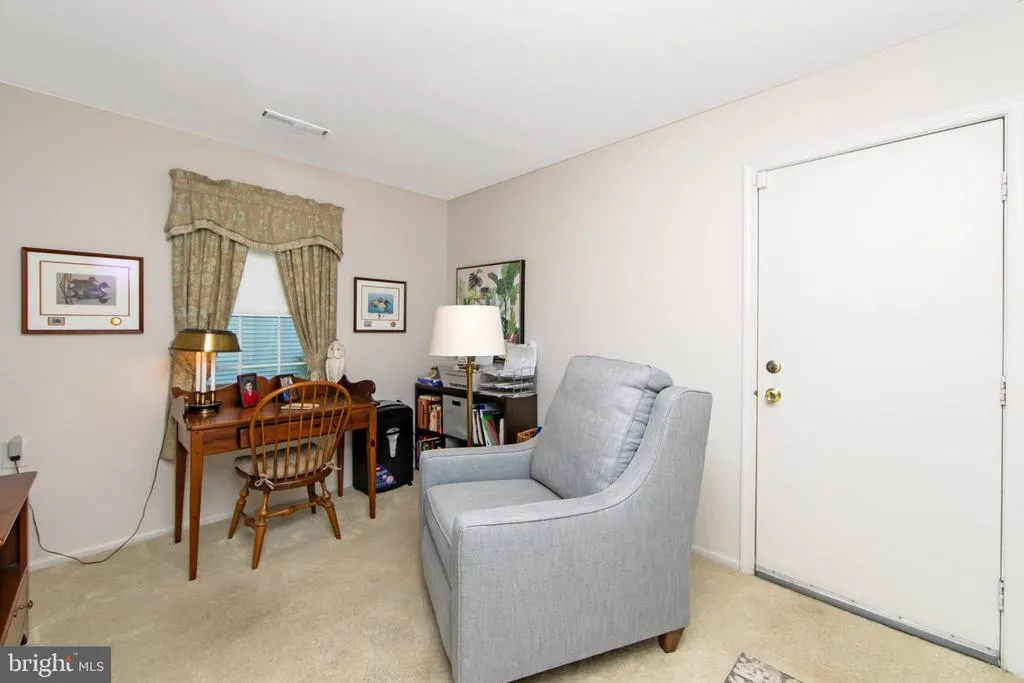
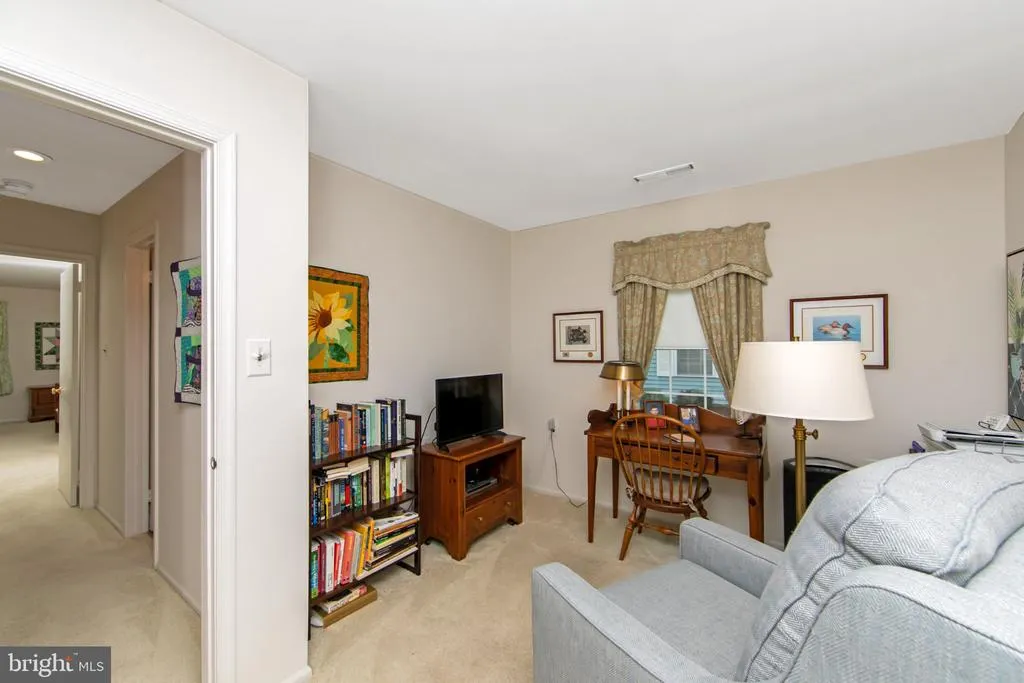
- Bedrooms2
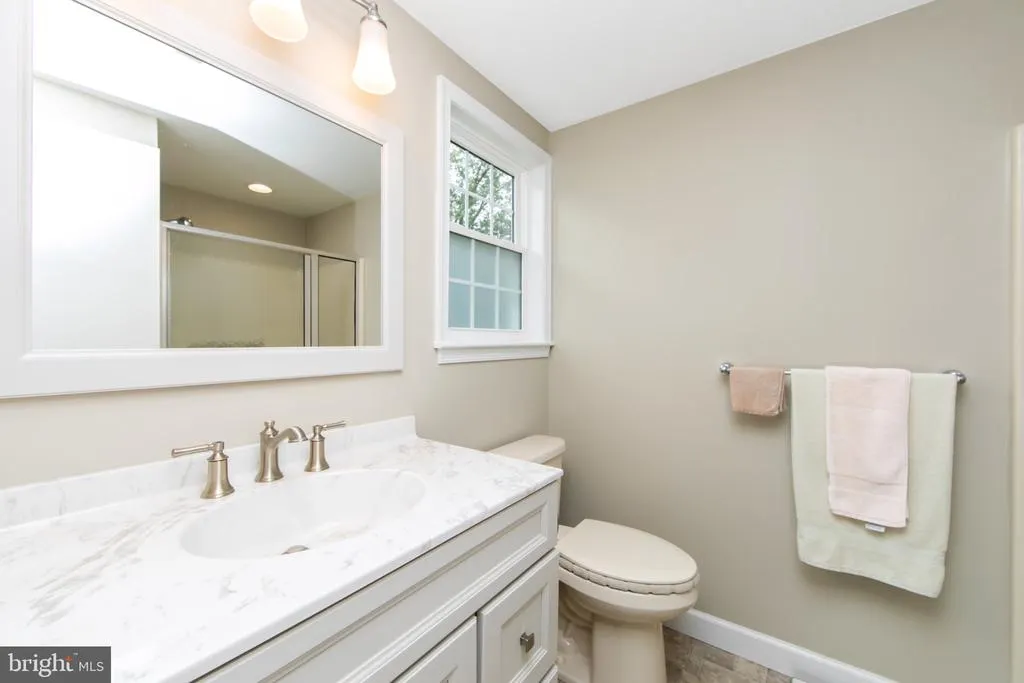
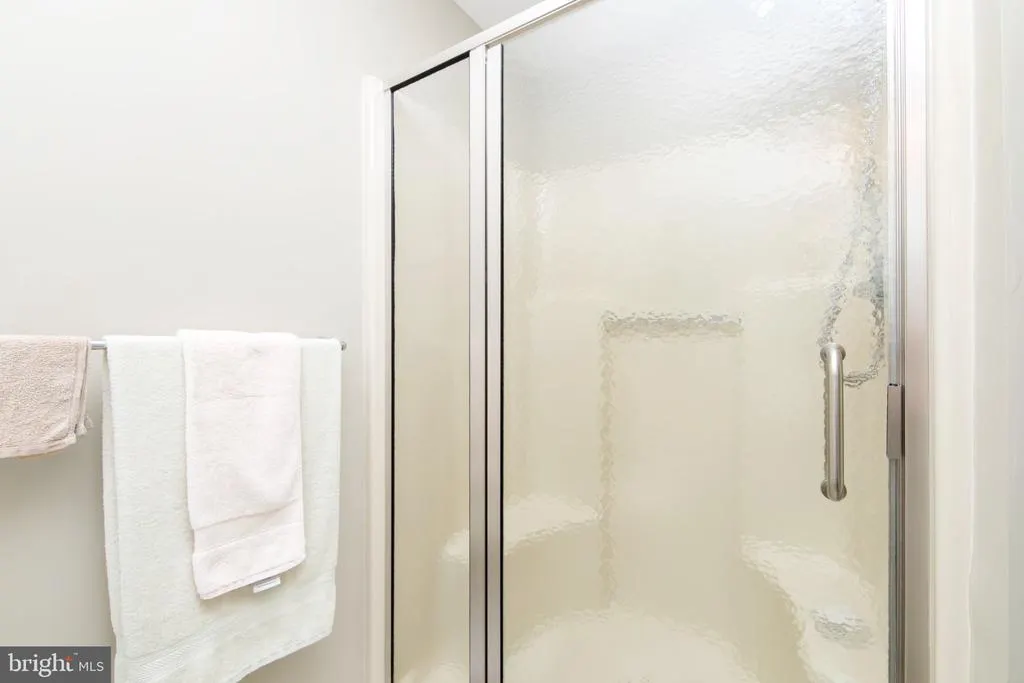
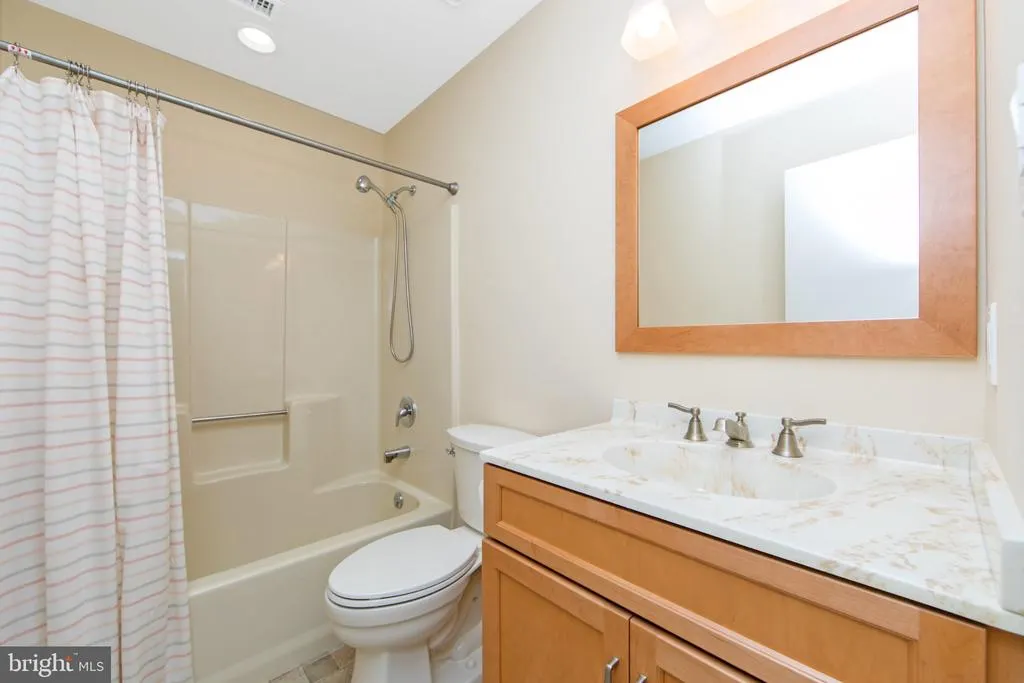
- Full Bathrooms2
- Half Bathrooms0
- Sqr Footage1278
- Lot Size0.2 Acres
Data Source:
Bright MLS
Property Description
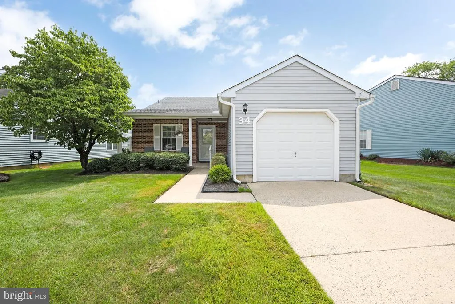
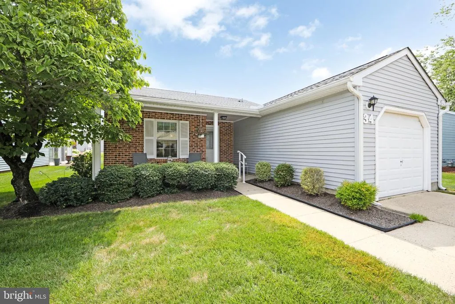
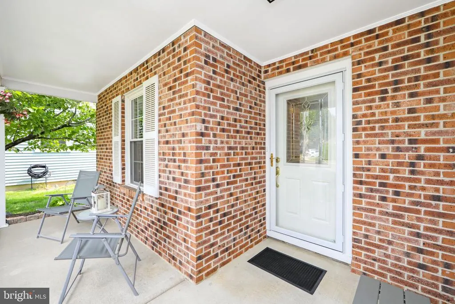
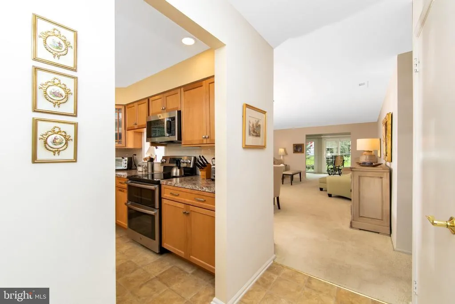
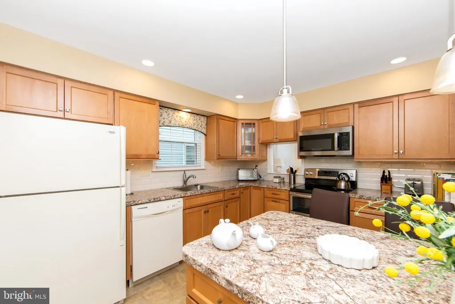
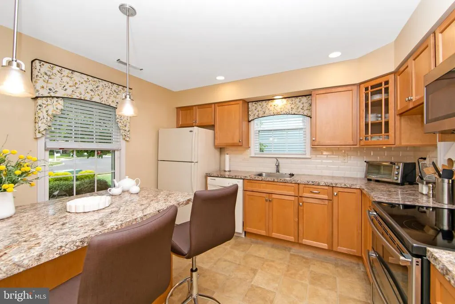
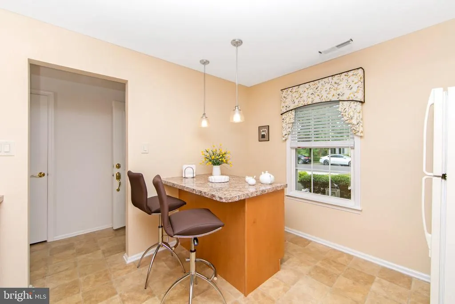
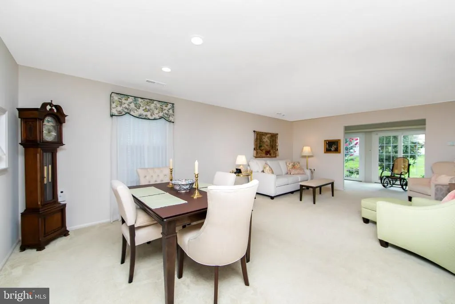
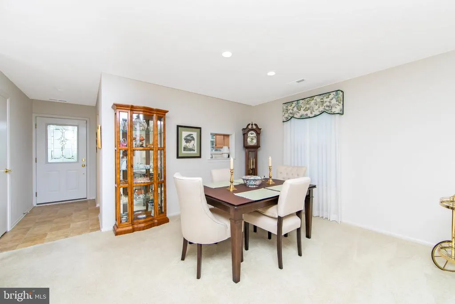
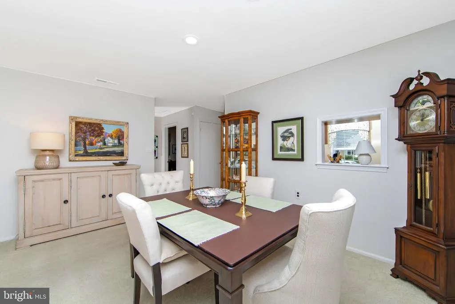
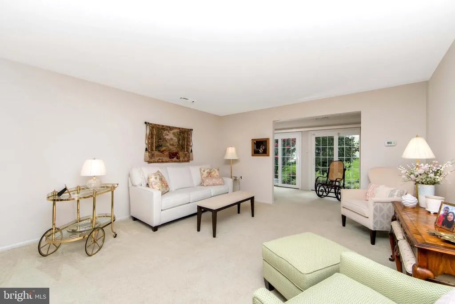
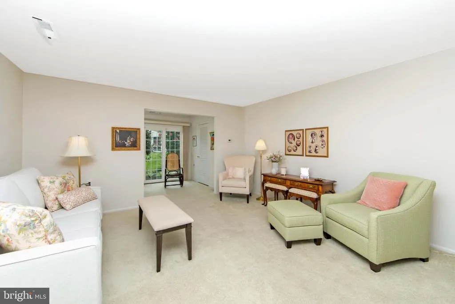
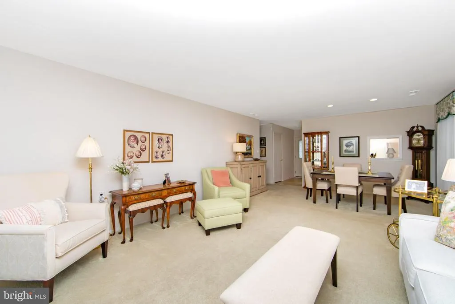
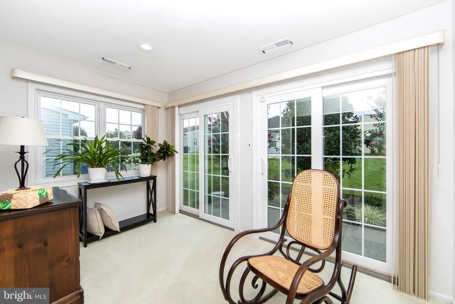
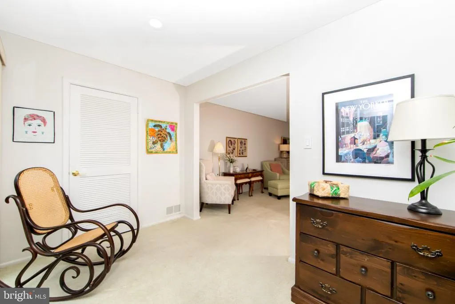
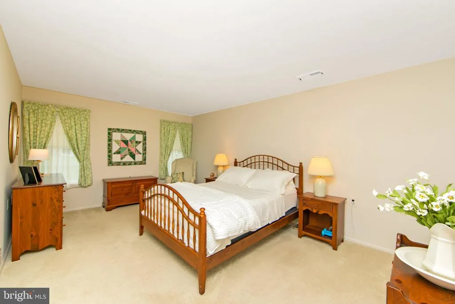
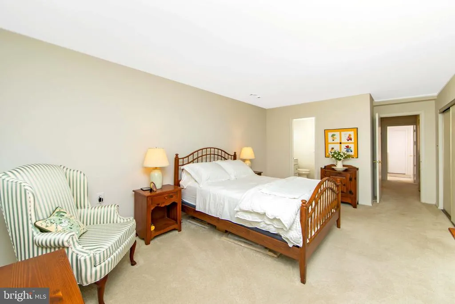
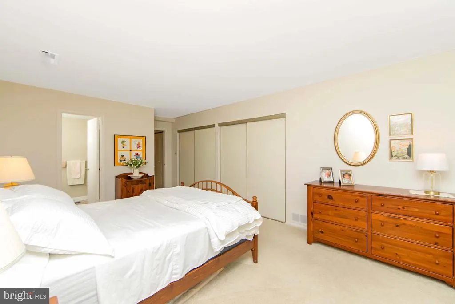
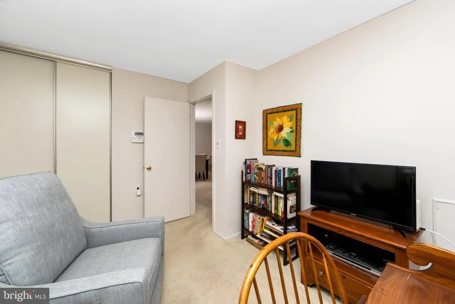
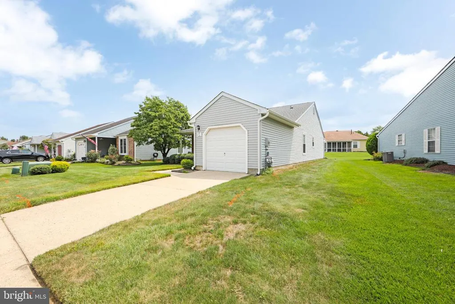
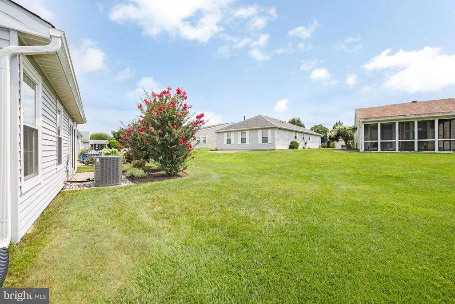
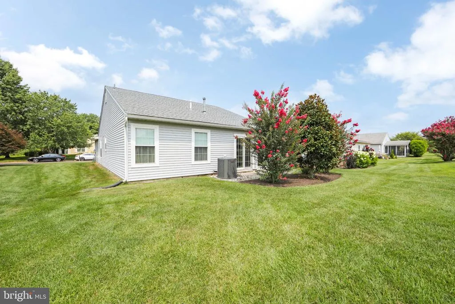
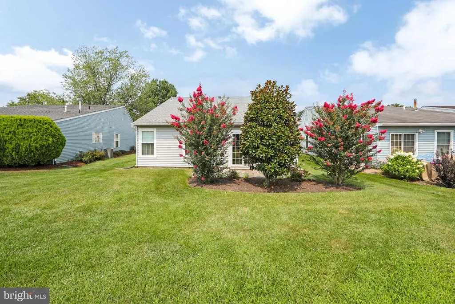
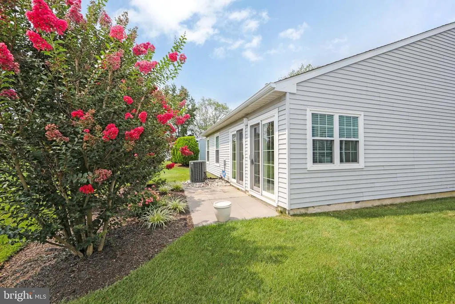
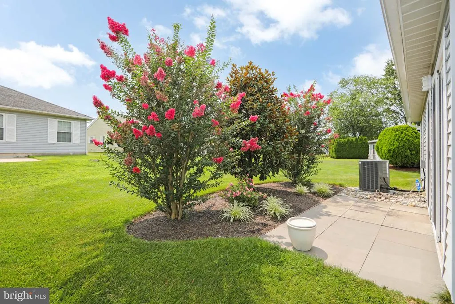
Nestled in the serene enclave of Holiday Village, this exquisite ranch-style home offers a luxurious lifestyle tailored for those seeking comfort and elegance. Designed with a focus on quality and sophistication, this property is a true gem in a vibrant senior community, where the age requirement is set at 55 and above, ensuring a peaceful and engaging environment. This charming detached residence, built in 1985, boasts a classic brick exterior that exudes timeless appeal. With two spacious bedrooms and two full bathrooms, the layout is thoughtfully designed to provide both privacy and communal living space. The generous lot size of 0.2 acres allows for a beautifully landscaped yard, perfect for enjoying the outdoors or hosting intimate gatherings with friends and neighbors. Step inside to discover a warm and inviting atmosphere, where natural light floods the living spaces, creating a cozy yet sophisticated ambiance. The open floor plan seamlessly connects the living and dining areas, making it ideal for entertaining or simply relaxing at home. While the interior features are blank canvases awaiting your personal touch, the potential for customization is limitless. One of the highlights of this community is the luxurious amenities available to residents. Enjoy sunny afternoons by the community pool, where you can unwind and socialize with fellow residents. The well-maintained surroundings and friendly atmosphere foster a sense of belonging and community spirit. Parking is a breeze with an attached garage and additional driveway space, ensuring convenience for you and your guests. The front-entry garage adds to the home's curb appeal while providing easy access to your vehicle. Living in Holiday Village means embracing a lifestyle filled with opportunities for leisure and connection. Engage in community activities, explore nearby parks, or simply relish the tranquility of your surroundings. This property is not just a house; it's a place to create lasting memories and enjoy the finer things in life. Experience the perfect blend of luxury and comfort in this exceptional home. Schedule your private tour today and discover the lifestyle that awaits you in this exclusive senior community.
| Price History | |
|---|---|
| 8/11/2026 | Listed $430,000 |
General Features
| Living Area | 1278 |
|---|---|
| Sewer | Public Sewer |
| Heating | Forced Air |
| Cooling | Central A/C |
| Possession | 90-120 Days CD |
| Zoning | RES |
| HOA Fee | 135.00 |
| Garage Spaces | 1.00 |
| Architectural Style | Ranch/Rambler |
| Construction Materials | Brick |
| School District | LENAPE REGIONAL HIGH |
| Year Built | 1985 |
| Levels | 1 |
| Tax Year | 2025 |
| Ownership | Fee Simple |
| Cool Fuel | Electric |
| Accessibility | None |
| Assoc Fee Paid Per | Monthly |
| County | BURLINGTON |
| New Construction | No |
| Property Type | Residential |
| HOA | Yes |
| Subdivision Name | HOLIDAY VILLAGE |
| Garage Y/N | Yes |
| Water Access Y/N | No |
| Other Structures | Above Grade |
| Full Baths | 2 |
| Status | ACTIVE |
| Directions | Use GPS |
| City | MT LAUREL |
| Association Name | HOLIDAY VILLAGE CSA |
| Senior Community Y/N | Yes |
| MLS Area | Mount Laurel Twp (20324) |
| Lot Size Units | Square Feet |
| Lot Size Square Feet | 8712.00 |
| Tax Assessed Value | 164900.0 |
| Tax Annual Amount | 5541.0 |
| Structure Type | Detached |
| Condo/Coop Association fee Y/N | No |
| Bathrooms Full Main Level | 2 |
| Bathrooms Count Main Level | 2.00 |
| Price Per Sq Ft Total AG | 336.46 |
| Acceptable Financing | Cash,Conventional,FHA,VA |
| Senior Community Age Req | 55 |
| Vacation Rental Y/N | No |
| Total SQFT | 1278 |
| Standard Status | Active |
| Year Built Source | Estimated |
| Tax Lot | 00003 |
Interior Features
| Heating Fuel | Natural Gas |
|---|---|
| Hot Water | Natural Gas |
| Basement (Y/N) | No |
| Heating Y/N | Yes |
| Fireplace Y/N | No |
| Above Grade Finished Area | 1278 |
| Central Air Y/N | Yes |
| Total Bedrooms | 2 |
| Main Level Bedrooms | 2 |
| LivingAreaSource | Assessor |
| Above Grade Finished Area Unit Type | Square Feet |
| Total Baths | 2 |
Exterior Features
| Pool | Yes - Community |
|---|---|
| Water Source | Public |
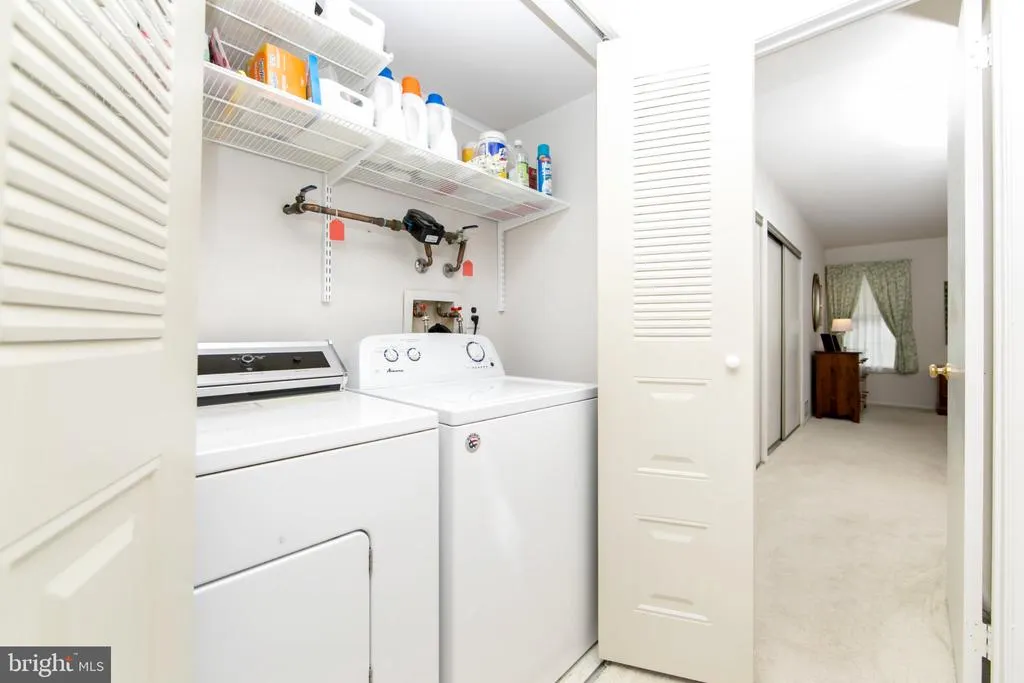
| Inclusions | washer,dryer,refrigerator |
| Total Parking Spaces | 2 |
| Garage Features | Garage - Front Entry |
| Type of Parking | Attached Garage,Driveway |
| Foundation Details | Slab |
| Water View Y/N | No |
| Lot Size Acres | 0.20 |
| Lot Size Source | Estimated |
| Waterfront Y/N | No |
| Land Assessed Value | 52500.00 |
| Navigable Water Y/N | No |
| Water Oriented Y/N | No |
| # of Attached Garage Spaces | 1 |
Amenities
- Foreclosure
- Views
- Short Sale
- New Construction
- Adult 55+
- Lease To Own
- No HOA Fees
- Furnished
- Primary On Main
- Air Conditioning
- Seller Finance
- Green
- Fixer Upper
- Horse
- Golf
- Fireplace
- Deck
- Garage
- Basement
- Pool
Property vs Single Family Average in 08054
Price
Taxes
Year Built
Visits
 © BRIGHT, All Rights Reserved
