
Address
10 Edinburgh Lane, Mount Laurel, NJ
Price
$ 649,000
Property Attributes
- MLS#NJBL2118914
- TypeSingle Family
- Listing Status ACTIVE
- CountyBURLINGTON
- CityMount Laurel
- AreaMount Laurel Twp
- NeighborhoodCambridge Estates
- Zip08054
- StyleColonial,Contemporary
- Year Built1988
- Taxes$ 11208
- Price$ 649,000
- Bedrooms4
- Full Bathrooms2
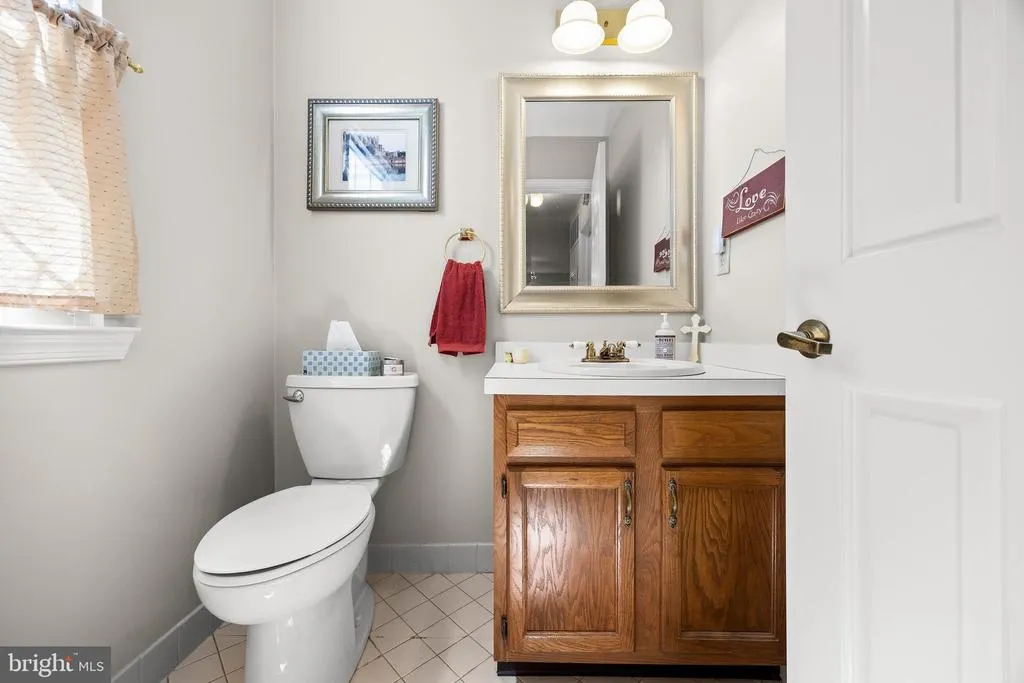
- Half Bathrooms1
- Sqr Footage2740
- Lot Size0.25 Acres
Data Source:
Bright MLS
Property Description
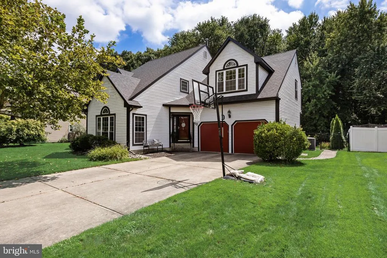
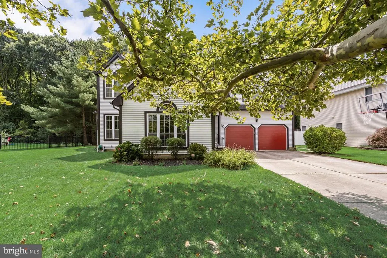
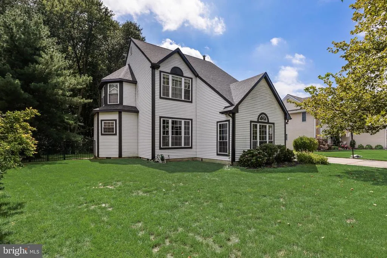
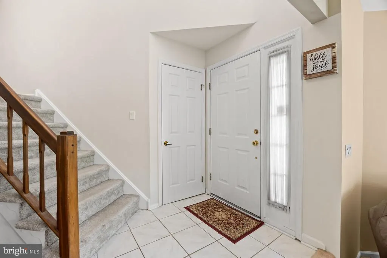
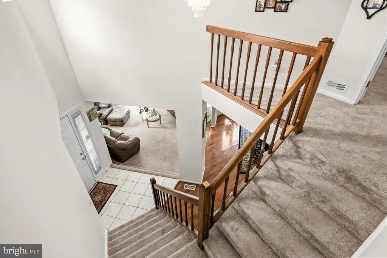
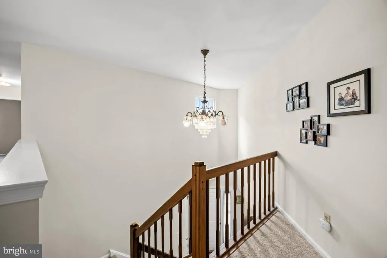
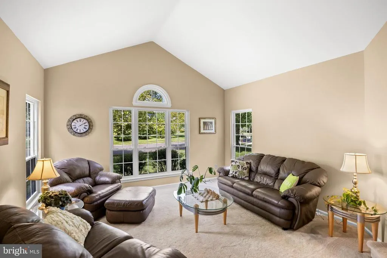
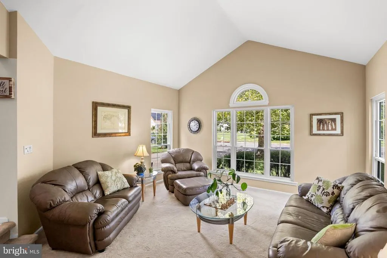
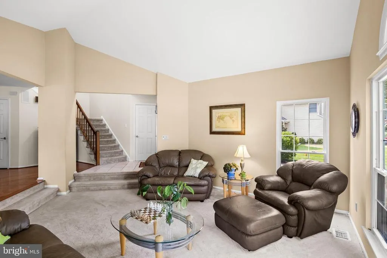
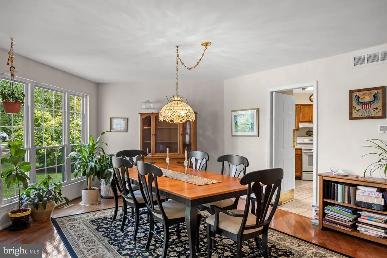
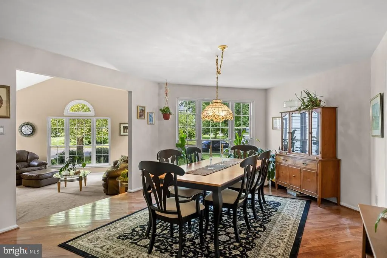
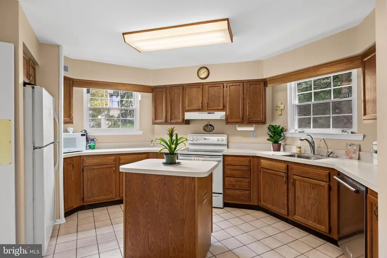
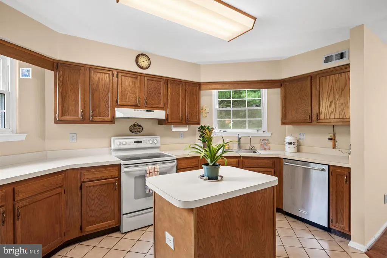
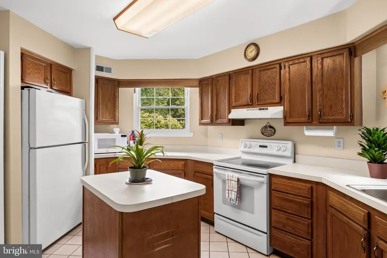
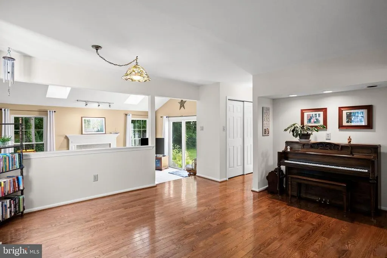
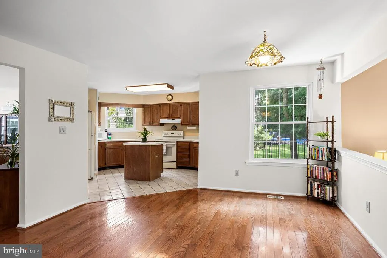
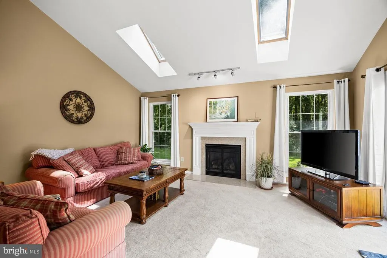
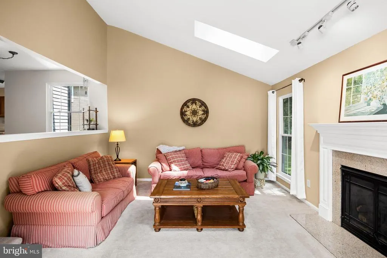
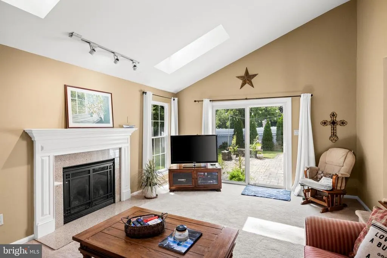
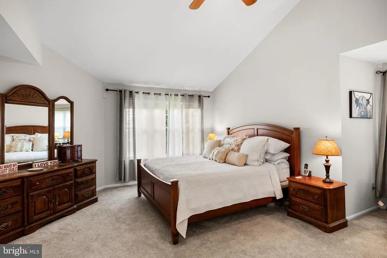
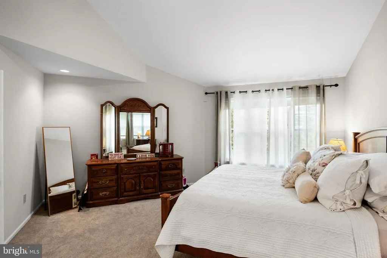
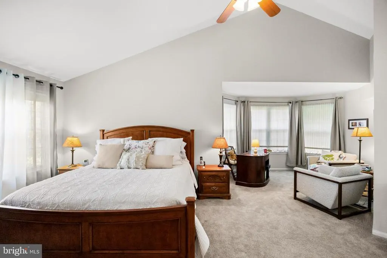
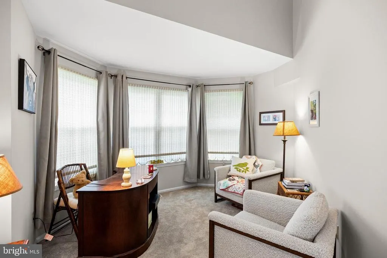
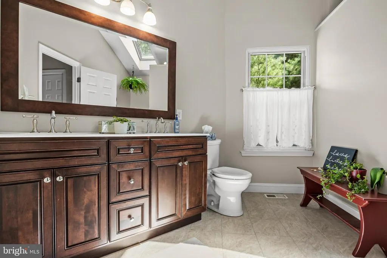
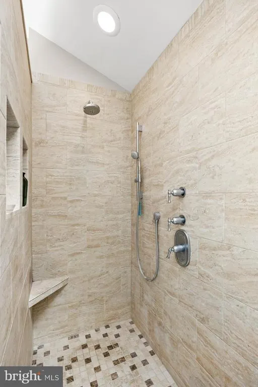
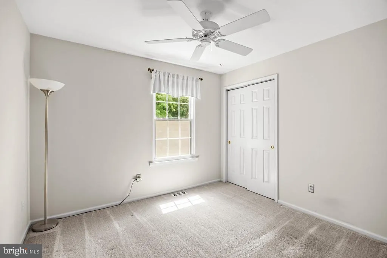
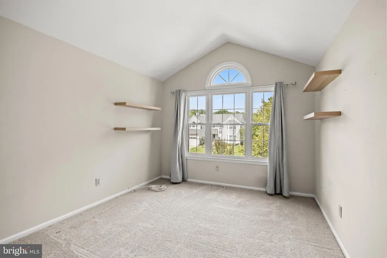
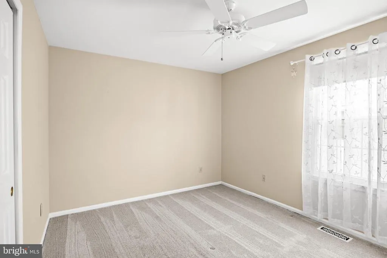
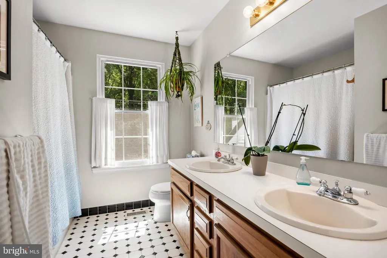
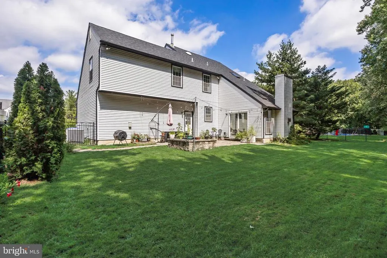
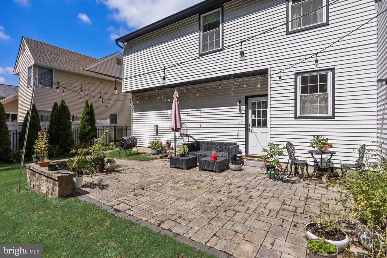
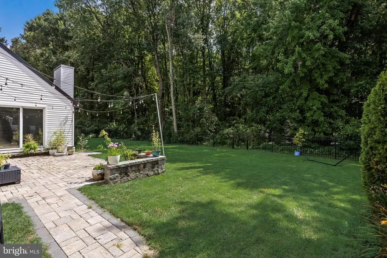
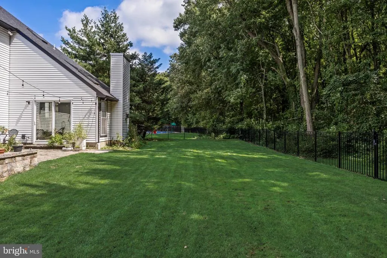
Welcome to this beautifully appointed 4-bedroom, 2.5-bath home in the desirable Cambridge Estates, where spacious interiors, abundant natural light, and thoughtful details come together to create an inviting and comfortable living experience. Step into the two-story foyer and into the large, open living room, which makes an immediate impression with huge windows and a stunning arched window that fills the space with natural light. The expansive family room is equally impressive, featuring a cozy gas fireplace flanked by floor-to-ceiling windows, plus additional skylights that bring even more sunlight into the heart of the home. The primary suite offers a peaceful retreat, complete with a beautiful sitting area surrounded by bay windows, a spacious walk-in closet, and a spa-like en-suite bathroom with skylights that create a bright, serene atmosphere. The additional bedrooms are generously sized, feature ceiling fans, vaulted ceiling, and offer large walk-in closets for exceptional storage. Step outside to enjoy the beautifully spacious backyard and patio, fully fenced, providing plenty of room for relaxing, entertaining, dining al fresco, or enjoying the outdoors. Additional important highlights include a brand-new water heater (2026) and a newer roof (2022), offering valuable peace of mind. With its generous living spaces, remarkable natural light, spacious bedrooms, abundant storage, and inviting outdoor areas, this Cambridge Estates home is ideally located with easy access to Interstate 295 and Routes 73 & 38, as it provides a convenient commute to Philadelphia while placing the beautiful Jersey Shore just about an hour away.
| Price History | |
|---|---|
| 8/18/2026 | Listed $649,000 |
General Features
| Living Area | 2740 |
|---|---|
| Sewer | Public Sewer |
| Heating | Forced Air |
| Cooling | Central A/C |
| Possession | Negotiable,Settlement |
| Roof | Pitched |
| Appliances | Dishwasher,Disposal,Dryer,Microwave,Oven/Range - Electric,Refrigerator,Washer |
| Zoning | RESIDENTIAL |
| Garage Spaces | 2.00 |
| Patio/Porch Features | Patio(s) |
| Architectural Style | Colonial,Contemporary |
| Construction Materials | Vinyl Siding |
| School District | LENAPE REGIONAL HIGH |
| Exclusions | Primary Suite Bathroom Mirror,Second Refrigerator in Garage. |
| Year Built | 1988 |
| Levels | 2 |
| Tax Year | 2025 |
| Ownership | Fee Simple |
| Cool Fuel | Electric |
| Accessibility | None |
| County | BURLINGTON |
| New Construction | No |
| Property Type | Residential |
| HOA | No |
| Subdivision Name | CAMBRIDGE ESTATES |
| Garage Y/N | Yes |
| Water Access Y/N | No |
| Other Structures | Above Grade,Below Grade |
| Full Baths | 2 |
| Status | ACTIVE |
| Directions | Please use GPS. |
| City | MOUNT LAUREL |
| Senior Community Y/N | No |
| MLS Area | Mount Laurel Twp (20324) |
| Lot Size Units | Square Feet |
| Lot Size Square Feet | 11082.00 |
| Tax Assessed Value | 333500.0 |
| Tax Annual Amount | 11208.0 |
| Structure Type | Detached |
| Condo/Coop Association fee Y/N | No |
| Bathrooms Count Main Level | 1.00 |
| Price Per Sq Ft Total AG | 236.86 |
| Acceptable Financing | Cash,Conventional |
| Vacation Rental Y/N | No |
| Total SQFT | 2740 |
| Standard Status | Active |
| Year Built Source | Assessor |
| Tax Lot | 00015 |
| Association Recreation Fee | No |
Interior Features
| Interior Amenities | Bathroom - Stall Shower,Bathroom - Tub Shower,Bathroom - Walk-In Shower,Breakfast Area,Carpet,Dining Area,Formal/Separate Dining Room,Kitchen - Island,Primary Bath(s),Skylight(s),Walk-in Closet(s),Wo |
|---|---|
| Heating Fuel | Natural Gas |
| Flooring | Carpet,Wood,Tile/Brick |
| Total Fireplaces | 1 |
| Fireplace Features | Gas/Propane |
| Hot Water | Natural Gas |
| Basement (Y/N) | No |
| Heating Y/N | Yes |
| Window Features | Skylights,Bay/Bow,Transom |
| Fireplace Y/N | Yes |
| Above Grade Finished Area | 2740 |
| Half Baths | 1 |
| Central Air Y/N | Yes |
| Total Bedrooms | 4 |
| Below Grade Finished Area Unit Type | Square Feet |
| LivingAreaSource | Assessor |
| Laundry Type | Main Floor |
| Below Grade Unfin Area Units | Square Feet |
| Below Grade Unfin SQFT Source | Assessor |
| Below Grade Finished Area Source | Assessor |
| Bedrooms Count All Upper Levels | 4 |
| Bedrooms Count Upper Level 1 | 4 |
| Bathrooms Half Main Level | 1 |
| Bathrooms Full Upper Level 1 | 2 |
| Bathrooms Full All Upper Levels | 2 |
| Bathrooms Count Upper Level 1 | 2.00 |
| Bathrooms Count All Upper Levels | 2 |
| Above Grade Finished Area Source | Assessor |
| Above Grade Finished Area Unit Type | Square Feet |
| Total Baths | 3 |
Exterior Features
| Pool | No Pool |
|---|---|
| Fencing | Fully |
| Water Source | Public |
| Total Parking Spaces | 4 |
| Garage Features | Garage - Front Entry,Garage Door Opener,Inside Access |
| Type of Parking | Attached Garage,Driveway |
| Foundation Details | Slab,Crawl Space |
| Water View Y/N | No |
| Lot Dimensions | 0.00 x 0.00 |
| Lot Size Acres | 0.25 |
| Lot Size Source | Assessor |
| Waterfront Y/N | No |
| Land Assessed Value | 98300.00 |
| Navigable Water Y/N | No |
| Water Oriented Y/N | No |
| # of Attached Garage Spaces | 2 |
| LotDimensionsSource | Assessor |
Amenities
- Foreclosure
- Views
- Short Sale
- New Construction
- Adult 55+
- Lease To Own
- No HOA Fees
- Furnished
- Primary On Main
- Air Conditioning
- Seller Finance
- Green
- Fixer Upper
- Horse
- Golf
- Fireplace
- Deck
- Garage
- Basement
- Pool
Property vs Single Family Average in 08054
Price
Taxes
Year Built
 © BRIGHT, All Rights Reserved
