
Address
123 Union Mill Terrace, Mount Laurel, NJ
Price
$ 715,000
Property Attributes
- MLS#NJBL2119040
- TypeSingle Family
- Listing Status ACTIVE
- CountyBURLINGTON
- CityMount Laurel
- AreaMount Laurel Twp
- NeighborhoodUnion Mill Estates
- Zip08054
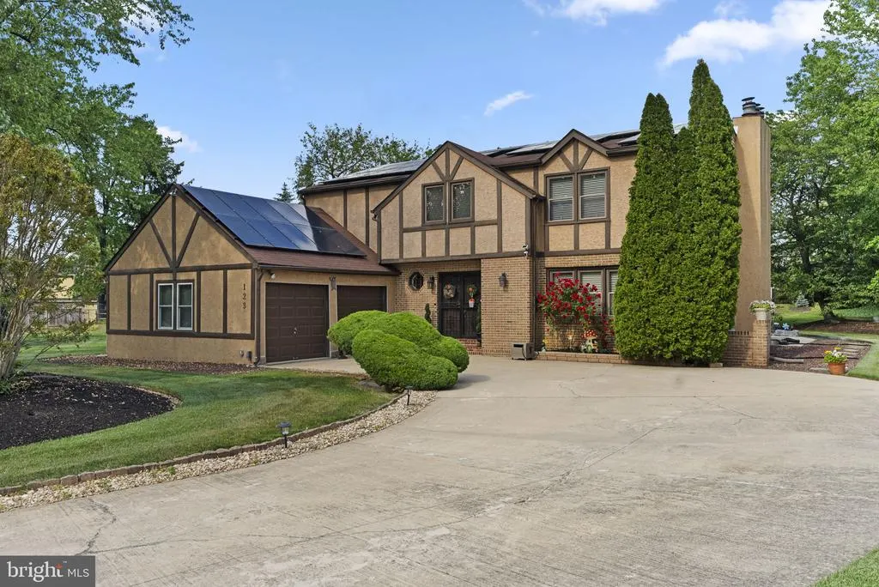
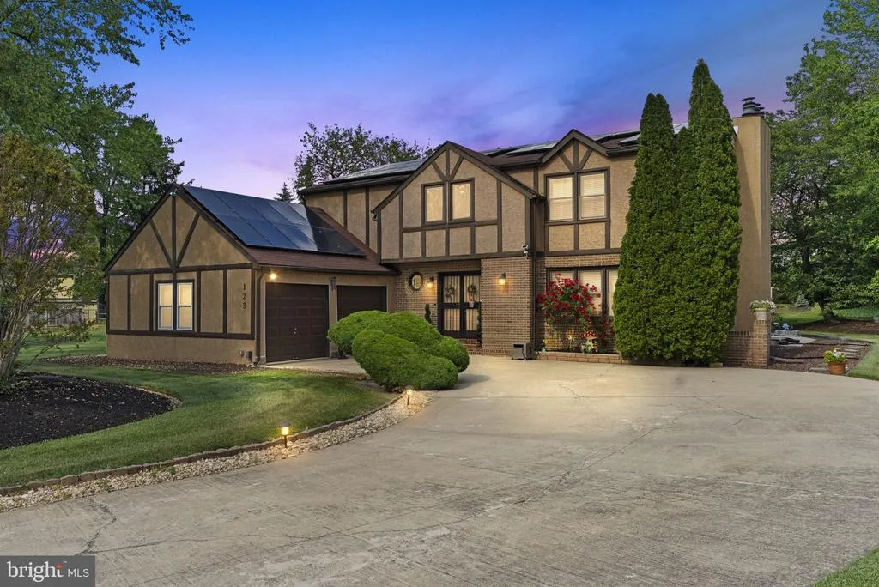
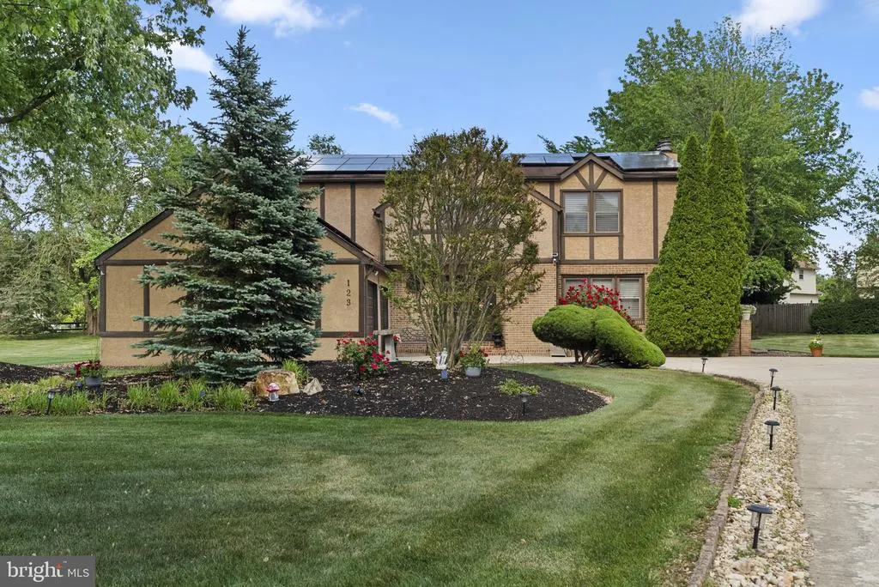
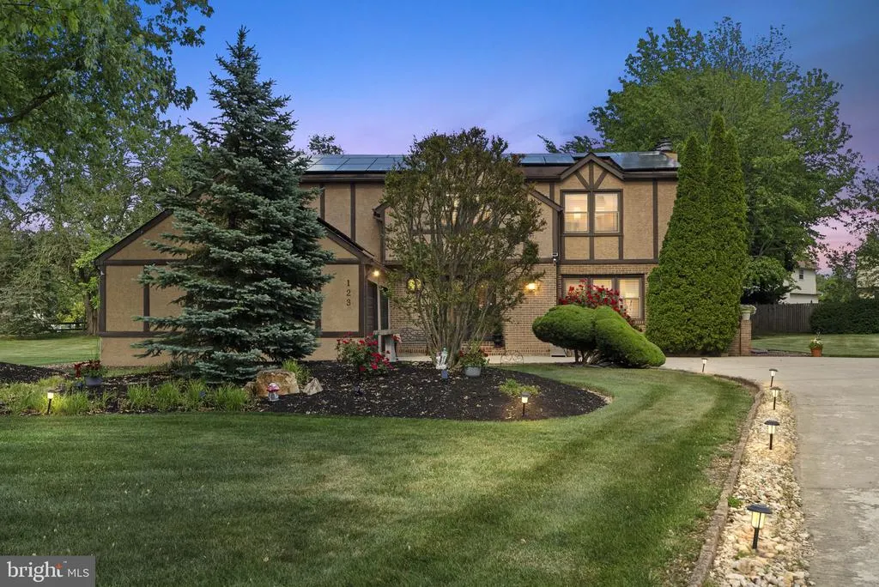
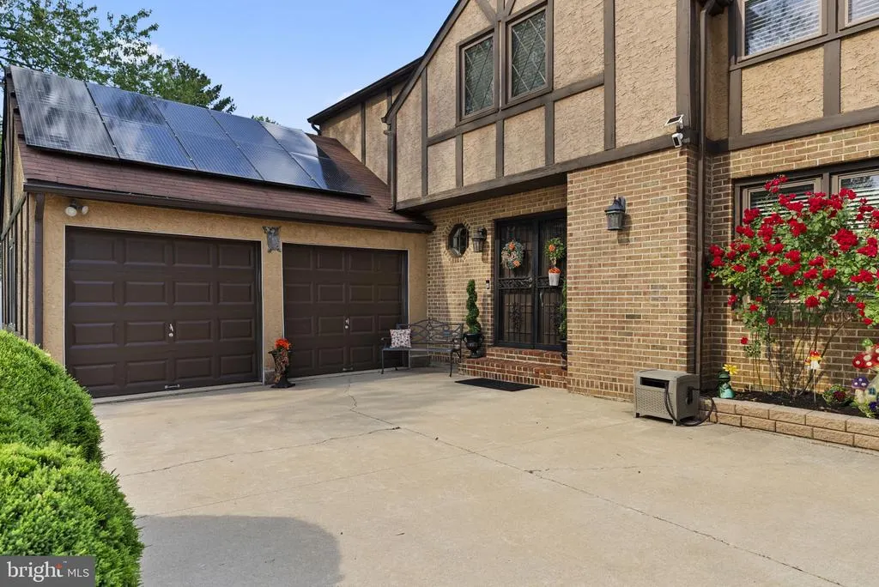
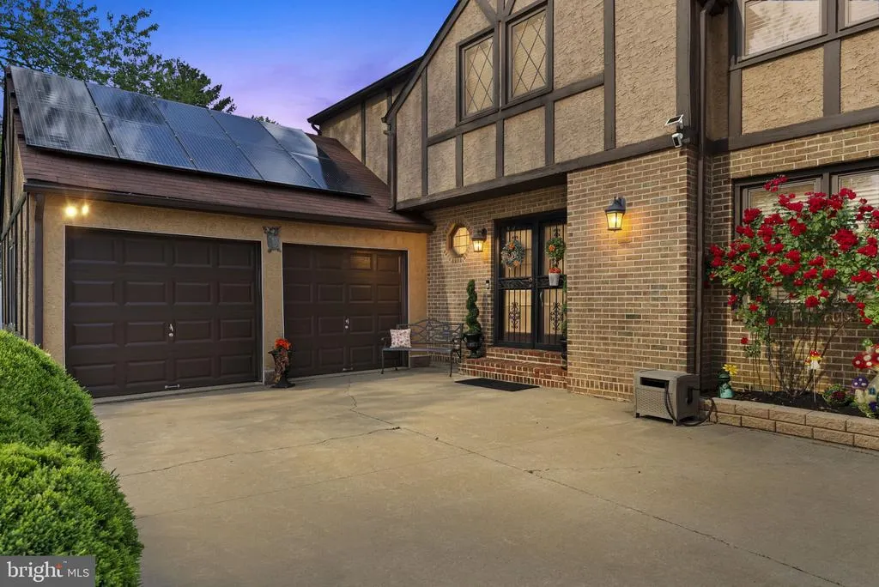
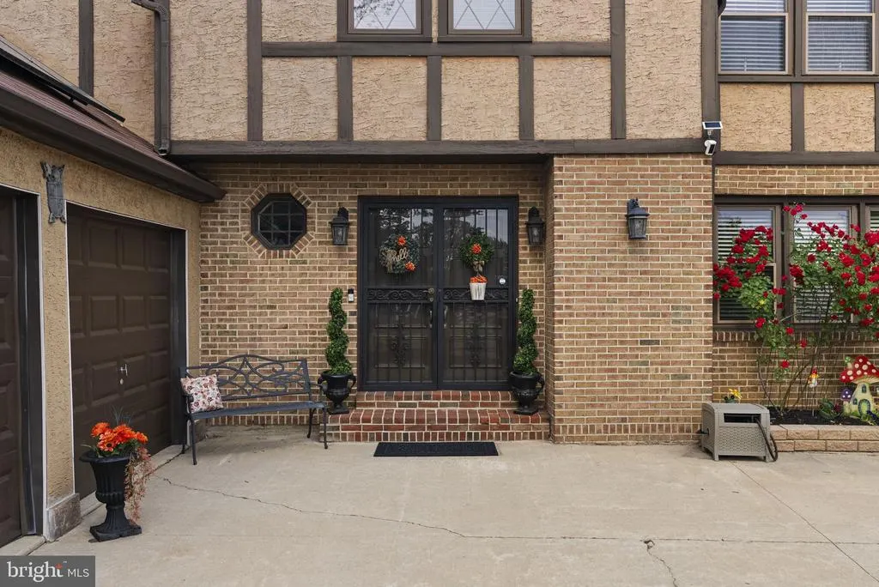
- StyleTudor
- Year Built1979
- Taxes$ 11641
- Price$ 715,000
- Bedrooms4
- Full Bathrooms2
- Half Bathrooms1
- Sqr Footage2771
Data Source:
Bright MLS
Property Description
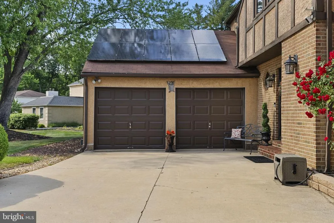
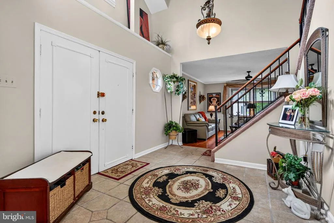
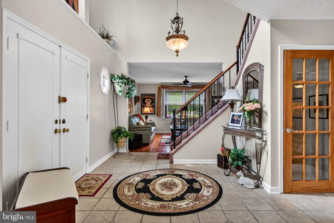
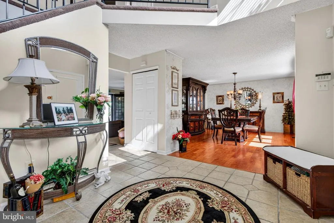
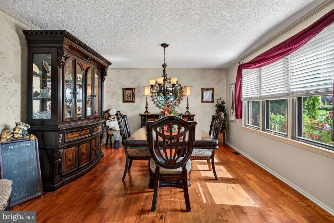
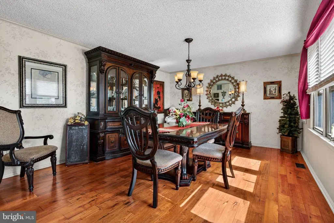
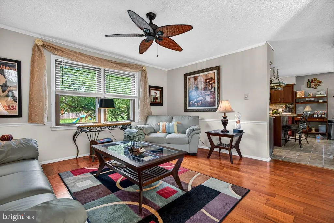
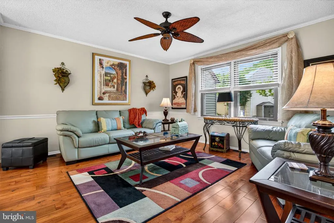
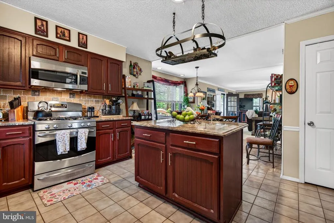
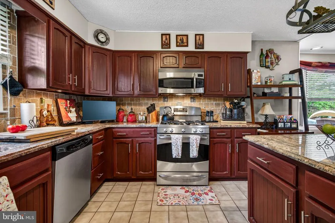
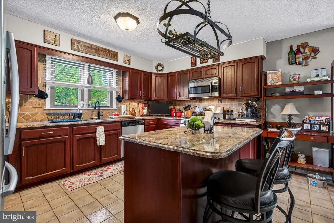
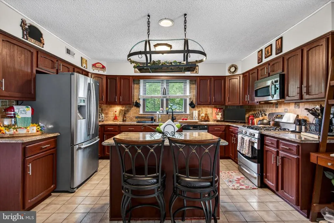
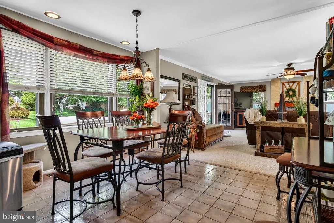
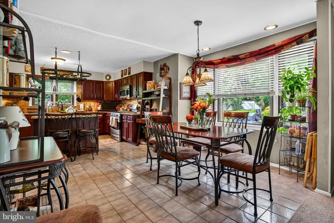
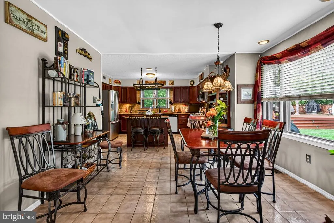
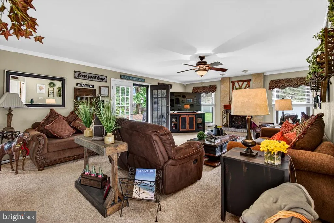
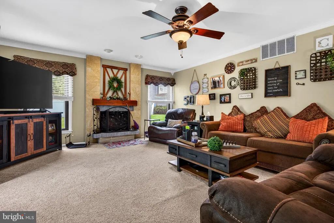
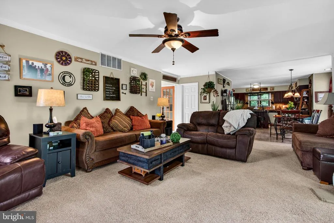
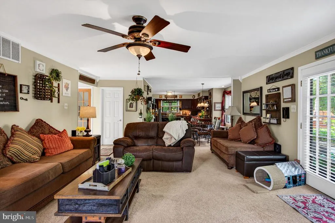
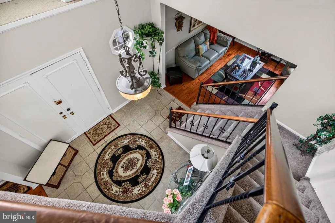
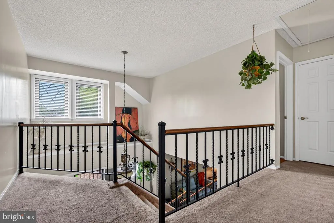
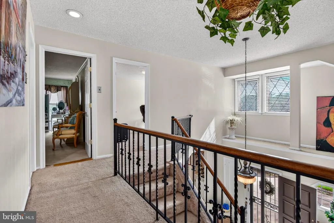
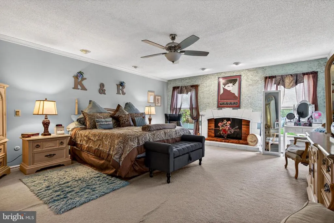
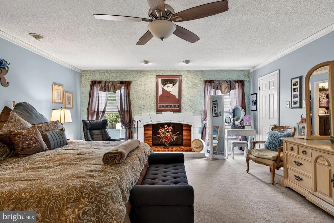
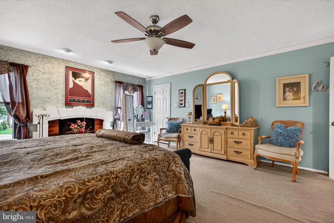
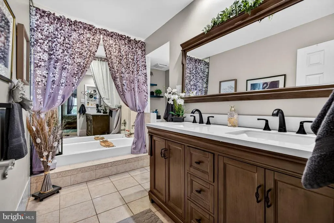
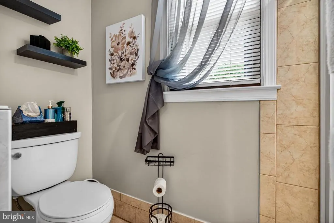
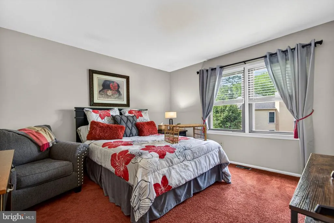
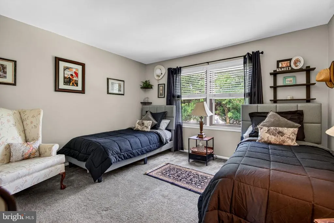
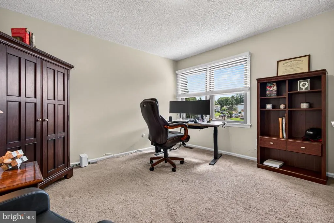
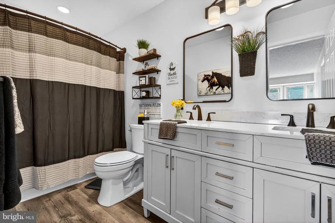
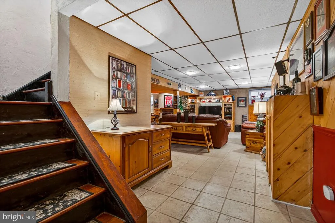
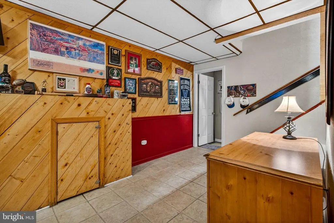
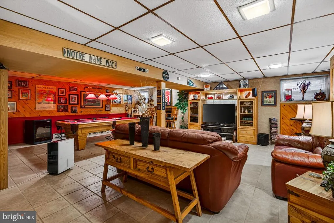
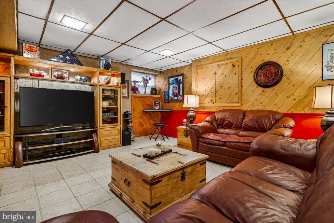
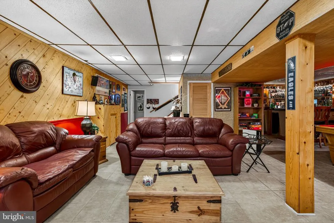
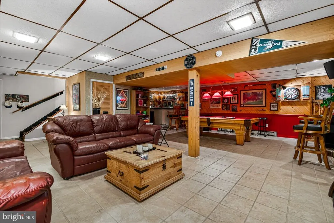
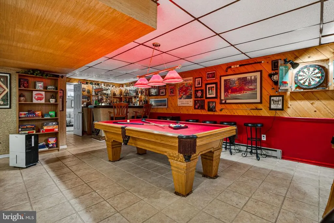
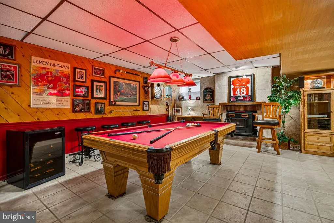
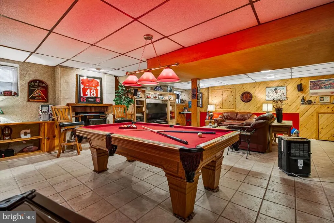
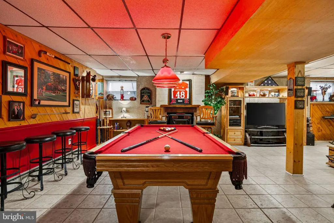

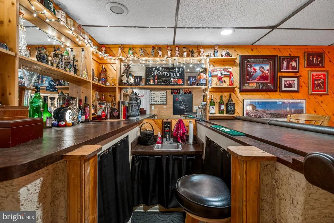
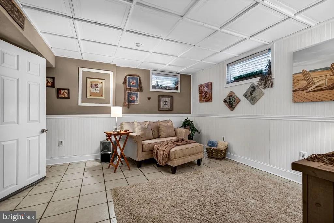
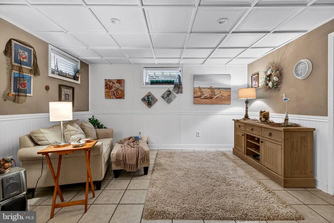
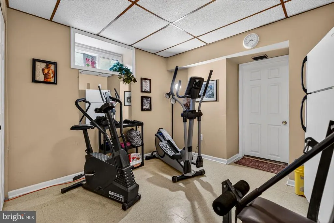
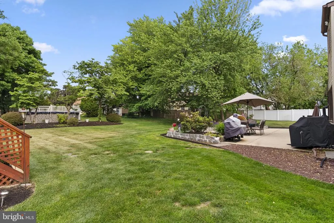
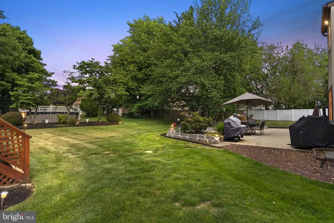
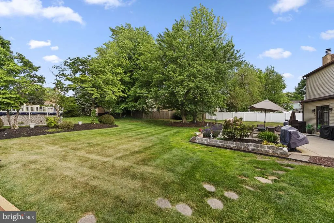
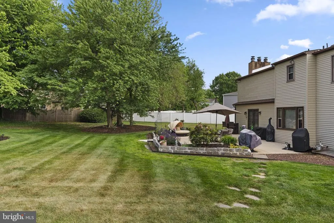
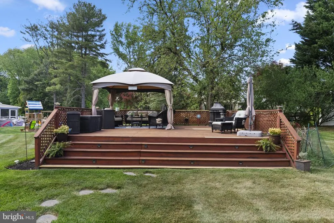
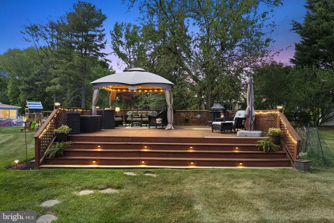
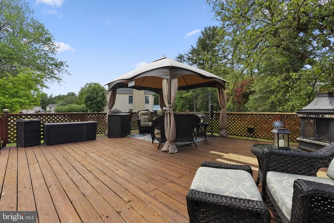
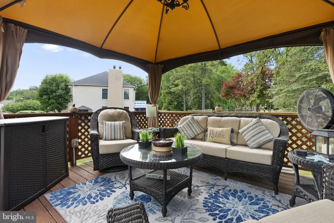
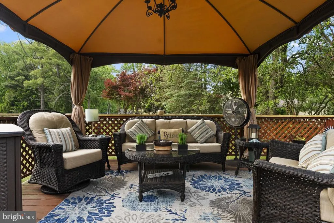
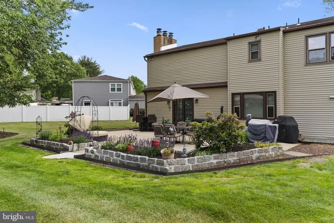
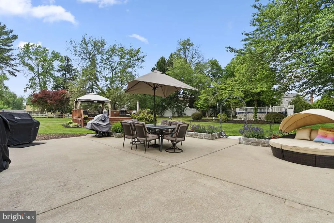
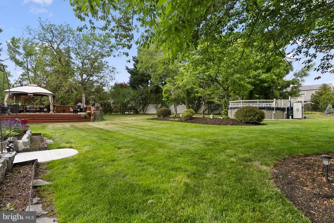
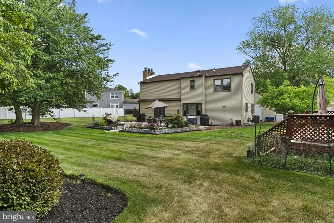
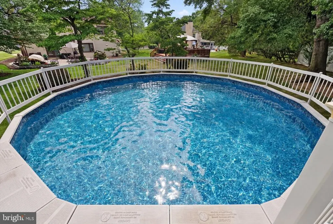
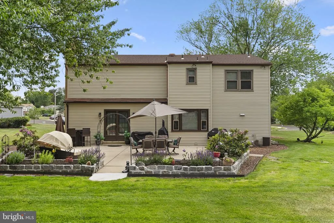
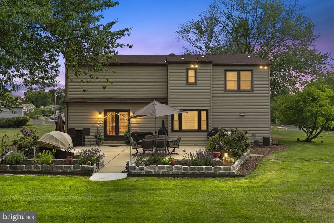
Nestled within Union Mill Estates, 123 Union Mill Terrace offers the perfect balance of convenience and tranquility. Situated on a serene 1-acre lot, this beautiful Tudor-style home welcomes you with a grand foyer and abundant natural sunlight that graciously highlights the formal dining and living rooms. Step into the inviting family room, anchored by a beautiful fireplace, before heading into the eat-in kitchen featuring stainless steel appliances, a butcher block for added convenience, and a spacious island perfect for gathering. Upstairs, youll find four generously sized bedrooms. The primary suite serves as a true retreat, complete with a spacious walk-in closet and a luxurious en suite bathroom featuring a relaxing garden tub. The additional bedrooms are generously sized and share a well-appointed, updated full bathroom. Downstairs, the finished basement offers the ultimate entertaining space for game days and gatherings alike. Enjoy the wet bar for mixing your favorite mocktails and cocktails, a pool table area with stylish lighting that creates the feel of an authentic billiards room, and a versatile bonus room ideal for a home gym, office, or flex space to suit your needs. Step outside to your private backyard oasis, perfect for making summer memories with loved ones. Whether relaxing on the deck or taking a refreshing dip in the pool, this outdoor space is truly a dream. Schedule your showing today!
| Price History | |
|---|---|
| 8/20/2026 | Listed $715,000 |
General Features
| Living Area | 2771 |
|---|---|
| Sewer | Public Sewer |
| Heating | Forced Air |
| Cooling | Central A/C |
| Possession | Negotiable,Settlement |
| Zoning | RES |
| Garage Spaces | 2.00 |
| Architectural Style | Tudor |
| Construction Materials | Brick |
| School District | MOUNT LAUREL TOWNSHIP PUBLIC SCHOOLS |
| Year Built | 1979 |
| Levels | 2 |
| Tax Year | 2025 |
| Ownership | Fee Simple |
| Cool Fuel | Electric |
| Accessibility | None |
| County | BURLINGTON |
| New Construction | No |
| Property Type | Residential |
| HOA | No |
| Subdivision Name | UNION MILL ESTATES |
| Garage Y/N | Yes |
| Water Access Y/N | No |
| Other Structures | Above Grade,Below Grade |
| Full Baths | 2 |
| Status | ACTIVE |
| Directions | N Maple Ave to Union Mill Rd to Union Mill Ter |
| City | MOUNT LAUREL |
| Senior Community Y/N | No |
| MLS Area | Mount Laurel Twp (20324) |
| Lot Size Units | Square Feet |
| Lot Size Square Feet | 0.00 |
| Tax Assessed Value | 346400.0 |
| Tax Annual Amount | 11641.0 |
| Structure Type | Detached |
| Condo/Coop Association fee Y/N | No |
| Bathrooms Count Main Level | 1.00 |
| Price Per Sq Ft Total AG | 258.03 |
| Vacation Rental Y/N | No |
| Total SQFT | 2771 |
| Standard Status | Active |
| Year Built Source | Assessor |
| Tax Lot | 00009 |
Interior Features
| Heating Fuel | Natural Gas |
|---|---|
| Basement | Fully Finished |
| Hot Water | Natural Gas |
| Basement (Y/N) | Yes |
| Heating Y/N | Yes |
| Above Grade Finished Area | 2771 |
| Half Baths | 1 |
| Central Air Y/N | Yes |
| Total Bedrooms | 4 |
| Below Grade Finished Area Unit Type | Square Feet |
| LivingAreaSource | Assessor |
| Below Grade Unfin Area Units | Square Feet |
| Below Grade Unfin SQFT Source | Assessor |
| Below Grade Finished Area Source | Assessor |
| Bedrooms Count All Upper Levels | 4 |
| Bedrooms Count Upper Level 1 | 4 |
| Bathrooms Half Main Level | 1 |
| Bathrooms Full Upper Level 1 | 2 |
| Bathrooms Full All Upper Levels | 2 |
| Bathrooms Count Upper Level 1 | 2.00 |
| Bathrooms Count All Upper Levels | 2 |
| Above Grade Finished Area Source | Assessor |
| Above Grade Finished Area Unit Type | Square Feet |
| Total Baths | 3 |
Exterior Features
| Pool | Yes - Personal |
|---|---|
| Water Source | Public |
| Total Parking Spaces | 2 |
| Garage Features | Additional Storage Area,Covered Parking |
| Type of Parking | Attached Garage,Driveway |
| Foundation Details | Concrete Perimeter |
| Water View Y/N | No |
| Lot Dimensions | 80.00 x 0.00 |
| Lot Size Acres | 0.00 |
| Lot Size Source | Estimated |
| Waterfront Y/N | No |
| Land Assessed Value | 109300.00 |
| Navigable Water Y/N | No |
| Water Oriented Y/N | No |
| # of Attached Garage Spaces | 2 |
| LotDimensionsSource | Assessor |
Amenities
- Foreclosure
- Views
- Short Sale
- New Construction
- Adult 55+
- Lease To Own
- No HOA Fees
- Furnished
- Primary On Main
- Air Conditioning
- Seller Finance
- Green
- Fixer Upper
- Horse
- Golf
- Fireplace
- Deck
- Garage
- Basement
- Pool
Property vs Single Family Average in 08054
Price
Taxes
Year Built
 © BRIGHT, All Rights Reserved
