
Open House Thu, Aug 27th 5:30 PM - 7:30 PM - Views
Address
5 Woodcrest Drive, Eastampton, NJ
Price
$ 425,000
Property Attributes
- MLS#NJBL2119234
- TypeSingle Family
- Listing Status ACTIVE
- CountyBURLINGTON
- CityEastampton
- AreaEastampton Twp
- NeighborhoodEastampton Farms
- Zip08060
- StyleColonial
- Year Built1987
- Taxes$ 7338
- Price$ 425,000
- Bedrooms3
- Full Bathrooms1
- Half Bathrooms0
- Sqr Footage1257
- Lot Size0.3 Acres
Data Source:
Bright MLS
Property Description
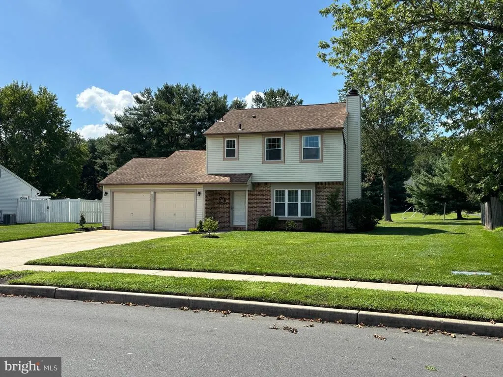
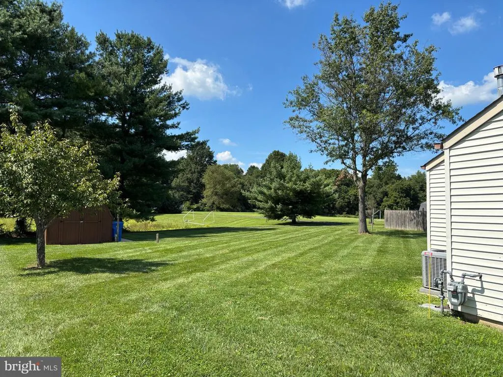
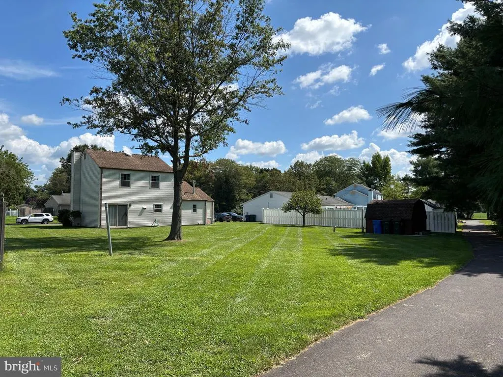
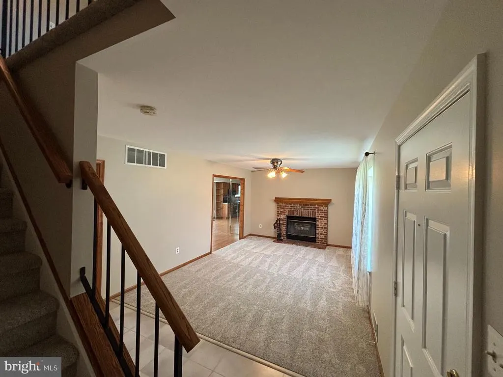
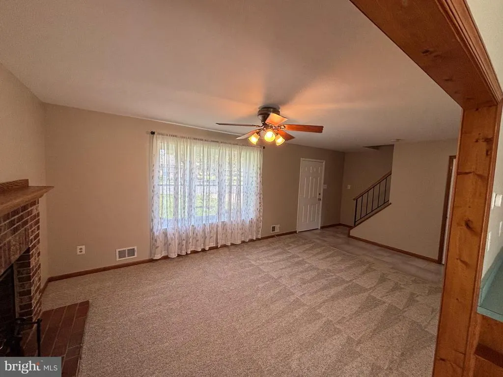
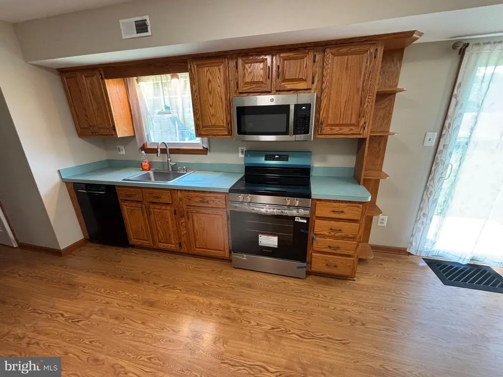
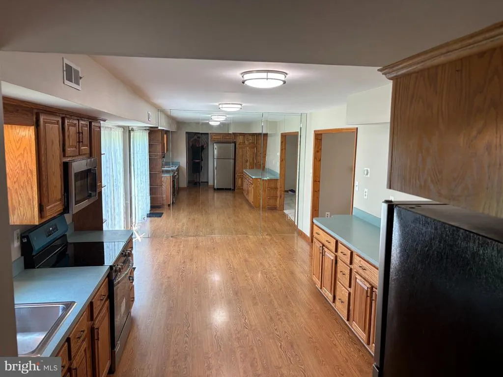
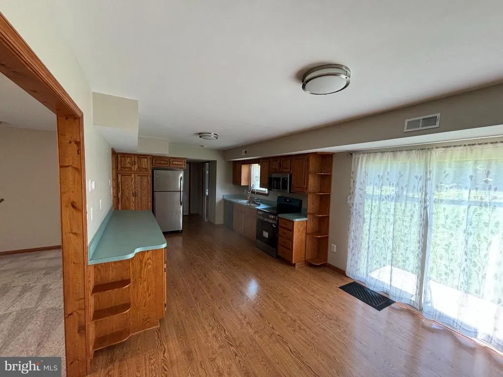
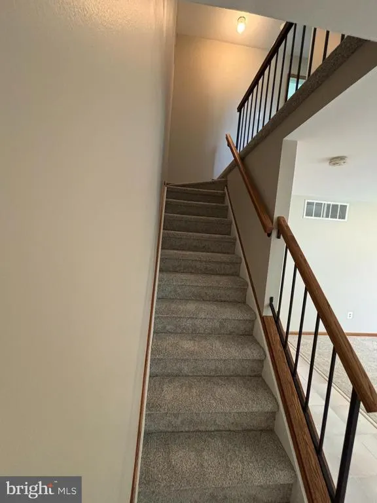
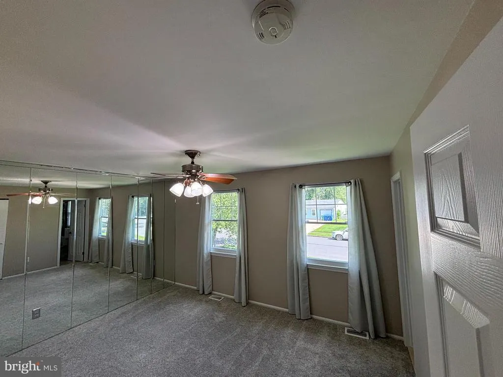
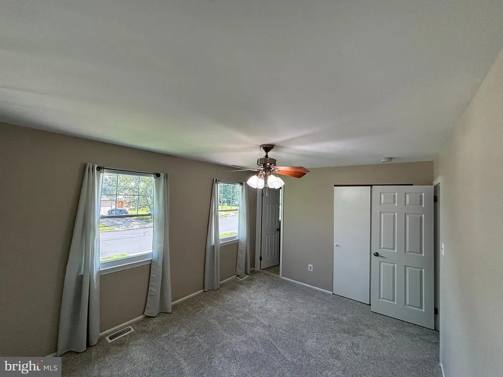
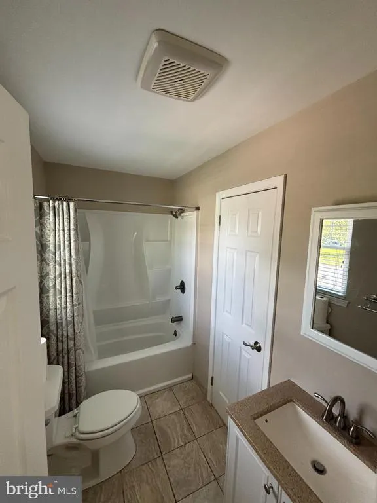
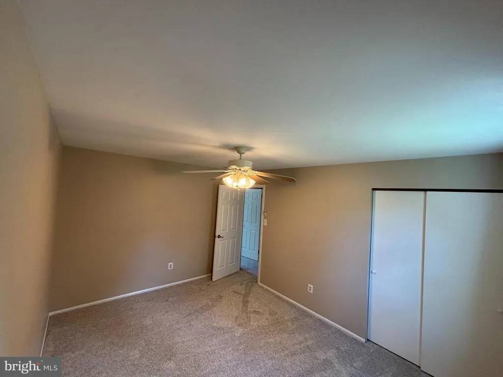
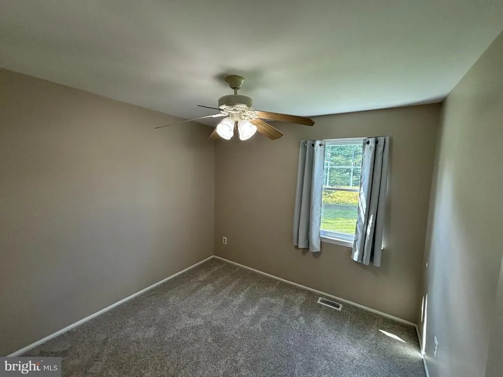
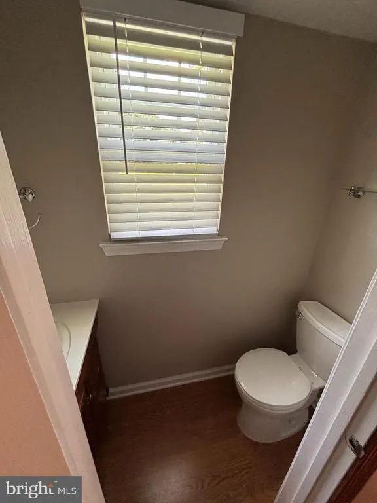
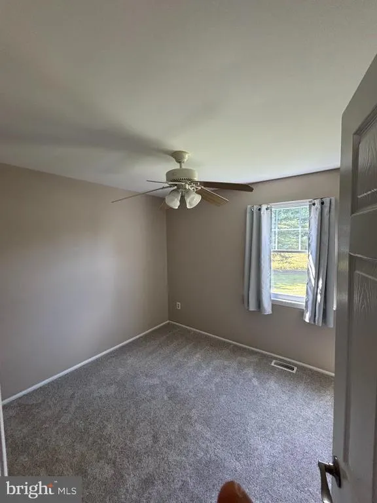
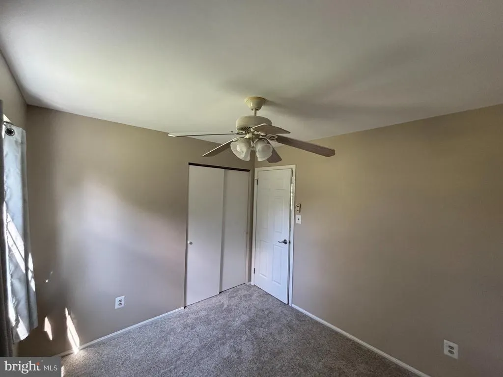
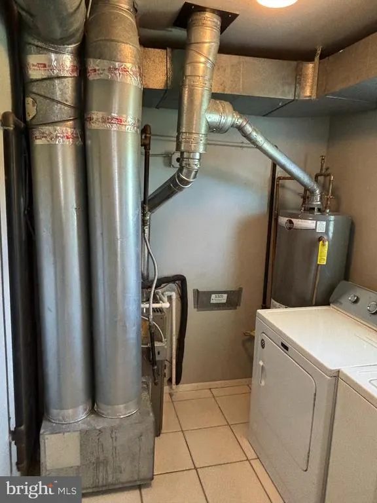
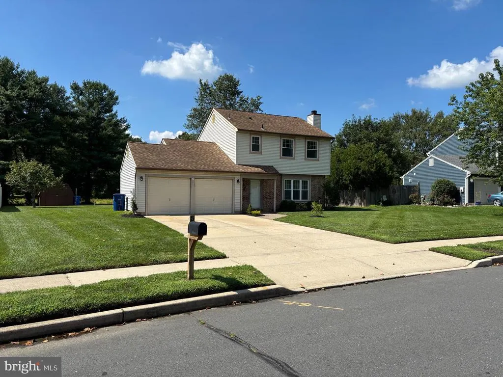
Welcome to this well-maintained two-story, 3-bedroom, 2-bath home in the desirable Eastampton Farms community, offering comfortable living spaces, a convenient layout, and plenty of opportunity to make it your own. Filled with natural light, the main level features a welcoming living room with a fireplace, a kitchen withnew stainless steel appliances,dining area, first-floor laundry, and a convenient half bath. Upstairs, youll find three bedrooms and a full bath. A combination of carpeting and wood-style flooring throughout provides a neutral foundation for your personal touches and style. The backyard borders an open field with a walking path, offering an inviting outdoor space to enjoy the surrounding views and open space. A location that puts you close to it all, with historic Smithville Park and its scenic trails just steps away, while downtown Mount Hollys shops, restaurants, and historic charm are just a short drive away. Conveniently located near shopping, dining, parks, and major routes including Routes 38, 206, 70, I-295, and the NJ Turnpike, making commuting to Joint Base McGuire-Dix-Lakehurst, Philadelphia, the Jersey Shore, and beyond easy and convenient. This home truly has it alldont miss the opportunity to make it yours! Schedule your private showing today!
| Elementary School | High School |
|---|---|
| Eastampton E.S. | Rancocas Valley Regional High School |
| Price History | |
|---|---|
| 8/25/2026 | Listed $425,000 |
General Features
| Living Area | 1257 |
|---|---|
| Sewer | Public Sewer,No Septic System |
| Heating | Central,Forced Air |
| Cooling | Central A/C |
| Utilities | Cable TV,Electric Available,Natural Gas Available |
| Possession | Immediate,0-30 Days CD,31-60 Days CD,61-90 Days CD |
| Roof | Shingle |
| Appliances | Refrigerator,Built-In Range,Built-In Microwave,Dishwasher,Disposal,Washer,Dryer |
| Zoning | R |
| Garage Spaces | 2.00 |
| Architectural Style | Colonial |
| Construction Materials | Aluminum Siding,Brick |
| School District | RANCOCAS VALLEY REGIONAL SCHOOLS |
| Year Built | 1987 |
| Levels | 2 |
| Tax Year | 2025 |
| Ownership | Fee Simple |
| Cool Fuel | Natural Gas |
| Accessibility | None |
| County | BURLINGTON |
| New Construction | No |
| Property Type | Residential |
| HOA | No |
| Subdivision Name | EASTAMPTON FARMS |
| Garage Y/N | Yes |
| Water Access Y/N | No |
| Other Structures | Above Grade,Below Grade |
| Full Baths | 1 |
| Status | ACTIVE |
| Directions | Rt 38 to Smithville Rd to left on Powell Rd to right on Woodcrest Drive |
| City | EASTAMPTON |
| Senior Community Y/N | No |
| MLS Area | Eastampton Twp (20311) |
| Lot Size Units | Square Feet |
| Lot Size Square Feet | 13187.00 |
| Tax Assessed Value | 207900.0 |
| Tax Annual Amount | 7338.0 |
| Structure Type | Detached |
| Condo/Coop Association fee Y/N | No |
| Price Per Sq Ft Total AG | 338.11 |
| Acceptable Financing | Cash,Conventional,FHA,VA |
| Vacation Rental Y/N | No |
| Total SQFT | 1257 |
| Standard Status | Active |
| Year Built Source | Assessor |
| Tax Lot | 00003 |
Interior Features
| Interior Amenities | Attic |
|---|---|
| Heating Fuel | Natural Gas |
| Total Fireplaces | 1 |
| Hot Water | Natural Gas |
| Basement (Y/N) | No |
| Heating Y/N | Yes |
| Fireplace Y/N | Yes |
| Above Grade Finished Area | 1257 |
| Central Air Y/N | Yes |
| Total Bedrooms | 3 |
| Room Type | Living Room,Dining Room,Primary Bedroom,Bedroom 2,Bedroom 3,Kitchen,Laundry,Full Bath,Half Bath |
| Below Grade Finished Area Unit Type | Square Feet |
| LivingAreaSource | Assessor |
| Laundry Type | Main Floor |
| Below Grade Unfin Area Units | Square Feet |
| Below Grade Unfin SQFT Source | Assessor |
| Below Grade Finished Area Source | Assessor |
| Bedrooms Count All Upper Levels | 3 |
| Bedrooms Count Upper Level 1 | 3 |
| Bathrooms Full Upper Level 1 | 1 |
| Bathrooms Full All Upper Levels | 1 |
| Bathrooms Count Upper Level 1 | 1.00 |
| Bathrooms Count All Upper Levels | 1 |
| Above Grade Finished Area Source | Assessor |
| Above Grade Finished Area Unit Type | Square Feet |
| Total Baths | 1 |
Exterior Features
| Pool | No Pool |
|---|---|
| Water Source | Public |
| Inclusions | All existing appliances,including refrigerator,range/oven,dishwasher,microwave,washer and dryer. |
| Total Parking Spaces | 2 |
| Garage Features | Inside Access,Garage Door Opener |
| Type of Parking | Attached Garage,Driveway,On Street |
| Foundation Details | Block,Crawl Space |
| Water View Y/N | No |
| Lot Dimensions | 0.00 x 0.00 |
| Lot Size Acres | 0.30 |
| Lot Size Source | Assessor |
| Waterfront Y/N | No |
| Land Assessed Value | 54100.00 |
| Navigable Water Y/N | No |
| Water Oriented Y/N | No |
| # of Attached Garage Spaces | 2 |
| LotDimensionsSource | Assessor |
Room Details
| Room | Dimensions | Level | Flooring | Details |
|---|---|---|---|---|
| Bedroom 2 | Upper 1 | |||
| Bedroom 3 | Upper 1 | |||
| Dining Room | Main | |||
| Full Bath | Upper 1 | |||
| Half Bath | Main | |||
| Kitchen | Main | |||
| Laundry | Main | |||
| Living Room | Main | |||
| Primary Bedroom | Upper 1 |
Amenities
- Foreclosure
- Views
- Short Sale
- New Construction
- Adult 55+
- Lease To Own
- No HOA Fees
- Furnished
- Primary On Main
- Air Conditioning
- Seller Finance
- Green
- Fixer Upper
- Horse
- Golf
- Fireplace
- Deck
- Garage
- Basement
- Pool
Property vs Single Family Average in 08060
Price
Taxes
Year Built
Visits
 © BRIGHT, All Rights Reserved
