
Waterfront - Primary on Main
Address
1545 Maurice River Parkway, Vineland, NJ
Price
$ 999,999
Property Attributes
- MLS#NJCB2029526
- TypeSingle Family
- Listing Status ACTIVE
- CountyCUMBERLAND
- CityVineland
- AreaVineland City
- Zip08360
- StyleDwelling w/Separate Living Area,Traditional
- Year Built1988
- Taxes$ 19331
- Price$ 999,999
- Bedrooms7
- Full Bathrooms7
- Half Bathrooms0
- Sqr Footage6415
- Lot Size4.33 Acres
Data Source:
Bright MLS
Property Description
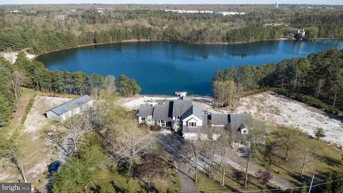
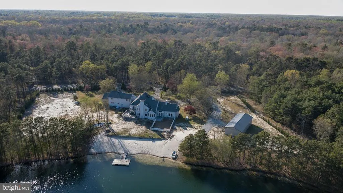
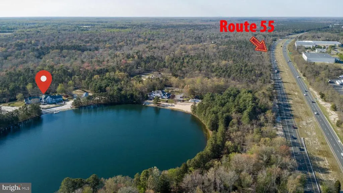
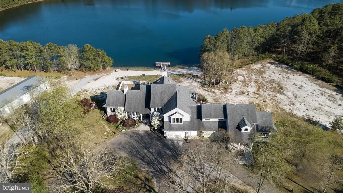
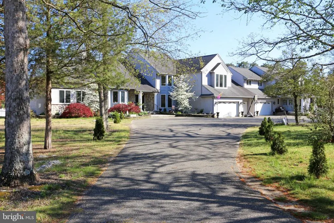
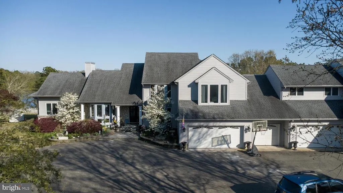
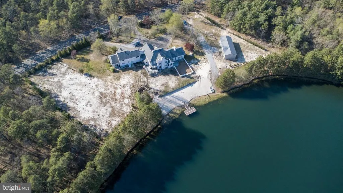
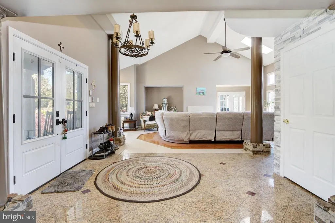
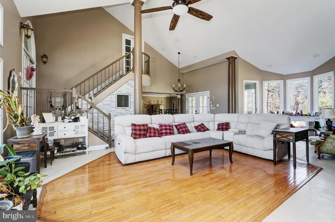
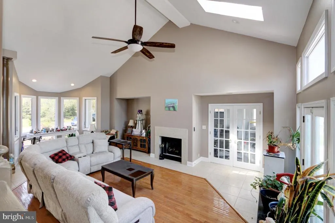
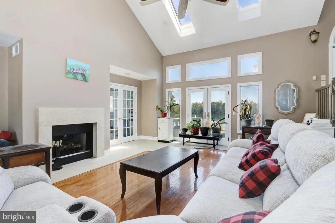
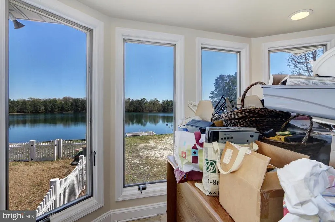
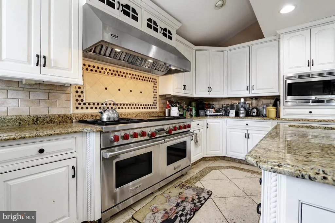
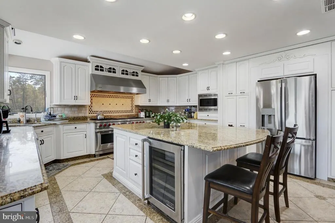
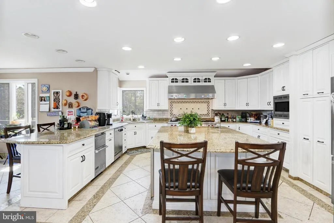
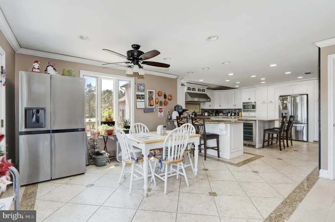
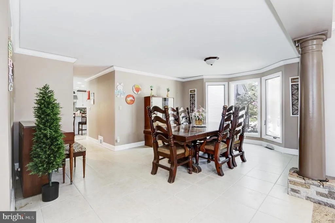
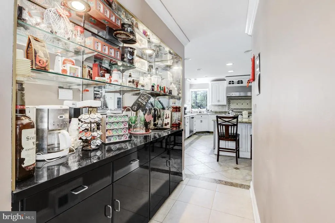
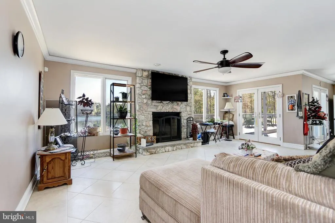
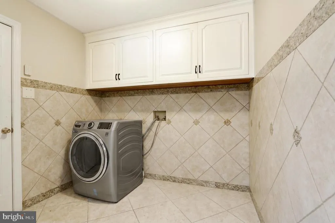
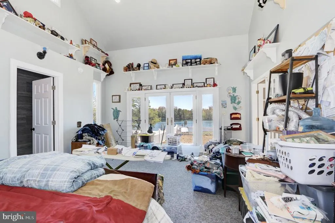
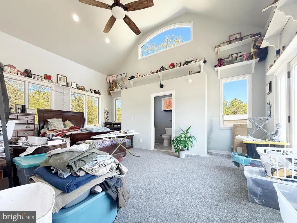
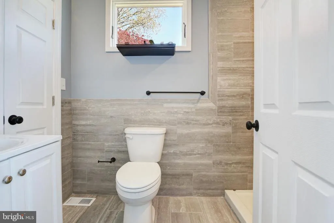
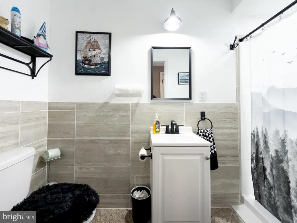
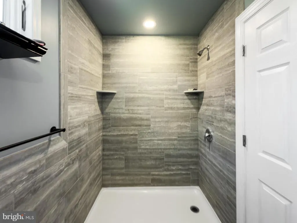
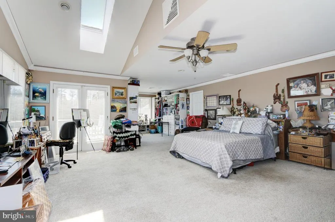
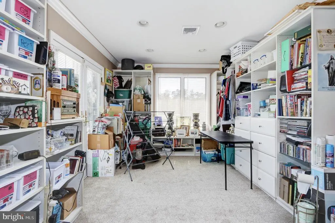
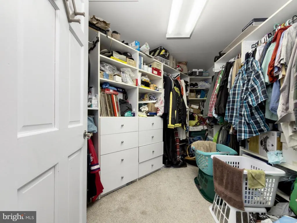
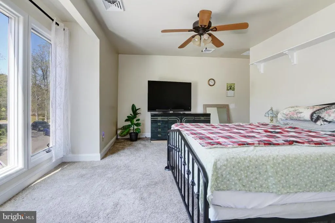
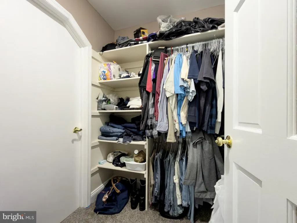
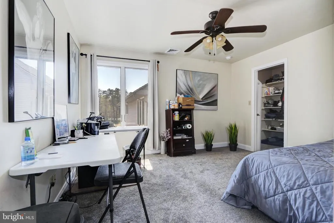
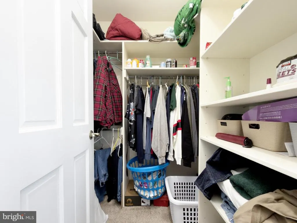
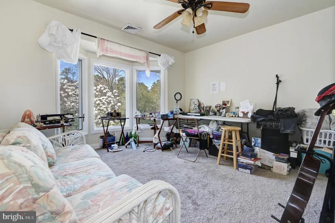
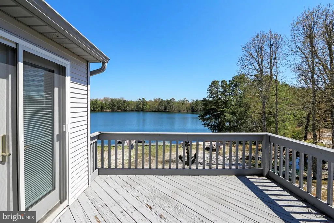
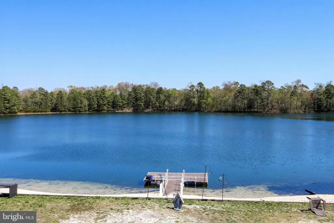
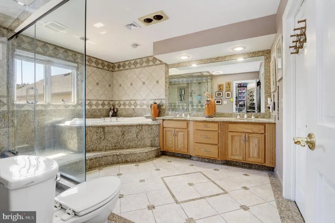
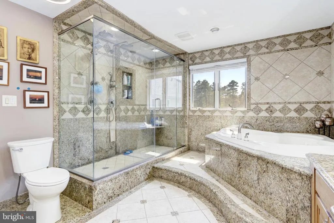
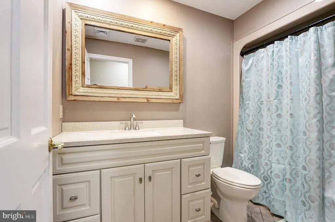
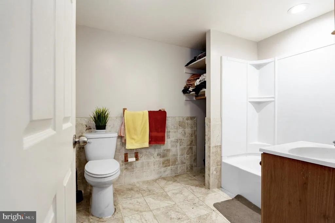
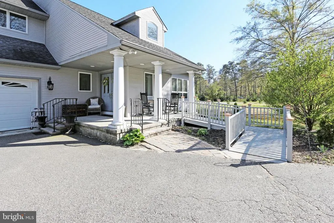
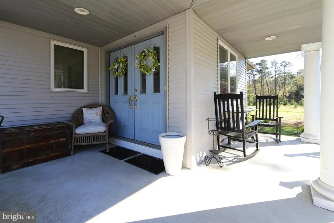
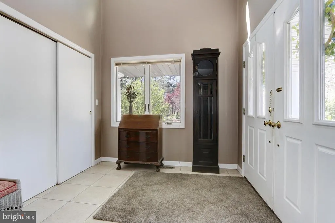
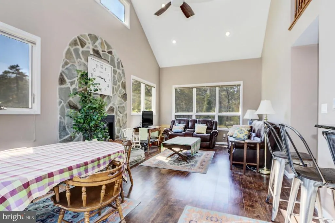
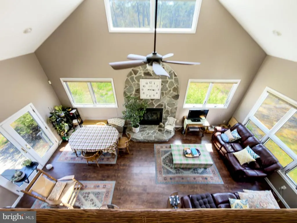
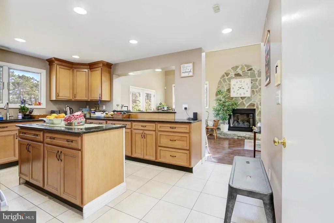
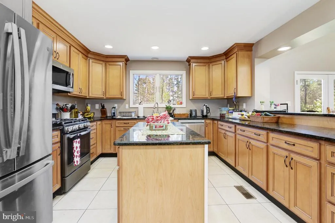
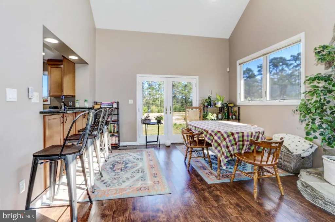
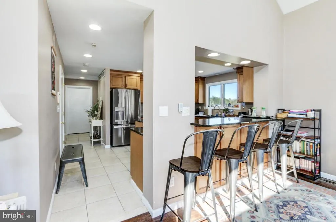
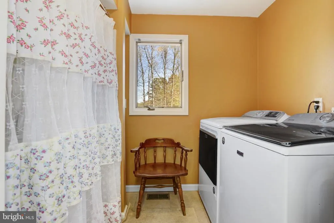
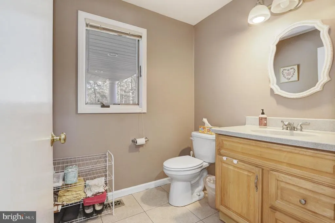
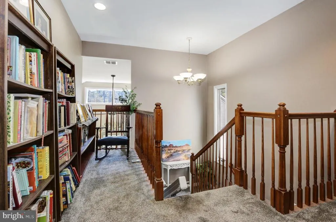
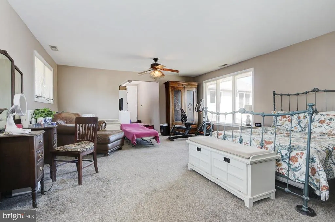
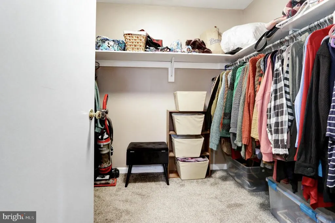
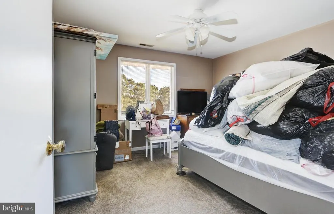
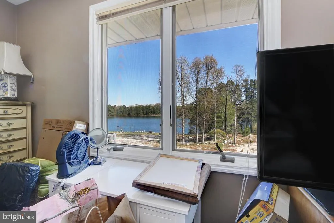
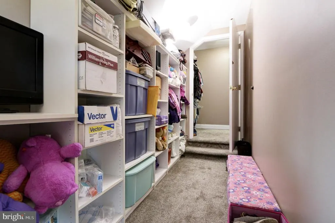
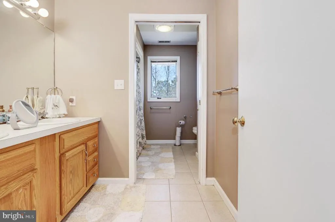
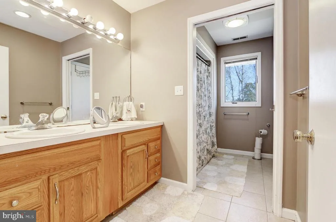
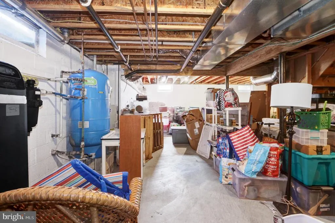
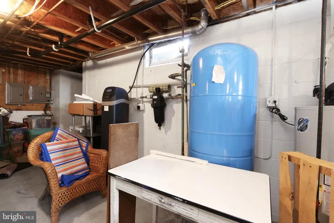
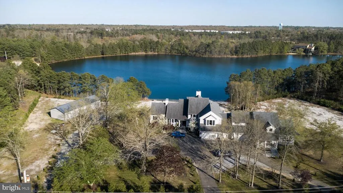
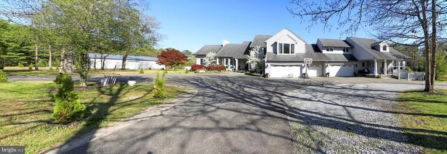
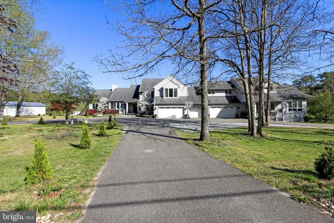
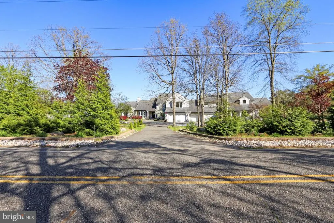
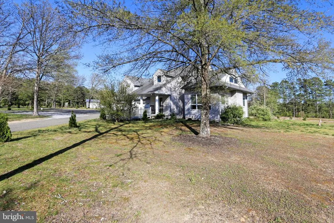
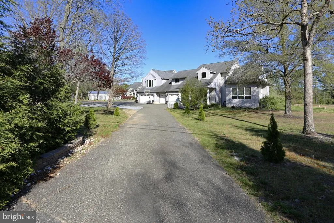
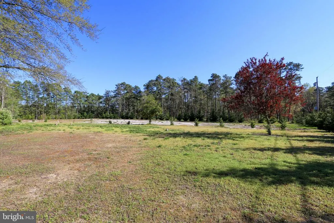
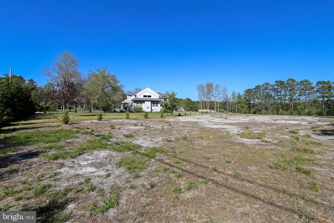
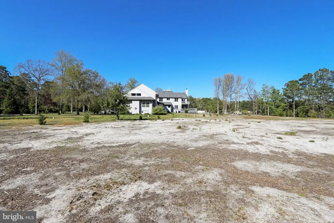
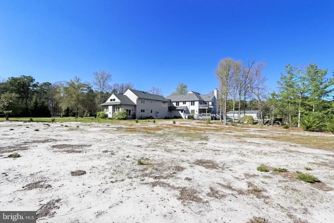
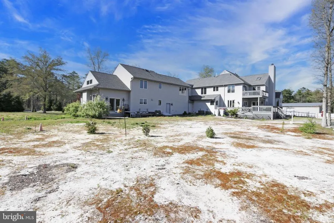
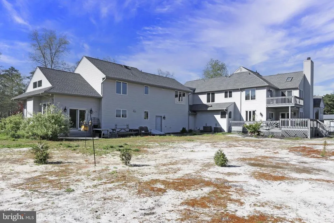
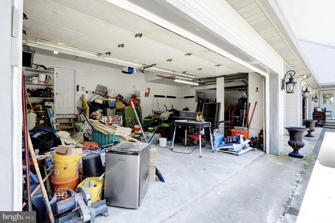
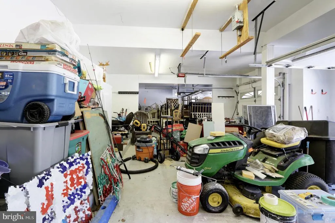
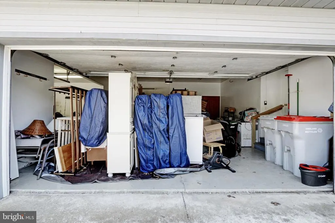
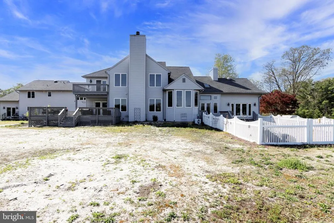
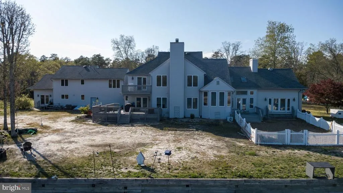
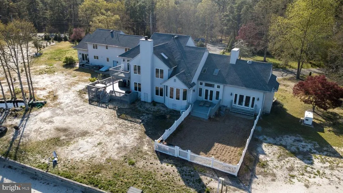
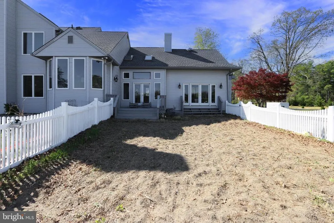
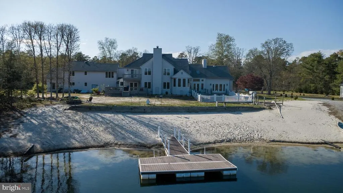
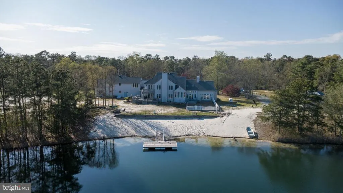
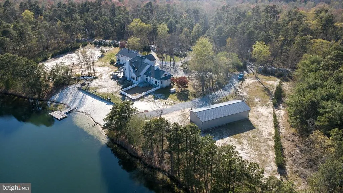
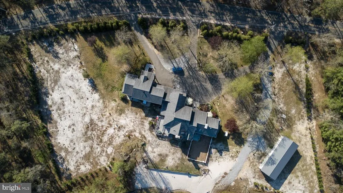
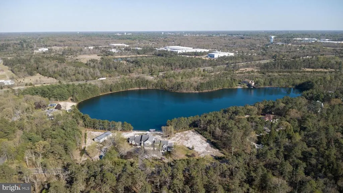
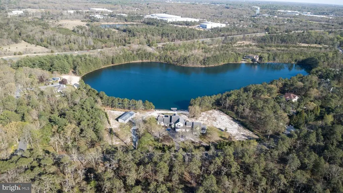
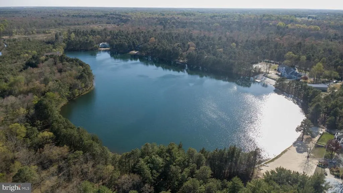
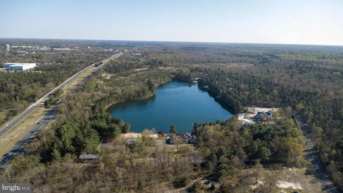
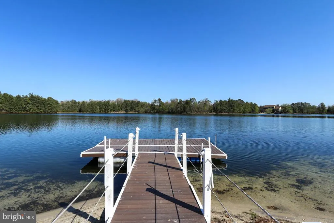
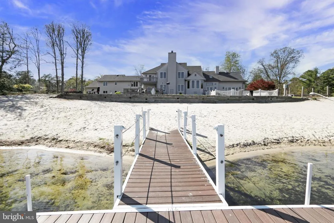
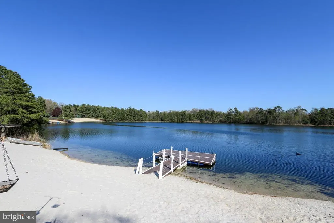
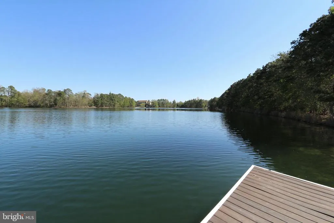
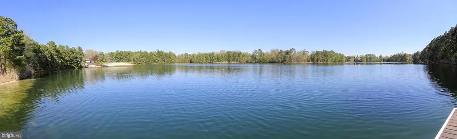
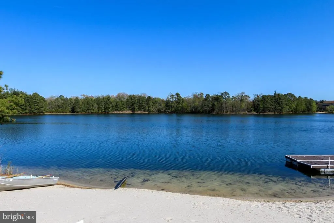
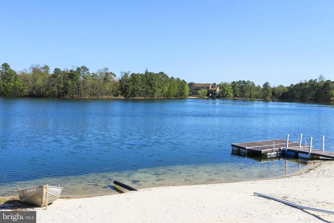
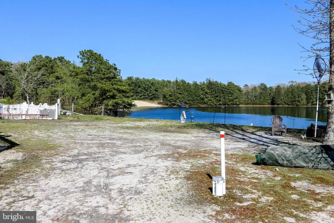
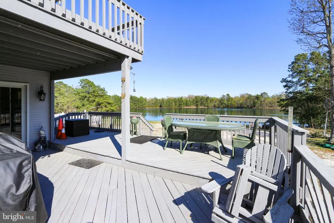
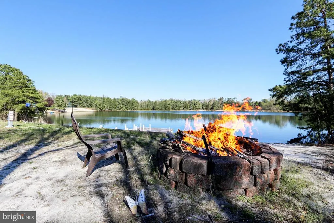
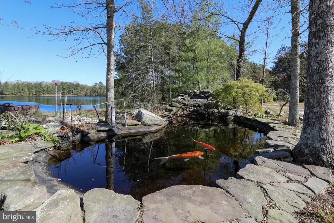
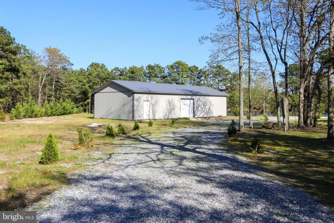
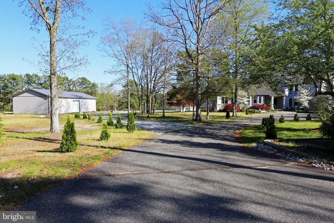
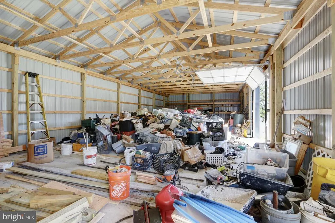
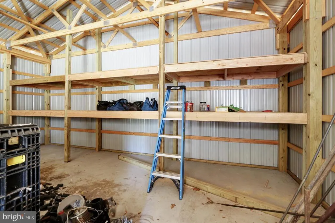
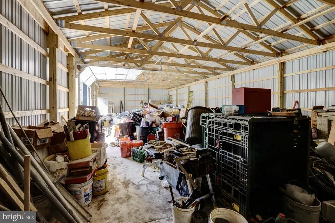
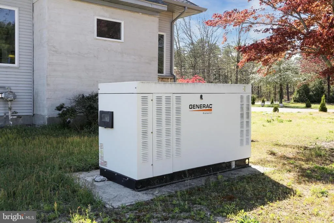
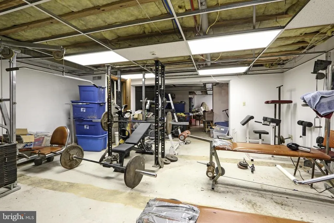
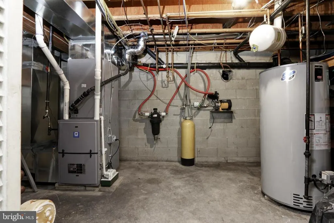
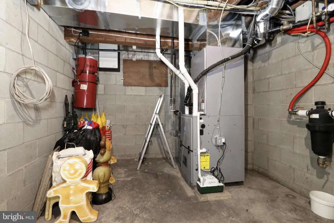
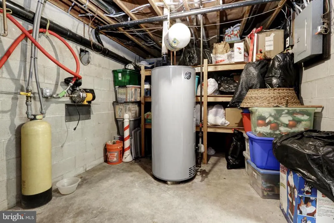
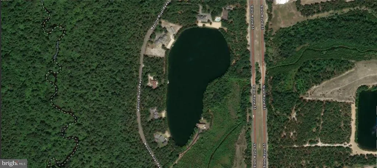
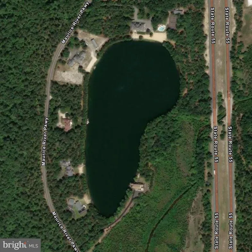
WATERFRONT ESTATE | $999,999 | 7 BEDROOMS | 7 BATHROOMS | 6,415 SQ. FT. | 4.33 ACRES | APPROX. 1,508 FT. WATERFRONT FRONTAGE Imagine owning a private waterfront estate designed for generations of family living, entertaining and enjoying the outdoors. This extraordinary Maurice River Parkway property offers 4.33 acres of privacy, approximately 1,508 feet of waterfront frontage and a rare combination of a spacious 5-bedroom, 5-bath main residence PLUS a fully self-contained 2-bedroom, 2-bath in-law suite. The separate living quarters are ideal for an in-law, grown children, extended family, guests or a private retreat, offering exceptional flexibility rarely found in a single property. Situated on a private lake shared by only six residences, the estate enjoys beautiful eastern-facing water views and spectacular sunrises. The waterfront setting creates a resort-like lifestyle with a private dock for non-motorized watercraft, white-sand beach, volleyball area and excellent fishing. Wooded surroundings provide privacy on three sides, while a waterfall and koi pond add to the tranquil setting. The main residence features 5 bedrooms and 5 bathrooms with dramatic cathedral ceilings, skylights, custom built-ins and expansive lake views. The first-floor primary suite includes a NEW custom bath and French doors leading to a private fenced area. The gourmet kitchen features granite countertops, prep sink, bar seating for six, butler's pantry and professional-grade appliances, including a Wolf 6-burner range with double ovens, Viking dishwasher, wine coolers, ice maker, trash compactor and professional hood. A grand living room, formal dining room, custom bar and private lake-view office provide exceptional spaces for everyday living and entertaining. The 2-bedroom, 2-bath in-law suite is far more than a traditional in-law arrangement. This private, self-contained living space has its own entrance, living room with cathedral ceiling and fireplace, full kitchen with granite countertops, laundry facilities and two bedrooms with elevated lake views. It provides an ideal solution for multi-generational living, grown children, extended family, long-term guests or anyone seeking a separate private living space. Outdoor amenities continue with an expansive motor court featuring a blacktop horseshoe drive and three entrances. A NEW 60' x 30' pole barn with concrete floors and stone drive provides substantial space for boats, vehicles, a car collection, workshop, studio or recreational equipment. Five garage bays are located between the main residence and in-law suite. Additional features include a 45kW Generac whole-house generator, multi-zone HVAC, NEW 2026 HVAC unit and ductwork, additional HVAC updates in 2022, roof replaced in 2017, high-end Bruno chairlifts serving both living areas, and two large full dry basements offering extensive storage and future finishing potential. This is a rare opportunity to own a private South Jersey waterfront estate offering the flexibility of a 5-bedroom main residence plus a 2-bedroom in-law suite, expansive acreage, exceptional waterfront amenities, multiple garages and a substantial new pole barn. Whether you're looking for a multi-generational family compound, space for grown children, a private guest residence or a secluded waterfront retreat, 1545 Maurice River Parkway offers possibilities that are extraordinarily difficult to replicate.
| Price History | |
|---|---|
| 5/1/2026 | Listed $1,350,000 |
| 7/20/2026 | 26$999,999 |
General Features
| Living Area | 6415 |
|---|---|
| Sewer | On Site Septic |
| Heating | Forced Air |
| Cooling | Central A/C |
| Possession | Settlement |
| Roof | Shingle |
| Appliances | Stainless Steel Appliances,Built-In Microwave,Refrigerator,Dishwasher,Dryer,Freezer,Microwave,Icemaker,Oven/Range - Gas,Washer,Compactor |
| Zoning | 02 |
| Garage Spaces | 5.00 |
| Patio/Porch Features | Balconies- Multiple,Deck(s),Porch(es) |
| Architectural Style | Other,Dwelling w/Separate Living Area,Traditional |
| Construction Materials | Frame,Stone,Vinyl Siding |
| School District | CITY OF VINELAND BOARD OF EDUCATION |
| Exclusions | All personal property. |
| Year Built | 1988 |
| Electric | 200+ Amp Service,Circuit Breakers,Generator |
| View | Lake,Trees/Woods,Panoramic,Pond,Water |
| Levels | 2.5 |
| Tax Year | 2025 |
| Ownership | Fee Simple |
| Cool Fuel | Electric |
| Waterfront Features | Boat/Launch Ramp - Private,Private Dock Site |
| Accessibility | Chairlift,Ramp - Main Level |
| County | CUMBERLAND |
| New Construction | No |
| Property Type | Residential |
| HOA | No |
| Subdivision Name | NONE |
| Garage Y/N | Yes |
| Water Access Y/N | Yes |
| Other Structures | Above Grade,Below Grade |
| Full Baths | 7 |
| Status | ACTIVE |
| Directions | From Route 55,Exit 35B for Garden Rd toward Brotmanville. Turn left onto Maurice River Pkwy. Destination will be on the left. |
| City | VINELAND |
| Senior Community Y/N | No |
| MLS Area | Vineland City (20614) |
| Lot Size Units | Square Feet |
| Lot Size Square Feet | 188615.00 |
| Tax Assessed Value | 584200.0 |
| Tax Annual Amount | 19331.0 |
| Home Warranty Y/N | No |
| Property Condition | Average |
| Structure Type | Detached |
| Condo/Coop Association fee Y/N | No |
| Bathrooms Full Main Level | 3 |
| Bathrooms Count Main Level | 3.00 |
| Price Per Sq Ft Total AG | 155.88 |
| Acceptable Financing | Cash,Conventional,FHA,VA,USDA,Negotiable |
| Additional Parcels Y/N | No |
| Historic Y/N | No |
| Lease Considered Y/N | No |
| Vacation Rental Y/N | No |
| Total SQFT | 6415 |
| Location Type | Lake |
| Standard Status | Active |
| Year Built Source | Assessor |
| Tax Lot | 00023 |
| Association Recreation Fee | No |
Interior Features
| Interior Amenities | Exposed Beams,Bathroom - Soaking Tub,2nd Kitchen,Additional Stairway,Attic,Attic/House Fan,Bar,Bathroom - Jetted Tub,Bathroom - Walk-In Shower,Breakfast Area,Butlers Pantry,Carpet,Central Vacuum,Crow |
|---|---|
| Heating Fuel | Natural Gas |
| Basement | Full,Outside Entrance,Daylight,Partial,Interior Access,Space For Rooms,Unfinished,Walkout Stairs,Other |
| Flooring | Carpet,Tile/Brick,Wood |
| Total Fireplaces | 4 |
| Fireplace Features | Gas/Propane,Wood,Stone |
| Hot Water | Natural Gas,60+ Gallon Tank,Multi-tank |
| Basement (Y/N) | Yes |
| Heating Y/N | Yes |
| Fireplace Y/N | Yes |
| Above Grade Finished Area | 6415 |
| Central Air Y/N | Yes |
| Total Bedrooms | 7 |
| Main Level Bedrooms | 1 |
| Below Grade Finished Area Unit Type | Square Feet |
| LivingAreaSource | Assessor |
| Laundry Type | Has Laundry,Washer In Unit,Dryer In Unit,Main Floor |
| Below Grade Unfin Area Units | Square Feet |
| Below Grade Unfin SQFT Source | Assessor |
| Below Grade Finished Area Source | Assessor |
| Bedrooms Count All Upper Levels | 6 |
| Bedrooms Count Upper Level 1 | 6 |
| Bathrooms Full Upper Level 1 | 3 |
| Bathrooms Full Lower Level 1 | 1 |
| Bathrooms Full All Upper Levels | 3 |
| Bathrooms Full All Lower Levels | 1 |
| Bathrooms Count Upper Level 1 | 3.00 |
| Bathrooms Count Lower Level 1 | 1.00 |
| Bathrooms Count All Upper Levels | 3 |
| Bathrooms Count All Lower Levels | 1 |
| Above Grade Finished Area Source | Assessor |
| Above Grade Finished Area Unit Type | Square Feet |
| Total Baths | 7 |
Exterior Features
| Exterior Amenities | Boat Storage,Outbuilding(s),Private Beach,Secure Storage,Water Falls,Other |
|---|---|
| Pool | No Pool |
| Fencing | Partially |
| Parking Features | Paved Driveway,Circular Driveway |
| Lot Features | Fishing Available,Front Yard,Irregular,Level,Not In Development,Partly Wooded,Open,Pond,Private,Secluded |
| Water Source | Well |
| Total Parking Spaces | 25 |
| Garage Features | Garage Door Opener,Additional Storage Area,Garage - Front Entry,Inside Access,Oversized,Other |
| Type of Parking | Attached Garage,Driveway |
| Foundation Details | Block |
| Spa | No |
| Water View Y/N | Yes |
| Lot Dimensions | 0.00 x 0.00 |
| Lot Size Acres | 4.33 |
| Road Surface Type | Paved,Black Top |
| Road Frontage Length | 1508 |
| Water Body Type | Lake |
| Lot Size Source | Assessor |
| Waterfront Y/N | Yes |
| Door Features | French,Double Entry |
| Other Equipment | See Remarks |
| Water Access Features | Canoe/Kayak,Fishing Allowed,Boat - Non Powered Only,Private Beach,Swimming Allowed,Private Access |
| Soil Types | Sandy |
| Road Responsibility | Public |
| Horse Y/N | No |
| Number of Docks | 1 |
| Land Assessed Value | 60700.00 |
| Navigable Water Y/N | Yes |
| Number of Slips | 3 |
| Water Oriented Y/N | Yes |
| # of Attached Garage Spaces | 5 |
| Dock/Slip Conveys YN | No |
| LotDimensionsSource | Assessor |
| Dock Type and Features | Floating |
Amenities
- Foreclosure
- Views
- Short Sale
- New Construction
- Adult 55+
- Lease To Own
- No HOA Fees
- Furnished
- Primary On Main
- Air Conditioning
- Seller Finance
- Green
- Fixer Upper
- Horse
- Golf
- Fireplace
- Deck
- Garage
- Basement
- Pool
Property vs Single Family Average in 08360
Price
Taxes
Year Built
Visits
 © BRIGHT, All Rights Reserved
