
Primary on Main
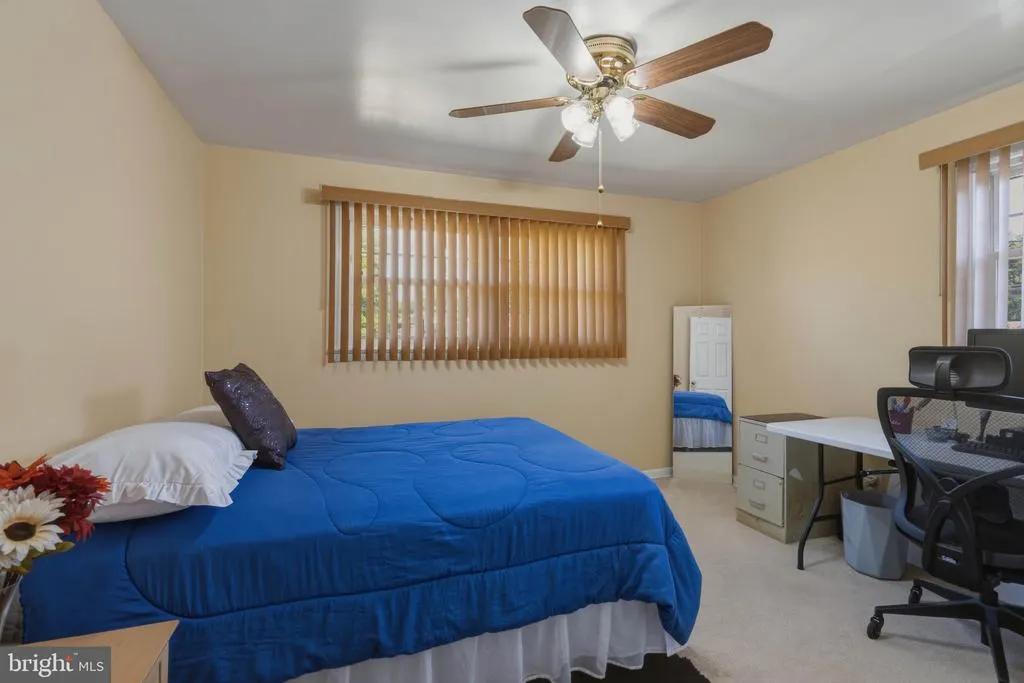
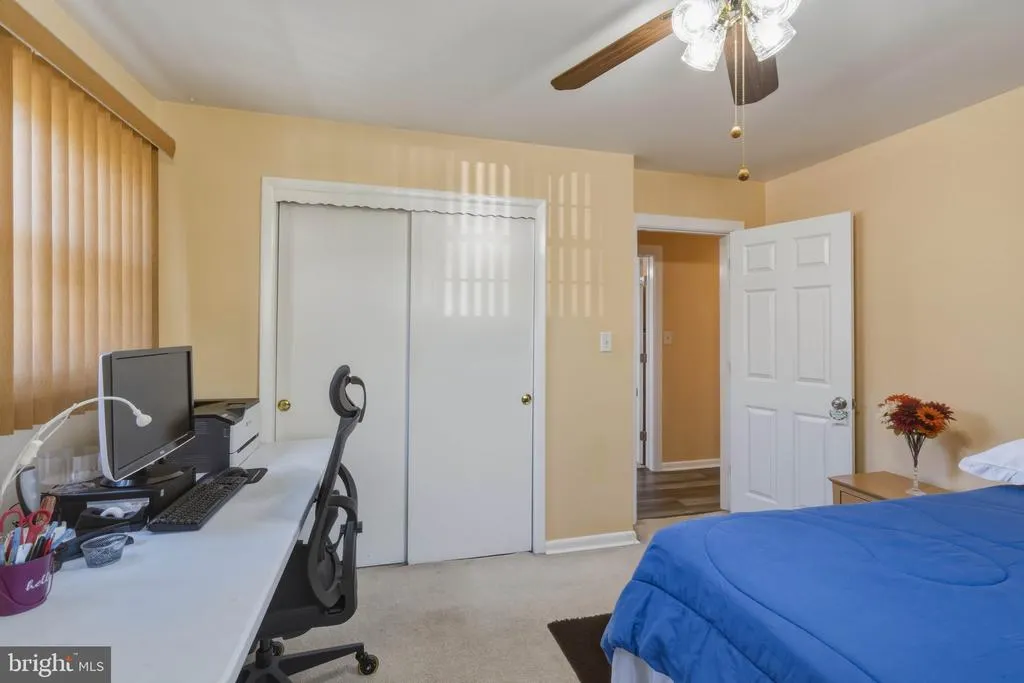
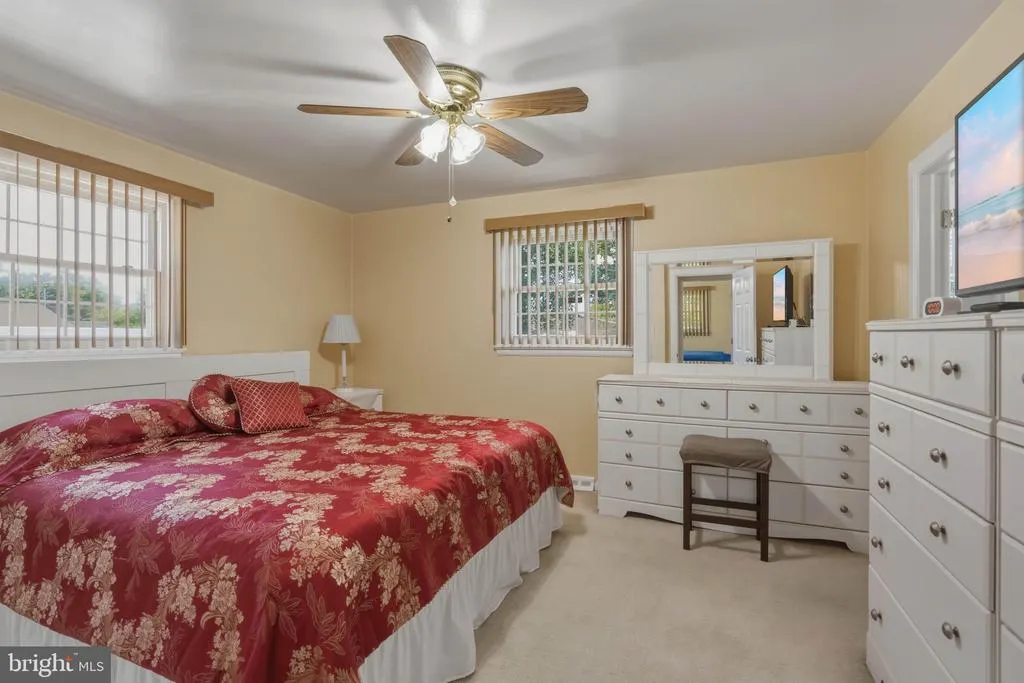
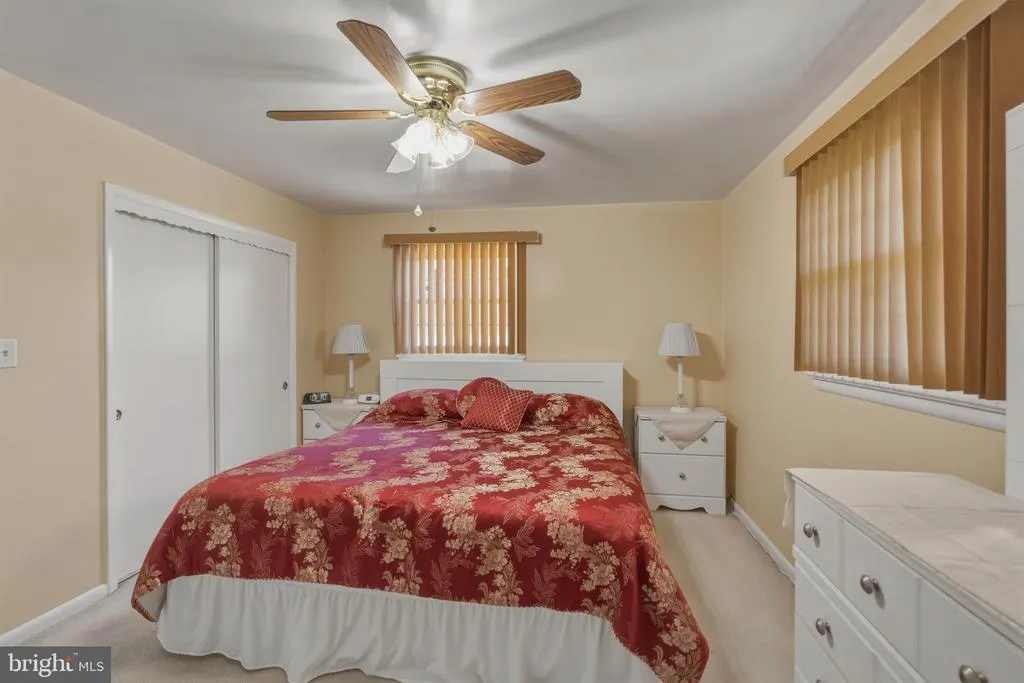
Address
575 Royal Drive, Vineland, NJ
Price
$ 389,000
Property Attributes
- MLS#NJCB2030920
- TypeSingle Family
- Listing Status ACTIVE
- CountyCUMBERLAND
- CityVineland
- AreaVineland City
- NeighborhoodNot At All
- Zip08360
- StyleRanch/Rambler
- Year Built1959
- Taxes$ 5823
- Price$ 389,000
- Bedrooms3
- Full Bathrooms1
- Half Bathrooms1
- Sqr Footage2150
- Lot Size0.26 Acres
Data Source:
Bright MLS
Property Description
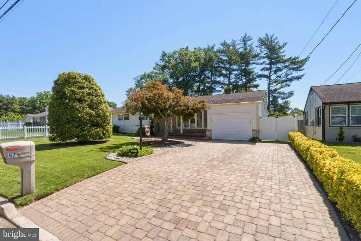
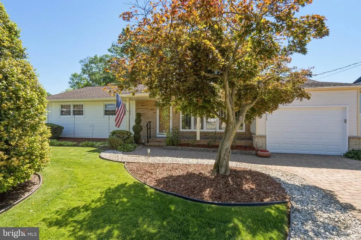
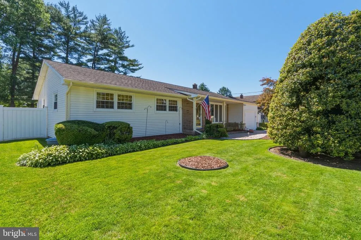

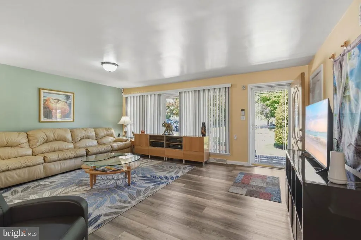
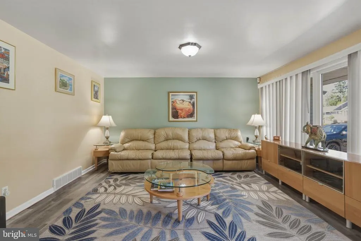
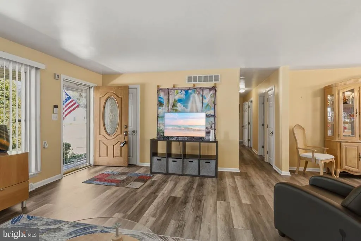

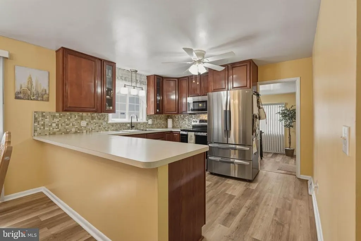
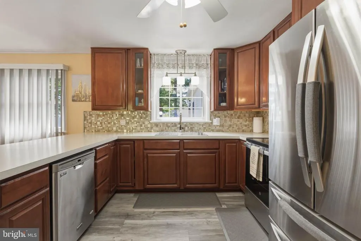
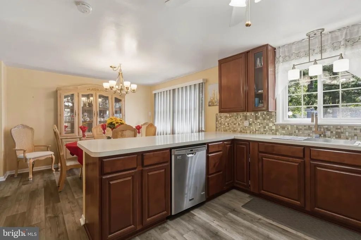
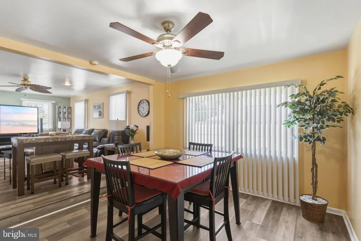
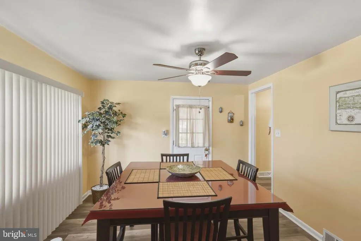
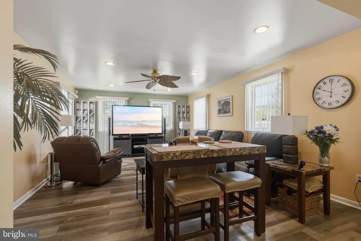
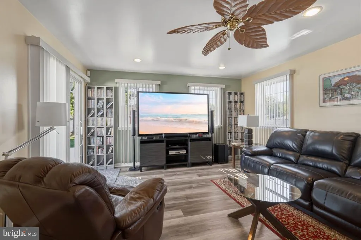
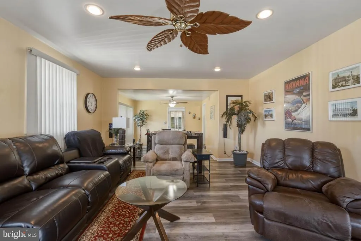
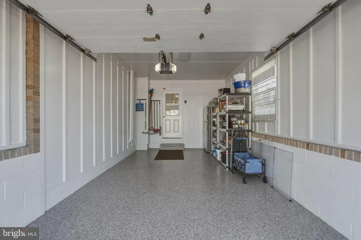
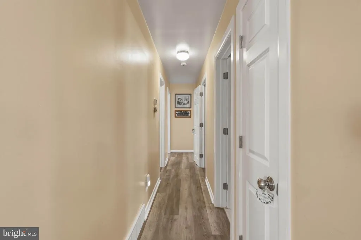
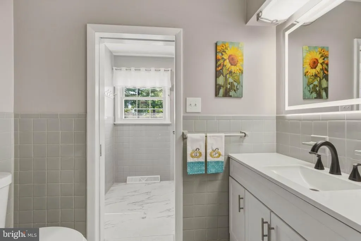
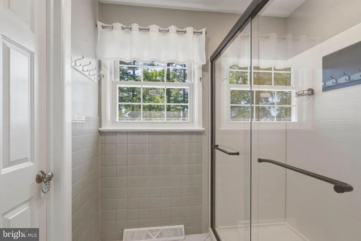
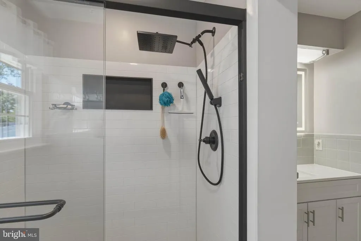
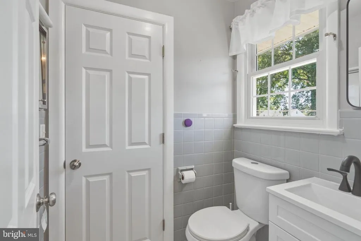
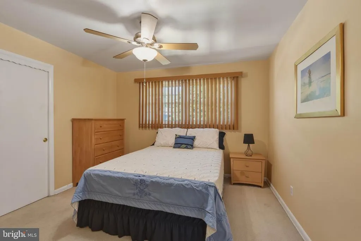
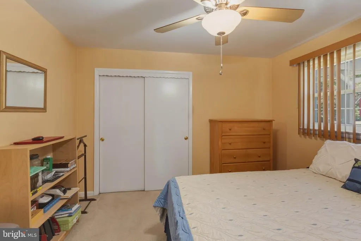
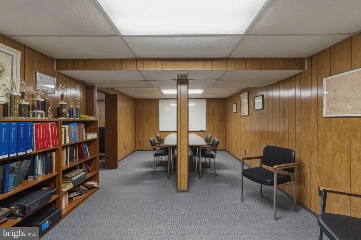
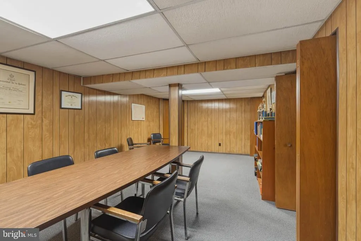

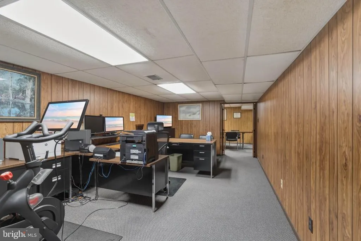
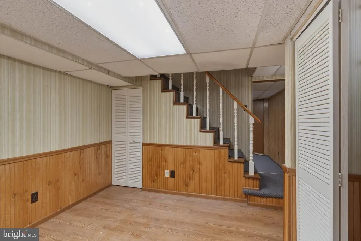
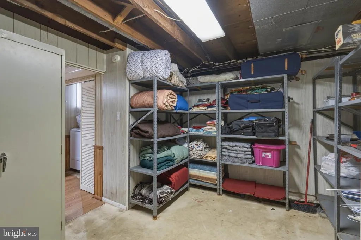
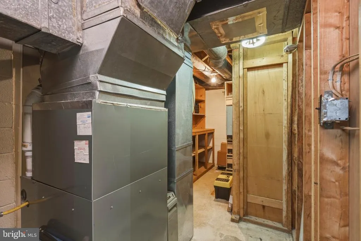
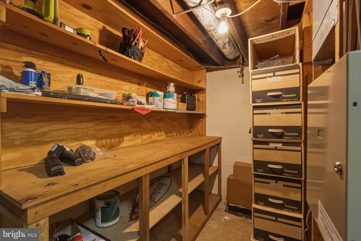
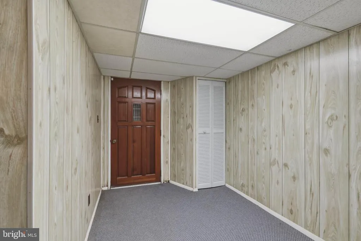
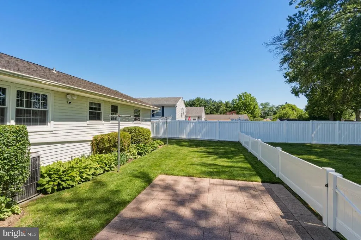
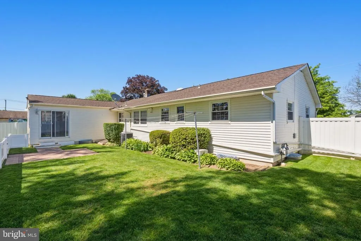
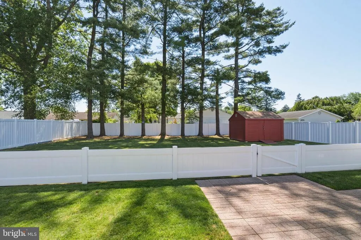
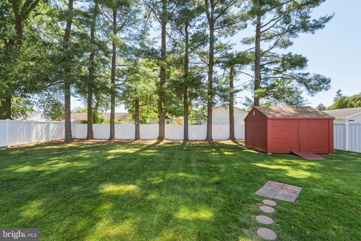
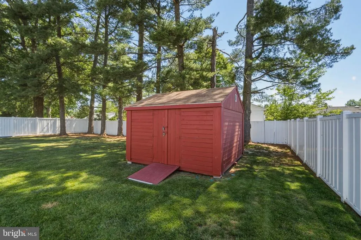
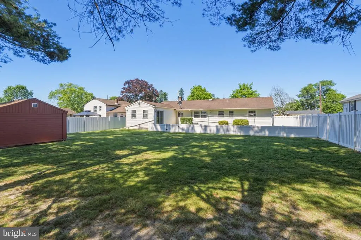
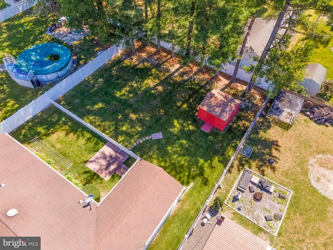
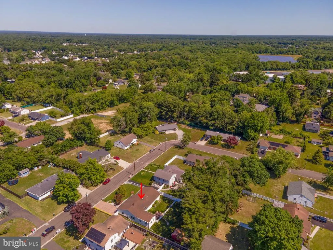
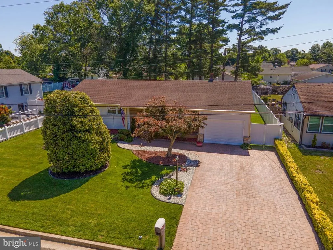
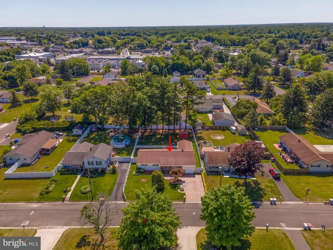
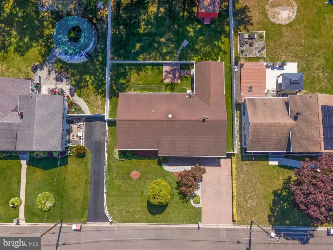
!! RECENTLY REDUCED!!! PRICED TO SELL! Welcome to this beautifully maintained 3-bedroom, 1.5-bath home in one of Vineland's desirable residential neighborhoods. From the moment you arrive, you'll appreciate the pride of ownership that shines throughout this immaculate property. Don't let the exterior fool youthis home offers an impressive amount of living space designed for both everyday comfort and entertaining. Inside, you'll find a spacious layout featuring an additional family room that provides flexible living space for gatherings, a home office, playroom, or recreation area. The well-cared-for interior is move-in ready, allowing you to settle in and immediately enjoy all this home has to offer. Step outside to a beautifully fenced backyard, perfect for outdoor entertaining, pets, gardening, or simply relaxing in your own private retreat. Need even more space? The enormous finished basement offers 1,288 sq. ft. endless possibilities for storage, a workshop, home gym, or living area. This home has a yearly contract with SJ Gas Home Service for the HVAC Maintenance. Conveniently located near shopping, dining, schools, and major roadways, this property combines comfort, space, and value in today's market. If you're searching for a move-in-ready home with room to grow, 575 Royal Drive deserves a place at the top of your list. Schedule your private showing today and discover why so many buyers are looking for a home just like this one!
| Price History | |
|---|---|
| 6/6/2026 | Listed $399,000 |
| 6/19/2026 | 1$397,000 |
| 7/22/2026 | 3$389,000 |
General Features
| Living Area | 2150 |
|---|---|
| Sewer | Public Sewer |
| Heating | Forced Air |
| Cooling | Central A/C |
| Possession | Settlement |
| Roof | Shingle |
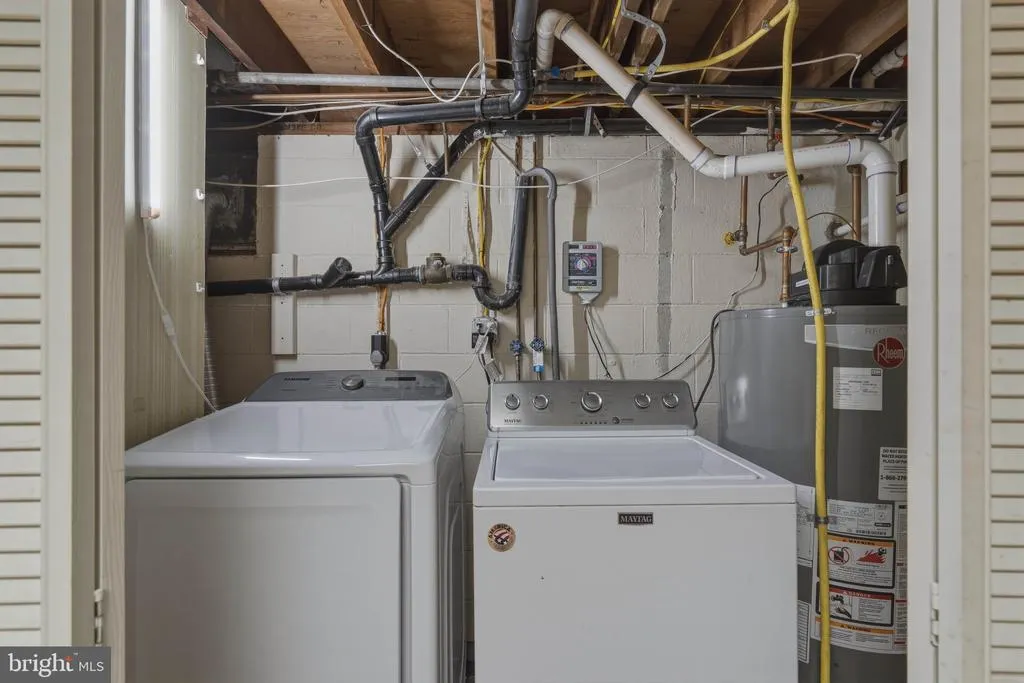
| Appliances | Dishwasher,Dryer,Water Heater,Washer,Stainless Steel Appliances,Refrigerator |
| Zoning | 01 |
| Garage Spaces | 1.00 |
| Patio/Porch Features | Patio(s),Porch(es) |
| Architectural Style | Ranch/Rambler |
| Security Features | Security System,Smoke Detector |
| Construction Materials | Frame |
| School District | CITY OF VINELAND BOARD OF EDUCATION |
| Exclusions | All Personal Belongings |
| Year Built | 1959 |
| Levels | 1 |
| Tax Year | 2025 |
| Ownership | Fee Simple |
| Cool Fuel | Electric |
| Accessibility | Doors - Swing In |
| County | CUMBERLAND |
| New Construction | No |
| Property Type | Residential |
| HOA | No |
| Subdivision Name | NOT AT ALL |
| Garage Y/N | Yes |
| Water Access Y/N | No |
| Other Structures | Above Grade,Below Grade |
| Total Rooms | 8 |
| Full Baths | 1 |
| Status | ACTIVE |
| Directions | PIQ on R. |
| City | VINELAND |
| Senior Community Y/N | No |
| MLS Area | Vineland City (20614) |
| Lot Size Units | Square Feet |
| Lot Size Square Feet | 11252.00 |
| Tax Assessed Value | 176000.0 |
| Tax Annual Amount | 5823.0 |
| Home Warranty Y/N | No |
| Property Condition | Very Good |
| Structure Type | Detached |
| Condo/Coop Association fee Y/N | No |
| Bathrooms Full Main Level | 1 |
| Bathrooms Count Main Level | 2.00 |
| Price Per Sq Ft Total AG | 180.93 |
| Acceptable Financing | Cash,Conventional,FHA,VA |
| Historic Y/N | No |
| Vacation Rental Y/N | No |
| Virtual Tour | https://mediazilla.com/FiBmpweAb5 |
| Total SQFT | 2150 |
| Standard Status | Active |
| Year Built Source | Assessor |
| Tax Lot | 00009 |
| Association Recreation Fee | No |
Interior Features
| Interior Amenities | Bathroom - Walk-In Shower,Combination Kitchen/Dining,Dining Area,Family Room Off Kitchen,Floor Plan - Traditional,Kitchen - Eat-In,Sprinkler System,Store/Office,Entry Level Bedroom,Attic,Ceiling Fan( |
|---|---|
| Heating Fuel | Natural Gas |
| Basement | Drainage System,Fully Finished,Heated,Interior Access,Outside Entrance,Space For Rooms,Walkout Stairs,Workshop,Other |
| Flooring | Luxury Vinyl Plank,Partially Carpeted,Hardwood,Tile/Brick |
| Hot Water | Natural Gas |
| Basement (Y/N) | Yes |
| Heating Y/N | Yes |
| Window Features | Double Pane,Screens |
| Fireplace Y/N | No |
| Above Grade Finished Area | 2150 |
| Half Baths | 1 |
| Central Air Y/N | Yes |
| Total Bedrooms | 3 |
| Entry Level | 1 |
| Room Type | Living Room,Bedroom 2,Bedroom 3,Kitchen,Family Room,Bedroom 1,Bathroom 1,Half Bath |
| Main Level Bedrooms | 3 |
| LivingAreaSource | Estimated |
| Laundry Type | Basement |
| Below Grade Unfin Area Units | Square Feet |
| Below Grade Unfin SQFT Source | Assessor |
| Bathrooms Half Main Level | 1 |
| Above Grade Finished Area Source | Estimated |
| Above Grade Finished Area Unit Type | Square Feet |
| Total Baths | 2 |
Exterior Features
| Exterior Amenities | Exterior Lighting,Gutter System,Lawn Sprinkler,Outbuilding(s) |
|---|---|
| Pool | No Pool |
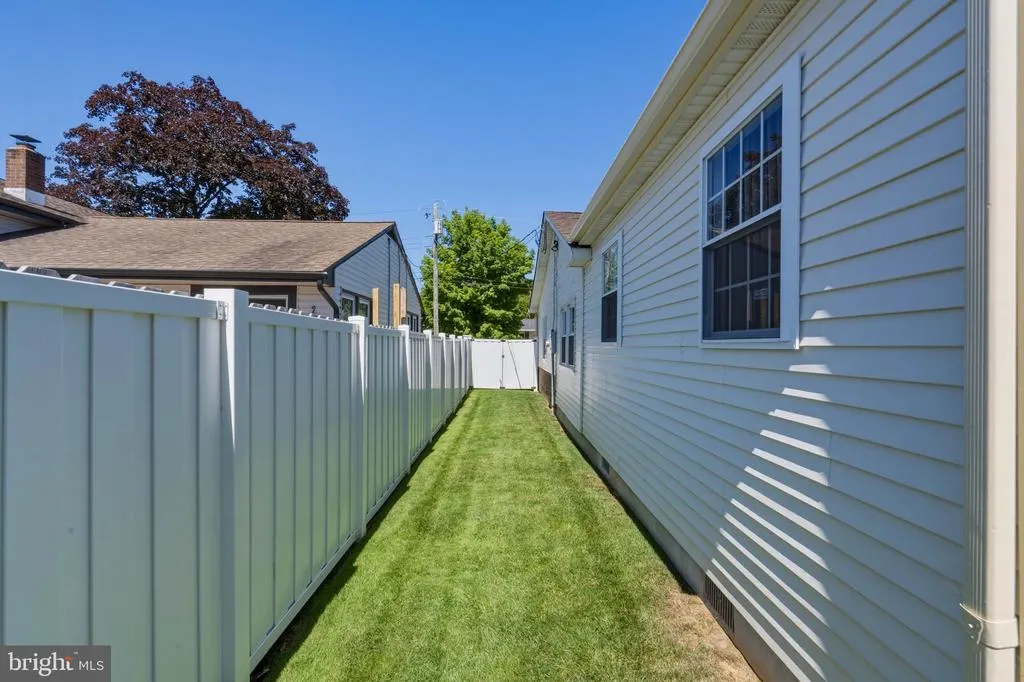
| Fencing | Fully,Vinyl |
| Parking Features | Brick Driveway |
| Water Source | Public |
| Inclusions | Refrigerator,stove,microwave,dishwasher,washer and dryer. |
| Total Parking Spaces | 1 |
| Garage Features | Covered Parking,Garage - Front Entry,Garage Door Opener,Inside Access |
| Type of Parking | Attached Garage,Driveway |
| Foundation Details | Concrete Perimeter |
| Spa | No |
| Water View Y/N | No |
| Lot Dimensions | 75.00 x 150.00 |
| Lot Size Acres | 0.26 |
| Lot Size Source | Assessor |
| Waterfront Y/N | No |
| Door Features | Insulated,Sliding Glass,Storm |
| Land Assessed Value | 29500.00 |
| Navigable Water Y/N | No |
| Water Oriented Y/N | No |
| # of Attached Garage Spaces | 1 |
| LotDimensionsSource | Assessor |
Room Details
| Room | Dimensions | Level | Flooring | Details |
|---|---|---|---|---|
| Bathroom 1 | Main | |||
| Bedroom 1 | Main | |||
| Bedroom 2 | Main | |||
| Bedroom 3 | Main | |||
| Family Room | Main | |||
| Half Bath | Main | |||
| Kitchen | Main | |||
| Living Room | Main |
Amenities
- Foreclosure
- Views
- Short Sale
- New Construction
- Adult 55+
- Lease To Own
- No HOA Fees
- Furnished
- Primary On Main
- Air Conditioning
- Seller Finance
- Green
- Fixer Upper
- Horse
- Golf
- Fireplace
- Deck
- Garage
- Basement
- Pool
Property vs Single Family Average in 08360
Price
Taxes
Year Built
Visits
 © BRIGHT, All Rights Reserved
