
Price Reduction
Address
84 Evelyn Avenue, Vineland, NJ
Price
$ 220,000
Property Attributes
- MLS#NJCB2031792
- TypeSingle Family
- Listing Status ACTIVE
- CountyCUMBERLAND
- CityVineland
- AreaVineland City
- Neighborhood"None Available"
- Zip08360
- StyleDutch,Colonial
- Year Built1925
- Taxes$ 3530
- Price$ 220,000
- Bedrooms3
- Full Bathrooms1
- Half Bathrooms1
- Sqr Footage1314
- Lot Size0.28 Acres
Data Source:
Bright MLS
Property Description
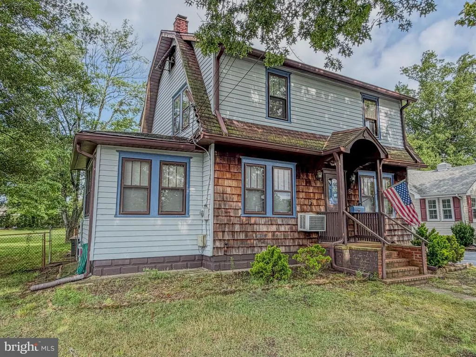
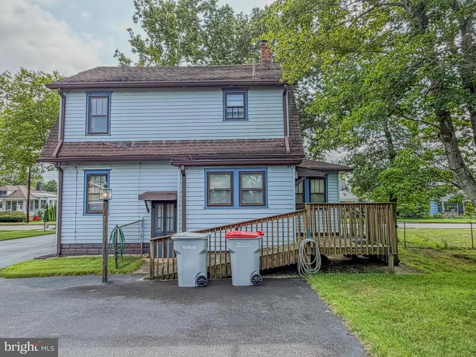
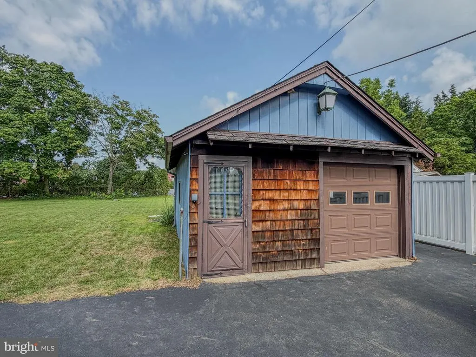
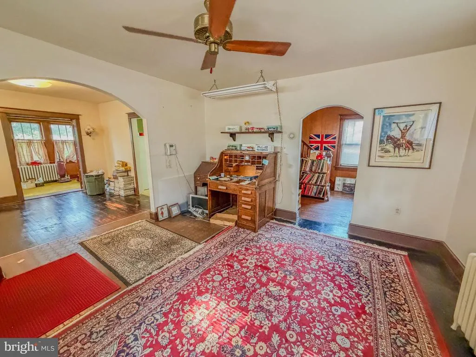
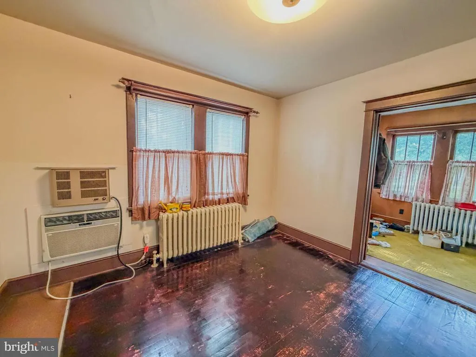
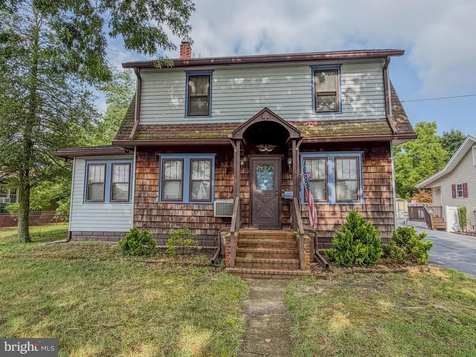
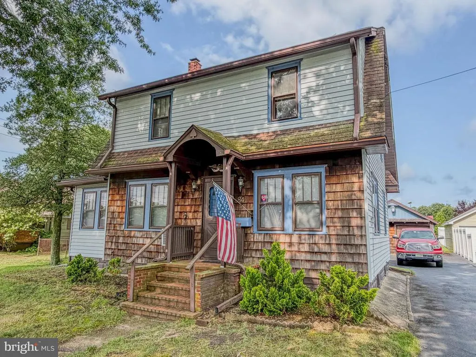
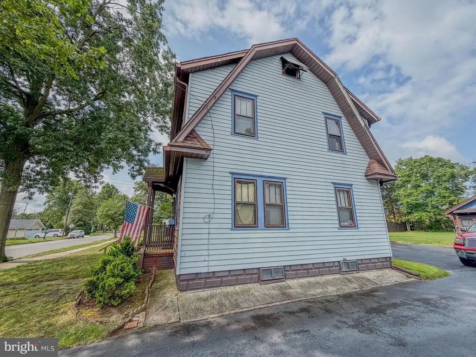
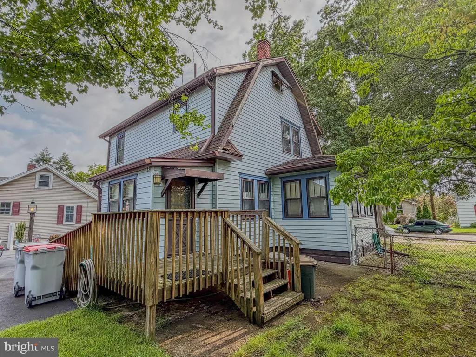
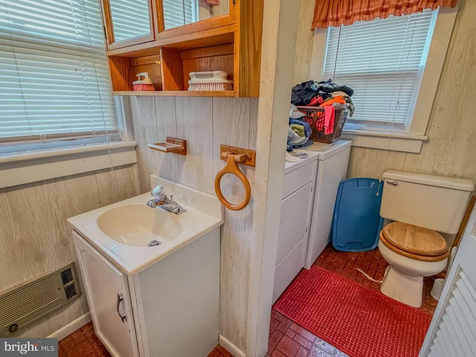
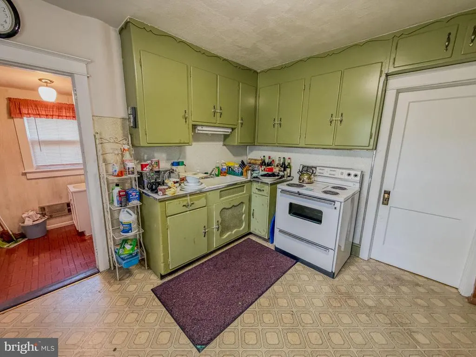
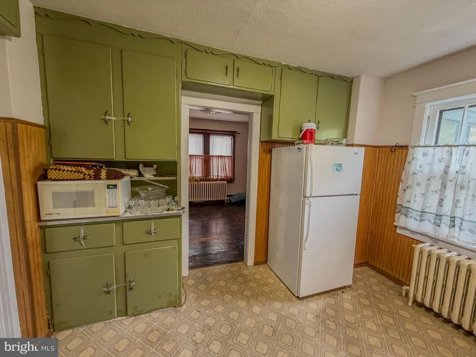
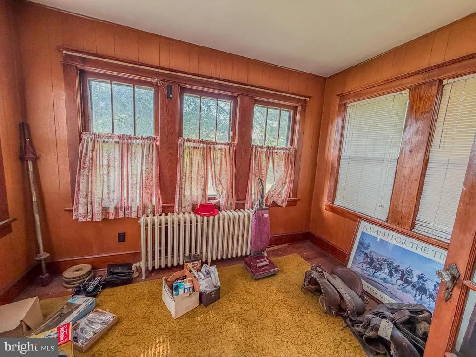
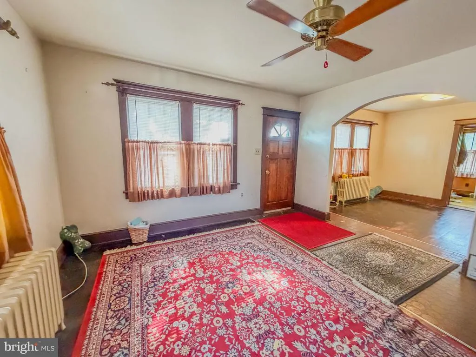
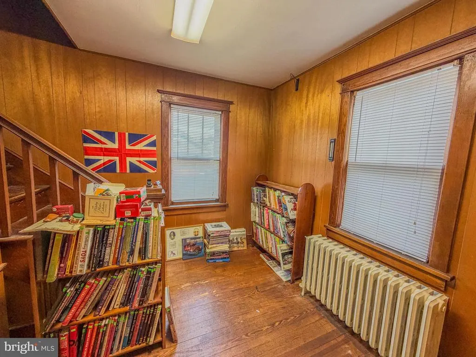
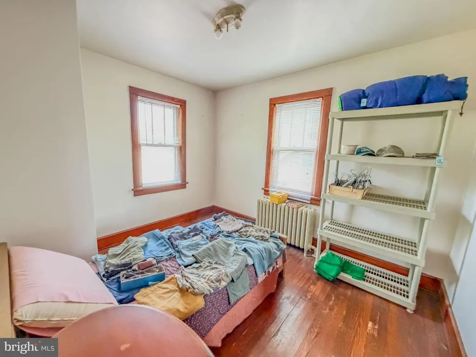
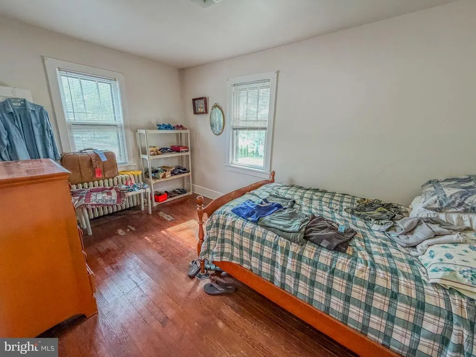
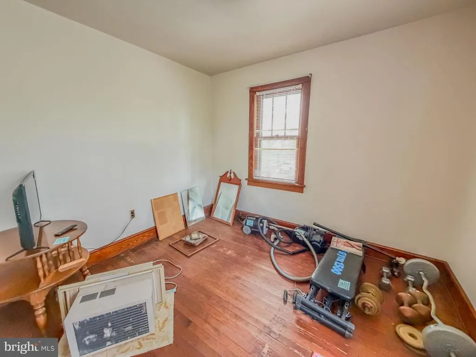
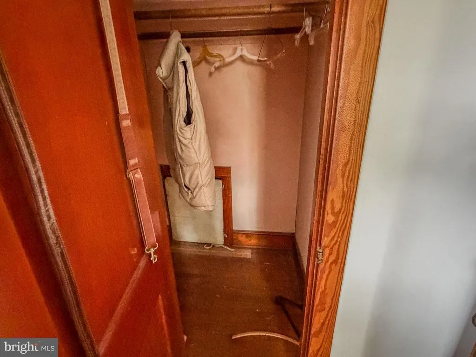
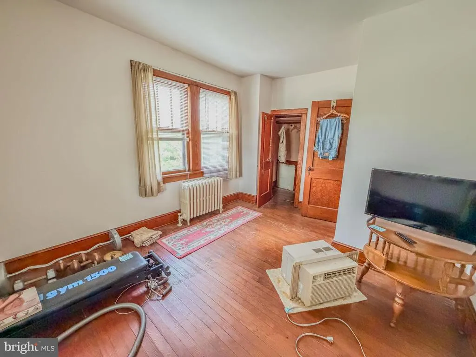
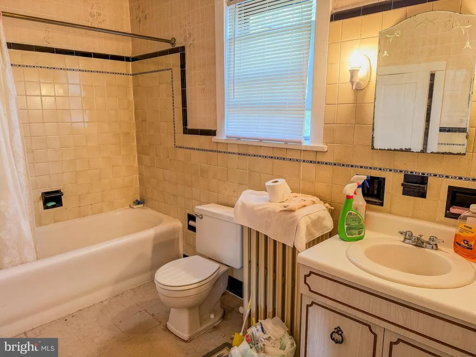
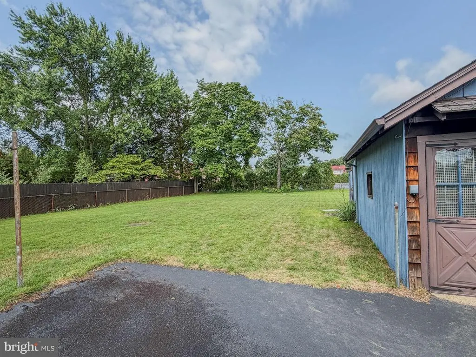
One buyers loss is another buyers opportunity! This home is back on the market and ready for its next owner. Dont miss your second chance to make it yours. Classic charm and real opportunity meet at 84 Everlyn Avenue, a storybook Dutch Colonial tucked into an established Vineland neighborhood. The signature gambrel roofline, cedar shake accents, and covered front entry give this home instant curb appeal and a look you simply cannot replicate in new construction. Inside, the character continues. Original hardwood floors run throughout, warm wood trim frames the doorways, and a graceful arched opening connects the living and dining rooms for an easy, natural flow. A wood-paneled den or home office makes the perfect quiet retreat, and classic radiator heat adds to the timeless feel. The eat-in kitchen offers generous cabinet and counter space and connects conveniently to a first-floor half bath with laundry. Upstairs you will find three comfortable bedrooms with that same rich hardwood, along with a full bath featuring vintage tilework. A full basement delivers excellent storage and workspace, while the detached garage adds a dedicated shop area and additional storage, ideal for hobbyists, tinkerers, and weekend project lovers. Out back, a spacious, level rear yard and wood deck create room to relax, garden, or entertain, all served by a blacktop driveway with plenty of parking. Homes with this much soul and potential do not come along often. Bring your vision and make it your own. The property will have the contents removed prior to closing. The home is being sold as-is where the buyer shall be responsible for any certifications and or repairs necessary for the lender or city.
| Price History | |
|---|---|
| 7/22/2026 | Listed $250,000 |
| 8/13/2026 | 12$220,000 |
General Features
| Living Area | 1314 |
|---|---|
| Sewer | Public Sewer |
| Heating | Radiator |
| Cooling | Wall Unit |
| Possession | 0-30 Days CD,Immediate,Negotiable,31-60 Days CD |
| Zoning | 01 |
| Garage Spaces | 1.00 |
| Architectural Style | Dutch,Colonial |
| Construction Materials | Cedar,Aluminum Siding |
| School District | CITY OF VINELAND BOARD OF EDUCATION |
| Exclusions | Home will be emptied of personal possessions |
| Year Built | 1925 |
| Levels | 2 |
| Tax Year | 2025 |
| Ownership | Fee Simple |
| Cool Fuel | Electric |
| Accessibility | None |
| County | CUMBERLAND |
| New Construction | No |
| Property Type | Residential |
| HOA | No |
| Subdivision Name | NONE AVAILABLE |
| Garage Y/N | Yes |
| Water Access Y/N | No |
| Other Structures | Above Grade,Below Grade |
| Full Baths | 1 |
| Status | ACTIVE |
| Directions | Use GPS |
| City | VINELAND |
| Senior Community Y/N | No |
| MLS Area | Vineland City (20614) |
| Lot Size Units | Square Feet |
| Lot Size Square Feet | 12223.00 |
| Tax Assessed Value | 106700.0 |
| Tax Annual Amount | 3530.0 |
| Structure Type | Detached |
| Condo/Coop Association fee Y/N | No |
| Bathrooms Count Main Level | 1.00 |
| Price Per Sq Ft Total AG | 167.43 |
| Lease Considered Y/N | No |
| Vacation Rental Y/N | No |
| Total SQFT | 2014 |
| Standard Status | Active |
| Year Built Source | Assessor |
| Tax Lot | 00017 |
Interior Features
| Interior Amenities | Kitchen - Eat-In,Floor Plan - Traditional |
|---|---|
| Heating Fuel | Oil |
| Basement | Full |
| Hot Water | Natural Gas |
| Basement (Y/N) | Yes |
| Heating Y/N | Yes |
| Fireplace Y/N | No |
| Above Grade Finished Area | 1314 |
| Half Baths | 1 |
| Central Air Y/N | No |
| Total Bedrooms | 3 |
| Room Type | Living Room,Dining Room,Bedroom 2,Bedroom 3,Kitchen,Family Room,Den,Bedroom 1,Mud Room,Full Bath |
| Below Grade Finished Area Unit Type | Square Feet |
| LivingAreaSource | Assessor |
| Below Grade Unfin Area Units | Square Feet |
| Below Grade Unfin SQFT | 700 |
| Below Grade Unfin SQFT Source | Estimated |
| Below Grade Finished Area Source | Assessor |
| Bedrooms Count All Upper Levels | 3 |
| Bedrooms Count Upper Level 1 | 3 |
| Bathrooms Half Main Level | 1 |
| Bathrooms Full Upper Level 1 | 1 |
| Bathrooms Full All Upper Levels | 1 |
| Bathrooms Count Upper Level 1 | 1.00 |
| Bathrooms Count All Upper Levels | 1 |
| Above Grade Finished Area Source | Assessor |
| Above Grade Finished Area Unit Type | Square Feet |
| Total Baths | 2 |
Exterior Features
| Pool | No Pool |
|---|---|
| Water Source | Public |
| Total Parking Spaces | 5 |
| Garage Features | Garage - Front Entry |
| Type of Parking | Detached Garage,Driveway |
| Foundation Details | Block |
| Water View Y/N | No |
| Lot Dimensions | 75.00 x 163.00 |
| Lot Size Acres | 0.28 |
| Lot Size Source | Assessor |
| Waterfront Y/N | No |
| Land Assessed Value | 30000.00 |
| Navigable Water Y/N | No |
| Water Oriented Y/N | No |
| # of Detached Garage Spaces | 1 |
| LotDimensionsSource | Assessor |
Room Details
| Room | Dimensions | Level | Flooring | Details |
|---|---|---|---|---|
| Bedroom 1 | Upper 1 | |||
| Bedroom 2 | Upper 1 | |||
| Bedroom 3 | Upper 1 | |||
| Den | Main | |||
| Dining Room | Main | |||
| Family Room | Main | |||
| Full Bath | Upper 1 | |||
| Kitchen | Main | |||
| Living Room | Main | |||
| Mud Room | Main |
Amenities
- Foreclosure
- Views
- Short Sale
- New Construction
- Adult 55+
- Lease To Own
- No HOA Fees
- Furnished
- Primary On Main
- Air Conditioning
- Seller Finance
- Green
- Fixer Upper
- Horse
- Golf
- Fireplace
- Deck
- Garage
- Basement
- Pool
Property vs Single Family Average in 08360
Price
Taxes
Year Built
Visits
 © BRIGHT, All Rights Reserved
