
Views
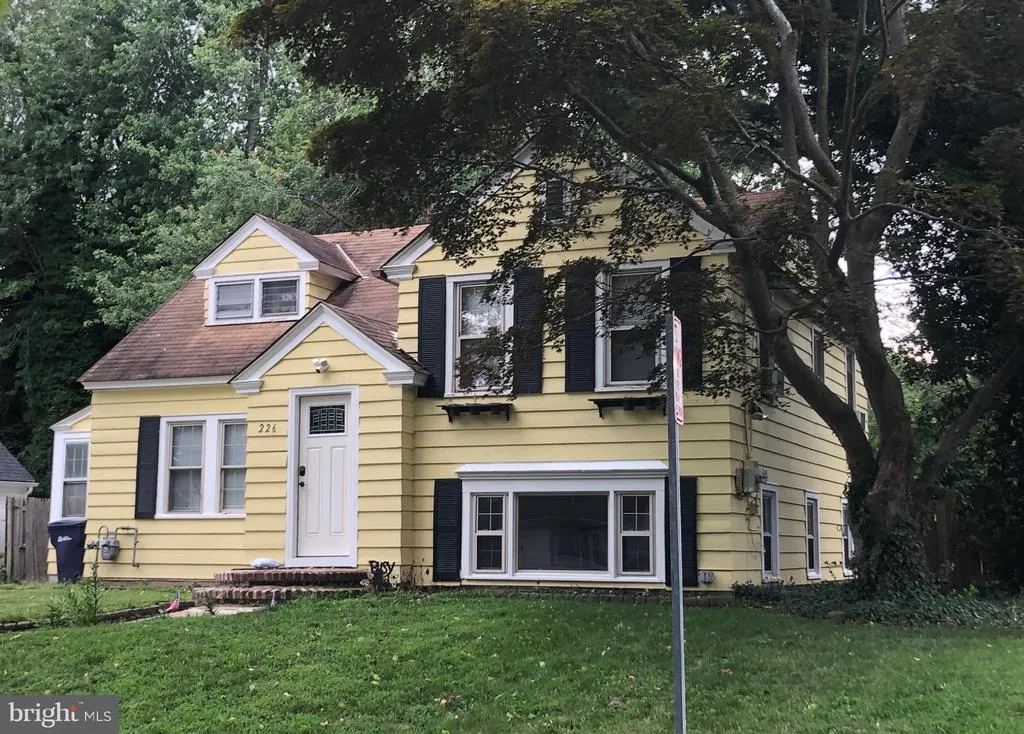
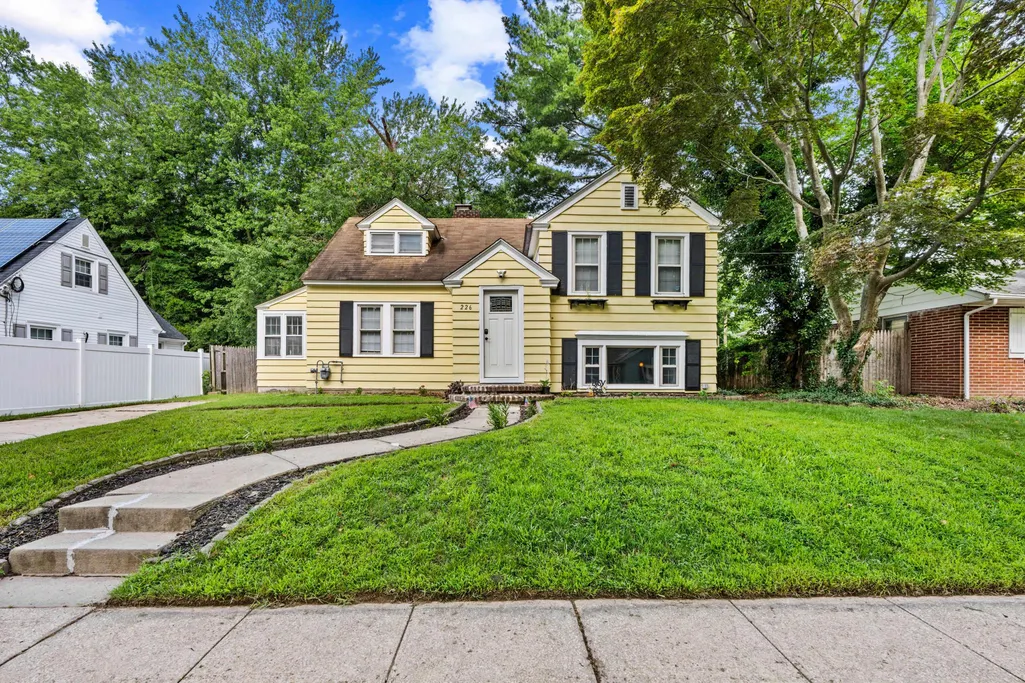
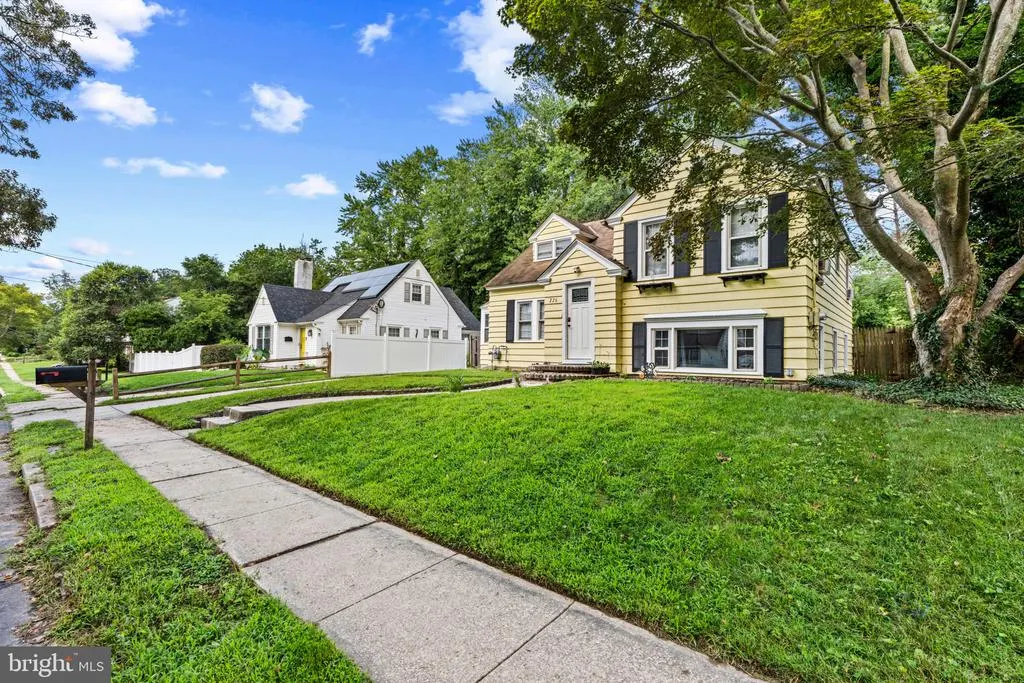
Address
226 Giles Road, Bridgeton, NJ
Price
$ 245,900
Property Attributes
- MLS#NJCB2031982
- TypeSingle Family
- Listing Status ACTIVE
- CountyCUMBERLAND
- CityBridgeton
- AreaBridgeton City
- NeighborhoodWest Bridgeton
- Zip08302
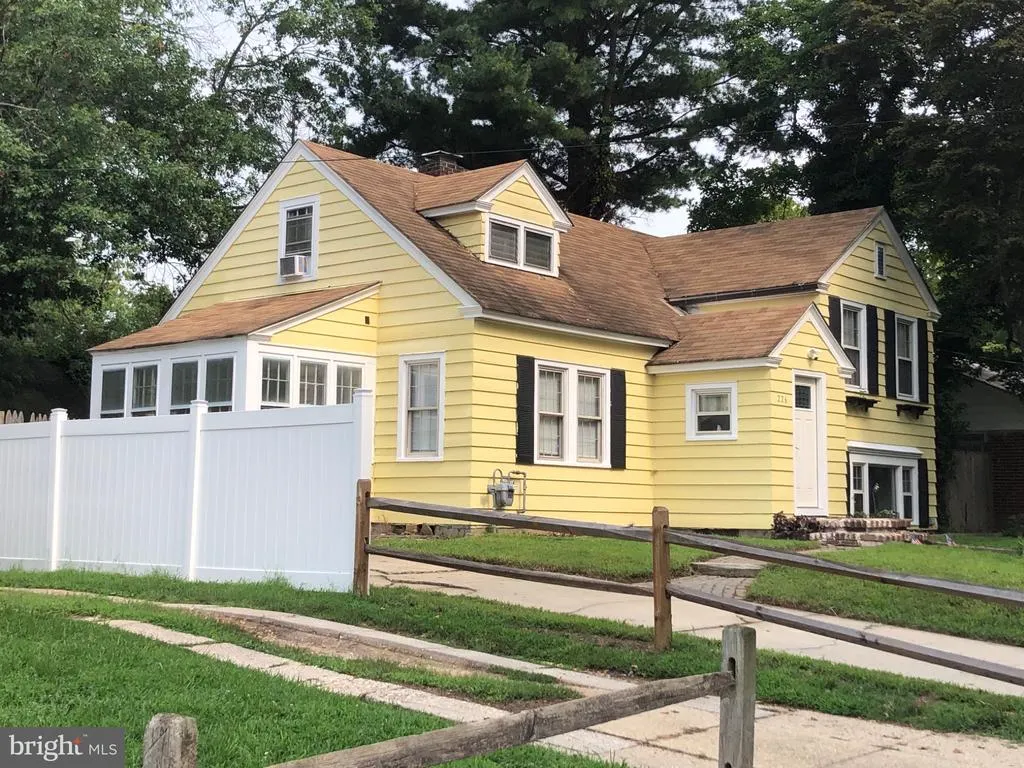
- StyleCape Cod
- Year Built1940
- Taxes$ 4846
- Price$ 245,900
- Bedrooms3
- Full Bathrooms1
- Half Bathrooms0
- Sqr Footage2013
- Lot Size0.15 Acres
Data Source:
Bright MLS
Property Description
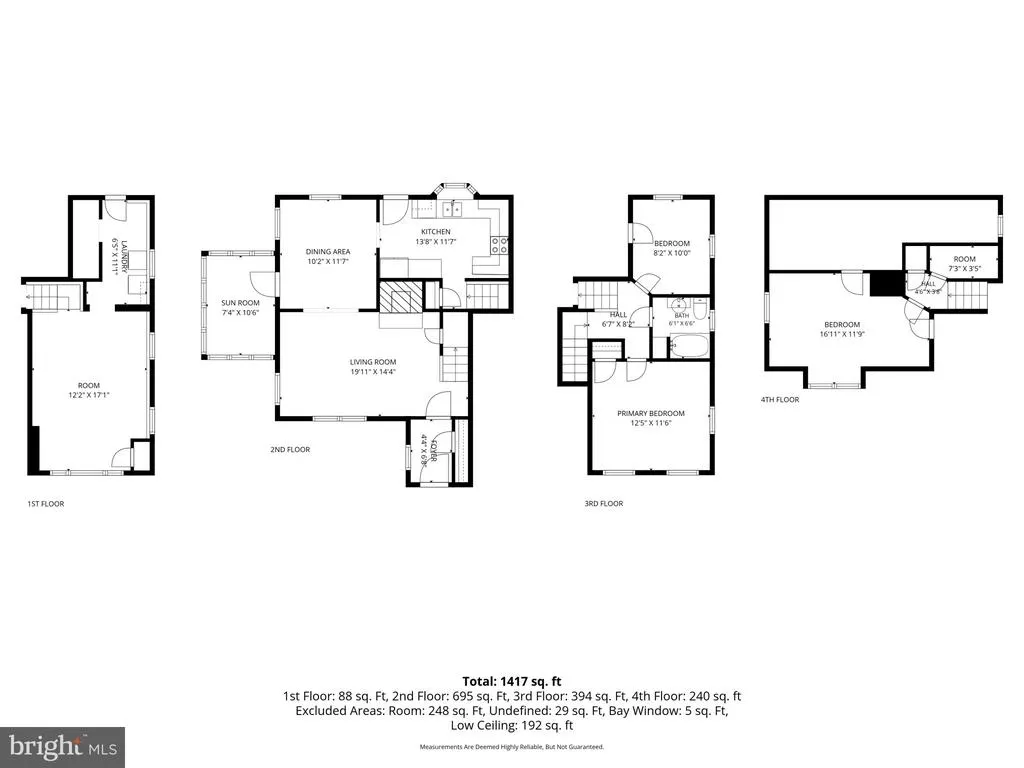
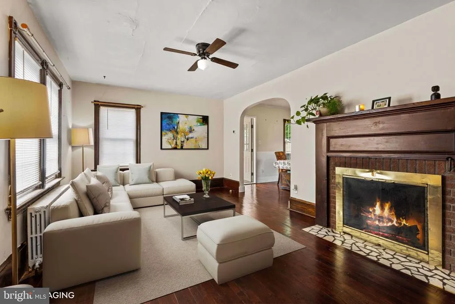
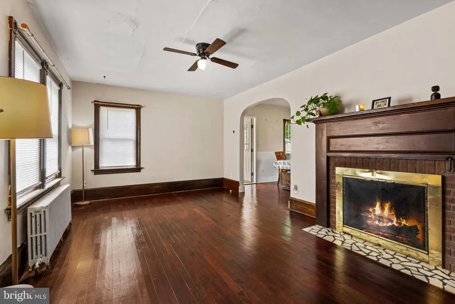
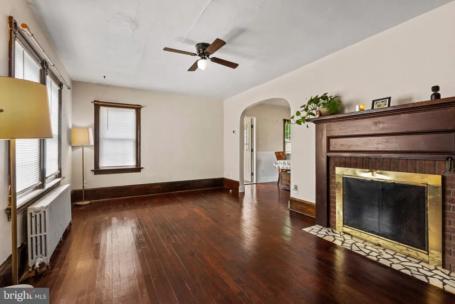
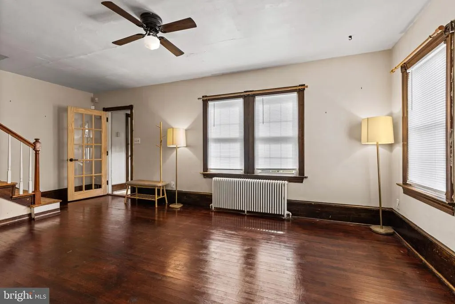
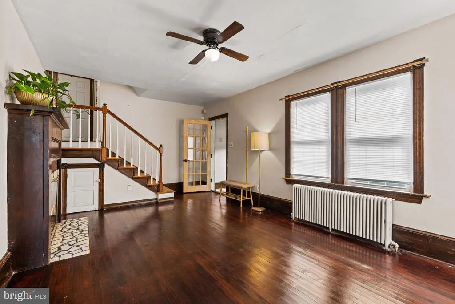
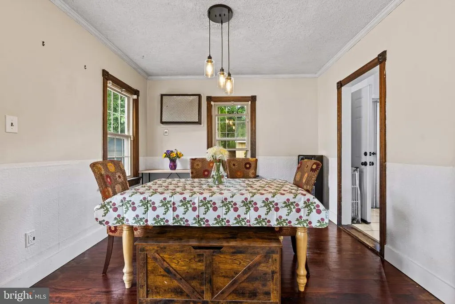
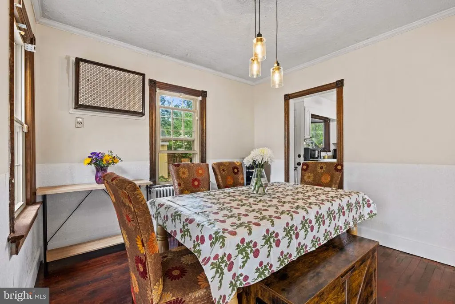
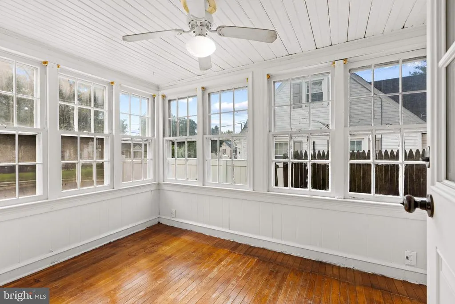
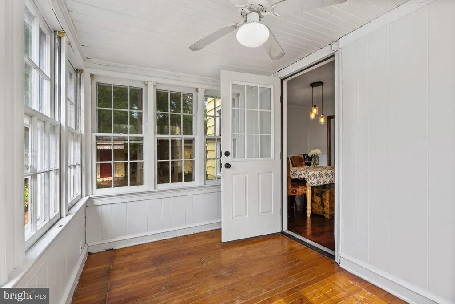
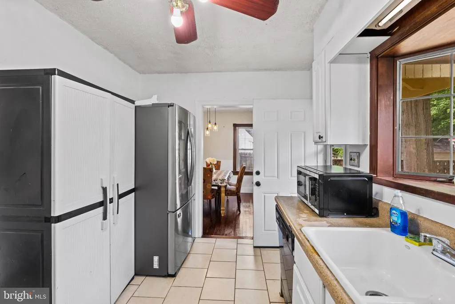
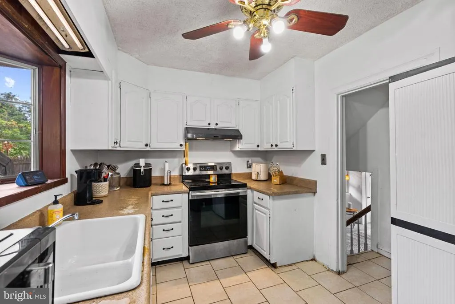
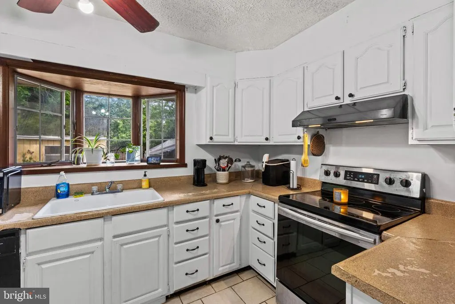
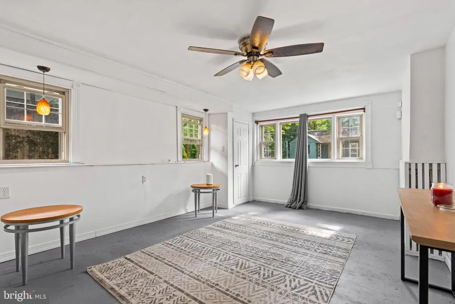
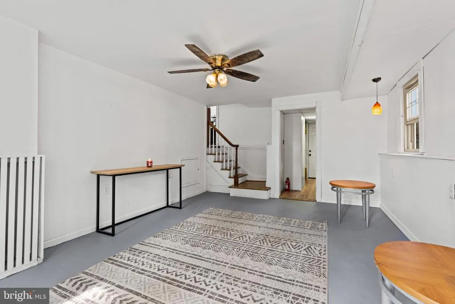
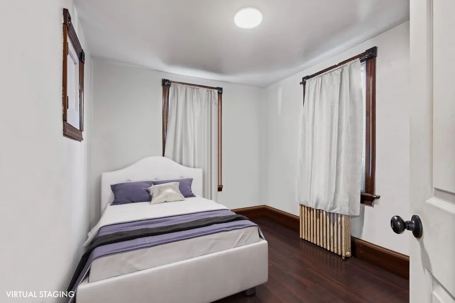
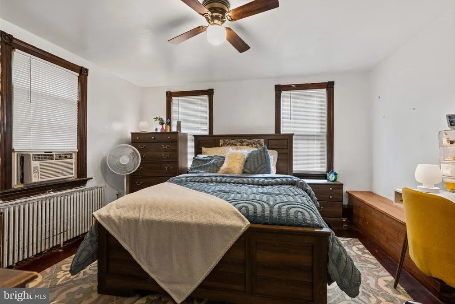
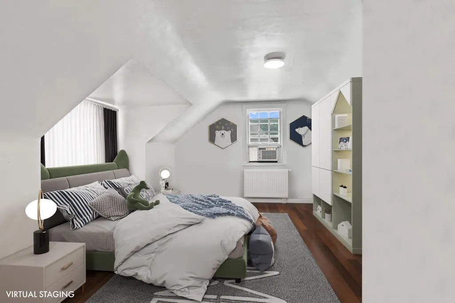
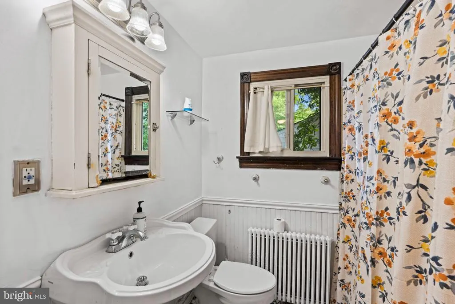
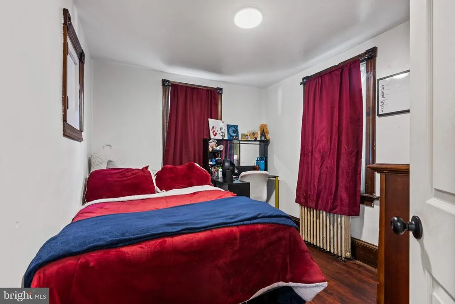
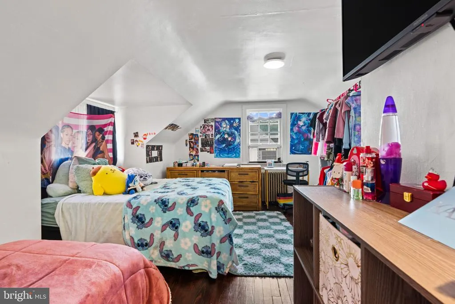
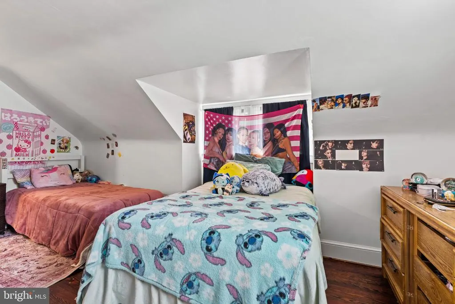
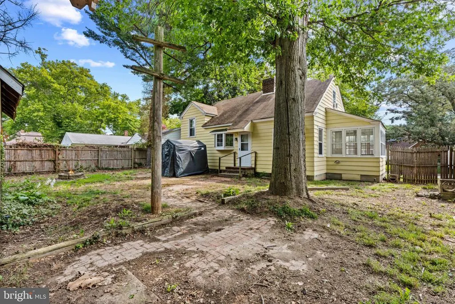
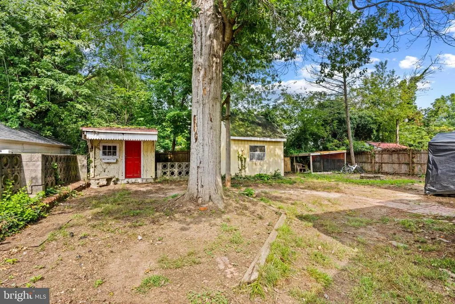
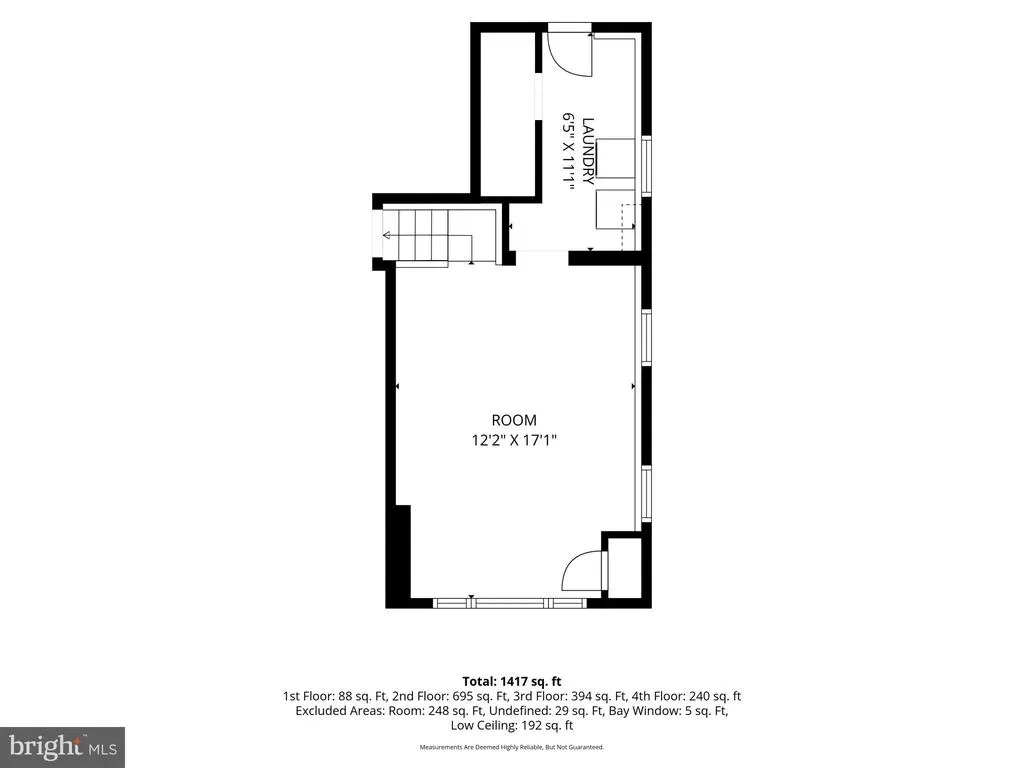
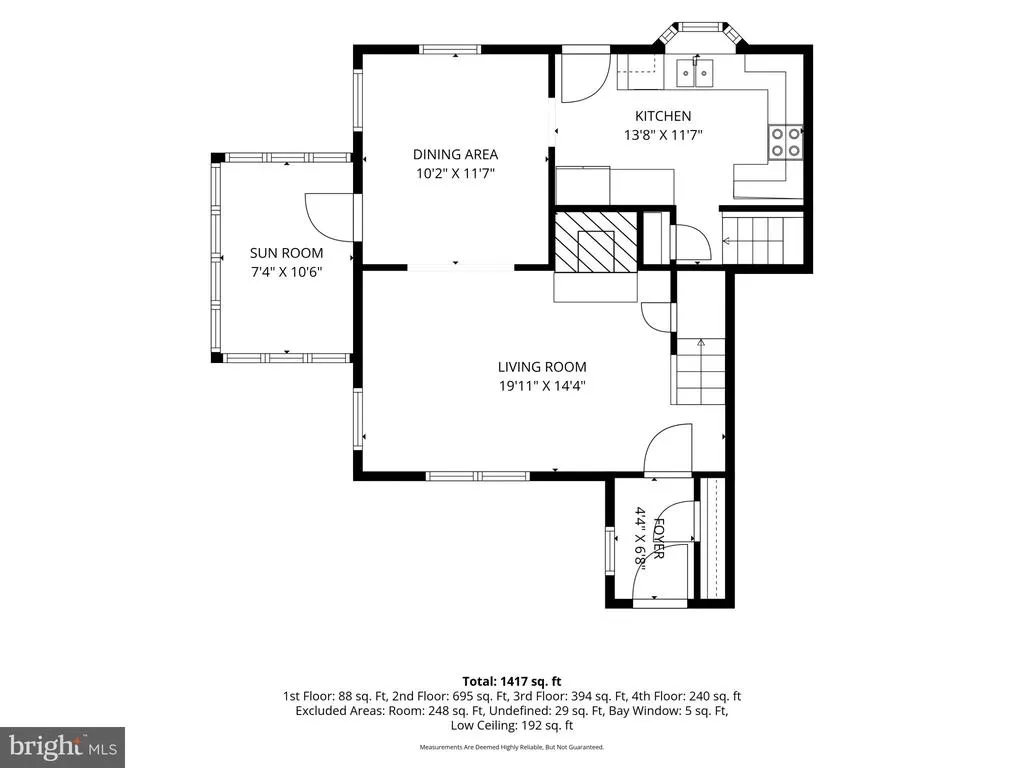
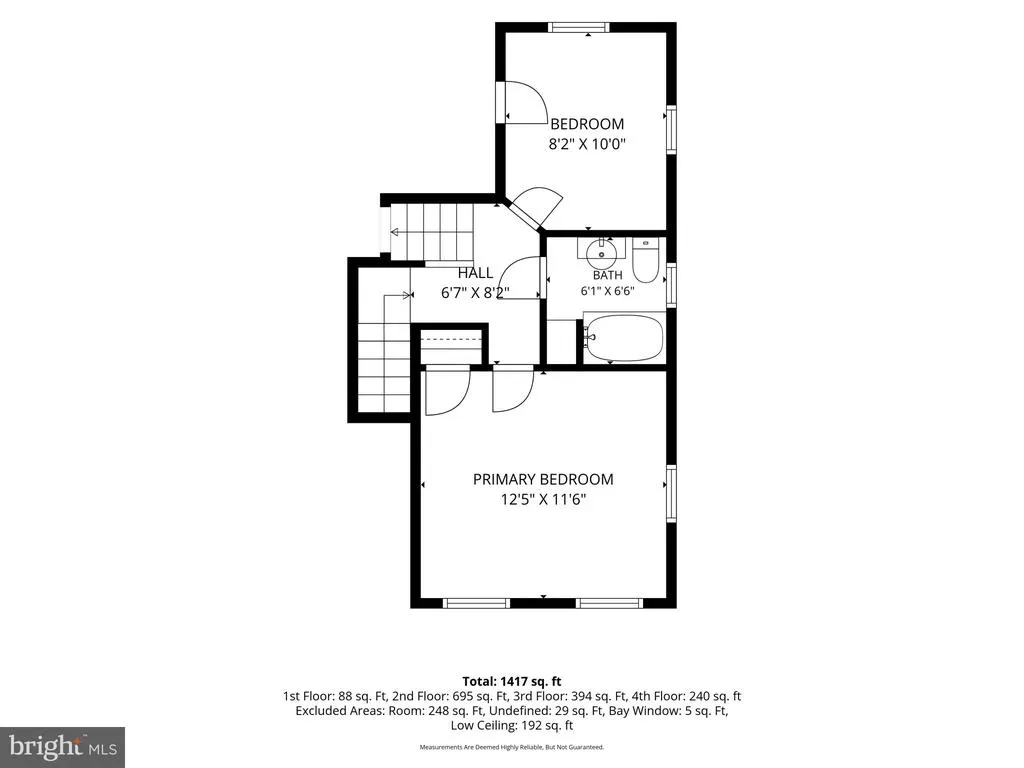
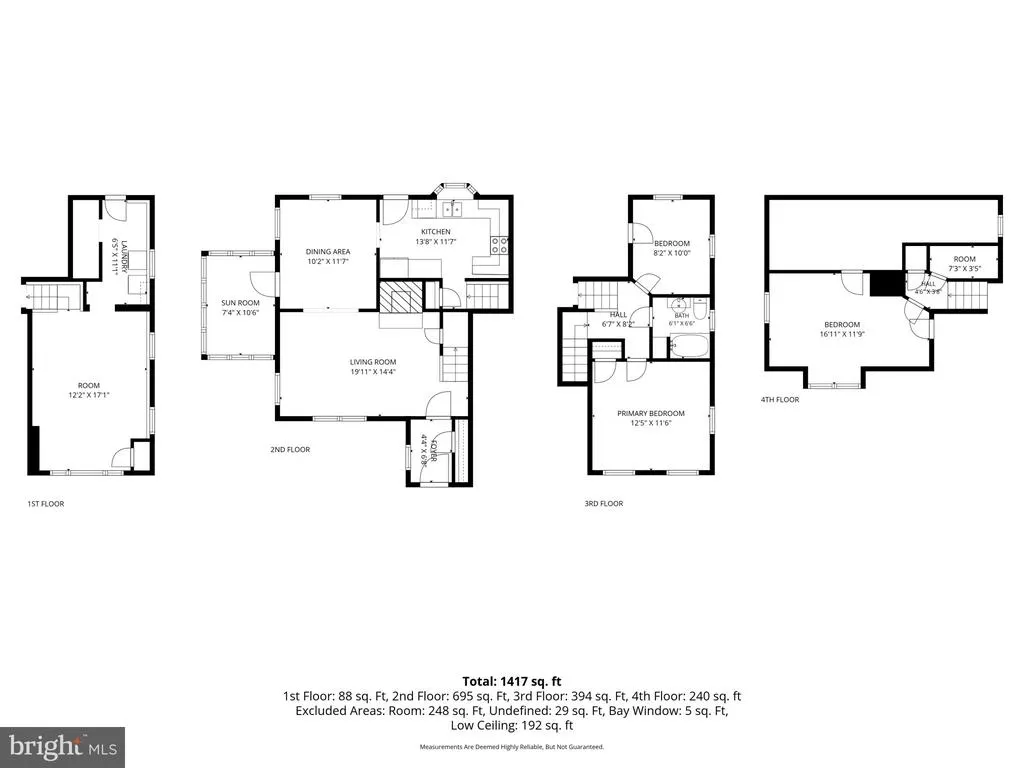
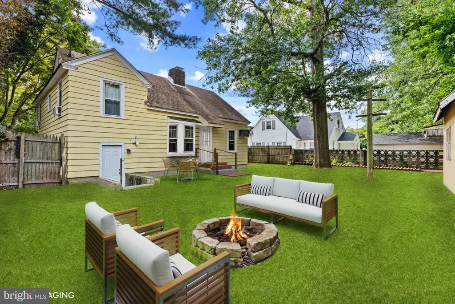
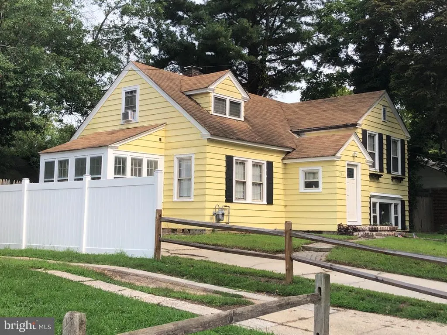
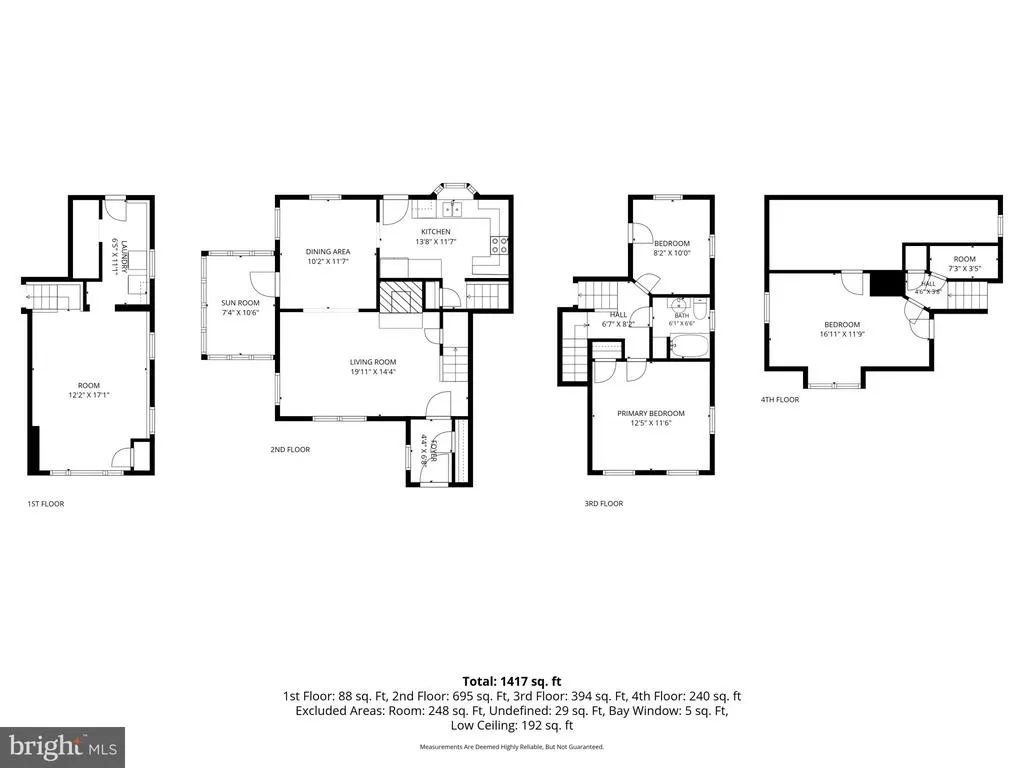
Here's your chance for a new beginning at 226 Giles Road, in a west Bridgeton neighborhood.This 3BR, 1 full bath Cape Cod brings together classic style with modern updates. You will feel right at home in this freshly painted mid century home. Inside, find a bright, spacious living room with fireplace and a separate dining room. The freshly painted sunroom will easily become your favorite spot for morning coffee or curling up with a great book. Downstairs, the finished lower level has a second living room, offering a flexible space for a home theatre, game room, or private gym. Three bedrooms, full bath and access to attic storage on the top floor complete the interior. Outdoors, the backyard is fully fenced, very private, includes a fire pit, ready for starlight evening gatherings. Storage is never an issue here, thanks to two sheds perfect for tools, puttering, and outdoor gear. Location is everything; this property delivers unbeatable convenience. You are minutes from the County Court House, historic downtown, and within walking distance to public schools. When it's time to unwind, enjoy the famous Cohanzick Zoo and scenic Sunset Lake. Plus, you're located just around the corner to Fralinger's farm and the Greater Bridgeton Amish Market for weekend picnics, walking trails and family fun. This turnkey Cape Cod wants to be the home base you enjoy. Schedule your private tour today and see why 226 Giles Road is the perfect place to call home.
| Price History | |
|---|---|
| 8/1/2026 | Listed $245,900 |
General Features
| Living Area | 2013 |
|---|---|
| Sewer | Public Septic |
| Heating | Radiator |
| Cooling | Multi Units |
| Possession | 0-30 Days CD |
| Zoning | R |
| Architectural Style | Cape Cod |
| Construction Materials | Combination |
| School District | BRIDGETON PUBLIC SCHOOLS |
| Year Built | 1940 |
| View | Street |
| Levels | 3 |
| Tax Year | 2025 |
| Ownership | Fee Simple |
| Cool Fuel | Electric |
| Accessibility | 2+ Access Exits,Level Entry - Main |
| County | CUMBERLAND |
| New Construction | No |
| Property Type | Residential |
| HOA | No |
| Subdivision Name | WEST BRIDGETON |
| Facing Direction | East |
| Garage Y/N | No |
| Water Access Y/N | No |
| Other Structures | Above Grade,Below Grade |
| Transportation | Bus Stop less than 1 mile |
| Total Rooms | 9 |
| Full Baths | 1 |
| Status | ACTIVE |
| Directions | South on Fayette Street past Court House to R onto Lincoln Way,after Wayne,then Devonshire,make L onto Giles Road,second house at R. |
| City | BRIDGETON |
| Senior Community Y/N | No |
| MLS Area | Bridgeton City (20601) |
| Lot Size Units | Square Feet |
| Lot Size Square Feet | 6534.00 |
| Tax Assessed Value | 83700.0 |
| Tax Annual Amount | 4846.0 |
| Home Warranty Y/N | No |
| Structure Type | Detached |
| Condo/Coop Association fee Y/N | No |
| Bathrooms Count Main Level | 0.00 |
| Price Per Sq Ft Total AG | 152.45 |
| Acceptable Financing | Cash,Conventional,FHA,VA |
| Historic Y/N | No |
| Lease Considered Y/N | No |
| Vacation Rental Y/N | No |
| Total SQFT | 2013 |
| Standard Status | Active |
| Year Built Source | Estimated |
| Tax Lot | 00017 |
| Association Recreation Fee | No |
Interior Features
| Heating Fuel | Natural Gas |
|---|---|
| Basement | Partial |
| Total Fireplaces | 1 |
| Fireplace Features | Fireplace - Glass Doors,Mantel(s),Wood |
| Hot Water | Tankless |
| Basement (Y/N) | Yes |
| Heating Y/N | Yes |
| Fireplace Y/N | Yes |
| Above Grade Finished Area | 1613 |
| Central Air Y/N | No |
| Total Bedrooms | 3 |
| Below Grade Finished Area | 400 |
| Room Type | Dining Room,Kitchen,Family Room,2nd Stry Fam Rm,Sun/Florida Room,Laundry |
| Below Grade Finished Area Unit Type | Square Feet |
| LivingAreaSource | Estimated |
| Laundry Type | Has Laundry |
| Below Grade Finished Area Source | Estimated |
| Bedrooms Count All Upper Levels | 3 |
| Bedrooms Count Upper Level 1 | 3 |
| Bathrooms Full Upper Level 1 | 1 |
| Bathrooms Full All Upper Levels | 1 |
| Bathrooms Count Upper Level 1 | 1.00 |
| Bathrooms Count Lower Level 1 | 0.00 |
| Bathrooms Count All Upper Levels | 1 |
| Above Grade Finished Area Unit Type | Square Feet |
| Total Baths | 1 |
Exterior Features
| Pool | No Pool |
|---|---|
| Parking Features | Concrete Driveway |
| Lot Features | Rear Yard,Secluded |
| Water Source | Public |
| Inclusions | washer,dryer,refrigerator,dishwasher |
| Total Parking Spaces | 2 |
| Type of Parking | Driveway,On Street |
| Land Use Code | R |
| Foundation Details | Other |
| Spa | No |
| Water View Y/N | No |
| Lot Dimensions | 63' x 100' |
| Lot Size Acres | 0.15 |
| Lot Size Source | Estimated |
| Waterfront Y/N | No |
| Land Assessed Value | 3500.00 |
| Navigable Water Y/N | No |
| Water Oriented Y/N | No |
| LotDimensionsSource | Estimated |
Room Details
| Room | Dimensions | Level | Flooring | Details |
|---|---|---|---|---|
| 2nd Stry Fam Rm | Lower 1 | |||
| Dining Room | Main | |||
| Family Room | Main | |||
| Kitchen | Main | |||
| Laundry | Lower 1 | |||
| Sun/Florida Room | Main |
Amenities
- Foreclosure
- Views
- Short Sale
- New Construction
- Adult 55+
- Lease To Own
- No HOA Fees
- Furnished
- Primary On Main
- Air Conditioning
- Seller Finance
- Green
- Fixer Upper
- Horse
- Golf
- Fireplace
- Deck
- Garage
- Basement
- Pool
Property vs Single Family Average in 08302
Price
Taxes
Year Built
Visits
 © BRIGHT, All Rights Reserved
