
Price Reduction - Views - Primary on Main
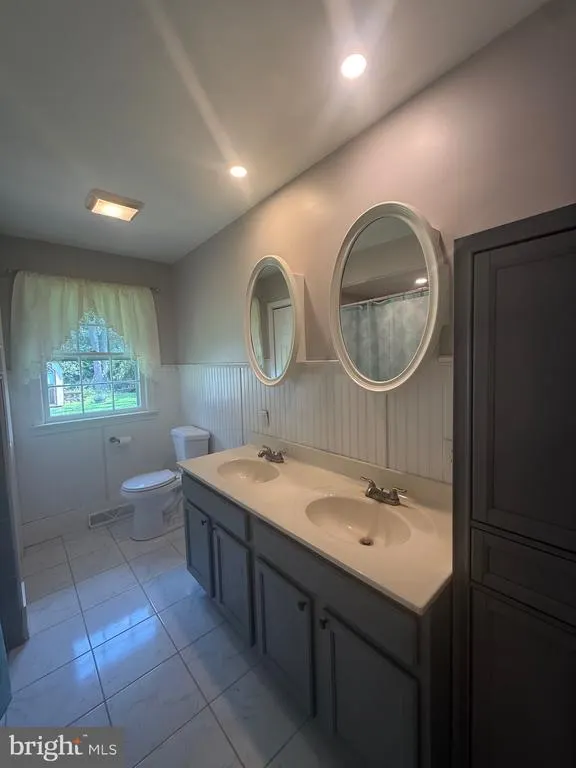
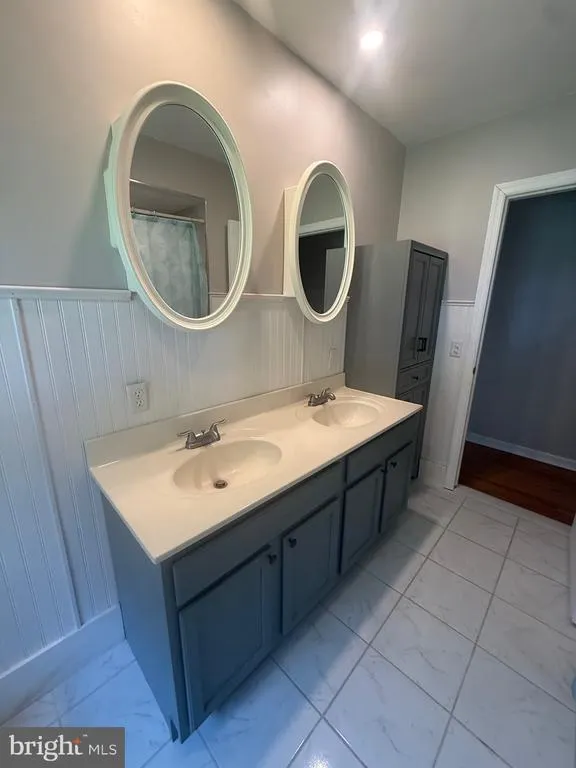
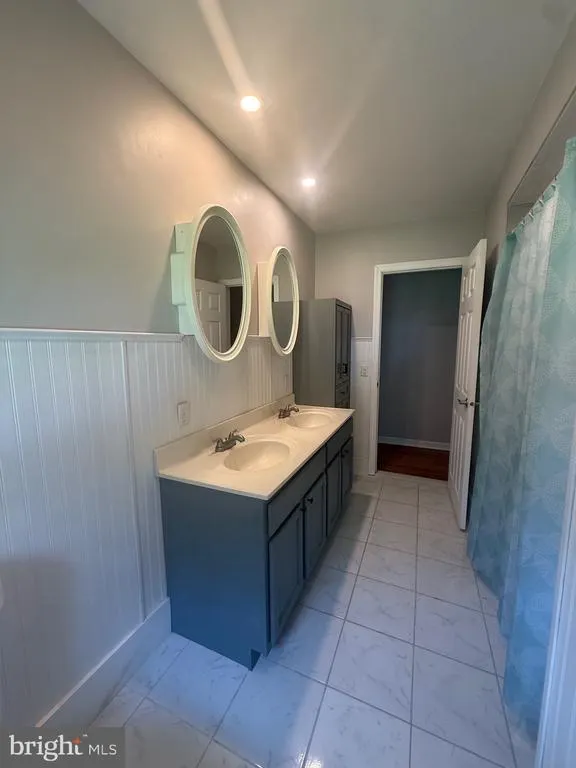
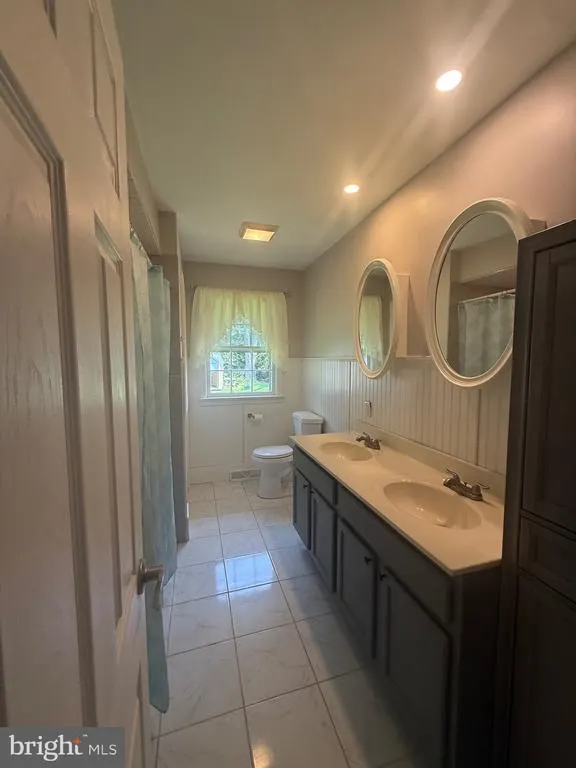
Address
453 Centerton Road, Bridgeton, NJ
Price
$ 354,500
Property Attributes
- MLS#NJCB2032084
- TypeSingle Family
- Listing Status ACTIVE
- CountyCUMBERLAND
- CityBridgeton
- AreaUpper Deerfield Twp
- Neighborhood"None"
- Zip08302
- StyleRanch/Rambler
- Year Built1975
- Taxes$ 5104
- Price$ 354,500
- Bedrooms3
- Full Bathrooms1
- Half Bathrooms0
- Sqr Footage1290
- Lot Size0.64 Acres
Data Source:
Bright MLS
Property Description
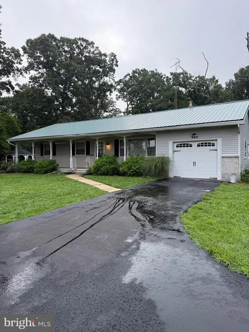
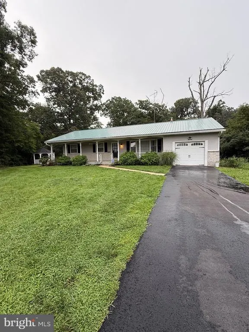
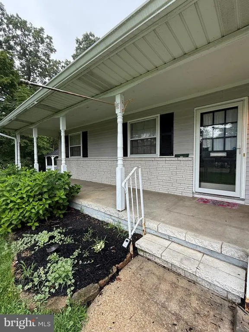
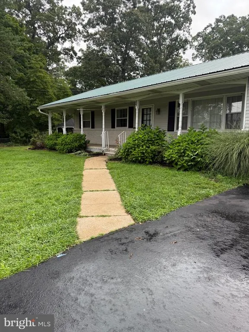
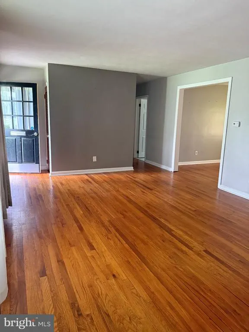
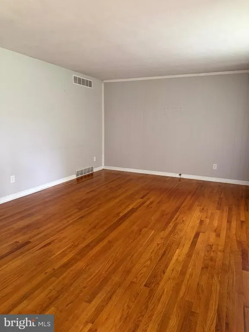
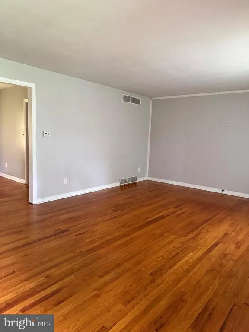
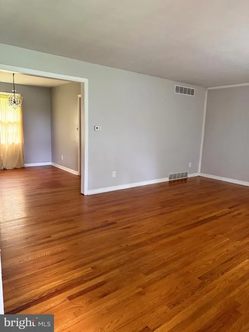
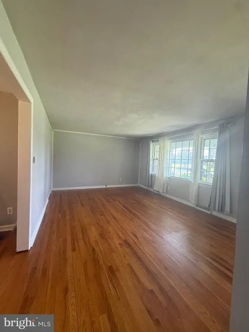
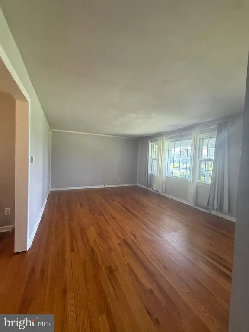
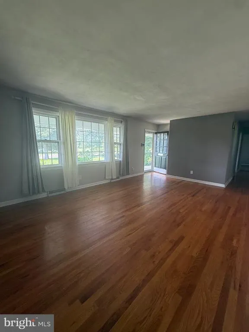
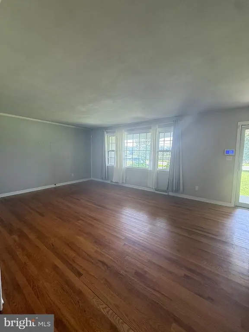
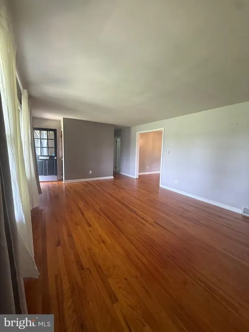
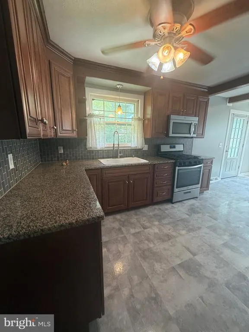
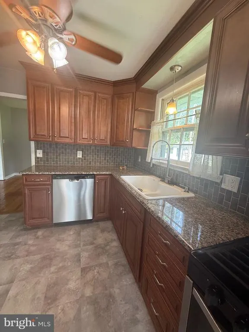
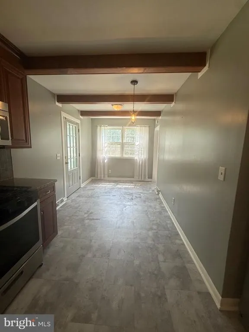
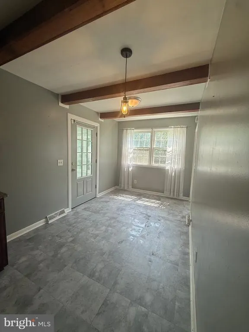
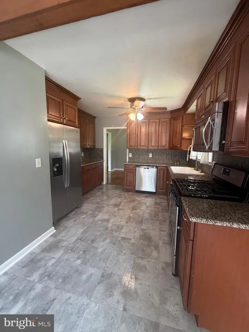
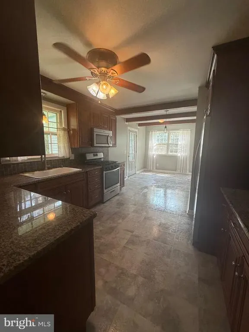
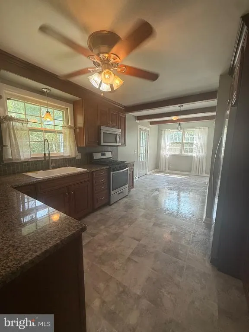
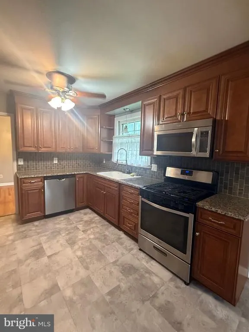
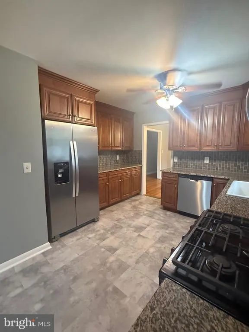
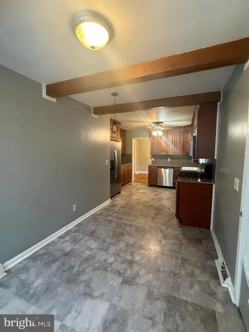
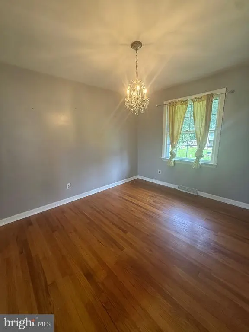
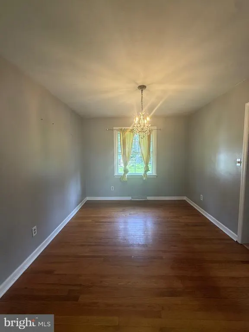
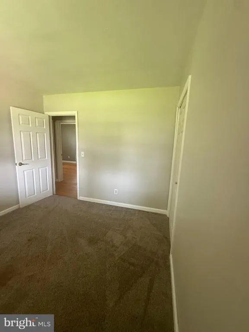
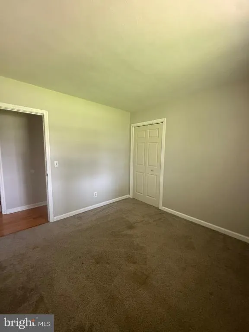
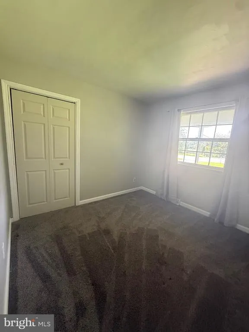
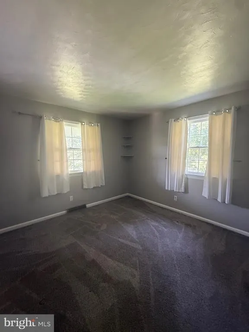
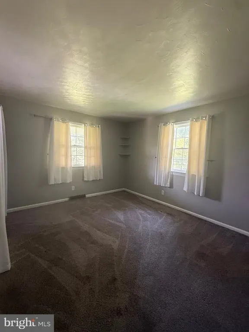
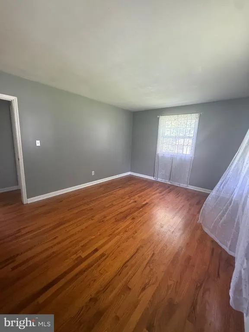
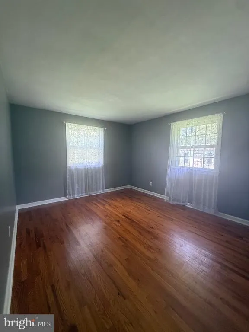
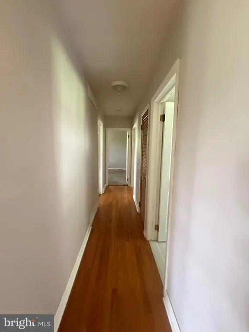
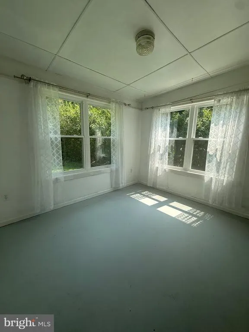
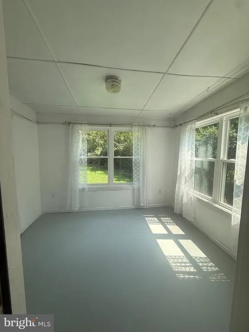
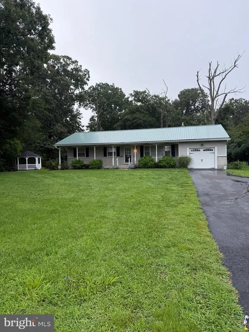
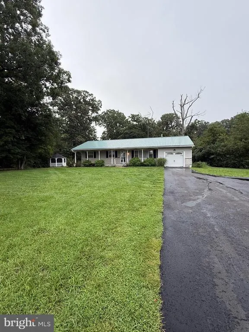
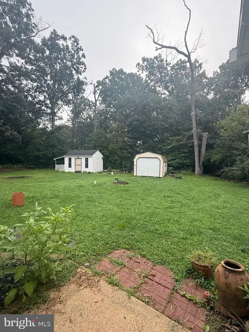
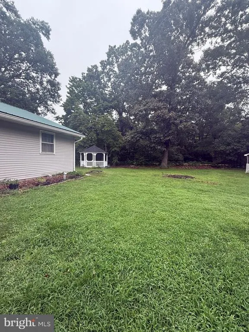
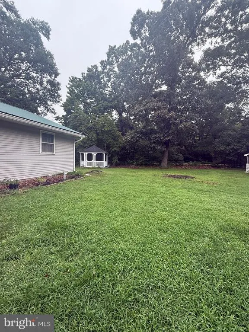
Welcome to this beautiful 3-bedroom, 1-bath rancher nestled in the highly desirable Upper Deerfield area. Situated on a spacious lot, this charming home offers the perfect blend of comfort, character, and country living. As you arrive, you'll be welcomed by a full-length front porchthe perfect spot to relax in a rocking chair while enjoying your morning coffee and peaceful views. Step inside to a generously sized living room that flows into the dining area and opens to a large eat-in kitchen, creating a warm and inviting space for everyday living and entertaining. Just off the kitchen is a cozy enclosed sunroom/den, ideal for a home office, reading room, or additional living space, with beautiful views of the expansive backyard. Outside, you'll find a large yard complete with two storage sheds and a gazebo, providing plenty of room for outdoor gatherings, gardening, or simply enjoying the outdoors. Original hardwood floors run throughout the home, adding timeless charm and warmth to every room. The full basement spans the entire length of the home and includes the laundry area, while offering abundant storage or future finishing possibilities. Additional updates include a 5-year-old HVAC system and a new durable metal roof, providing peace of mind for years to come. New gutters were installed in 2025. The gem is ready to be shown!
| Elementary School | Middle School | High School |
|---|---|---|
| Charles F Seabrook School Elementary School | Elizabeth F Moore School Middle School | Cumberland Regional High School |
| Price History | |
|---|---|
| 8/5/2026 | Listed $365,000 |
| 8/17/2026 | 3$354,500 |
General Features
| Living Area | 1290 |
|---|---|
| Sewer | On Site Septic |
| Heating | 90% Forced Air |
| Cooling | Central A/C |
| Possession | Immediate |
| Roof | Metal |
| Appliances | Dryer,Dishwasher,Washer,Refrigerator,Stove |
| Zoning | R2 |
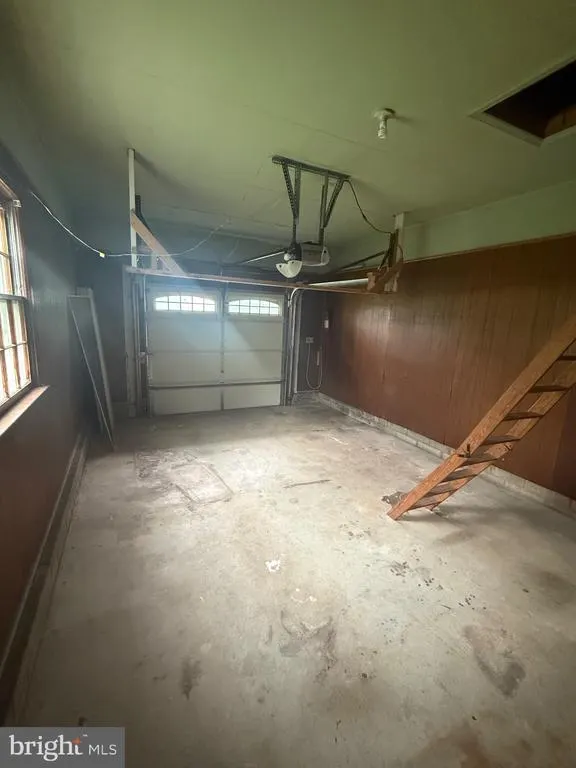
| Garage Spaces | 4.00 |
| Architectural Style | Ranch/Rambler |
| Security Features | Security System |
| Construction Materials | Block |
| School District | UPPER DEERFIELD TOWNSHIP PUBLIC SCHOOLS |
| Exclusions | personal property |
| Year Built | 1975 |
| Levels | 1 |
| Tax Year | 2025 |
| Ownership | Fee Simple |
| Cool Fuel | Natural Gas |
| Accessibility | 2+ Access Exits |
| County | CUMBERLAND |
| New Construction | No |
| Property Type | Residential |
| HOA | No |
| Subdivision Name | NONE |
| Garage Y/N | Yes |
| Water Access Y/N | No |
| Other Structures | Above Grade,Below Grade |
| Full Baths | 1 |
| Status | ACTIVE |
| Directions | From rt 55 south take exit 45 (buck road),turn right on to buck rd,follow buck to Centerton rd. turn left on to centerton rd . |
| City | BRIDGETON |
| Disclosures | Prop Disclosure,Lead Based Paint - State |
| Senior Community Y/N | No |
| MLS Area | Upper Deerfield Twp (20613) |
| Lot Size Units | Square Feet |
| Lot Size Square Feet | 27878.00 |
| Tax Assessed Value | 155000.0 |
| Tax Annual Amount | 5104.0 |
| Home Warranty Y/N | No |
| Structure Type | Detached |
| Condo/Coop Association fee Y/N | No |
| Bathrooms Full Main Level | 1 |
| Bathrooms Count Main Level | 1.00 |
| Price Per Sq Ft Total AG | 274.81 |
| Acceptable Financing | FHA,Conventional,Cash |
| Vacation Rental Y/N | No |
| Total SQFT | 1290 |
| Standard Status | Active |
| Year Built Source | Assessor |
| Tax Lot | 00005 02 |
Interior Features
| Interior Amenities | Ceiling Fan(s),Combination Kitchen/Dining,Dining Area,Carpet |
|---|---|
| Heating Fuel | Natural Gas |
| Basement | Full |
| Flooring | Solid Hardwood |
| Hot Water | Natural Gas |
| Basement (Y/N) | Yes |
| Heating Y/N | Yes |
| Fireplace Y/N | No |
| Above Grade Finished Area | 1290 |
| Central Air Y/N | Yes |
| Total Bedrooms | 3 |
| Main Level Bedrooms | 3 |
| Below Grade Finished Area Unit Type | Square Feet |
| LivingAreaSource | Assessor |
| Laundry Type | Basement |
| Below Grade Unfin Area Units | Square Feet |
| Below Grade Unfin SQFT Source | Assessor |
| Below Grade Finished Area Source | Assessor |
| Above Grade Finished Area Source | Assessor |
| Above Grade Finished Area Unit Type | Square Feet |
| Total Baths | 1 |
Exterior Features
| Exterior Amenities | Outbuilding(s) |
|---|---|
| Pool | No Pool |
| Fencing | Chain Link |
| Parking Features | Asphalt Driveway |
| Water Source | Well |
| Inclusions | Gazebo,two sheds,all the appliances as is |
| Total Parking Spaces | 4 |
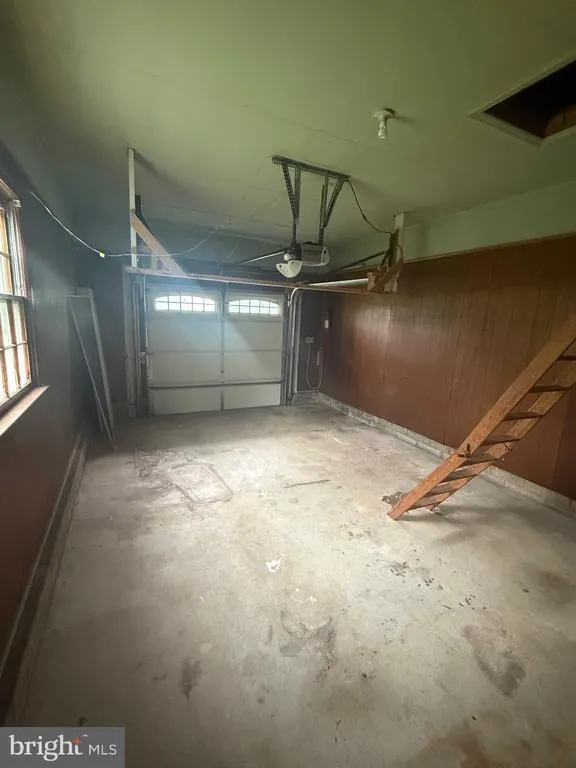
| Garage Features | Garage - Front Entry |
| Type of Parking | Attached Garage |
| Foundation Details | Block |
| Water View Y/N | No |
| Lot Dimensions | 0.00 x 0.00 |
| Lot Size Acres | 0.64 |
| Lot Size Source | Assessor |
| Waterfront Y/N | No |
| Land Assessed Value | 32500.00 |
| Navigable Water Y/N | No |
| Water Oriented Y/N | No |
| # of Attached Garage Spaces | 4 |
| LotDimensionsSource | Assessor |
Amenities
- Foreclosure
- Views
- Short Sale
- New Construction
- Adult 55+
- Lease To Own
- No HOA Fees
- Furnished
- Primary On Main
- Air Conditioning
- Seller Finance
- Green
- Fixer Upper
- Horse
- Golf
- Fireplace
- Deck
- Garage
- Basement
- Pool
Property vs Single Family Average in 08302
Price
Taxes
Year Built
Visits
 © BRIGHT, All Rights Reserved
