
New Construction
Address
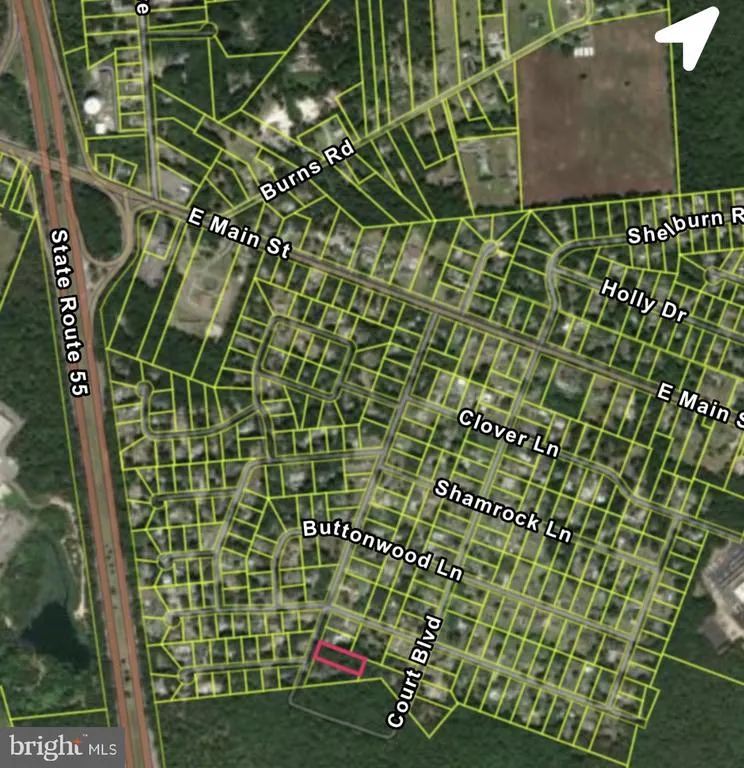
409 Crescent Boulevard, Millville, NJ
Price
$ 429,900
Property Attributes
- MLS#NJCB2032132
- TypeSingle Family
- Listing Status ACTIVE
- CountyCUMBERLAND
- CityMillville
- AreaMillville City
- NeighborhoodEdgewood Acres
- Zip08332
- StyleTraditional
- Taxes$ 1910
- Price$ 429,900
- Bedrooms4
- Full Bathrooms2
- Half Bathrooms1
- Sqr Footage1625
- Lot Size0.68 Acres
Data Source:
Bright MLS
Property Description
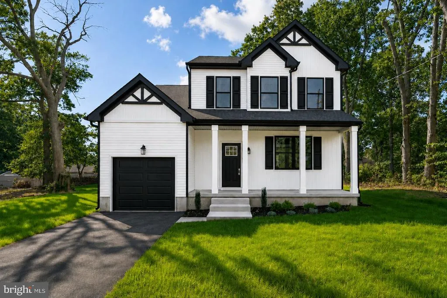
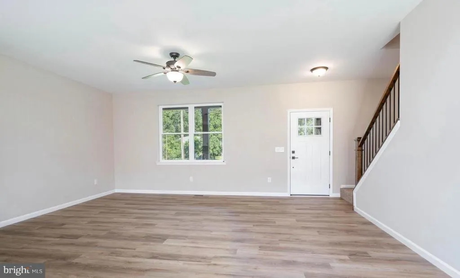
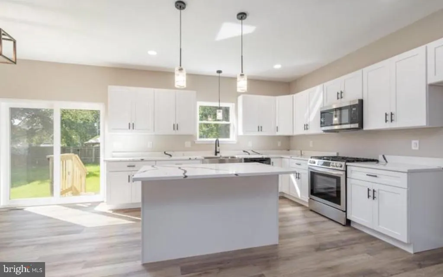
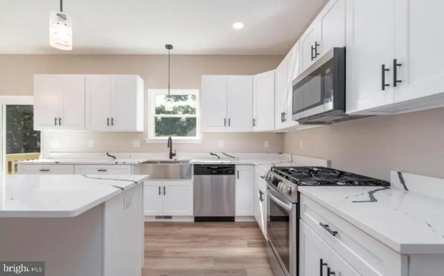
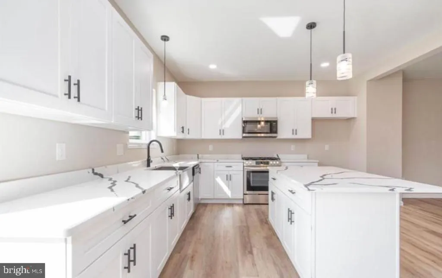
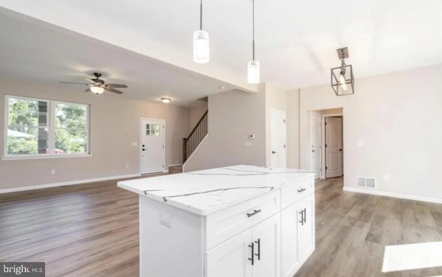
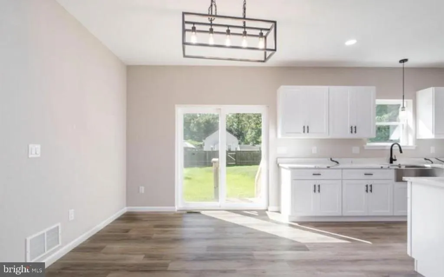
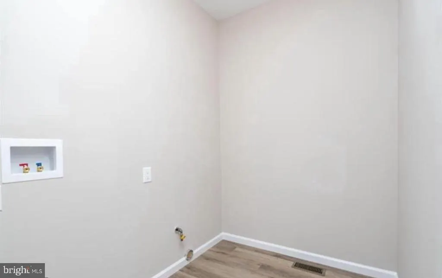
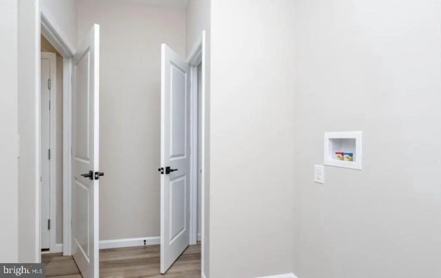
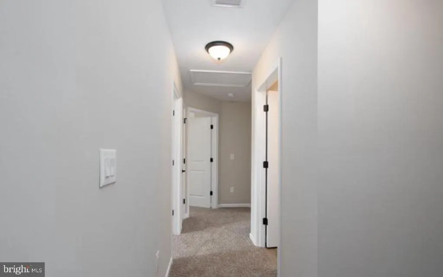
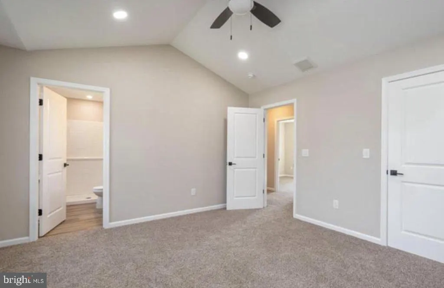
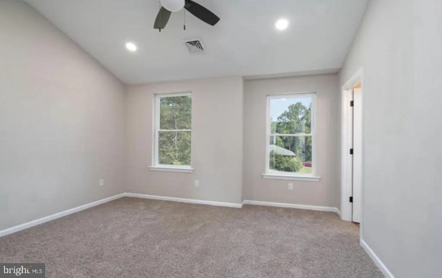
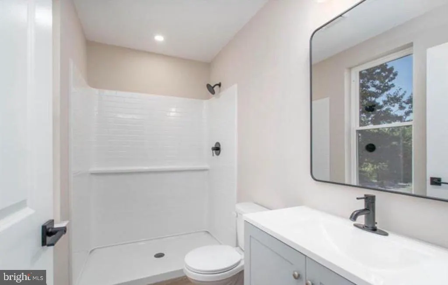
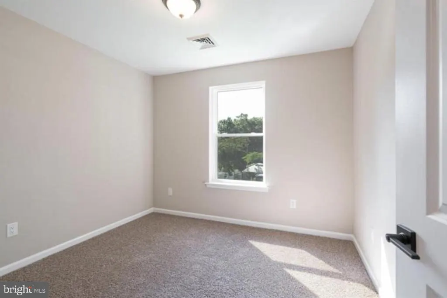
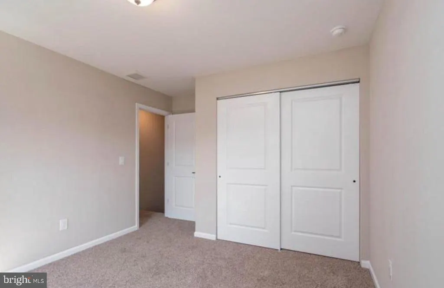
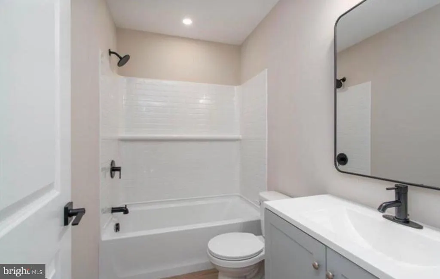
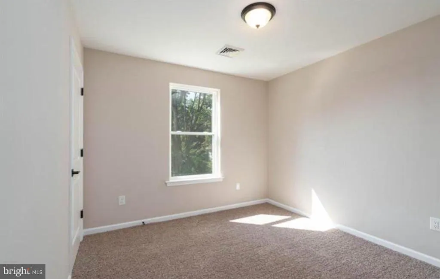
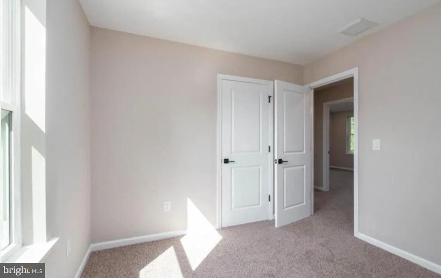
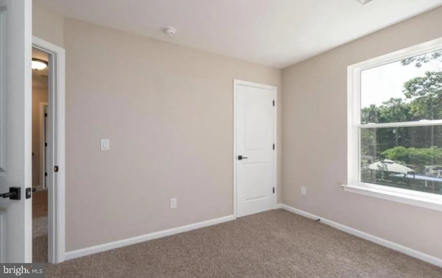
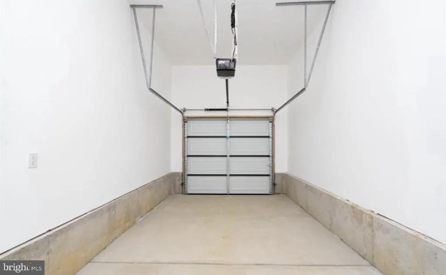
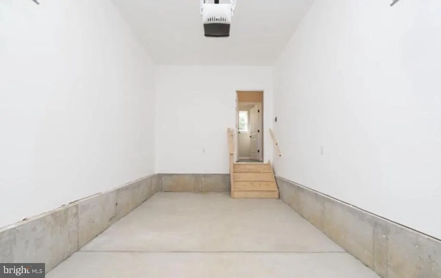
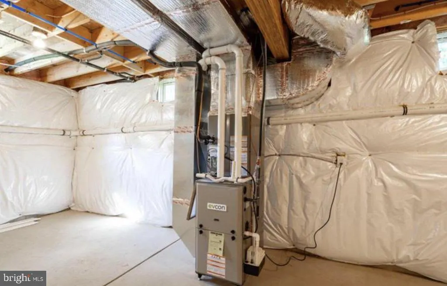
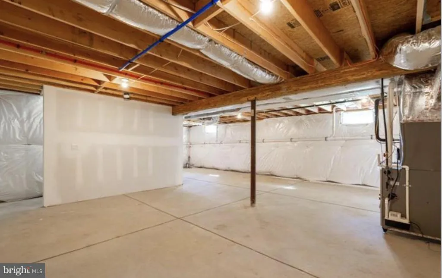
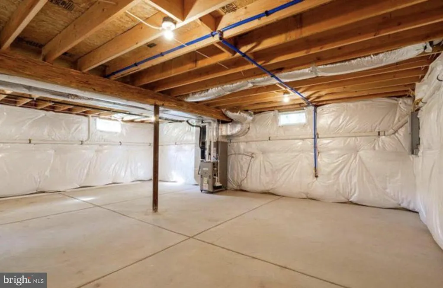
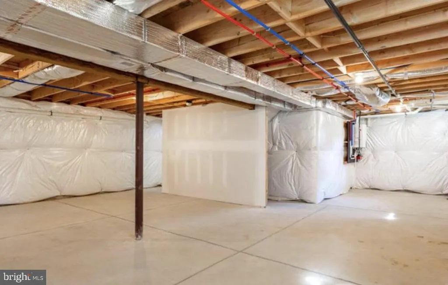
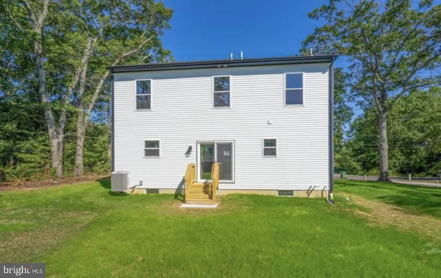
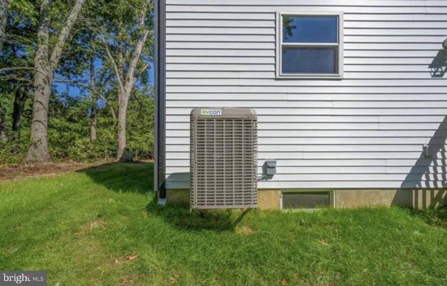
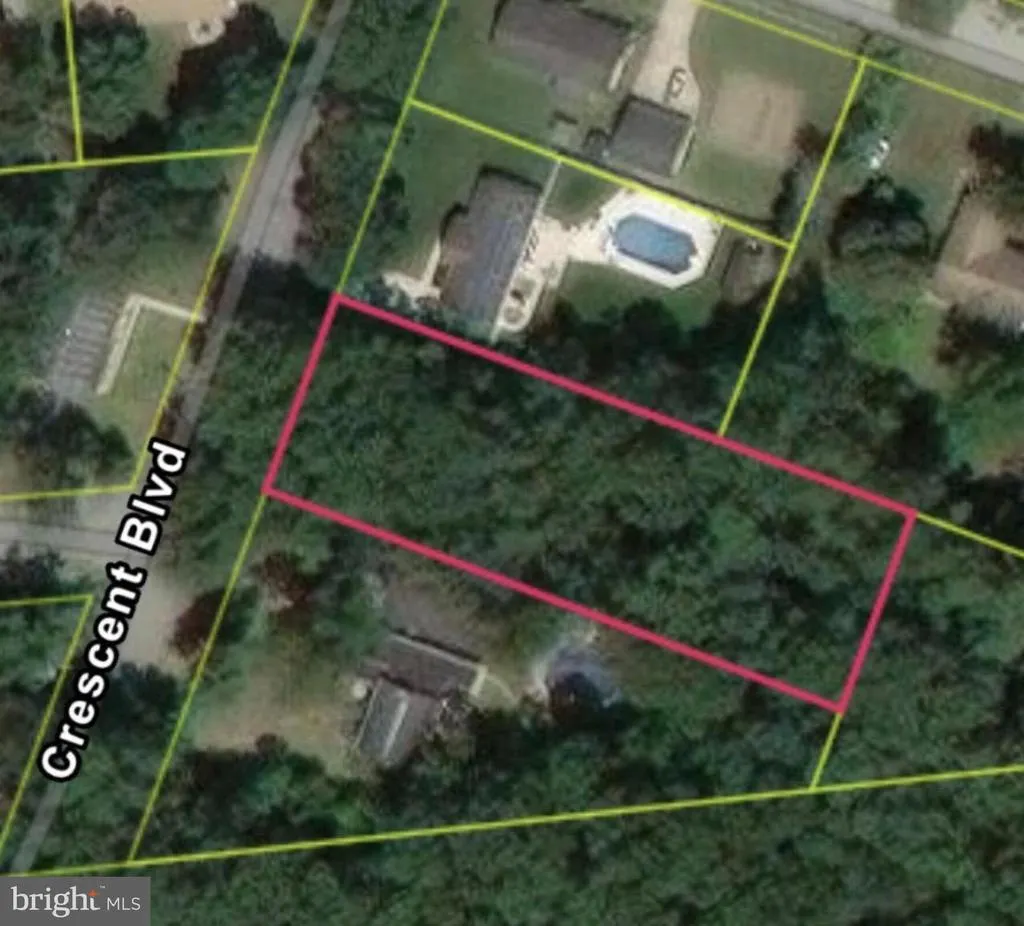
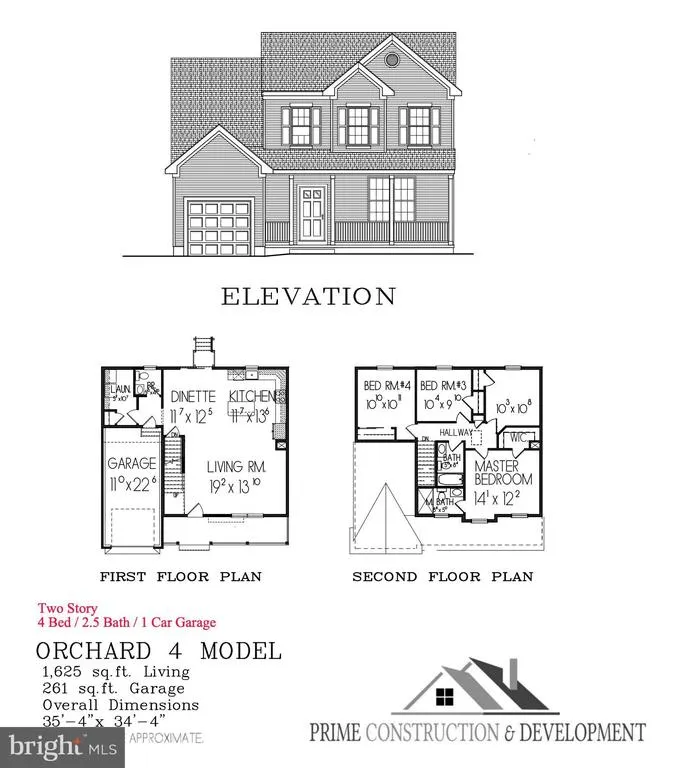
Introducing 409 Crescent Drive in Millville, NJ, a thoughtfully planned new construction home offering 4 bedrooms, 2.5 bathrooms, an attached one-car garage, a full unfinished basement, and a modern open-concept design. Set at the end of the street on a private, deep wooded lot, this home offers a quiet setting with a spacious backyard and a strong sense of privacy. The main level is designed around an open flow between the kitchen, dining area, and living room. LVP flooring will run throughout the entire first floor, providing a durable, attractive, and cohesive finish. This connected layout allows natural movement through the home and creates a welcoming central space for daily routines, meals, and entertaining. The kitchen is planned with custom cabinetry, granite countertops, and stainless-steel appliances, offering a clean, functional workspace with a timeless finish package. Also on the first floor, you will find a laundry area, a convenient half bathroom, access to the attached garage, and entry to the full unfinished basement. The basement provides valuable additional space for storage or future use. A sliding glass door from the main living area leads to the spacious backyard, where the deep wooded lot creates a private outdoor setting with room to relax, garden, entertain, or design your ideal outdoor space. The second floor features a well-sized primary bedroom with cathedral ceilings, a walk-in closet, and a private en-suite bathroom with LVP flooring. Three additional bedrooms and a full bathroom complete the upper level. All four bedrooms and the second-floor hallway feature wall-to-wall carpeting, providing a comfortable finish throughout the upper level. This well-designed floorplan offers useful room placement and comfortable separation from the main living areas. Built by a respected local builder known for quality craftsmanship and dependable construction, this home is planned with features buyers appreciate, including natural gas forced-air heat, an on-demand hot water heater, central air, and public water and sewer. The purchase also includes a 10-year builders home warranty, providing added peace of mind from day one. As a new construction property not yet built, buyers may have the opportunity to enjoy the benefits of a fresh, modern home with updated systems, new materials, and efficient design elements. Located in desirable Edgewood Acres in Millville, this property is less than a mile from Route 55 and offers convenient access for travel throughout South Jersey and to area shore points. The location is also very convenient to Holly Heights Elementary School and the newly renovated Millville High School. Photos and virtual tour are from a previous model; color options and finishes are subject to change. Floorplan is attached. Reach out today for more information about 409 Crescent Drive, including available details on standard features, options, and anticipated completion time. Seller is a licensed NJ real estate agent.
| Elementary School | Middle School | High School |
|---|---|---|
| Holly Heights Elementary School | Lakeside Middle School | Millville Senior High School |
| Price History | |
|---|---|
| 8/8/2026 | Listed $429,900 |
General Features
| Living Area | 1625 |
|---|---|
| Sewer | Public Sewer |
| Heating | Forced Air |
| Cooling | Central A/C |
| Utilities | Cable TV Available,Electric Available,Natural Gas Available,Sewer Available,Water Available |
| Possession | Settlement |
| Roof | Pitched |
| Appliances | Oven/Range - Electric,Dishwasher,Built-In Microwave |
| Zoning | MDR |
| Garage Spaces | 1.00 |
| Patio/Porch Features | Porch(es) |
| Architectural Style | Traditional |
| Construction Materials | Frame |
| School District | MILLVILLE BOARD OF EDUCATION |
| Exclusions | Refrigerator,Washer,Dryer |
| Levels | 2 |
| Tax Year | 2025 |
| Ownership | Fee Simple |
| Cool Fuel | Natural Gas |
| Accessibility | None |
| County | CUMBERLAND |
| New Construction | Yes |
| Property Type | Residential |
| HOA | No |
| Subdivision Name | EDGEWOOD ACRES |
| Facing Direction | West |
| Garage Y/N | Yes |
| Water Access Y/N | No |
| Other Structures | Above Grade,Below Grade |
| Total Rooms | 7 |
| Full Baths | 2 |
| Status | ACTIVE |
| Directions | East on Main Street (Route 49),right on Crescent Blvd.,home on left and the end of the street. |
| City | MILLVILLE |
| Disclosures | Prop Disclosure |
| Senior Community Y/N | No |
| MLS Area | Millville City (20610) |
| Lot Size Units | Square Feet |
| Lot Size Square Feet | 29620.80 |
| Tax Assessed Value | 47100.0 |
| Tax Annual Amount | 1910.0 |
| Property Condition | Excellent |
| Structure Type | Detached |
| Condo/Coop Association fee Y/N | No |
| Bathrooms Count Main Level | 1.00 |
| Price Per Sq Ft Total AG | 264.55 |
| Acceptable Financing | Cash,Conventional,FHA,VA |
| Additional Parcels Y/N | No |
| Construction Completed Y/N | No |
| Vacation Rental Y/N | No |
| Virtual Tour | https://www.youtube.com/watch?v=OTrdzm8gJkg |
| Total SQFT | 1625 |
| Standard Status | Active |
| Tax Lot | 00003 |
Interior Features
| Interior Amenities | Combination Kitchen/Living,Kitchen - Eat-In,Kitchen - Island,Upgraded Countertops,Bathroom - Stall Shower,Bathroom - Tub Shower,Carpet,Ceiling Fan(s),Walk-in Closet(s) |
|---|---|
| Heating Fuel | Natural Gas |
| Basement | Full |
| Flooring | Laminate Plank,Carpet |
| Hot Water | Natural Gas |
| Total Stories | 3 |
| Basement (Y/N) | Yes |
| Heating Y/N | Yes |
| Window Features | Insulated |
| Fireplace Y/N | No |
| Above Grade Finished Area | 1625 |
| Half Baths | 1 |
| Central Air Y/N | Yes |
| Total Bedrooms | 4 |
| Room Type | Living Room,Primary Bedroom,Bedroom 2,Bedroom 3,Bedroom 4,Kitchen,Basement,Laundry,Primary Bathroom,Full Bath,Half Bath |
| Below Grade Finished Area Unit Type | Square Feet |
| LivingAreaSource | Estimated |
| Laundry Type | Main Floor |
| Below Grade Unfin Area Units | Square Feet |
| Below Grade Unfin SQFT Source | Assessor |
| Below Grade Finished Area Source | Assessor |
| Bedrooms Count All Upper Levels | 4 |
| Bedrooms Count Upper Level 1 | 4 |
| Bathrooms Half Main Level | 1 |
| Bathrooms Full Upper Level 1 | 2 |
| Bathrooms Full All Upper Levels | 2 |
| Bathrooms Count Upper Level 1 | 2.00 |
| Bathrooms Count All Upper Levels | 2 |
| Above Grade Finished Area Source | Estimated |
| Above Grade Finished Area Unit Type | Square Feet |
| Total Baths | 3 |
Exterior Features
| Exterior Amenities | Street Lights |
|---|---|
| Pool | No Pool |
| Parking Features | Asphalt Driveway |
| Lot Features | Trees/Wooded,Private |
| Water Source | Public |
| Inclusions | Electric Stove,Dishwasher,Built-in Microwave |
| Total Parking Spaces | 1 |
| Garage Features | Garage - Front Entry |
| Type of Parking | Attached Garage |
| Foundation Details | Block |
| Water View Y/N | No |
| Lot Dimensions | 100.00 x 300.00 |
| Lot Size Acres | 0.68 |
| Road Surface Type | Paved |
| Road Frontage Length | 100 |
| Lot Size Source | Estimated |
| Waterfront Y/N | No |
| Land Assessed Value | 47100.00 |
| Navigable Water Y/N | No |
| Water Oriented Y/N | No |
| # of Attached Garage Spaces | 1 |
| LotDimensionsSource | Assessor |
Room Details
| Room | Dimensions | Level | Flooring | Details |
|---|---|---|---|---|
| Basement | Lower 1 | |||
| Bedroom 2 | Upper 1 | |||
| Bedroom 3 | Upper 1 | Flooring - Carpet | ||
| Bedroom 4 | Upper 1 | Flooring - Carpet | ||
| Full Bath | Upper 1 | Flooring - Luxury Vinyl Plank | ||
| Half Bath | Main | Flooring - Luxury Vinyl Plank | ||
| Kitchen | Main | Flooring - Luxury Vinyl Plank | ||
| Laundry | Main | Flooring - Luxury Vinyl Plank | ||
| Living Room | Main | Flooring - Luxury Vinyl Plank | ||
| Primary Bathroom | Upper 1 | Flooring - Luxury Vinyl Plank | ||
| Primary Bedroom | Upper 1 | Flooring - Carpet |
Amenities
- Foreclosure
- Views
- Short Sale
- New Construction
- Adult 55+
- Lease To Own
- No HOA Fees
- Furnished
- Primary On Main
- Air Conditioning
- Seller Finance
- Green
- Fixer Upper
- Horse
- Golf
- Fireplace
- Deck
- Garage
- Basement
- Pool
Property vs Single Family Average in 08332
Price
Taxes
Visits
 © BRIGHT, All Rights Reserved
