
Short Sale
Address
116 Kirkwood Road, Gibbsboro, NJ
Price
$ 324,700
Property Attributes
- MLS#NJCD2113846
- TypeSingle Family
- Listing Status ACTIVE
- CountyCAMDEN
- CityGibbsboro
- AreaGibbsboro Boro
- NeighborhoodCedarcroft Heights
- Zip08026
- StyleSplit Level
- Year Built1960
- Taxes$ 9321
- Price$ 324,700
- Bedrooms3
- Full Bathrooms1
- Half Bathrooms1
- Sqr Footage1826
- Lot Size0.24 Acres
Data Source:
Bright MLS
Property Description
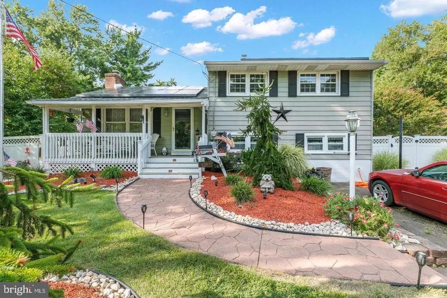
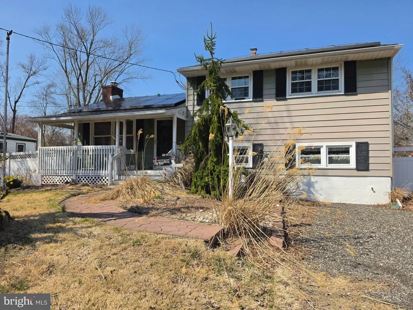
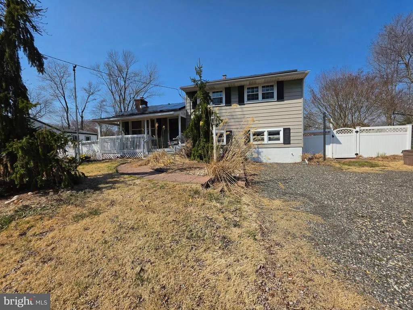
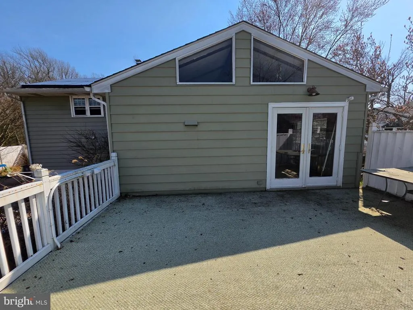
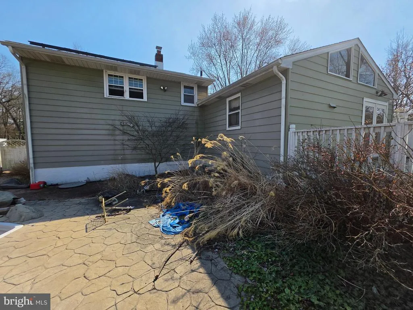

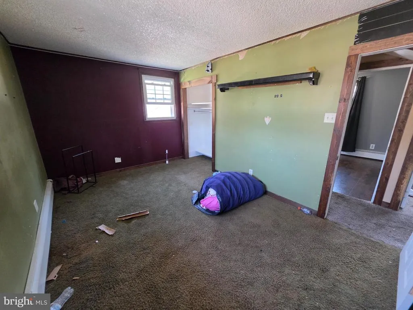
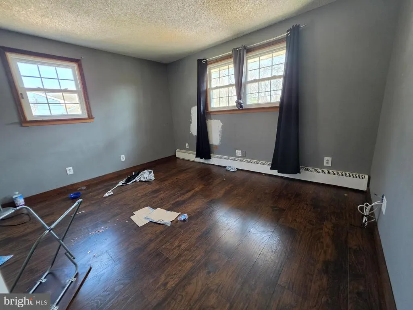
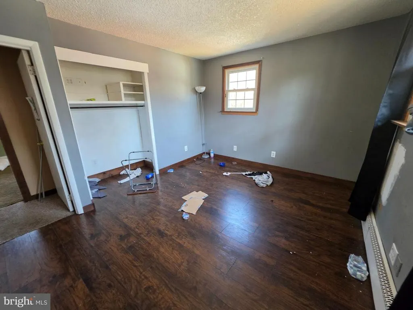
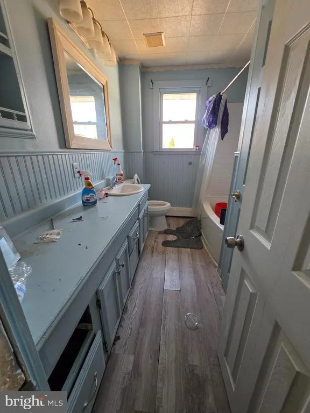
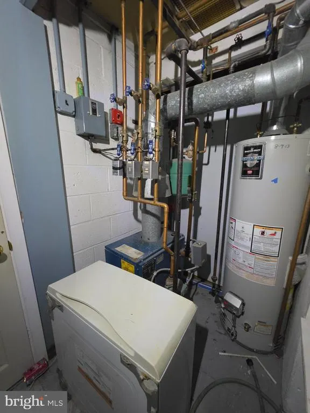
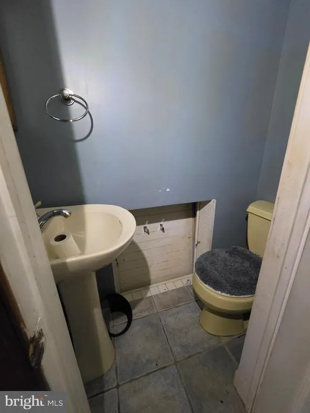
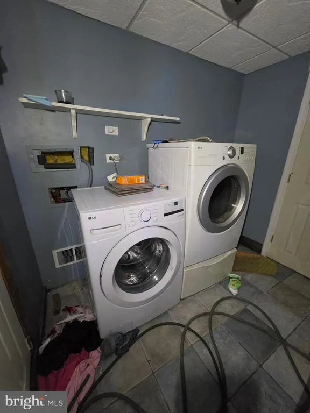
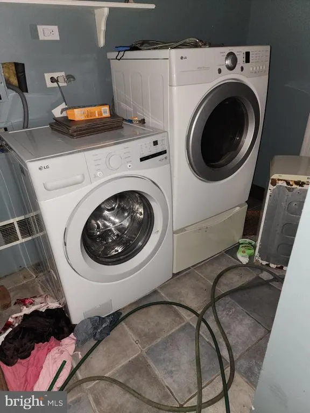
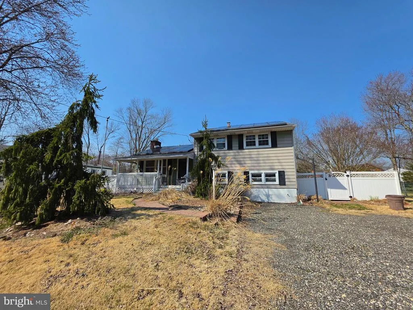
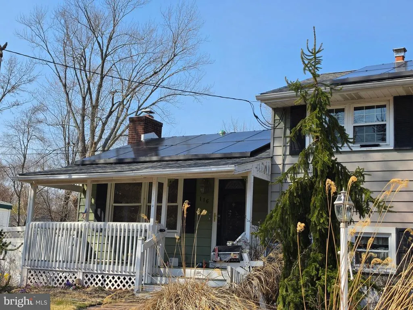
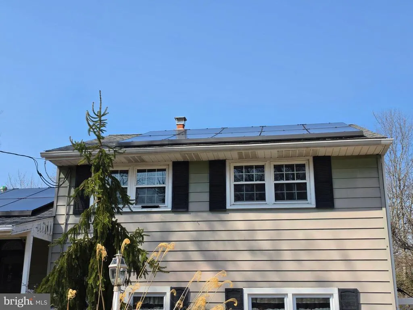
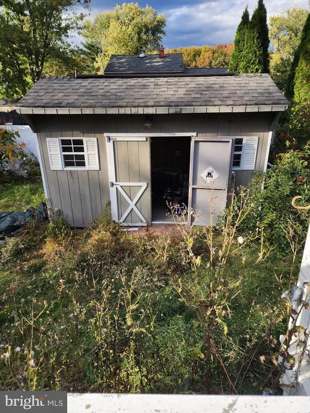
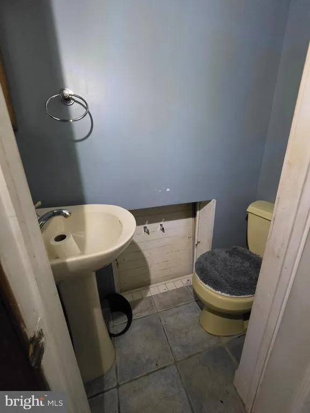
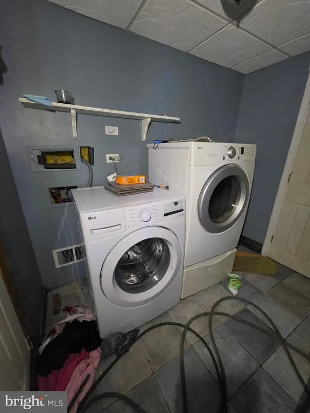
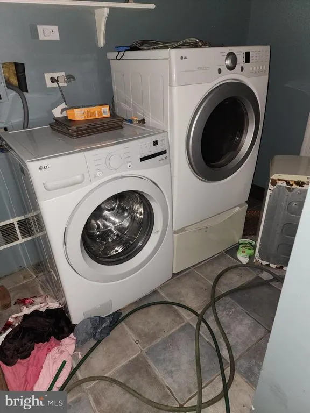
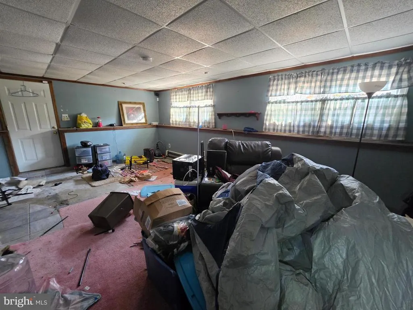
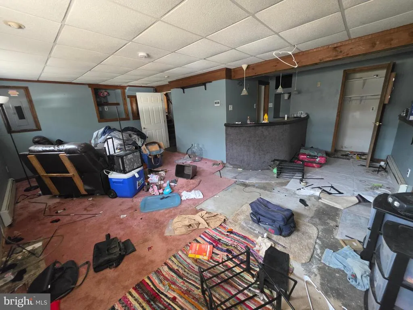
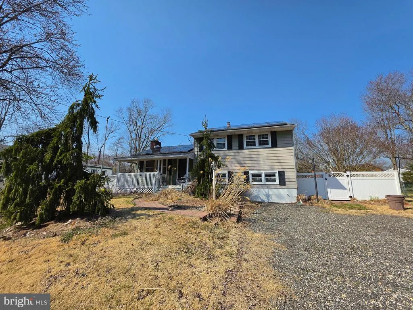
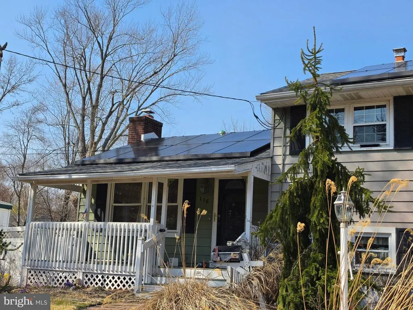
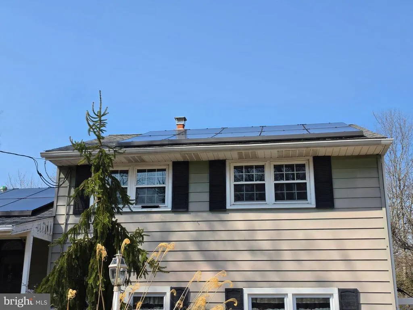
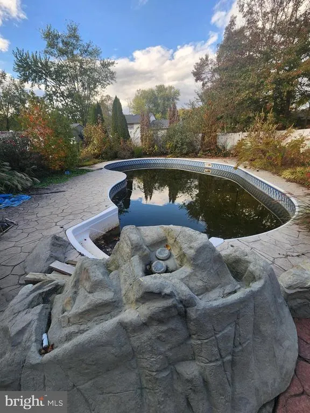
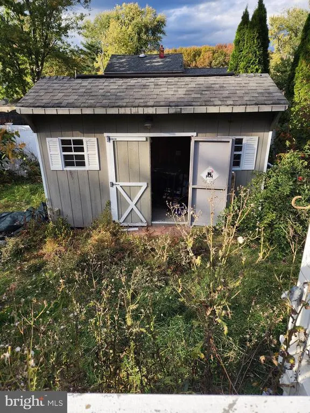
Investor Special in Desirable Cedarcroft Heights Full Rehab Opportunity This 3-bedroom, 1.5-bath single-family home in sought-after Cedarcroft Heights presents a prime opportunity for investors, contractors, or buyers looking to renovate and restore. This is a short sale and is subject to third-party (lender) approval. The property has experienced significant deferred maintenance and will require a full renovation. It is being sold strictly as-is, and the buyer will be responsible for all inspections, certifications, and repairs. Despite its current condition, the home offers strong upside potential. Features include a newer roof, existing solar panels (buyer to assume or negotiate any remaining balance), and a functional layout that includes a living room, eat-in kitchen, three bedrooms, and a lower level with additional living space. The kitchen appliances are newer but will require cleaning and servicing. The exterior includes a fenced yard with an in-ground pool, which has not been maintained and will require repair or replacement. The lot itself offers privacy and the potential to create a beautiful outdoor living space. Located in a desirable neighborhood with solid long-term value, this property is ideal for those looking to bring a vision to life and capitalize on the after-repair value. Bring your contractors and your imaginationthis is an opportunity you wont want to miss. PRICE HAS NOW BEEN ASSIGNED BY THE LENDER
| Elementary School | Middle School | High School |
|---|---|---|
| Gibbsboro E.S. | Voorhees M.S. | Eastern H.S. |
| Price History | |
|---|---|
| 3/27/2026 | Listed $369,900 |
| 6/4/2026 | 13$324,700 |
General Features
| Living Area | 1826 |
|---|---|
| Sewer | Public Sewer |
| Heating | Hot Water |
| Cooling | Window Unit(s) |
| Utilities | Cable TV Available,Electric Available,Natural Gas Available,Sewer Available,Water Available |
| Possession | 61-90 Days CD,Other |
| Roof | Asphalt |
| Appliances | Built-In Microwave,Compactor,Dishwasher,Dryer,Refrigerator,Washer |
| Zoning | RESIDENTIAL |
| Architectural Style | Split Level |
| Pool Features | In Ground |
| Construction Materials | Frame |
| School District | GIBBSBORO PUBLIC SCHOOLS |
| Year Built | 1960 |
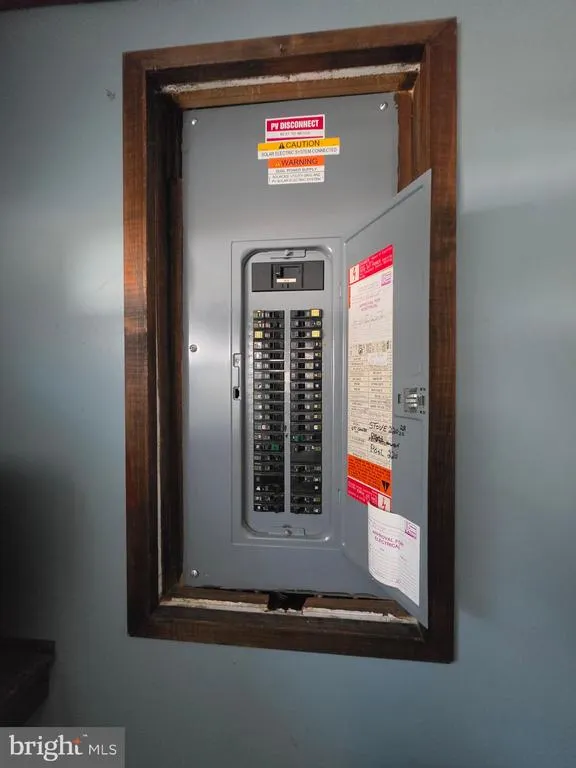
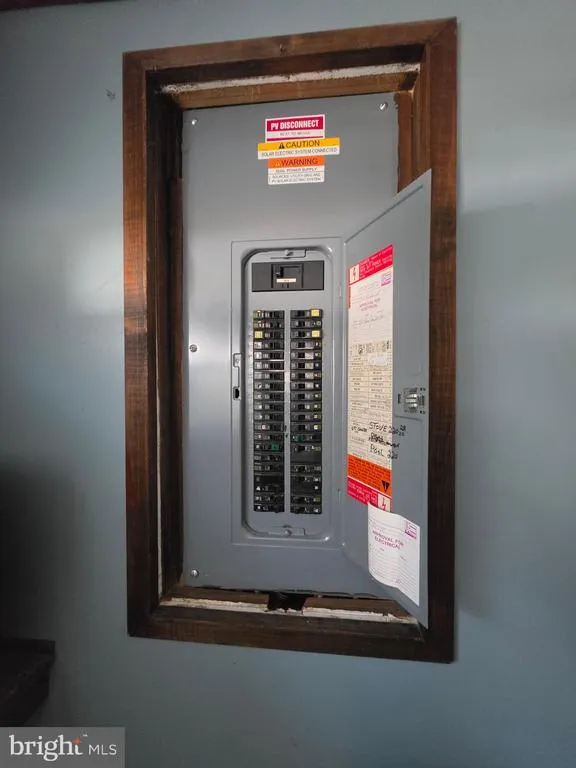
| Electric | 100 Amp Service |
| Levels | 3 |
| Tax Year | 2025 |
| Ownership | Fee Simple |
| Cool Fuel | None |
| Accessibility | None |
| County | CAMDEN |
| New Construction | No |
| Property Type | Residential |
| HOA | No |
| Subdivision Name | CEDARCROFT HEIGHTS |
| Garage Y/N | No |
| Water Access Y/N | No |
| Other Structures | Above Grade,Below Grade |
| Transportation | Airport less than 10 miles,Bus Stop less than 1 mile |
| Total Rooms | 6 |
| Full Baths | 1 |
| Status | ACTIVE |
| Directions | Clementon Road to Kirkwood |
| City | GIBBSBORO |
| Disclosures | None |
| Senior Community Y/N | No |
| MLS Area | Gibbsboro Boro (20413) |
| Lot Size Units | Square Feet |
| Lot Size Square Feet | 10250.00 |
| Tax Assessed Value | 199900.0 |
| Tax Annual Amount | 9321.0 |
| Home Warranty Y/N | No |
| Structure Type | Detached |
| Condo/Coop Association fee Y/N | No |
| Price Per Sq Ft Total AG | 177.82 |
| Acceptable Financing | Cash |
| Additional Parcels Y/N | No |
| Historic Y/N | No |
| Lease Considered Y/N | No |
| Vacation Rental Y/N | No |
| Total SQFT | 1826 |
| Standard Status | Active |
| Year Built Source | Assessor |
| Tax Lot | 00023 |
| Association Recreation Fee | No |
Interior Features
| Heating Fuel | Natural Gas |
|---|---|
| Total Fireplaces | 1 |
| Fireplace Features | Brick |
| Hot Water | Natural Gas |
| Basement (Y/N) | No |
| Heating Y/N | Yes |
| Fireplace Y/N | Yes |
| Above Grade Finished Area | 1826 |
| Half Baths | 1 |
| Central Air Y/N | No |
| Total Bedrooms | 3 |
| Below Grade Finished Area Unit Type | Square Feet |
| LivingAreaSource | Assessor |
| Laundry Type | Basement,Has Laundry |
| Below Grade Unfin Area Units | Square Feet |
| Below Grade Unfin SQFT Source | Assessor |
| Below Grade Finished Area Source | Assessor |
| Bedrooms Count All Upper Levels | 3 |
| Bedrooms Count Upper Level 1 | 3 |
| Bathrooms Half Lower Level 1 | 1 |
| Bathrooms Half All Lower Levels | 1 |
| Bathrooms Full Upper Level 1 | 1 |
| Bathrooms Full All Upper Levels | 1 |
| Bathrooms Count Upper Level 1 | 1.00 |
| Bathrooms Count Lower Level 1 | 1.00 |
| Bathrooms Count All Upper Levels | 1 |
| Bathrooms Count All Lower Levels | 1 |
| Above Grade Finished Area Source | Assessor |
| Above Grade Finished Area Unit Type | Square Feet |
| Total Baths | 2 |
Exterior Features
| Pool | Yes - Personal |
|---|---|
| Fencing | Vinyl |
| Water Source | Public |
| Inclusions | All appliances 'as seen' and in 'as is' condition |
| Total Parking Spaces | 4 |
| Type of Parking | Driveway,On Street,Off Street |
| Foundation Details | Block |
| Spa | No |
| Water View Y/N | No |
| Lot Dimensions | 82.00 x 125.00 |
| Lot Size Acres | 0.24 |
| Lot Size Source | Assessor |
| Waterfront Y/N | No |
| Horse Y/N | No |
| Land Assessed Value | 59800.00 |
| Navigable Water Y/N | No |
| Water Oriented Y/N | No |
| LotDimensionsSource | Assessor |
Amenities
- Foreclosure
- Views
- Short Sale
- New Construction
- Adult 55+
- Lease To Own
- No HOA Fees
- Furnished
- Primary On Main
- Air Conditioning
- Seller Finance
- Green
- Fixer Upper
- Horse
- Golf
- Fireplace
- Deck
- Garage
- Basement
- Pool
Property vs Single Family Average in 08026
Price
Taxes
Year Built
Visits
 © BRIGHT, All Rights Reserved
