
Primary on Main
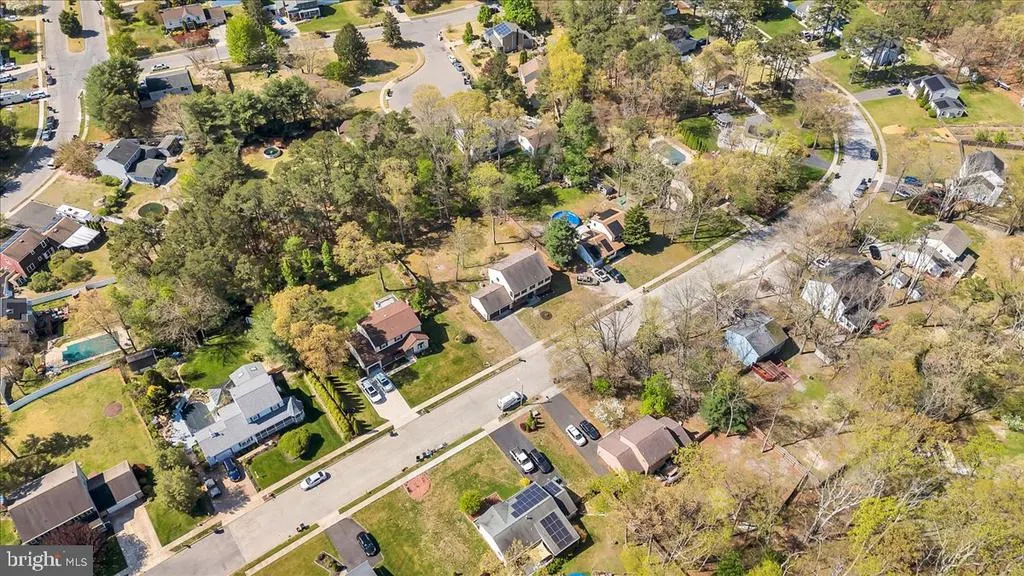
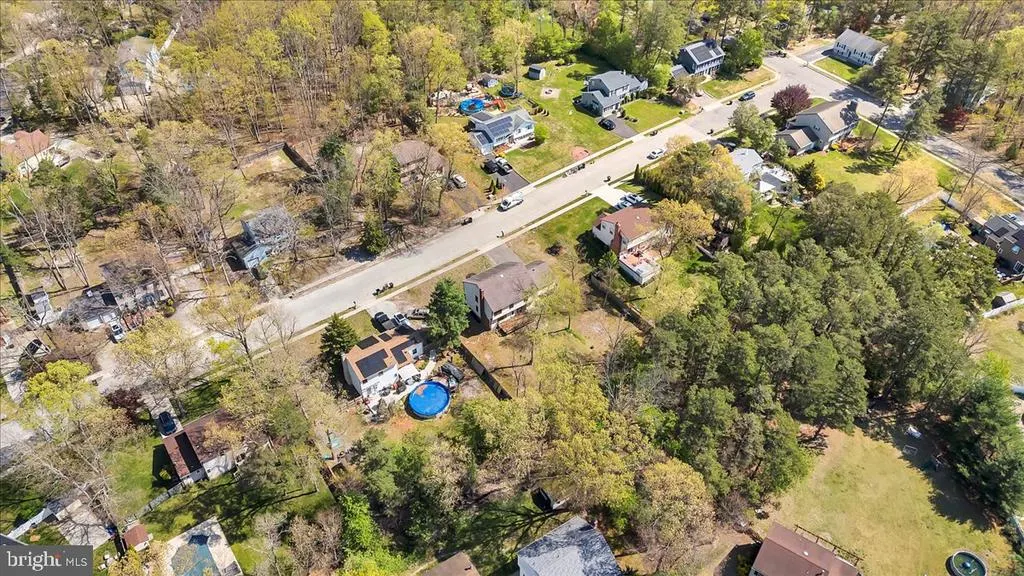
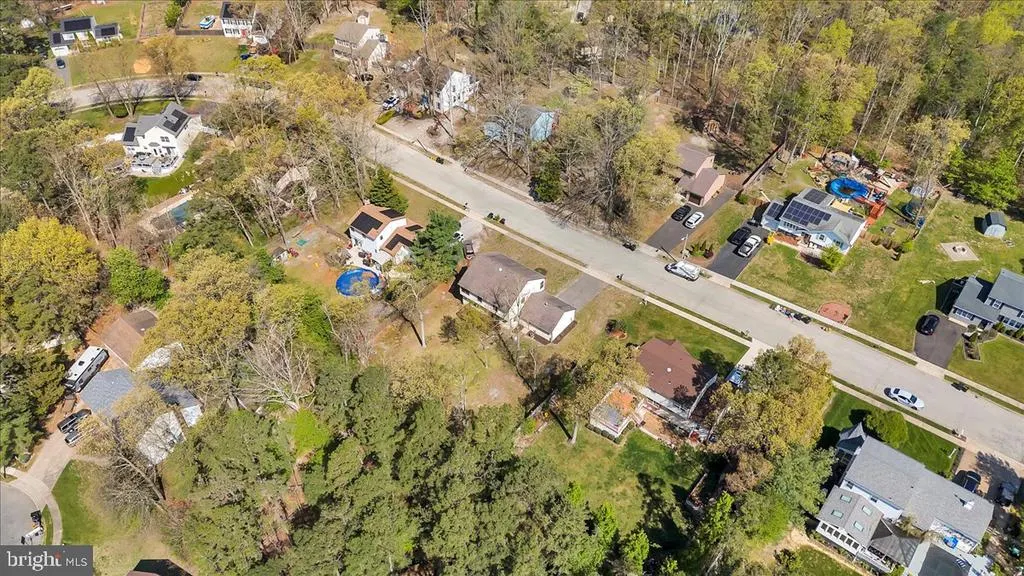
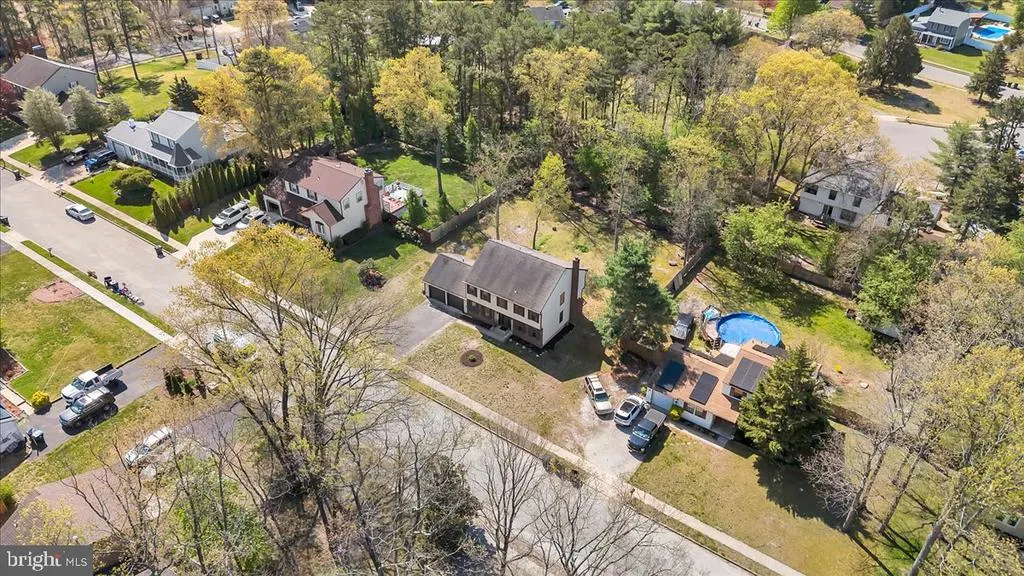
Address
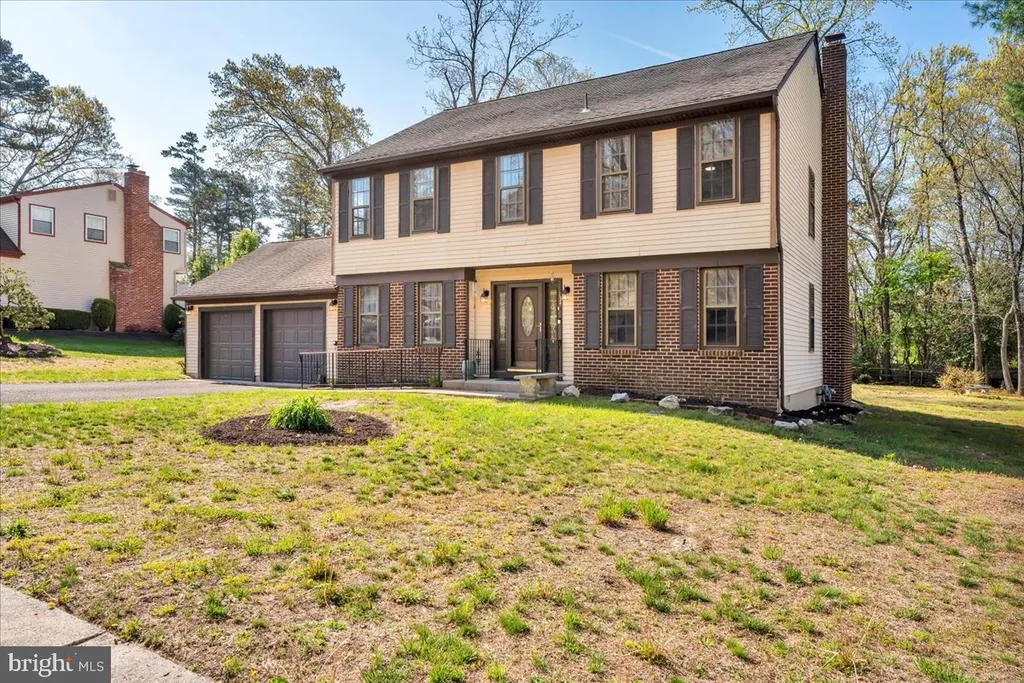
134 Country Lane, Sicklerville, NJ
Price
$ 444,000
Property Attributes
- MLS#NJCD2115710
- TypeSingle Family
- Listing Status ACTIVE
- CountyCAMDEN
- CitySicklerville
- AreaWinslow Twp
- NeighborhoodTree Croft
- Zip08081
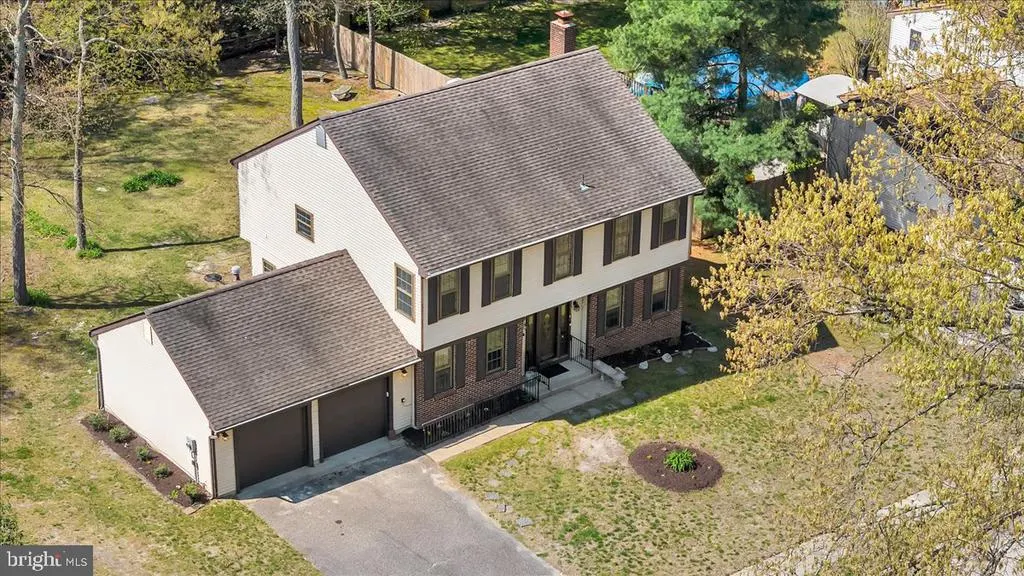
- StyleColonial
- Year Built1980
- Taxes$ 7776
- Price$ 444,000
- Bedrooms4
- Full Bathrooms3
- Half Bathrooms0
- Sqr Footage2258
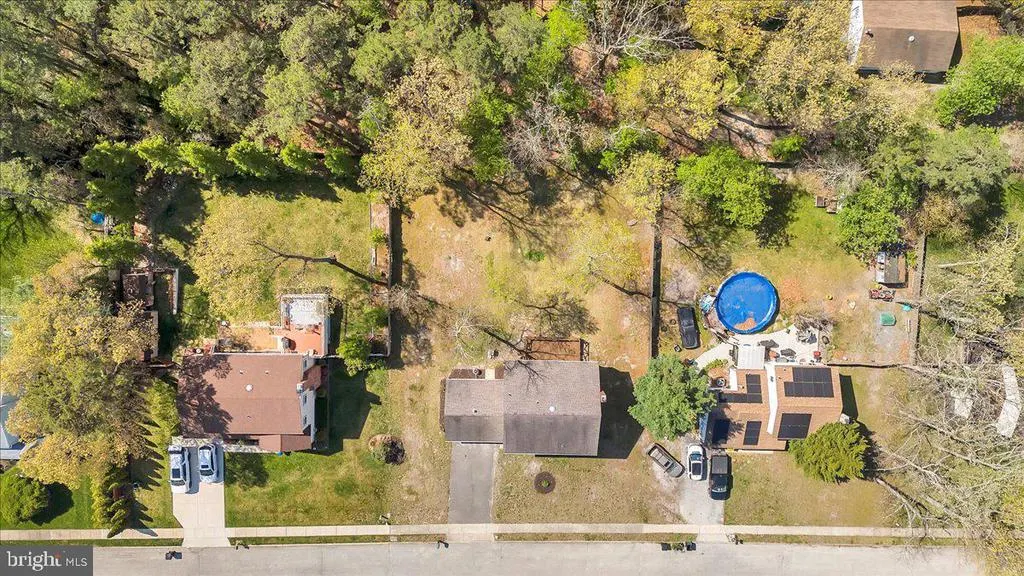
- Lot Size0.36 Acres
Data Source:
Bright MLS
Property Description
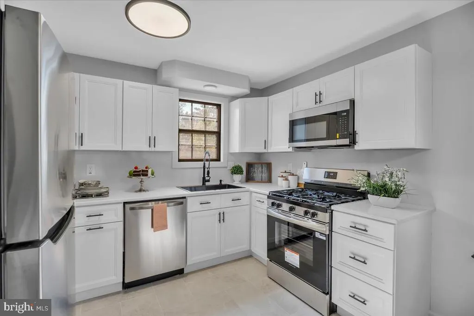
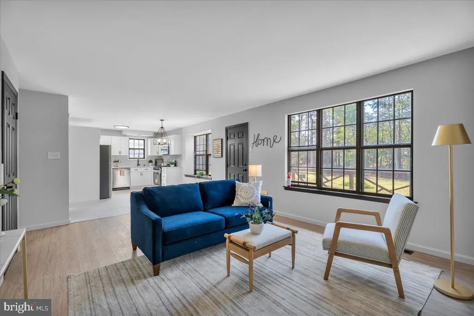
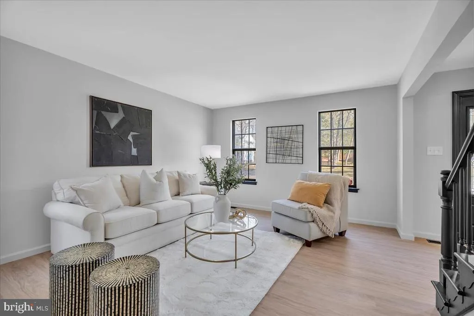
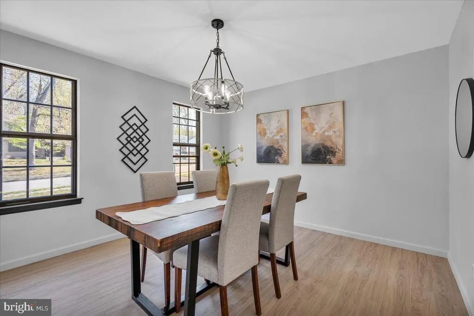
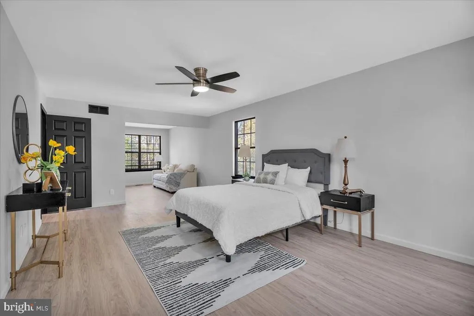
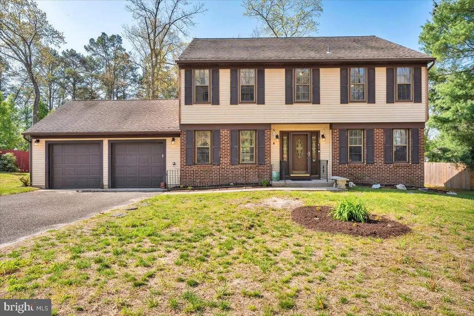
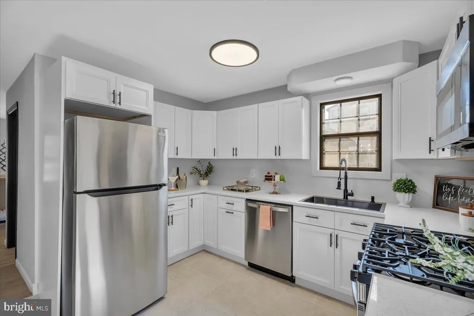
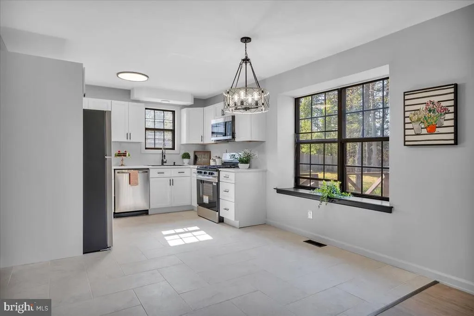
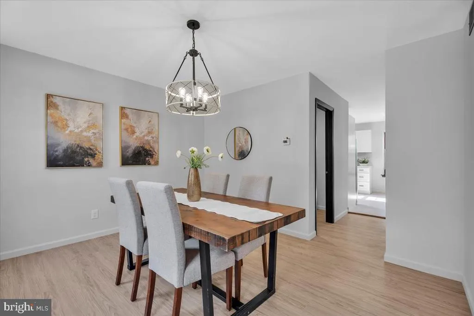
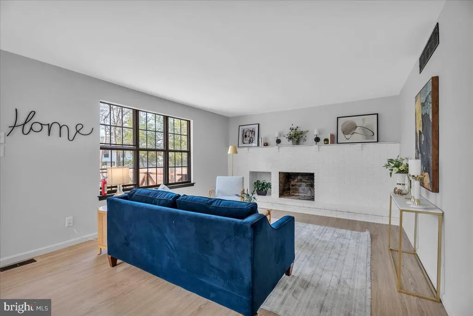
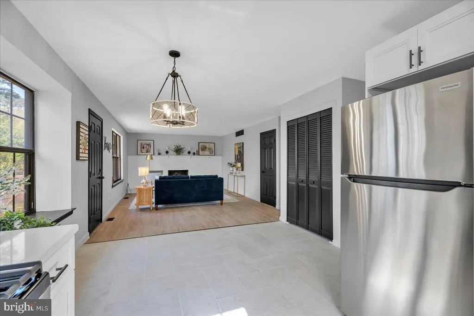
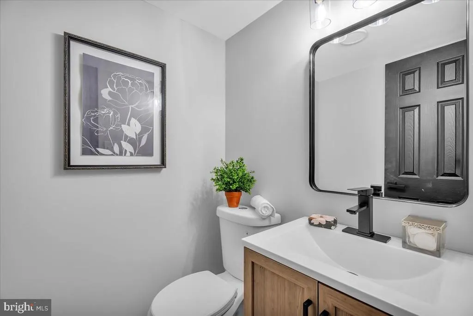
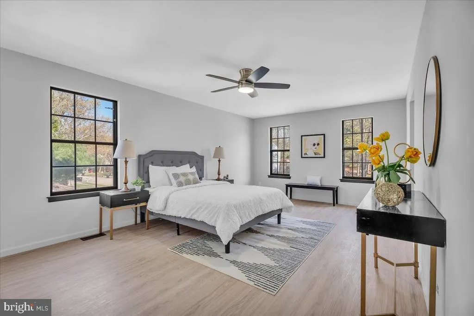
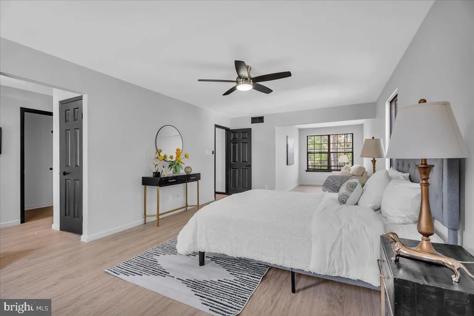
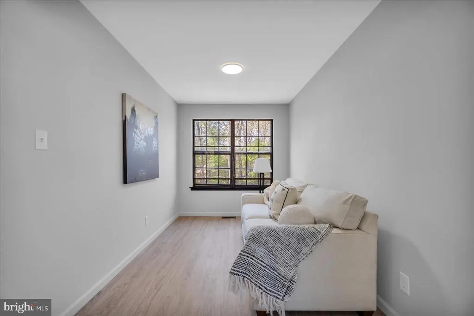
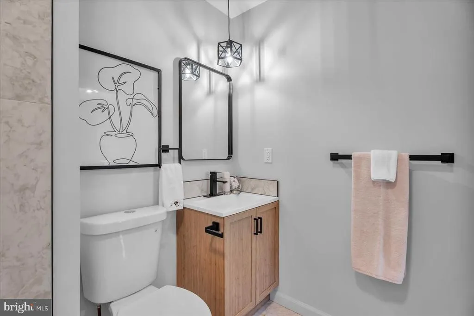
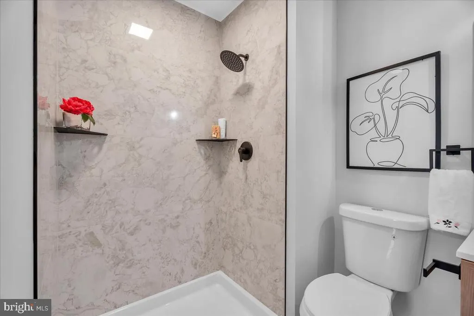
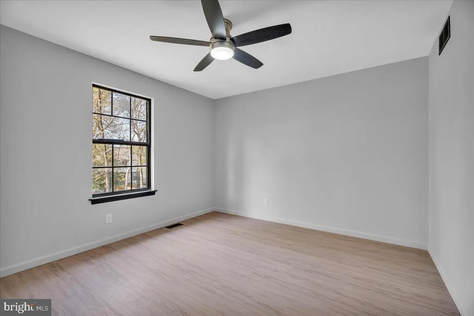
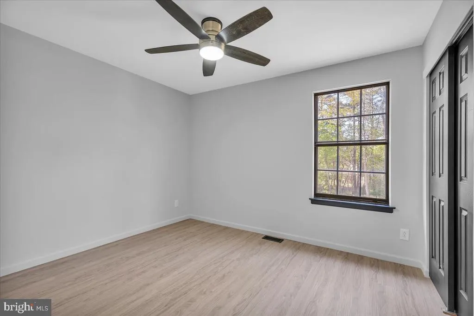
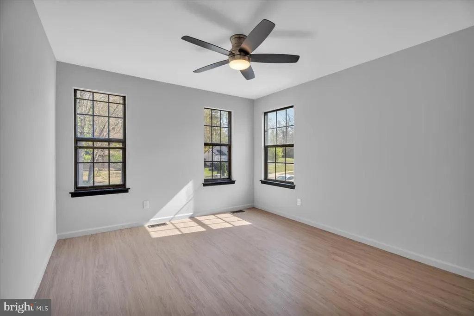
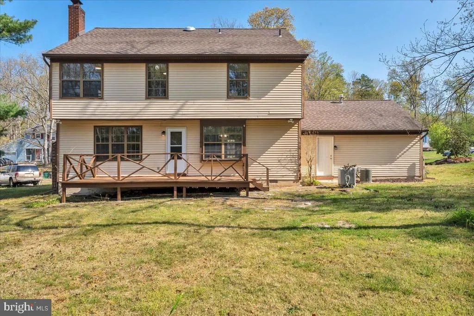
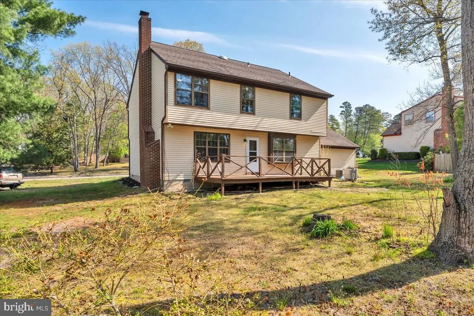
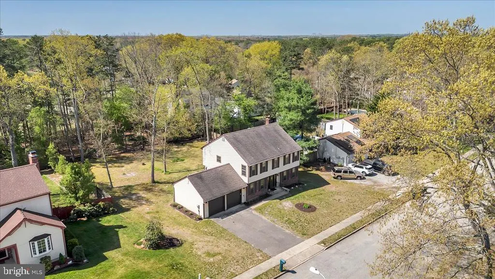
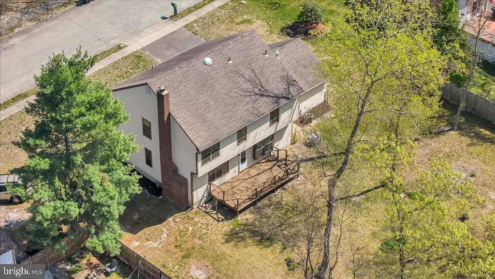
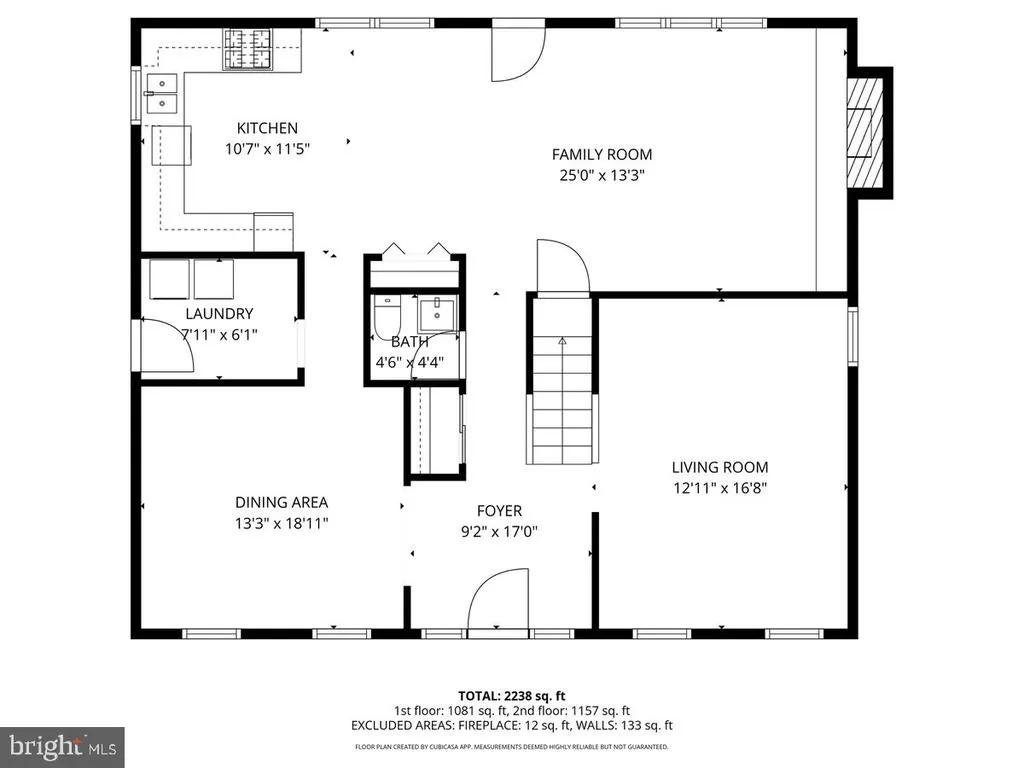
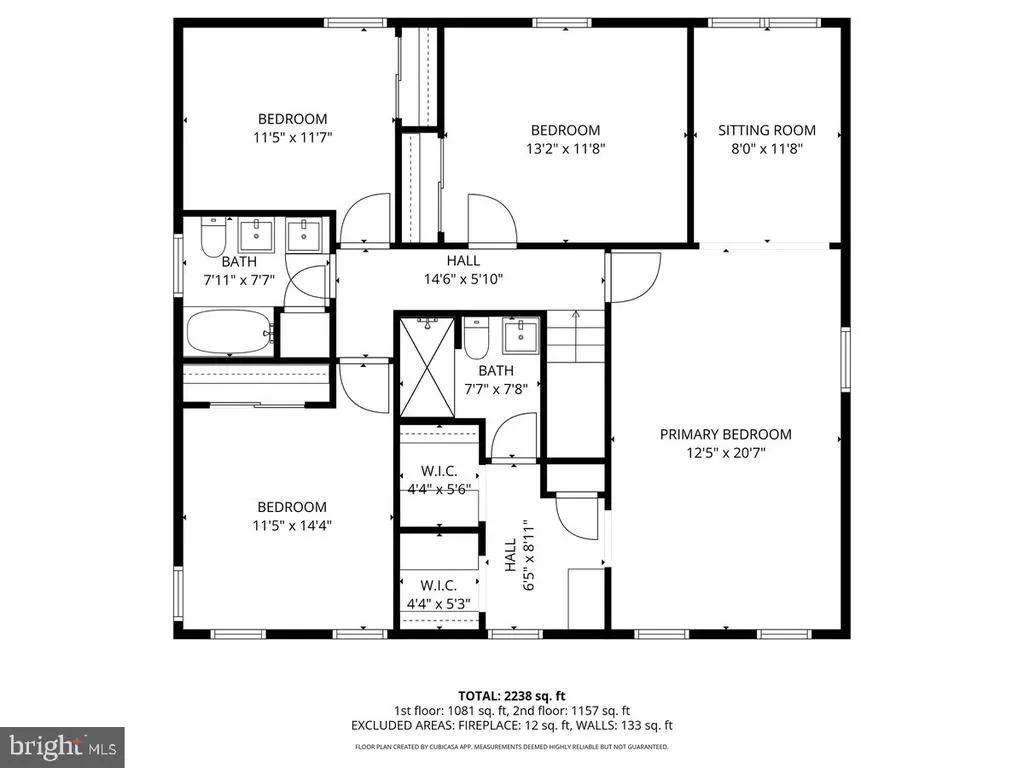
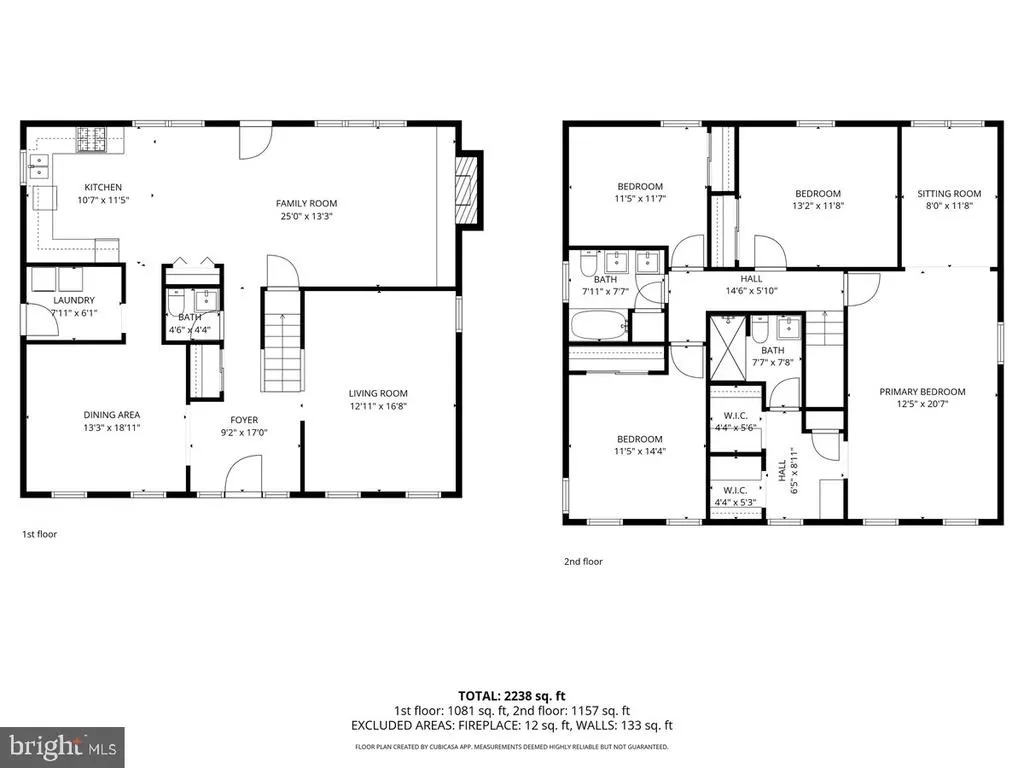
Welcome to 134 Country Lane! This beautifully renovated 4-bedroom, 2.5-bath single-family home has been thoughtfully redesigned with today's buyer in mind. The open and inviting layout features fresh finishes throughout, while the stunning kitchen serves as the centerpiece of the home with elegant quartz countertops, a large center island, brand-new stainless steel appliances, and abundant cabinet spaceperfect for both everyday living and entertaining. The spacious primary suite offers a private retreat with an updated en-suite bathroom and dual walk-in closets. Three additional generously sized bedrooms provide flexibility for family, guests, a home office, or fitness space. Step outside to a deck directly off the kitchen overlooking the expansive backyard, creating the perfect setting for summer gatherings, outdoor dining, or simply relaxing. A two-car attached garage with additional storage provides even more functionality. Offering exceptional value, the seller is providing a $10,000 credit toward window replacement, giving buyers the flexibility to customize the home to their preferences. For added confidence, the seller is also including a one-year home warranty for the new owner. The home's septic system was professionally serviced in April 2026, includes a transferable septic warranty, and has been well maintained, providing additional peace of mind. Move-in ready with modern finishes, generous living space, valuable seller incentives, and important warranties already in place, this is an exceptional opportunity to own a turnkey home in a sought-after neighborhood.
| Price History | |
|---|---|
| 4/23/2026 | Listed $479,000 |
| 5/13/2026 | 5$459,000 |
| 6/18/2026 | 4$444,000 |
General Features
| Living Area | 2258 |
|---|---|
| Sewer | On Site Septic |
| Heating | Forced Air |
| Cooling | Central A/C |
| Utilities | Cable TV |
| Possession | 0-30 Days CD,31-60 Days CD |
| Appliances | Dishwasher,Dryer - Gas,Oven/Range - Gas,Refrigerator,Washer,Water Heater |
| Zoning | PR2 |
| Garage Spaces | 2.00 |
| Patio/Porch Features | Patio(s) |
| Architectural Style | Colonial |
| Security Features | Carbon Monoxide Detector(s) |
| Construction Materials | Frame |
| School District | WINSLOW TOWNSHIP PUBLIC SCHOOLS |
| Exclusions | All Furniture |
| Year Built | 1980 |
| Levels | 2 |
| Tax Year | 2024 |
| Ownership | Fee Simple |
| Cool Fuel | Electric |
| Accessibility | None |
| County | CAMDEN |
| New Construction | No |
| Property Type | Residential |
| HOA | No |
| Subdivision Name | TREE CROFT |
| Garage Y/N | Yes |
| Water Access Y/N | No |
| Other Structures | Above Grade,Below Grade |
| Full Baths | 3 |
| Status | ACTIVE |
| Directions | From New Brooklyn Rd turn onto Old Farm Rd. and make a left onto country lane |
| City | SICKLERVILLE |
| Senior Community Y/N | No |
| MLS Area | Winslow Twp (20436) |
| Lot Size Units | Square Feet |
| Lot Size Square Feet | 15681.60 |
| Tax Assessed Value | 199300.0 |
| Tax Annual Amount | 7776.0 |
| Structure Type | Detached |
| Condo/Coop Association fee Y/N | No |
| Bathrooms Full Main Level | 3 |
| Bathrooms Count Main Level | 3.00 |
| Price Per Sq Ft Total AG | 196.63 |
| Acceptable Financing | Cash,Conventional,FHA,VA |
| Vacation Rental Y/N | No |
| Total SQFT | 2258 |
| Standard Status | Active |
| Year Built Source | Estimated |
| Tax Lot | 00008 |
Interior Features
| Interior Amenities | Attic,Family Room Off Kitchen,Formal/Separate Dining Room,Kitchen - Eat-In |
|---|---|
| Heating Fuel | Natural Gas |
| Total Fireplaces | 1 |
| Fireplace Features | Brick |
| Hot Water | Natural Gas |
| Basement (Y/N) | No |
| Heating Y/N | Yes |
| Fireplace Y/N | Yes |
| Above Grade Finished Area | 2258 |
| Central Air Y/N | Yes |
| Total Bedrooms | 4 |
| Main Level Bedrooms | 4 |
| Below Grade Finished Area Unit Type | Square Feet |
| LivingAreaSource | Assessor |
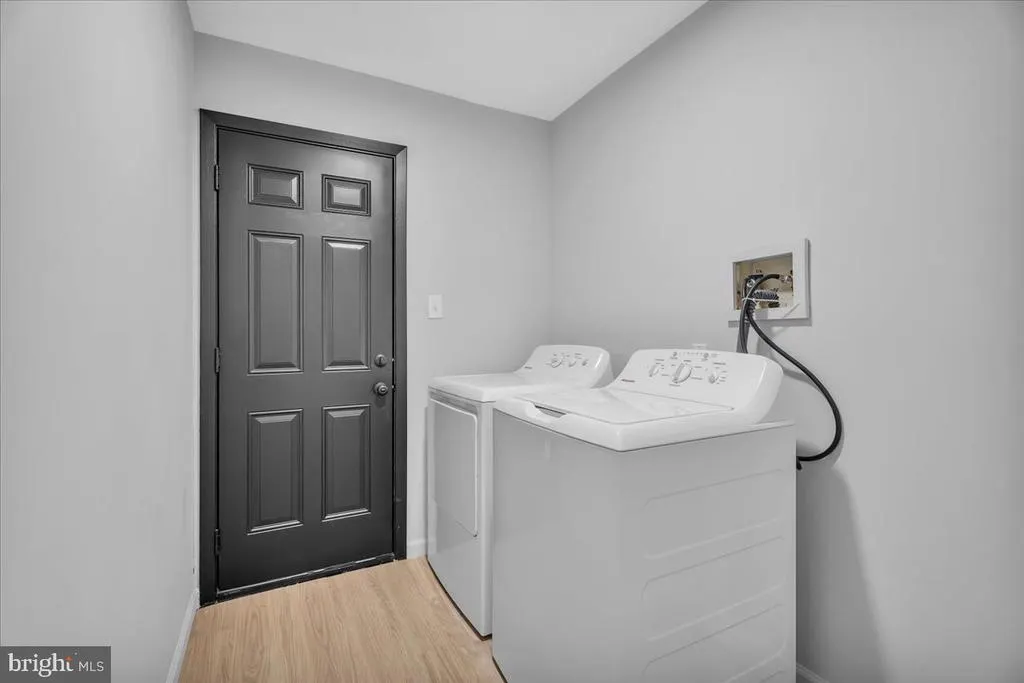
| Laundry Type | Main Floor |
| Above Grade Finished Area Unit Type | Square Feet |
| Total Baths | 3 |
Exterior Features
| Exterior Amenities | Sidewalks,Street Lights |
|---|---|
| Pool | No Pool |
| Fencing | Privacy,Wood |
| Parking Features | Concrete Driveway |
| Lot Features | Open |
| Water Source | Public |
| Inclusions | Appliances |
| Total Parking Spaces | 2 |
| Garage Features | Garage - Front Entry,Inside Access |
| Type of Parking | Attached Garage,Driveway,On Street |
| Foundation Details | Other |
| Water View Y/N | No |
| Lot Dimensions | 106.00 x 150.00 |
| Lot Size Acres | 0.36 |
| Lot Size Source | Estimated |
| Waterfront Y/N | No |
| Land Assessed Value | 46000.00 |
| Navigable Water Y/N | No |
| Water Oriented Y/N | No |
| # of Attached Garage Spaces | 2 |
Amenities
- Foreclosure
- Views
- Short Sale
- New Construction
- Adult 55+
- Lease To Own
- No HOA Fees
- Furnished
- Primary On Main
- Air Conditioning
- Seller Finance
- Green
- Fixer Upper
- Horse
- Golf
- Fireplace
- Deck
- Garage
- Basement
- Pool
Property vs Single Family Average in 08081
Price
Taxes
Year Built
Visits
 © BRIGHT, All Rights Reserved
