
Price Reduction - Primary on Main
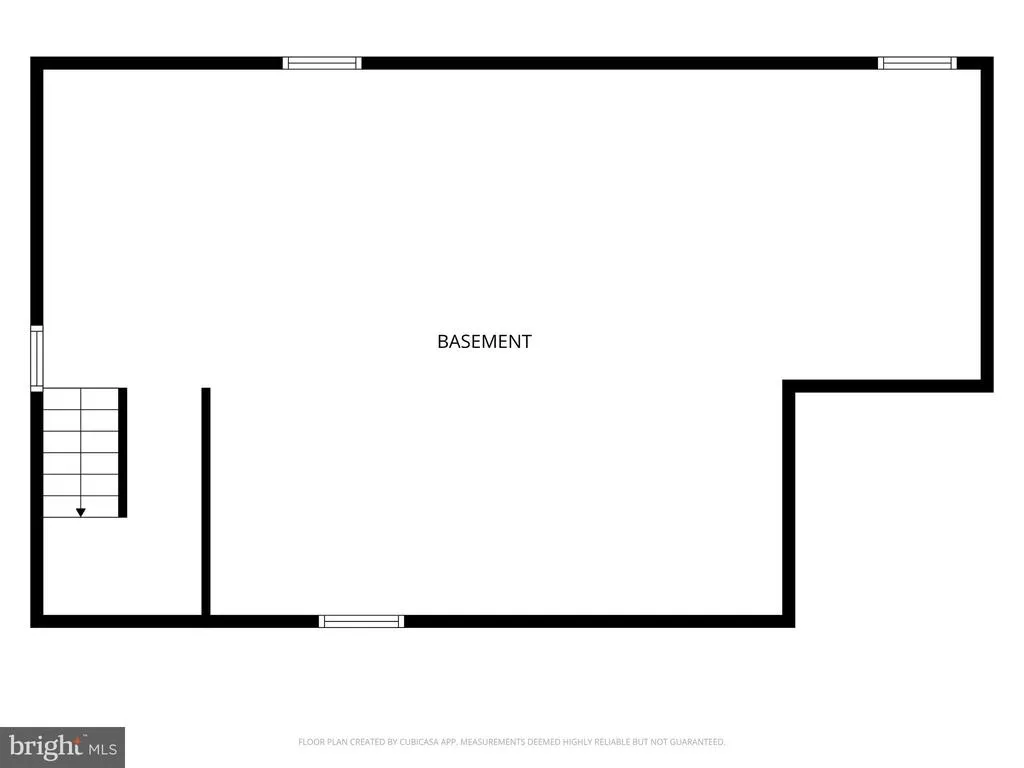
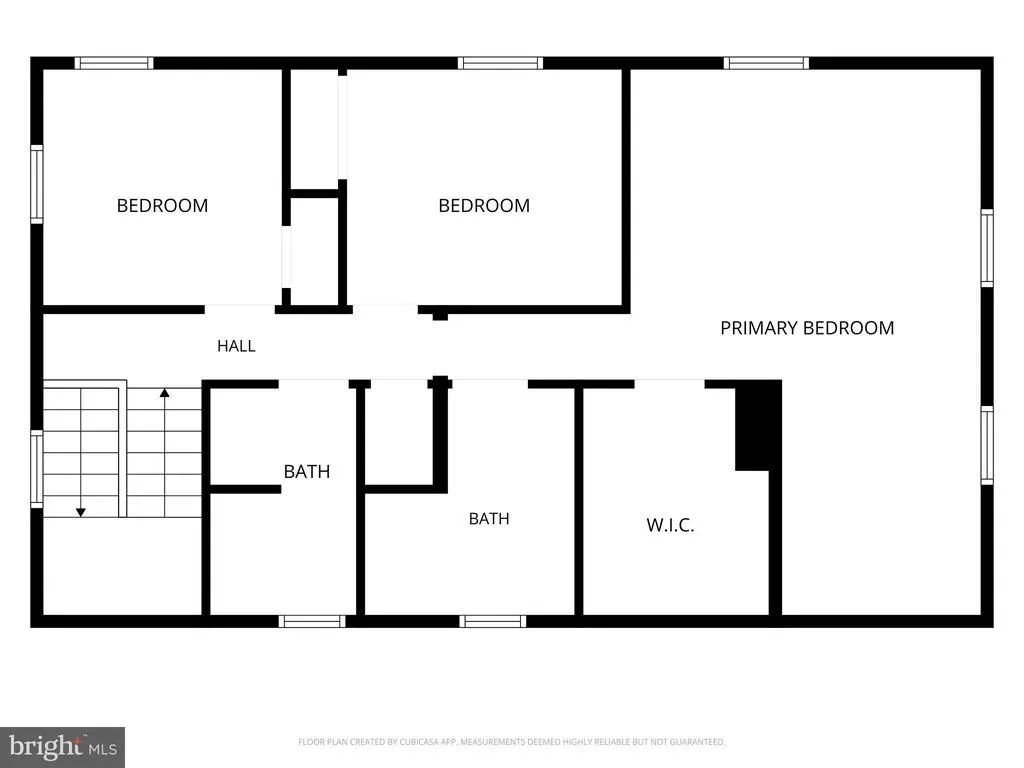
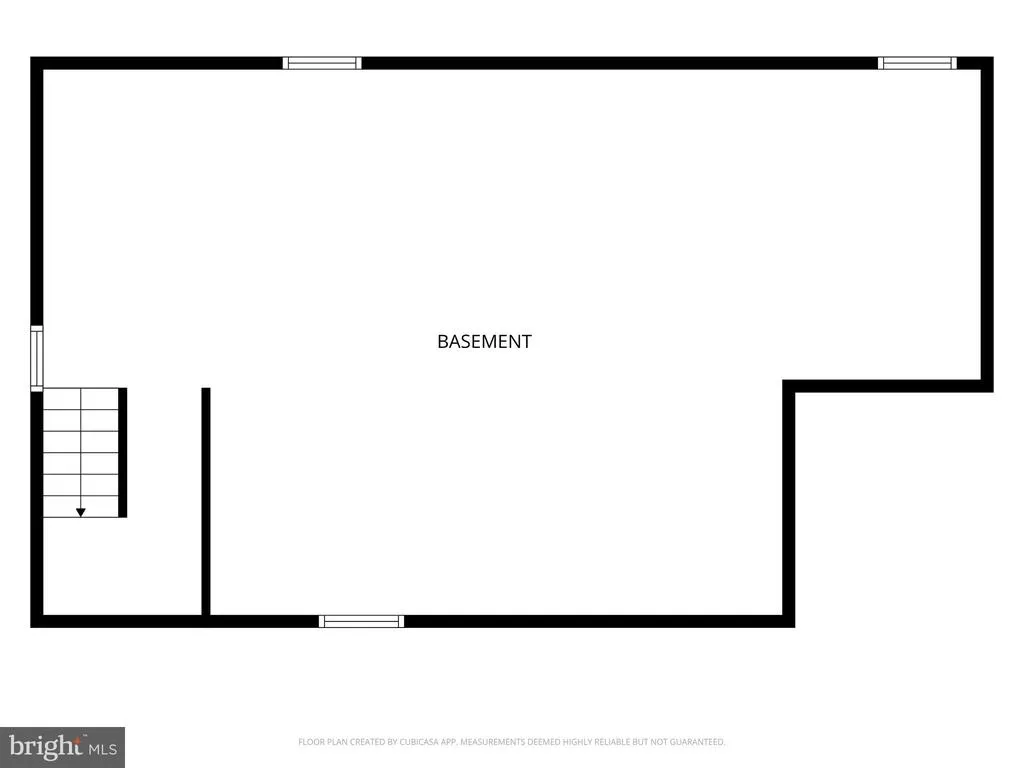
Address
122 E Park Avenue, Haddon Township, NJ
Price
$ 569,000
Property Attributes
- MLS#NJCD2116066
- TypeSingle Family
- Listing Status ACTIVE
- CountyCAMDEN
- CityHaddon Township
- AreaHaddon Twp
- NeighborhoodBettlewood
- Zip08107
- StyleTraditional
- Year Built1929
- Taxes$ 6969
- Price$ 569,000
- Bedrooms4
- Full Bathrooms3
- Half Bathrooms0
- Sqr Footage1897
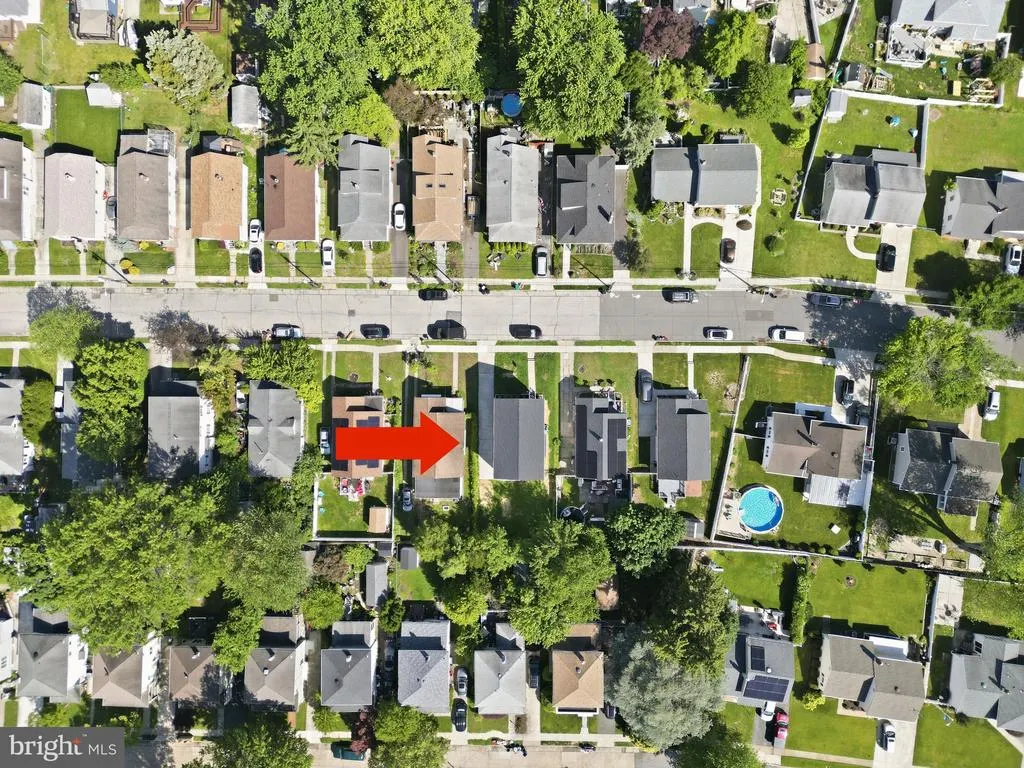
- Lot Size0.1 Acres
Data Source:
Bright MLS
Property Description
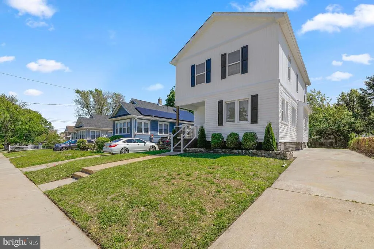
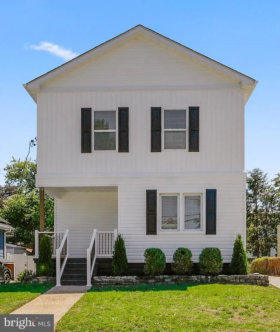
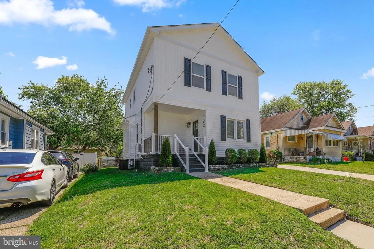
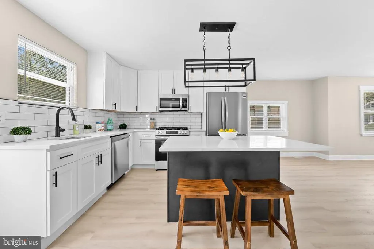
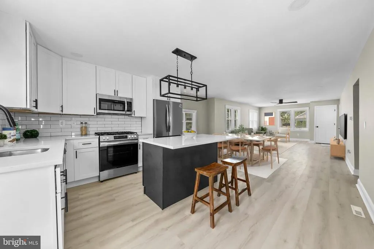
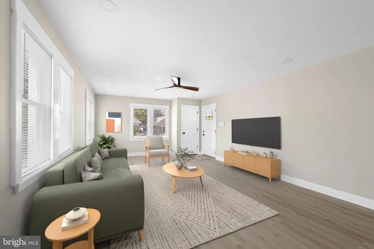
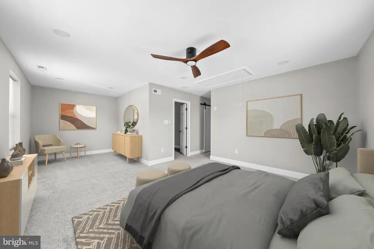
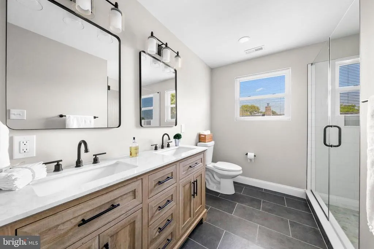
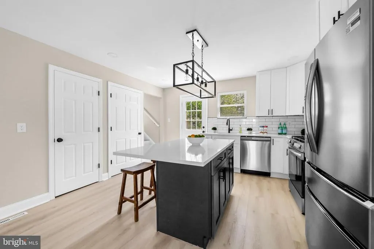
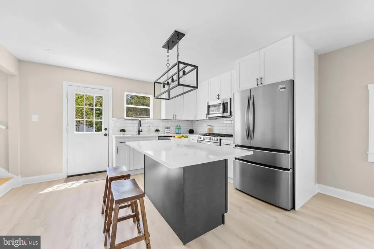
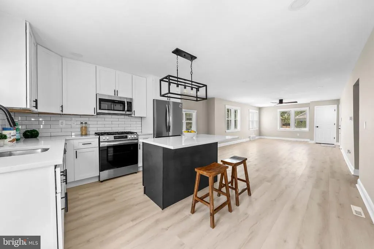
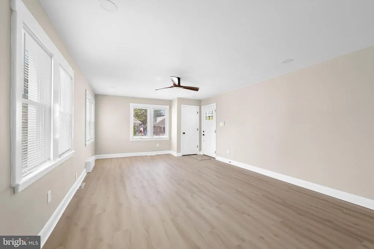
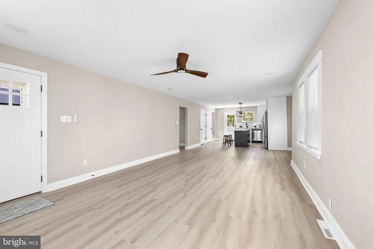
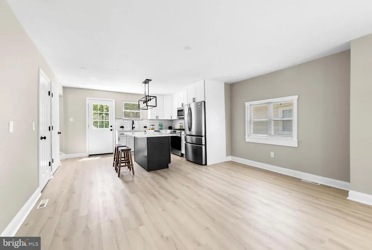
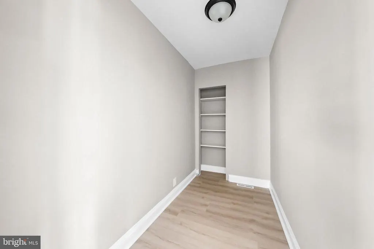
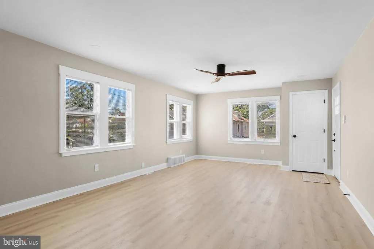
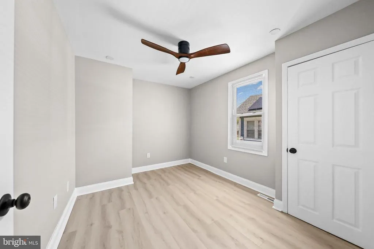
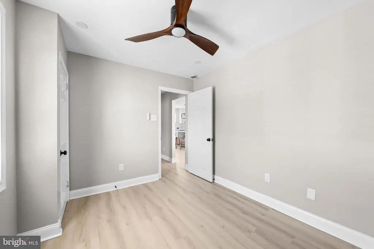
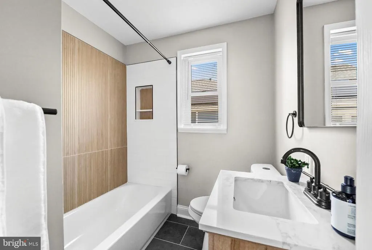
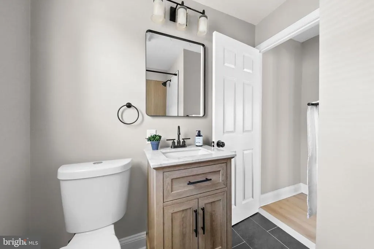
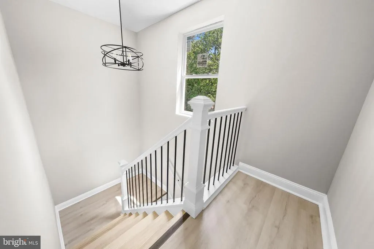
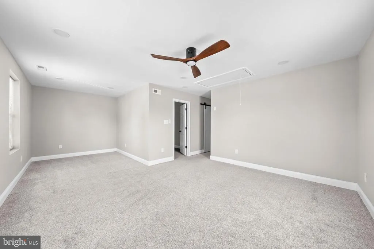
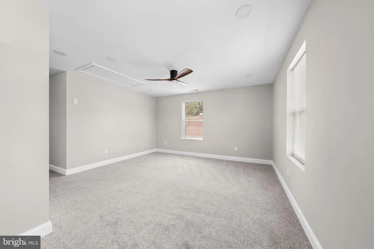
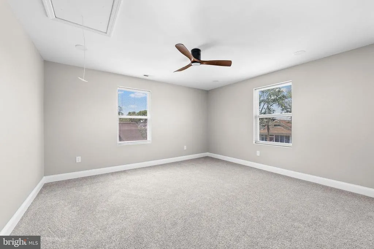
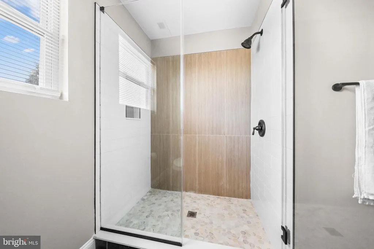
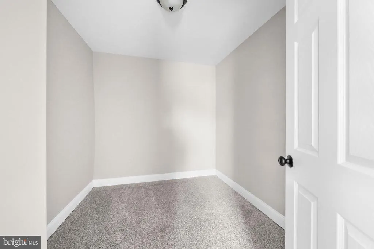
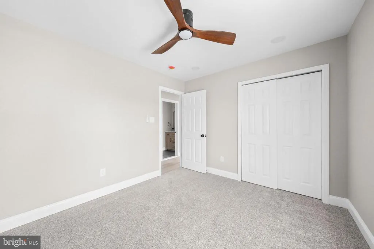
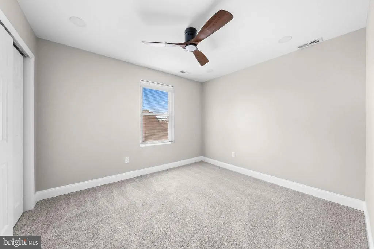
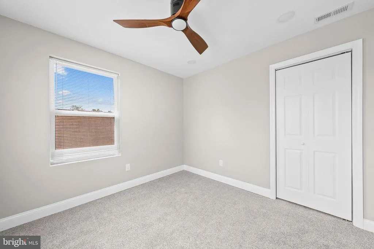
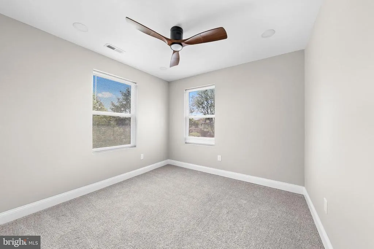
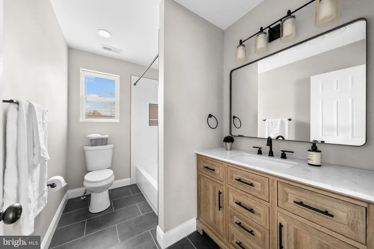
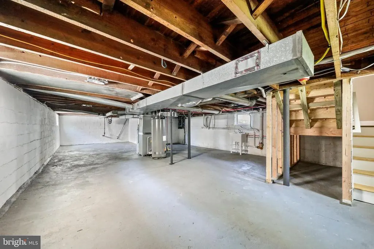
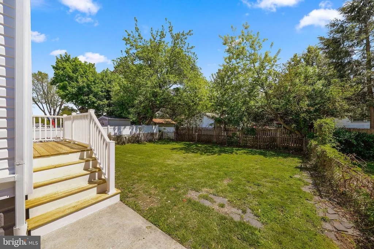
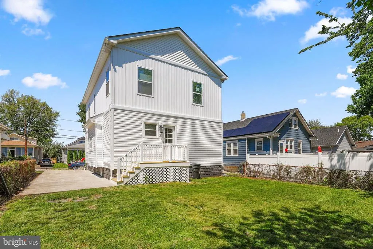
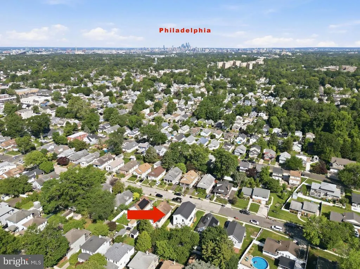
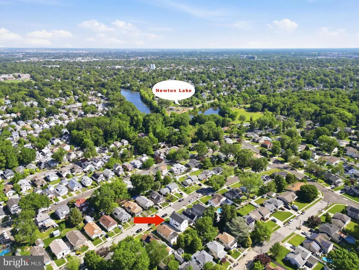
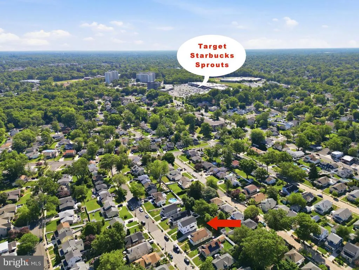
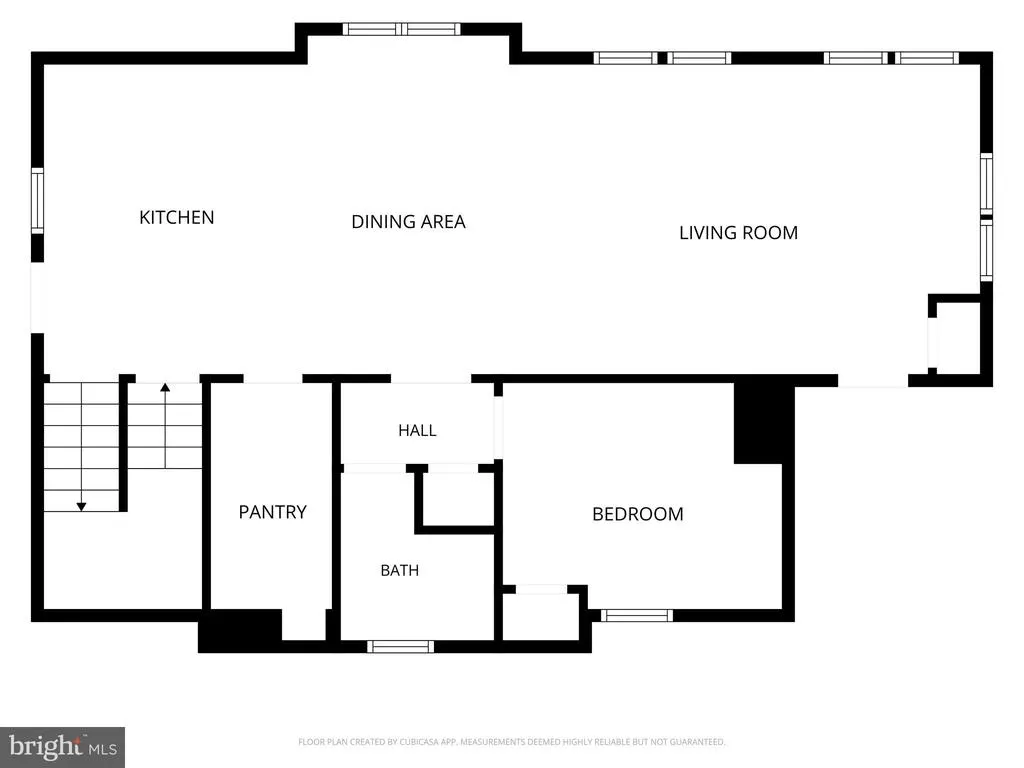
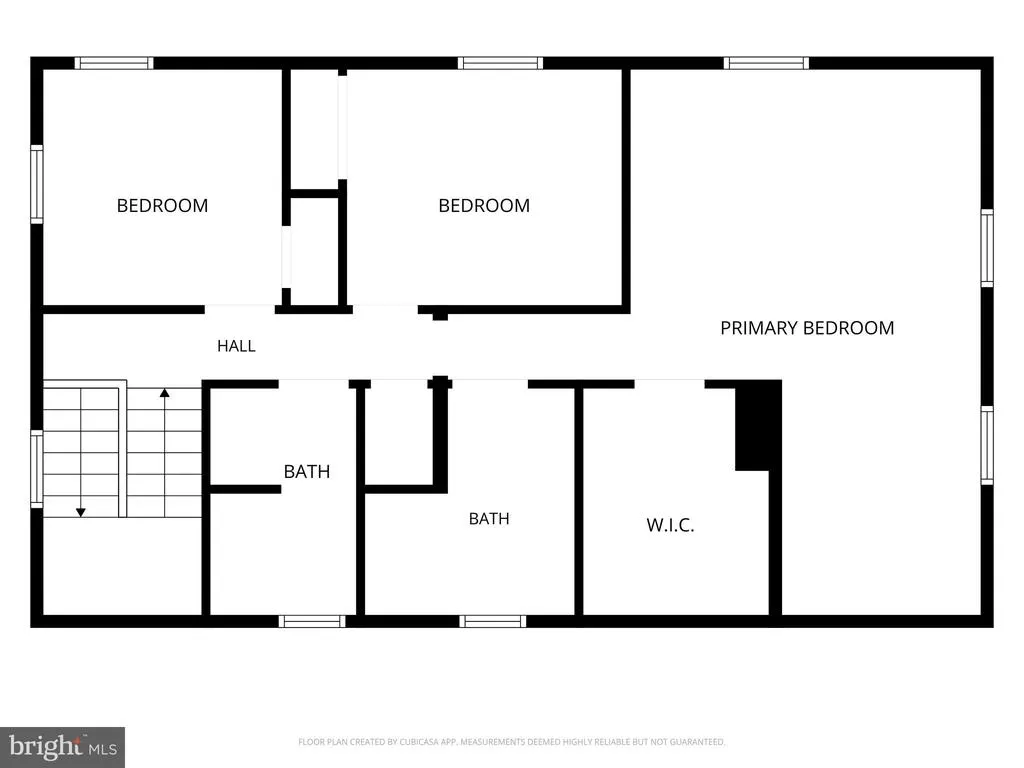
Now offered at an exceptional value, this completely rebuilt 4-bedroom home offers the space, style, and peace of mind of new construction in the heart of Haddon Township. Featuring a full second-story addition and thoughtfully redesigned from top to bottom, 122 E. Park Avenue combines the charm of an established neighborhood with the modern layout, finishes, and updated systems today's buyers are looking for. Inside, you'll find 4 bedrooms, 3 FULL baths, and an open-concept floor plan designed for both everyday living and effortless entertaining. The beautifully appointed kitchen serves as the heart of the home, featuring stainless steel appliances, a large center island, and a spacious walk-in pantry. A first-floor bedroom and full bath provide exceptional flexibility for guests, a home office, or multi-generational living. Upstairs, the spacious primary suite offers a walk-in closet and a private bath with dual vanities and a spa-inspired shower. Two additional bedrooms, another full bath, and the convenience of second-floor laundry complete the upper level. Beyond the stylish finishes, you'll enjoy the confidence that comes with a new roof, HVAC, plumbing, electrical, and luxury vinyl plank flooring throughout. The basement also features a professionally installed French drain and sump pump system, providing added protection and peace of mind for years to come. Located in the desirable Bettlewood neighborhood, you are just minutes from PATCO, Haddon Lake Park, Haddonfield, Collingswood, and Haddon Township's popular restaurants, breweries, coffee shops, and shopping. If you have been searching for the character and convenience of Haddon Township without the costly updates and ongoing maintenance that often come with older homes, this beautifully rebuilt property offers an uncommon combination of space, quality, and valuemaking it one of the best opportunities on the market.
| Price History | |
|---|---|
| 5/4/2026 | Listed $599,000 |
| 6/2/2026 | 1$595,000 |
| 6/11/2026 | 1$594,000 |
| 6/26/2026 | 3$579,000 |
| 7/30/2026 | 2$569,000 |
General Features
| Living Area | 1897 |
|---|---|
| Sewer | Public Sewer |
| Heating | Central |
| Cooling | Central A/C |
| Possession | Coin w/Sell Sett |
| Zoning | R2 |
| Architectural Style | Traditional |
| Construction Materials | Frame |
| School District | HADDON TOWNSHIP PUBLIC SCHOOLS |
| Exclusions | Staging Items |
| Year Built | 1929 |
| Levels | 2 |
| Tax Year | 2025 |
| Ownership | Fee Simple |
| Cool Fuel | Electric |
| Accessibility | None |
| County | CAMDEN |
| New Construction | No |
| Property Type | Residential |
| HOA | No |
| Subdivision Name | BETTLEWOOD |
| Garage Y/N | No |
| Water Access Y/N | No |
| Other Structures | Above Grade,Below Grade |
| Full Baths | 3 |
| Status | ACTIVE |
| Directions | Per GPS |
| City | HADDON TOWNSHIP |
| Senior Community Y/N | No |
| MLS Area | Haddon Twp (20416) |
| Lot Size Units | Square Feet |
| Lot Size Square Feet | 4400.00 |
| Tax Assessed Value | 317100.0 |
| Tax Annual Amount | 6969.0 |
| Property Condition | Excellent |
| Structure Type | Detached |
| Condo/Coop Association fee Y/N | No |
| Bathrooms Full Main Level | 1 |
| Bathrooms Count Main Level | 1.00 |
| Price Per Sq Ft Total AG | 299.95 |
| Acceptable Financing | Cash,Conventional,FHA,VA |
| Lease Considered Y/N | No |
| Vacation Rental Y/N | No |
| Total SQFT | 1897 |
| Standard Status | Active |
| Year Built Source | Estimated |
| Tax Lot | 00008 |
Interior Features
| Interior Amenities | Bathroom - Tub Shower,Bathroom - Stall Shower,Combination Kitchen/Living,Entry Level Bedroom,Floor Plan - Open,Pantry,Primary Bath(s),Upgraded Countertops,Walk-in Closet(s) |
|---|---|
| Heating Fuel | Natural Gas |
| Basement | Full,Interior Access,Unfinished |
| Hot Water | Natural Gas |
| Basement (Y/N) | Yes |
| Heating Y/N | Yes |
| Fireplace Y/N | No |
| Above Grade Finished Area | 1897 |
| Central Air Y/N | Yes |
| Total Bedrooms | 4 |
| Main Level Bedrooms | 1 |
| Below Grade Finished Area Unit Type | Square Feet |
| LivingAreaSource | Estimated |
| Laundry Type | Upper Floor |
| Below Grade Finished Area Source | Assessor |
| Bedrooms Count All Upper Levels | 3 |
| Bedrooms Count Upper Level 1 | 3 |
| Bathrooms Full Upper Level 1 | 2 |
| Bathrooms Full All Upper Levels | 2 |
| Bathrooms Count Upper Level 1 | 2.00 |
| Bathrooms Count All Upper Levels | 2 |
| Above Grade Finished Area Source | Estimated |
| Above Grade Finished Area Unit Type | Square Feet |
| Total Baths | 3 |
Exterior Features
| Pool | No Pool |
|---|---|
| Parking Features | Concrete Driveway |
| Water Source | Public |
| Inclusions | Existing Appliances |
| Total Parking Spaces | 3 |
| Type of Parking | Driveway |
| Foundation Details | Block |
| Water View Y/N | No |
| Lot Size Acres | 0.10 |
| Lot Size Source | Estimated |
| Waterfront Y/N | No |
| Land Assessed Value | 106700.00 |
| Navigable Water Y/N | No |
| Water Oriented Y/N | No |
Amenities
- Foreclosure
- Views
- Short Sale
- New Construction
- Adult 55+
- Lease To Own
- No HOA Fees
- Furnished
- Primary On Main
- Air Conditioning
- Seller Finance
- Green
- Fixer Upper
- Horse
- Golf
- Fireplace
- Deck
- Garage
- Basement
- Pool
Property vs Single Family Average in 08107
Price
Taxes
Year Built
Visits
 © BRIGHT, All Rights Reserved
