
Views
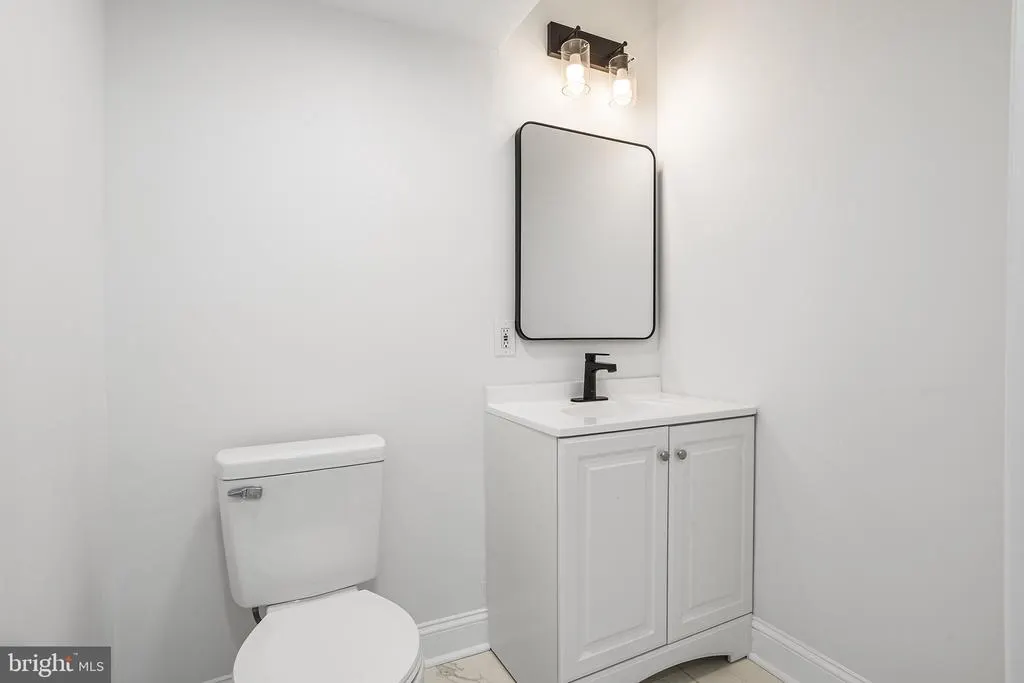
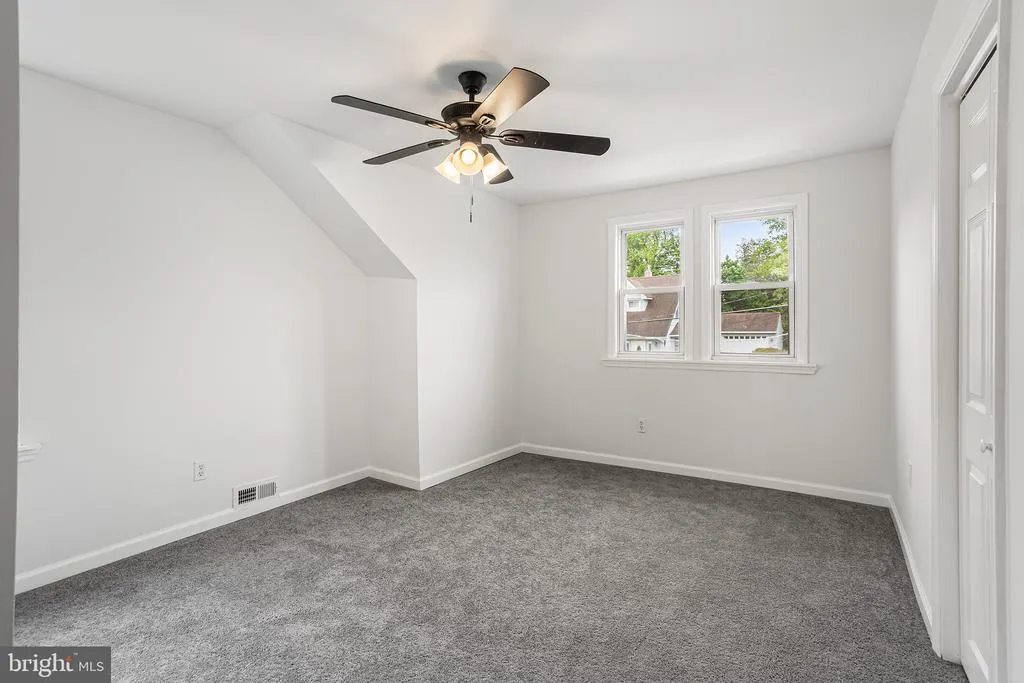
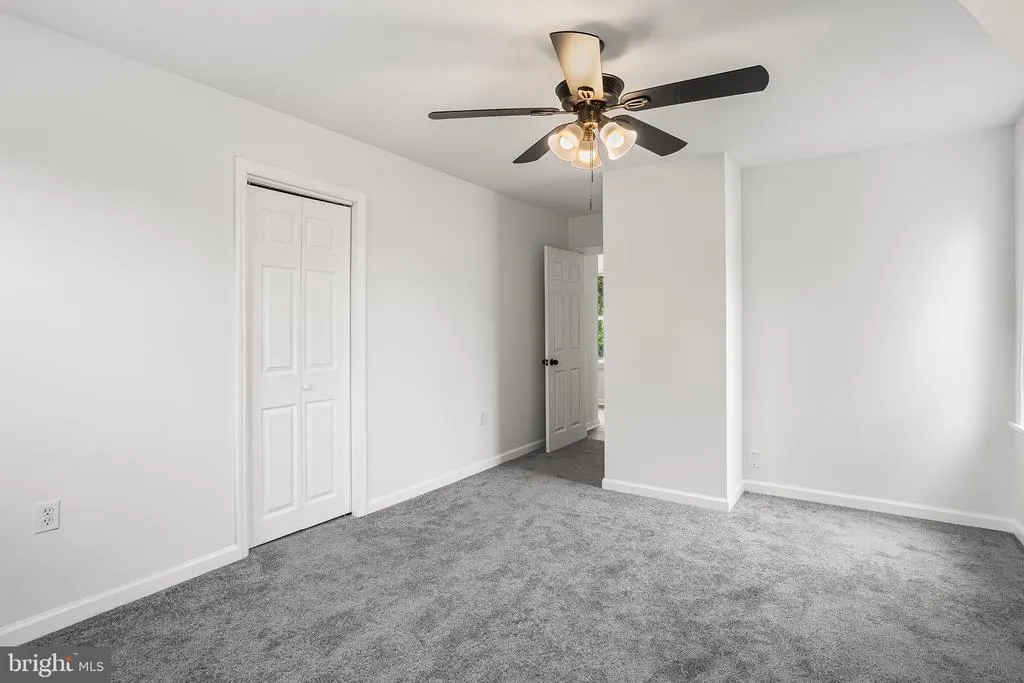
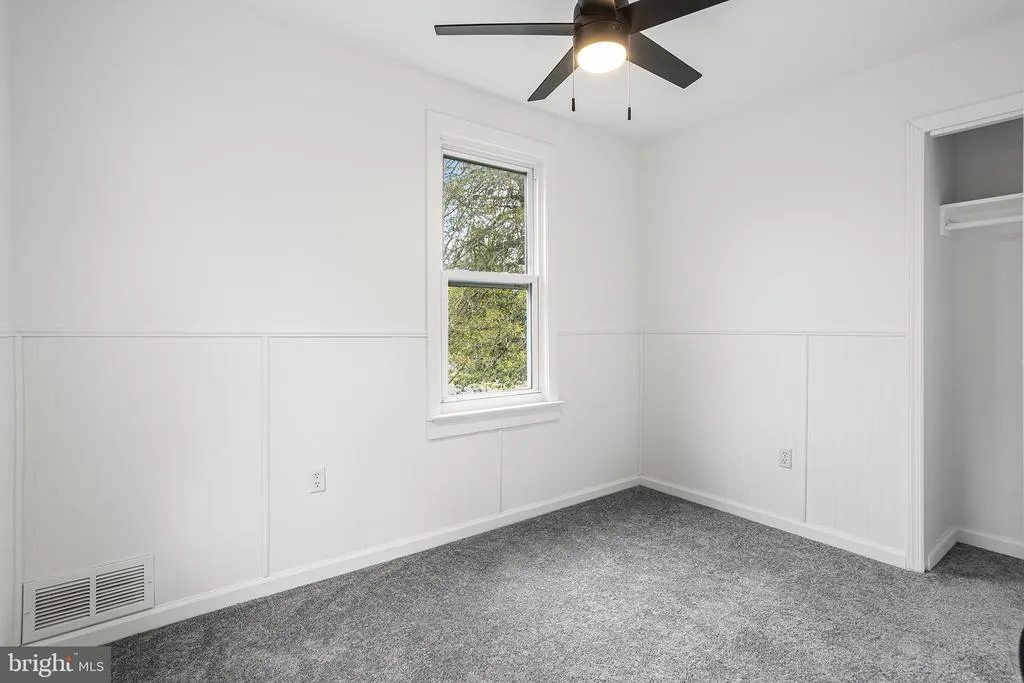
Address
410 Walnut Avenue, Laurel Springs, NJ
Price
$ 394,900
Property Attributes
- MLS#NJCD2116194
- TypeSingle Family
- Listing Status ACTIVE
- CountyCAMDEN
- CityLaurel Springs
- AreaLaurel Springs Boro
- Zip08021
- StyleColonial
- Year Built1940
- Taxes$ 8181
- Price$ 394,900
- Bedrooms3
- Full Bathrooms1
- Half Bathrooms1
- Sqr Footage1412
- Lot Size0.17 Acres
Data Source:
Bright MLS
Property Description
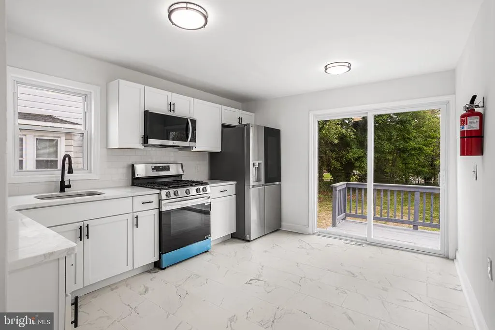
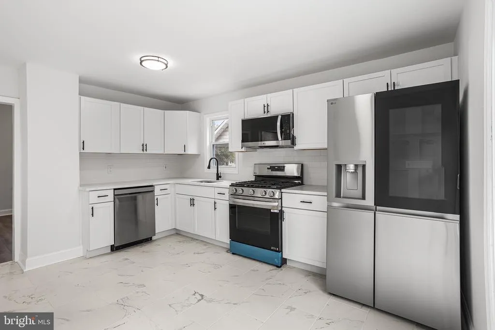
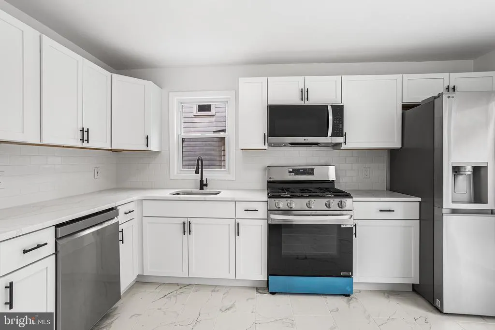
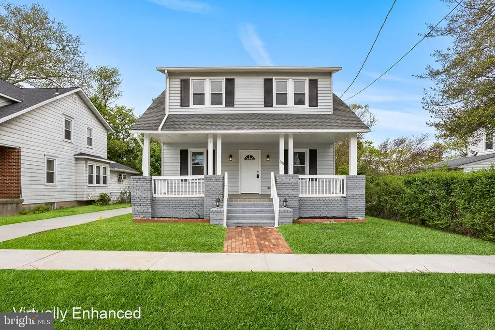
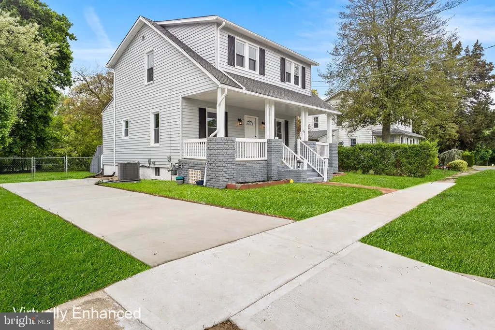
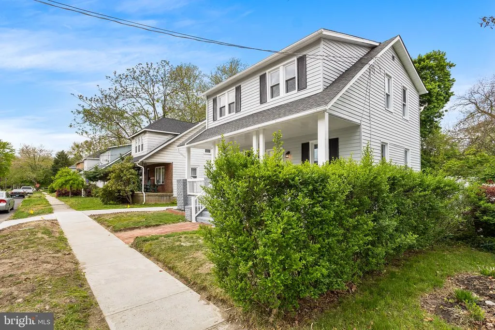
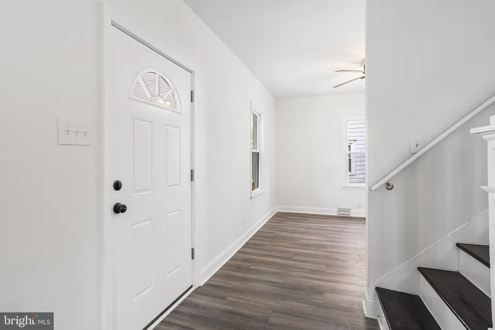
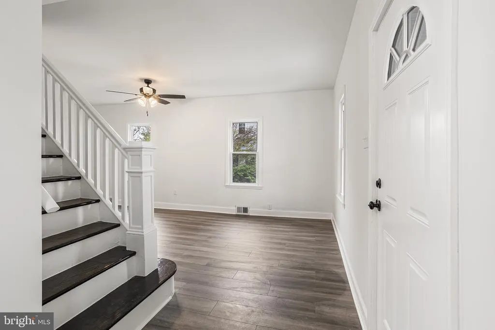
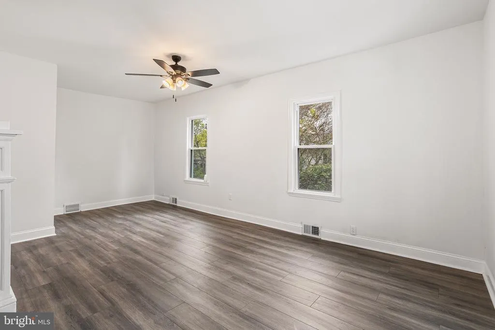
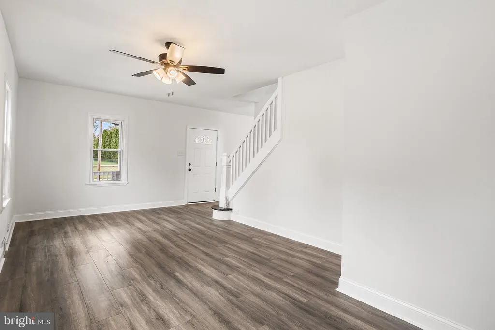
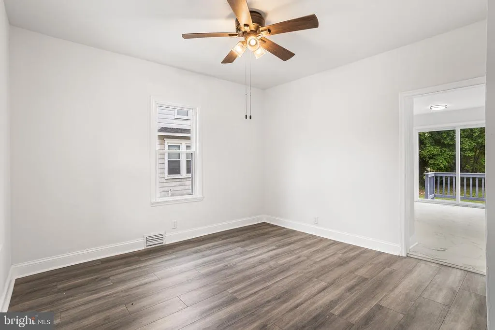
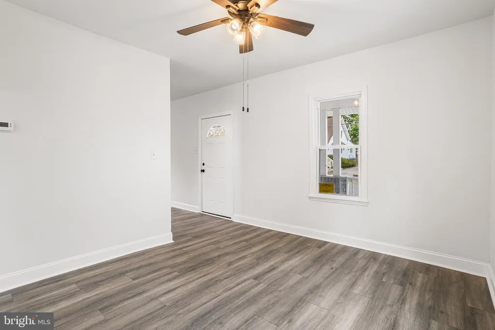
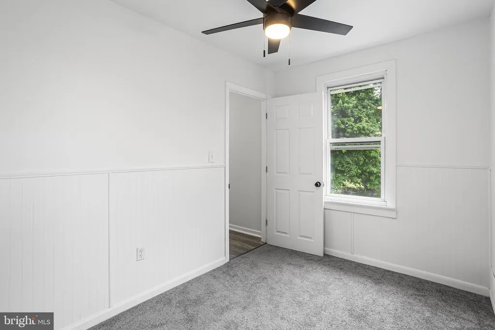
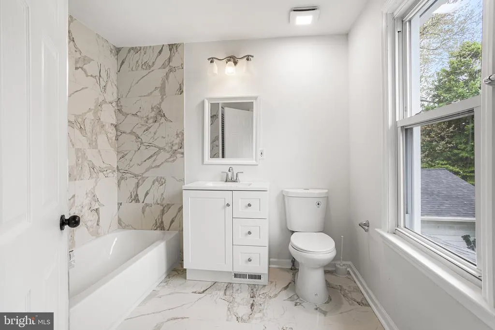
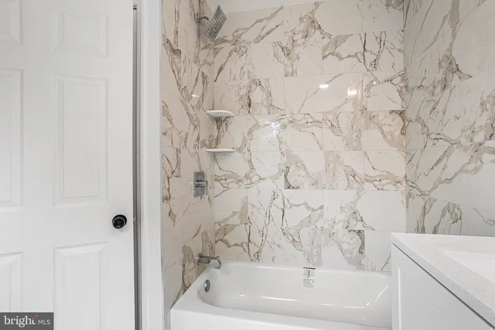
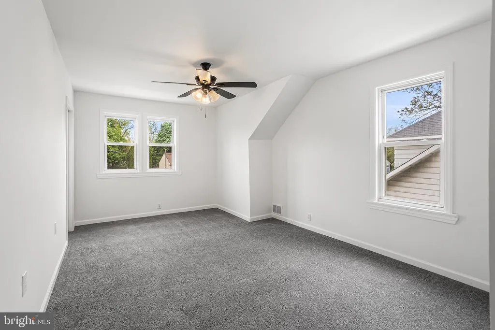
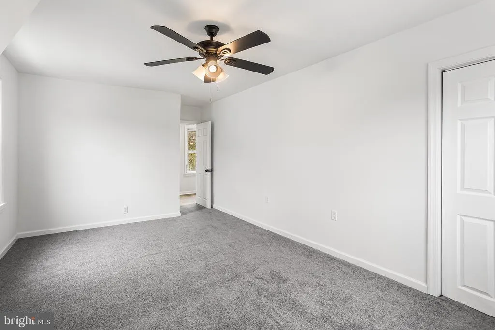
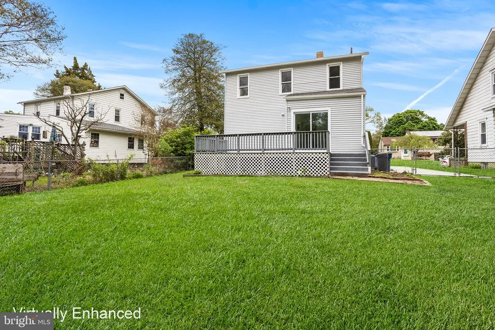
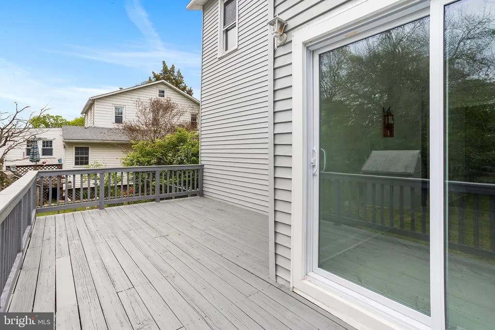
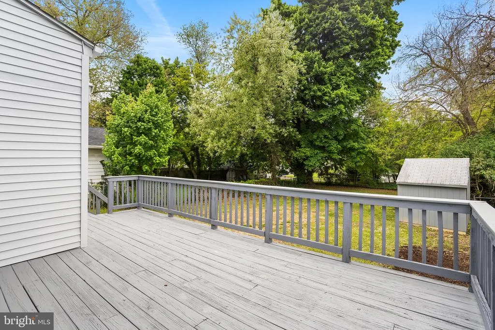
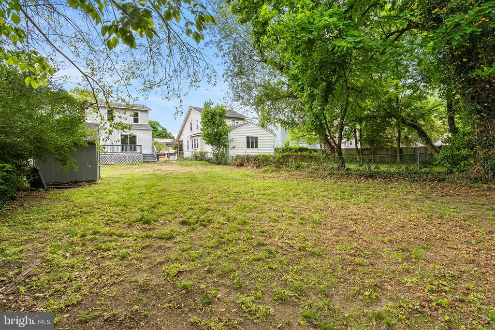
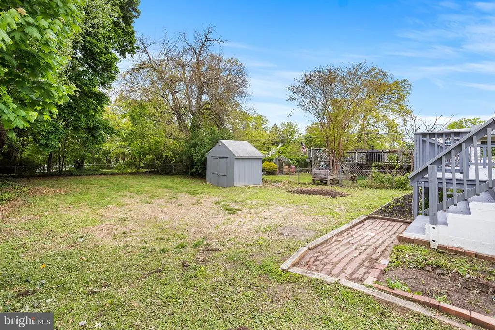
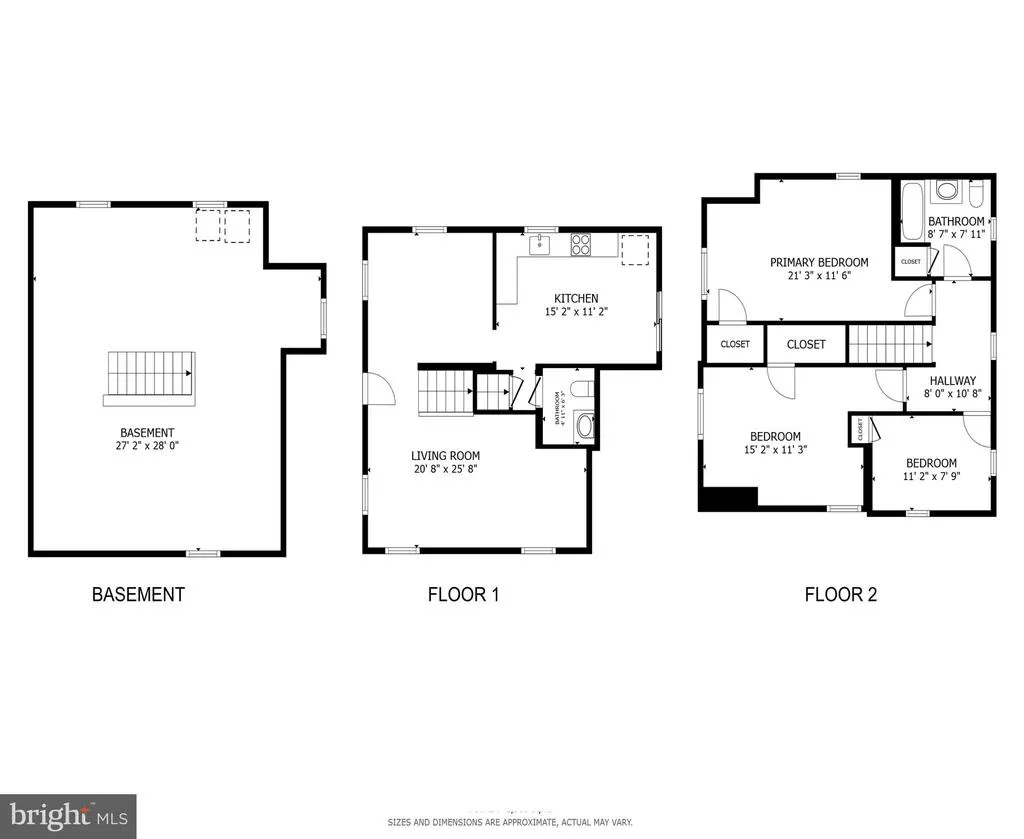
Welcome to 410 Walnut Ave in Laurel Springs! This beautifully refreshed 3-bedroom, 1.5-bath home offers great curb appeal, modern updates, and comfortable indoor/outdoor living. From the charming covered front porch to the bright, clean interior finishes, this home makes a strong first impression. Inside, youll find a renovated kitchen featuring white shaker-style cabinetry, stone-look countertops, stainless steel appliances, a gas range, black hardware, and access to the rear deck through sliding glass doors. The updated full bathroom includes a fresh vanity, modern lighting, and stylish marble-look tile surrounding the tub/shower. Outside, the home offers a spacious backyard, large rear deck, fenced yard space, and a newer-looking driveway/sidewalk area that adds convenience and functionality. Whether youre relaxing on the front porch, entertaining on the deck, or enjoying the backyard, this property has plenty of usable outdoor space. Conveniently located in Laurel Springs, this move-in ready home is a great opportunity for buyers looking for updated finishes, classic charm, and a practical layout. Schedule your showing today!
| Price History | |
|---|---|
| 5/1/2026 | Listed $414,900 |
| 5/27/2026 | 3$404,900 |
| 7/15/2026 | 3$394,900 |
General Features
| Living Area | 1412 |
|---|---|
| Sewer | Public Sewer |
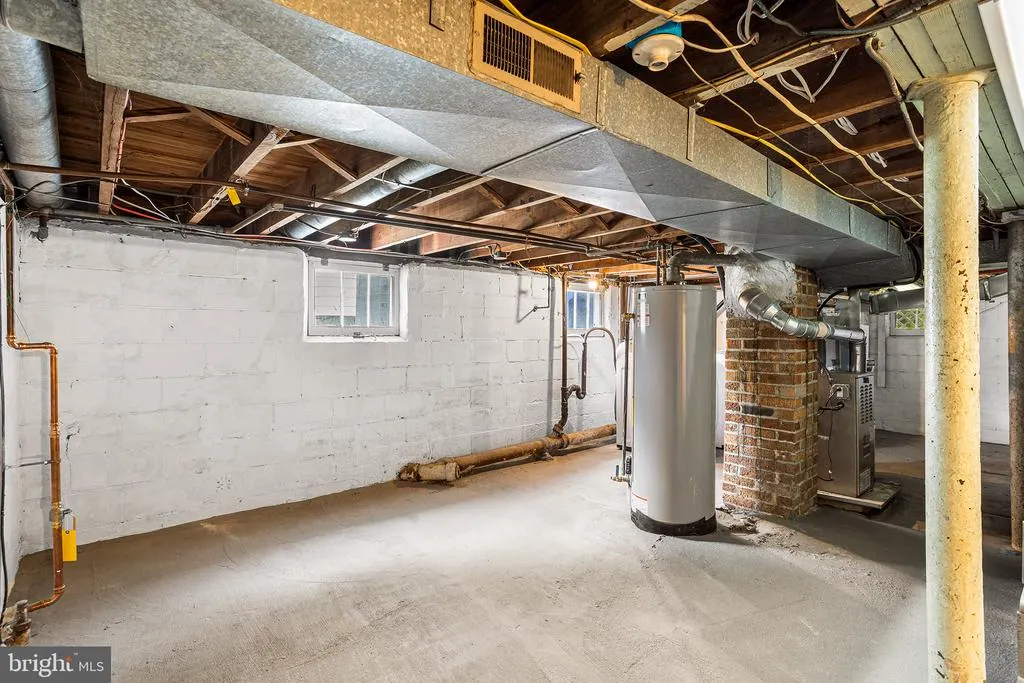
| Heating | Forced Air |
| Cooling | Central A/C |
| Possession | Settlement |
| Roof | Architectural Shingle |
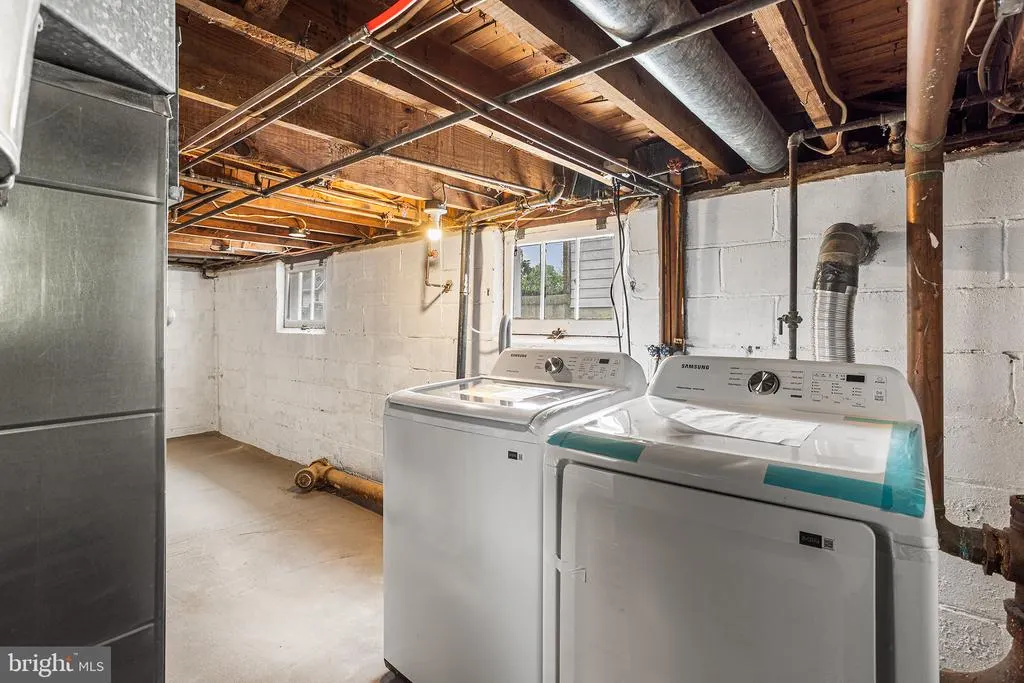
| Appliances | Built-In Range,Dryer,Refrigerator,Washer,Water Heater |
| Zoning | RES |
| Patio/Porch Features | Deck(s),Porch(es) |
| Architectural Style | Colonial |
| Construction Materials | Frame |
| School District | LAUREL SPRINGS SCHOOLS |
| Exclusions | None |
| Year Built | 1940 |
| View | Garden/Lawn |
| Levels | 2 |
| Tax Year | 2025 |
| Ownership | Fee Simple |
| Cool Fuel | Natural Gas |
| Accessibility | None |
| County | CAMDEN |
| New Construction | No |
| Property Type | Residential |
| HOA | No |
| Subdivision Name | NONE AVAILABLE |
| Garage Y/N | No |
| Water Access Y/N | No |
| Other Structures | Above Grade,Below Grade |
| Total Rooms | 7 |
| Full Baths | 1 |
| Status | ACTIVE |
| Directions | Follow Warwick Rd to Walnut Ave in Laurel Springs |
| City | LAUREL SPRINGS |
| Senior Community Y/N | No |
| MLS Area | Laurel Springs Boro (20420) |
| Lot Size Units | Square Feet |
| Lot Size Square Feet | 7501.00 |
| Tax Assessed Value | 142800.0 |
| Tax Annual Amount | 8181.0 |
| Home Warranty Y/N | No |
| Property Condition | Excellent |
| Structure Type | Detached |
| Condo/Coop Association fee Y/N | No |
| Bathrooms Count Main Level | 1.00 |
| Price Per Sq Ft Total AG | 279.67 |
| Acceptable Financing | Cash,Conventional,FHA,VA |
| Lease Considered Y/N | No |
| Vacation Rental Y/N | No |
| Virtual Tour | https://my.matterport.com/show/?m=zQfRFXEX4cZ&brand=0 |
| Total SQFT | 1412 |
| Standard Status | Active |
| Year Built Source | Assessor |
| Tax Lot | 00007 |
| Association Recreation Fee | No |
Interior Features
| Interior Amenities | Bathroom - Tub Shower,Carpet,Kitchen - Eat-In |
|---|---|
| Heating Fuel | Natural Gas |
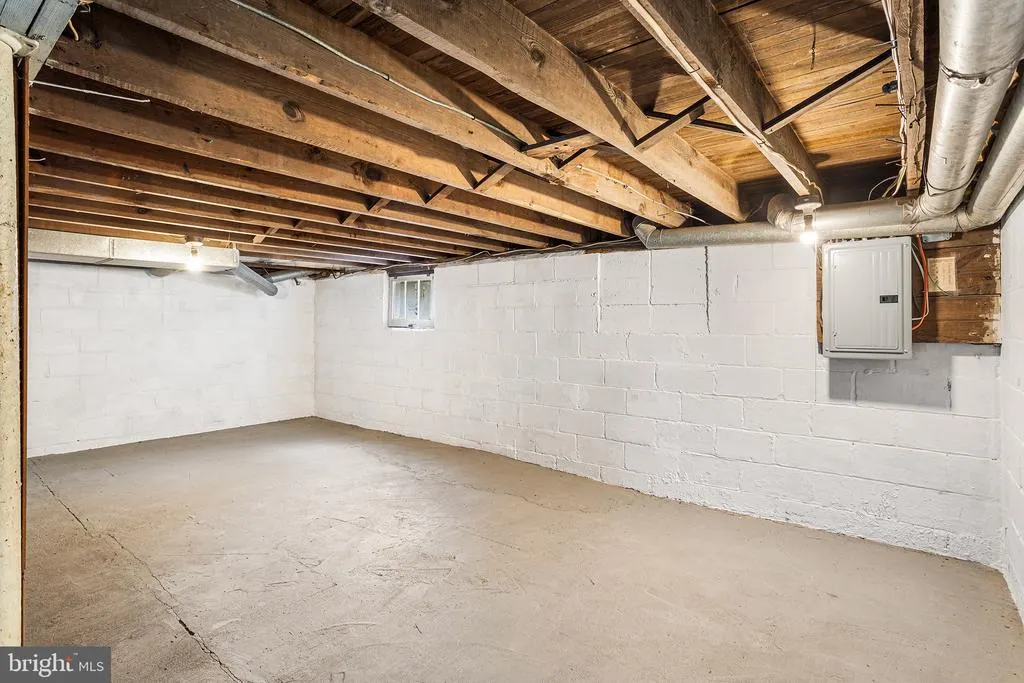
| Basement | Unfinished |
| Hot Water | Natural Gas |
| Basement (Y/N) | Yes |
| Heating Y/N | Yes |
| Fireplace Y/N | No |
| Above Grade Finished Area | 1412 |
| Half Baths | 1 |
| Central Air Y/N | Yes |
| Total Bedrooms | 3 |
| Room Type | Living Room,Dining Room,Bedroom 2,Bedroom 3,Kitchen,Bedroom 1,Bathroom 1 |
| Below Grade Finished Area Unit Type | Square Feet |
| LivingAreaSource | Assessor |
| Laundry Type | Basement |
| Below Grade Unfin Area Units | Square Feet |
| Below Grade Unfin SQFT Source | Assessor |
| Below Grade Finished Area Source | Assessor |
| Bedrooms Count All Upper Levels | 3 |
| Bedrooms Count Upper Level 1 | 3 |
| Bathrooms Half Main Level | 1 |
| Bathrooms Full Upper Level 1 | 1 |
| Bathrooms Full All Upper Levels | 1 |
| Bathrooms Count Upper Level 1 | 1.00 |
| Bathrooms Count All Upper Levels | 1 |
| Above Grade Finished Area Source | Assessor |
| Above Grade Finished Area Unit Type | Square Feet |
| Total Baths | 2 |
Exterior Features
| Pool | No Pool |
|---|---|
| Fencing | Partially |
| Parking Features | Concrete Driveway |
| Lot Features | Level |
| Water Source | Public |
| Inclusions | Appliances and Fixtures as installed |
| Type of Parking | Driveway |
| Foundation Details | Block |
| Spa | No |
| Water View Y/N | No |
| Lot Dimensions | 50.00 x 150.00 |
| Lot Size Acres | 0.17 |
| Lot Size Source | Assessor |
| Waterfront Y/N | No |
| Land Assessed Value | 35000.00 |
| Navigable Water Y/N | No |
| Water Oriented Y/N | No |
| LotDimensionsSource | Assessor |
Room Details
| Room | Dimensions | Level | Flooring | Details |
|---|---|---|---|---|
| Bathroom 1 | Upper 1 | |||
| Bedroom 1 | Upper 1 | |||
| Bedroom 2 | Upper 1 | |||
| Bedroom 3 | Upper 1 | |||
| Dining Room | Main | |||
| Kitchen | Main | |||
| Living Room | Main |
Amenities
- Foreclosure
- Views
- Short Sale
- New Construction
- Adult 55+
- Lease To Own
- No HOA Fees
- Furnished
- Primary On Main
- Air Conditioning
- Seller Finance
- Green
- Fixer Upper
- Horse
- Golf
- Fireplace
- Deck
- Garage
- Basement
- Pool
Property vs Single Family Average in 08021
Price
Taxes
Year Built
Visits
 © BRIGHT, All Rights Reserved
