
Primary on Main
Address
106 Miller Avenue, Waterford Works, NJ
Price
$ 345,000
Property Attributes
- MLS#NJCD2116884
- TypeSingle Family
- Listing Status ACTIVE
- CountyCAMDEN
- CityWaterford Works
- AreaChesilhurst Boro
- NeighborhoodClementon Lake
- Zip08089
- StyleRanch/Rambler
- Year Built1970
- Taxes$ 10638
- Price$ 345,000
- Bedrooms4
- Full Bathrooms3
- Half Bathrooms0
- Sqr Footage2016
- Lot Size0.34 Acres
Data Source:
Bright MLS
Property Description
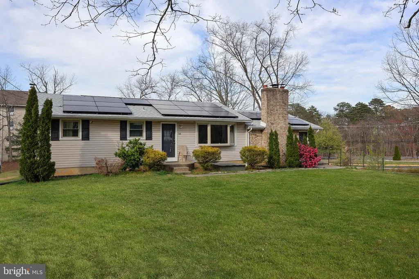
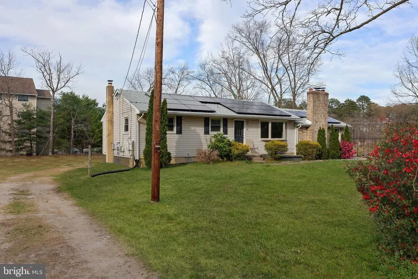
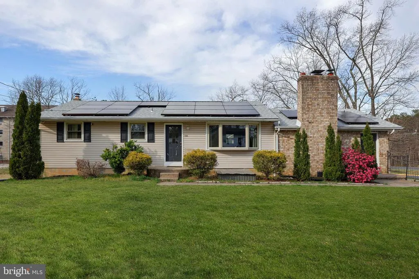
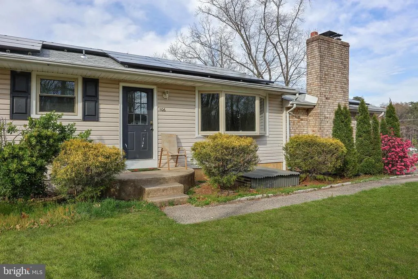
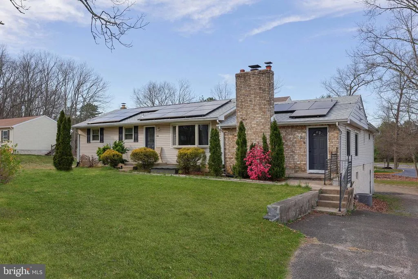
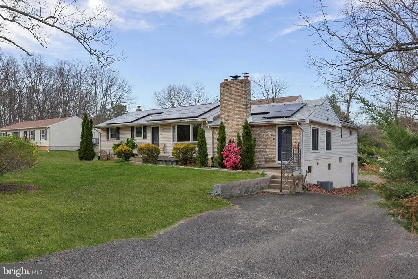
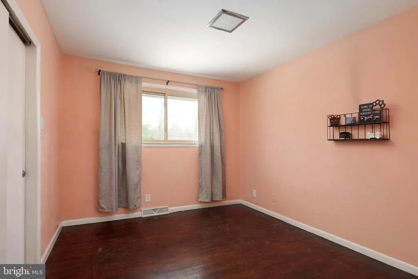
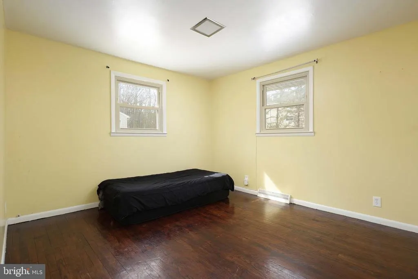
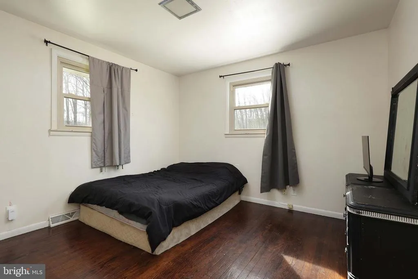
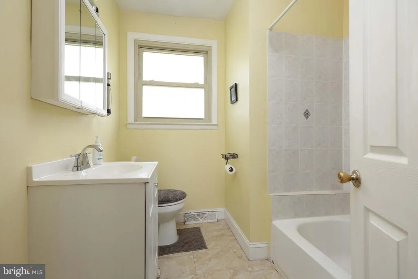
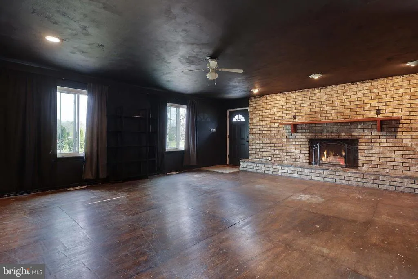
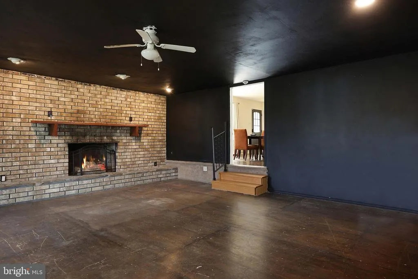
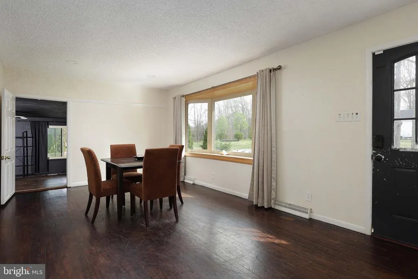
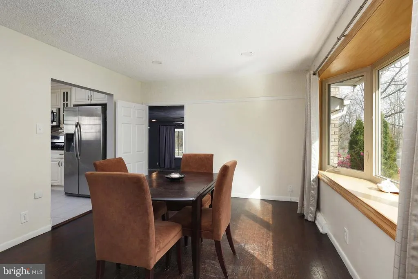
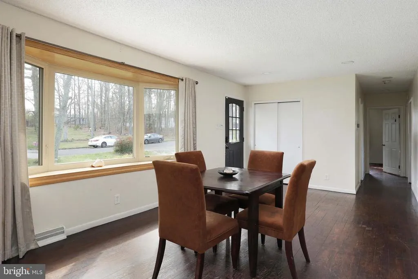
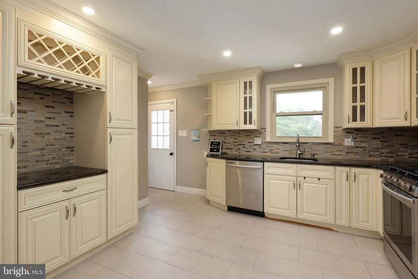
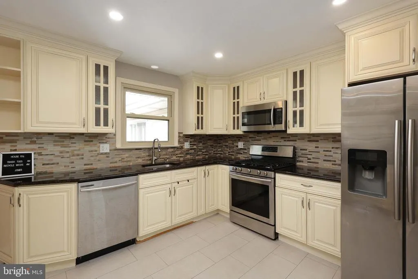
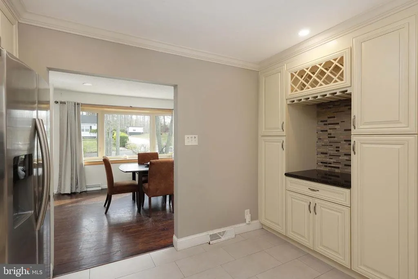
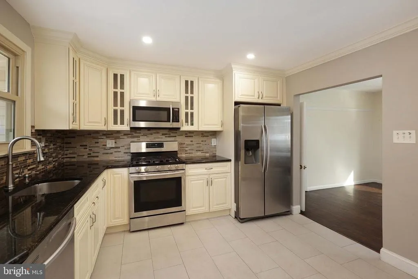
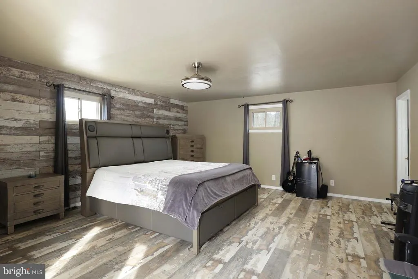
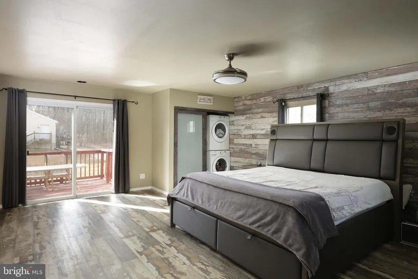
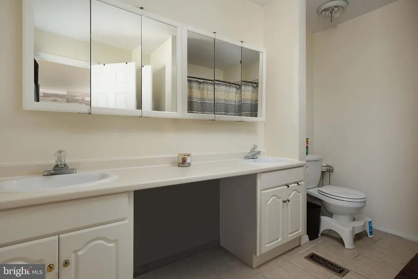
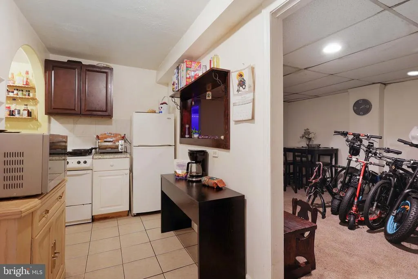
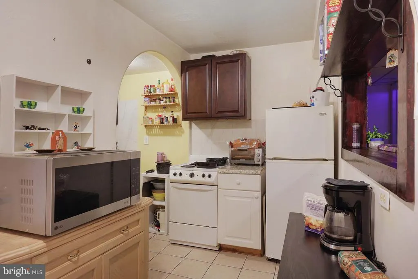
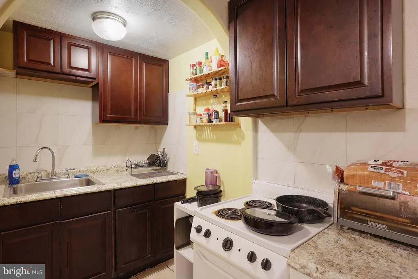
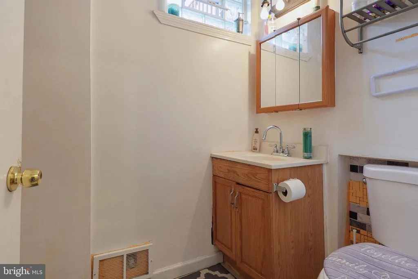
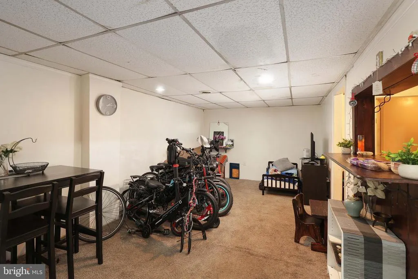
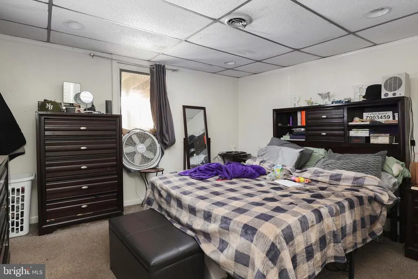
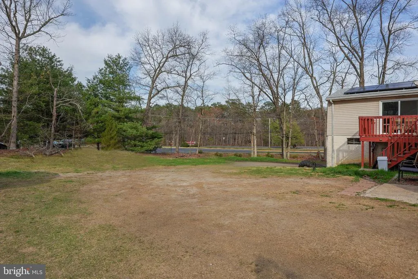
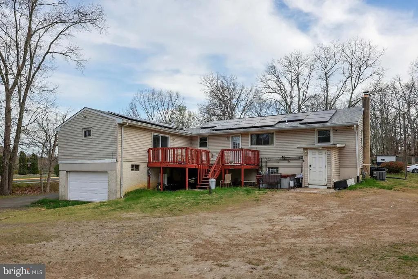
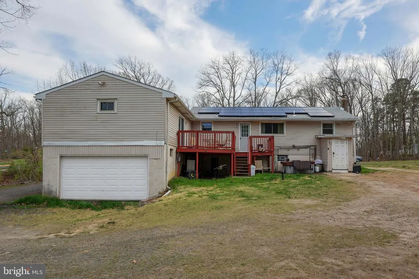
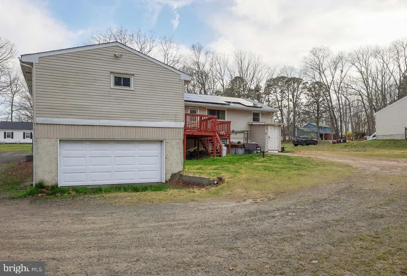
Welcome home! This beautifully updated ranch-style home situated on a spacious 0.34-acre lot in Waterford Works is ready for new owners. This 4-bedroom, 3-bath residence offers approximately 2,800 square feet of living space, including a fully finished basement with separate exterior access and potential for an in-law suite. This is a great mother/daughter set up! The main level features newly refinished hardwood floors, fresh paint, a large living/dining area, and an upgraded kitchen with granite countertops, soft-close cabinetry, stainless steel appliances, dry bar, and abundant storage. A cozy family room with wood burning fireplace (cleaned in 2025) opens to the oversized primary suite complete with walk-in closet, double vanity bath, and sliding doors leading to a rear wood deck. The finished lower level includes multiple bonus rooms, a kitchenette, full bath, laundry area, and flexible space ideal for guests, home office, gym, or recreation. Additional highlights include central air, natural gas heat, 200+ amp electric service and replacement windows. Conveniently located within the Waterford Township school district and close to major roadways, shopping, and local amenities - 106 Miller Avenue is a great place to call home.
| Price History | |
|---|---|
| 5/6/2026 | Listed $470,000 |
| 5/28/2026 | 5$450,000 |
| 6/19/2026 | 6$425,000 |
| 7/8/2026 | 11$380,000 |
| 7/20/2026 | 10$345,000 |
General Features
| Living Area | 2016 |
|---|---|
| Sewer | Public Sewer |
| Heating | Forced Air |
| Cooling | Central A/C |
| Utilities | Cable TV |
| Possession | 0-30 Days CD,31-60 Days CD |
| Roof | Pitched,Shingle |
| Appliances | Built-In Range,Dishwasher,Refrigerator,Built-In Microwave |
| Zoning | SC |
| Garage Spaces | 2.00 |
| Patio/Porch Features | Deck(s) |
| Architectural Style | Ranch/Rambler |
| Construction Materials | Frame |
| School District | WATERFORD TOWNSHIP PUBLIC SCHOOLS |
| Exclusions | Personal property. |
| Year Built | 1970 |
| Electric | 200+ Amp Service |
| Levels | 1 |
| Tax Year | 2025 |
| Ownership | Fee Simple |
| Cool Fuel | Electric |
| Accessibility | None |
| County | CAMDEN |
| New Construction | No |
| Property Type | Residential |
| HOA | No |
| Subdivision Name | CLEMENTON LAKE |
| Garage Y/N | Yes |
| Water Access Y/N | No |
| Other Structures | Above Grade,Below Grade |
| Total Rooms | 12 |
| Full Baths | 3 |
| Status | ACTIVE |
| Directions | Per GPS. |
| City | WATERFORD WORKS |
| Disclosures | Prop Disclosure,Lead Based Paint - Federal |
| Senior Community Y/N | No |
| MLS Area | Chesilhurst Boro (20410) |
| Lot Size Units | Square Feet |
| Lot Size Square Feet | 15002.00 |
| Tax Assessed Value | 225200.0 |
| Tax Annual Amount | 10638.0 |
| Structure Type | Detached |
| Condo/Coop Association fee Y/N | No |
| Bathrooms Full Main Level | 3 |
| Bathrooms Count Main Level | 3.00 |
| Price Per Sq Ft Total AG | 171.13 |
| Acceptable Financing | Conventional,VA,FHA,Cash |
| Vacation Rental Y/N | No |
| Total SQFT | 2016 |
| Standard Status | Active |
| Year Built Source | Assessor |
| Tax Lot | 00005 |
Interior Features
| Interior Amenities | Primary Bath(s),Ceiling Fan(s),Kitchen - Eat-In |
|---|---|
| Heating Fuel | Natural Gas |
| Basement | Full,Outside Entrance,Fully Finished |
| Flooring | Wood,Fully Carpeted,Vinyl,Tile/Brick |
| Total Fireplaces | 1 |
| Fireplace Features | Wood |
| Hot Water | Natural Gas |
| Basement (Y/N) | Yes |
| Heating Y/N | Yes |
| Window Features | Bay/Bow,Replacement |
| Fireplace Y/N | Yes |
| Above Grade Finished Area | 2016 |
| Central Air Y/N | Yes |
| Total Bedrooms | 4 |
| Room Type | Dining Room,Primary Bedroom,Bedroom 2,Bedroom 3,Kitchen,Family Room,Bedroom 1,Attic |
| Main Level Bedrooms | 4 |
| Below Grade Finished Area Unit Type | Square Feet |
| LivingAreaSource | Assessor |
| Laundry Type | Basement |
| Below Grade Unfin Area Units | Square Feet |
| Below Grade Unfin SQFT Source | Assessor |
| Below Grade Finished Area Source | Assessor |
| Above Grade Finished Area Source | Assessor |
| Above Grade Finished Area Unit Type | Square Feet |
| Total Baths | 3 |
Exterior Features
| Exterior Amenities | Sidewalks,Street Lights,Exterior Lighting |
|---|---|
| Pool | No Pool |
| Lot Features | Level,Front Yard,Rear Yard,SideYard(s) |
| Water Source | Well |
| Inclusions | Refrigerator,Washer,Dryer,Oven/Range,Microwave. All appliances in basement. |
| Total Parking Spaces | 2 |
| Garage Features | Oversized |
| Type of Parking | Attached Garage |
| Foundation Details | Concrete Perimeter,Brick/Mortar |
| Water View Y/N | No |
| Lot Dimensions | 100.00 x 150.00 |
| Lot Size Acres | 0.34 |
| Lot Size Source | Assessor |
| Waterfront Y/N | No |
| Land Assessed Value | 32000.00 |
| Navigable Water Y/N | No |
| Water Oriented Y/N | No |
| # of Attached Garage Spaces | 2 |
| LotDimensionsSource | Assessor |
Room Details
| Room | Dimensions | Level | Flooring | Details |
|---|---|---|---|---|
| Attic | Unspecified | Attic - Access Panel | ||
| Bedroom 1 | 12 X 11 | Main | ||
| Bedroom 2 | 11 X 11 | Main | ||
| Bedroom 3 | 11 X 10 | Main | ||
| Dining Room | 19 X 11 | Main | ||
| Family Room | 20 X 22 | Main | ||
| Kitchen | 13 X 12 | Main | Kitchen - Gas Cooking | |
| Primary Bedroom | Unspecified | Walk-In Closet(s) | ||
| Primary Bedroom | 21 X 16 | Main |
Amenities
- Foreclosure
- Views
- Short Sale
- New Construction
- Adult 55+
- Lease To Own
- No HOA Fees
- Furnished
- Primary On Main
- Air Conditioning
- Seller Finance
- Green
- Fixer Upper
- Horse
- Golf
- Fireplace
- Deck
- Garage
- Basement
- Pool
Property vs Single Family Average in 08089
Price
Taxes
Year Built
Visits
 © BRIGHT, All Rights Reserved
