
Price Reduction
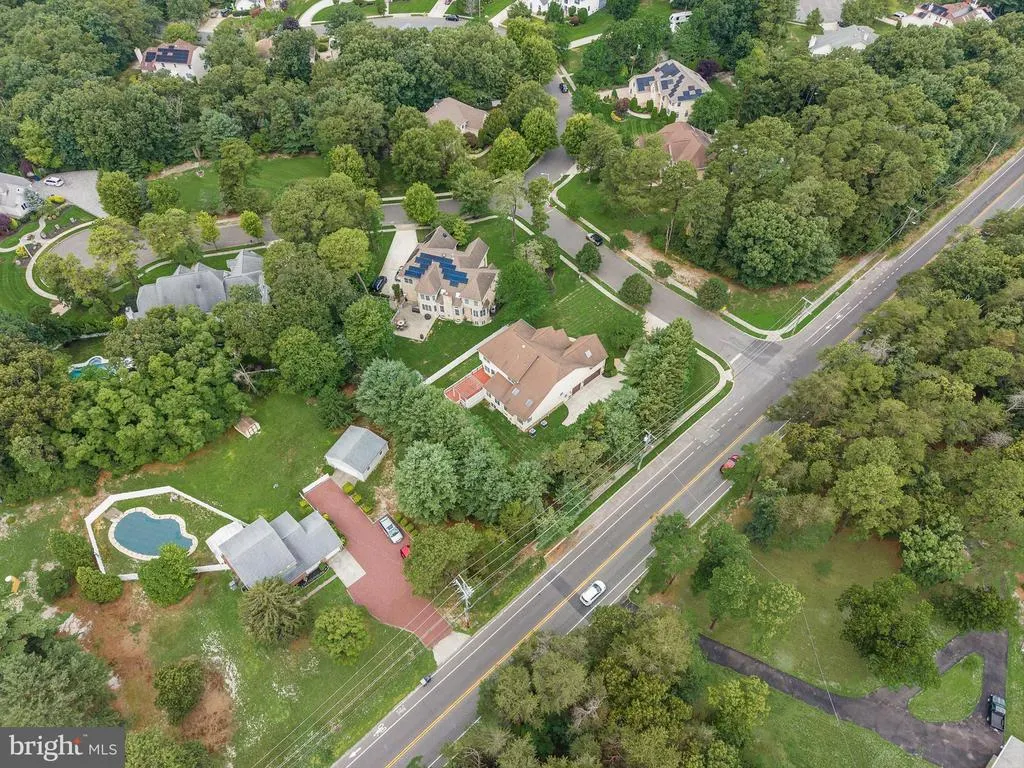
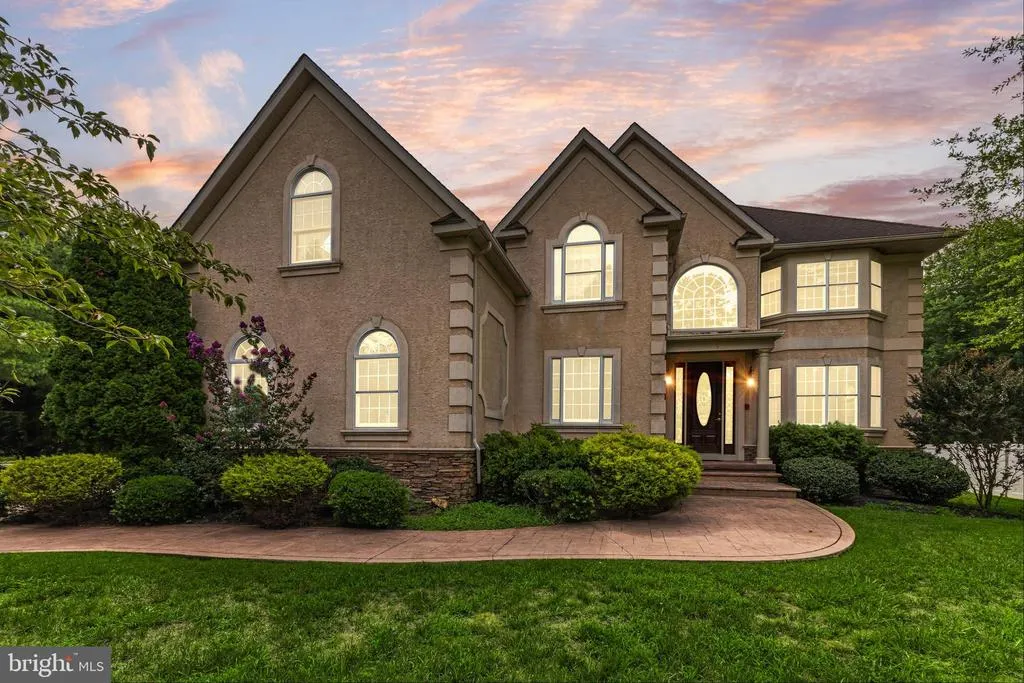
Address
1 Barney Lane, Voorhees, NJ
Price
$ 1,175,000
Property Attributes
- MLS#NJCD2117072
- TypeSingle Family
- Listing Status ACTIVE
- CountyCAMDEN
- CityVoorhees
- AreaVoorhees Twp
- NeighborhoodBrandywine Ridge
- Zip08043
- StyleContemporary
- Year Built2005
- Taxes$ 25070
- Price$ 1,175,000
- Bedrooms4
- Full Bathrooms4
- Half Bathrooms1
- Sqr Footage6734
- Lot Size0.47 Acres
Data Source:
Bright MLS
Property Description
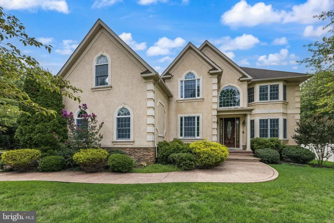
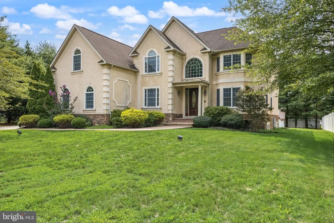
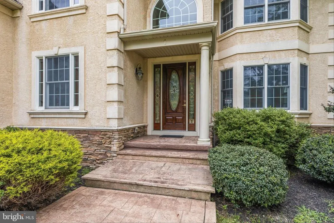
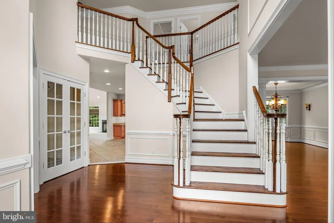
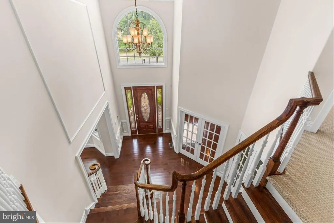
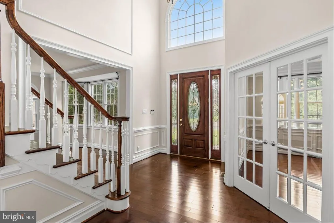
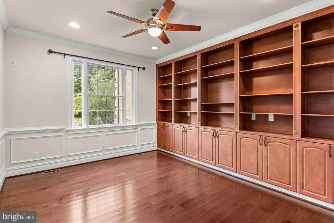
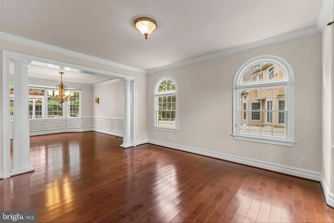
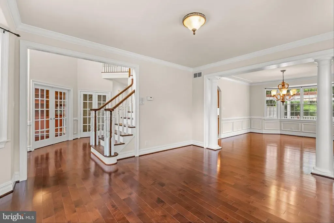
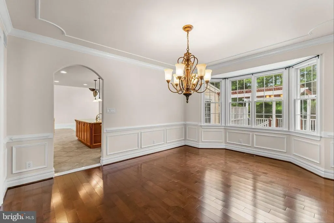
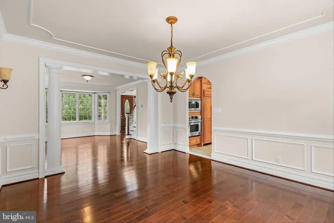
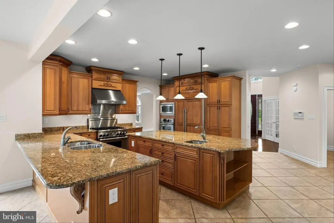
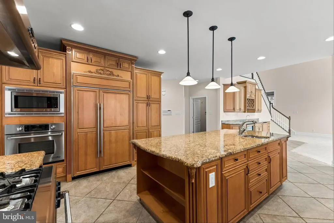
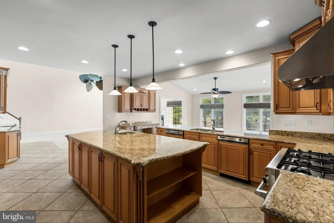
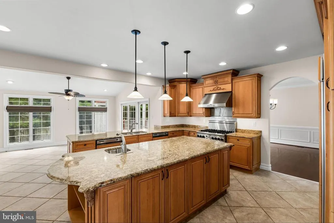
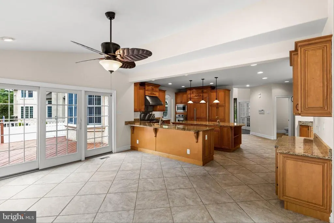
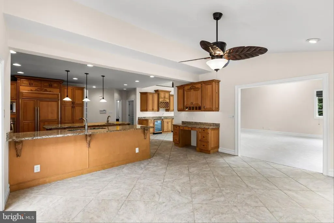
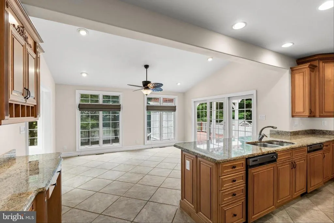
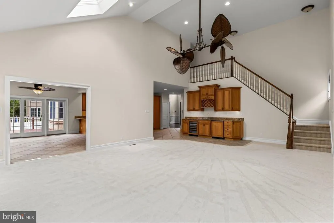
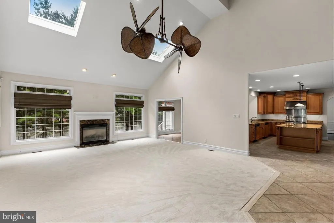
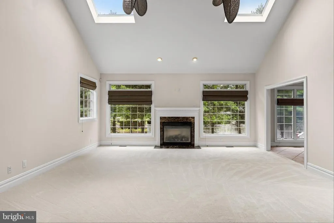
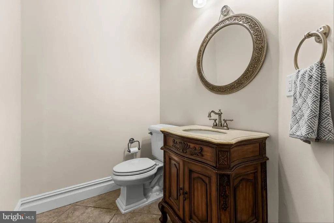
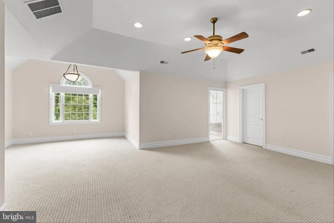
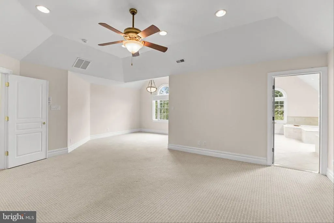
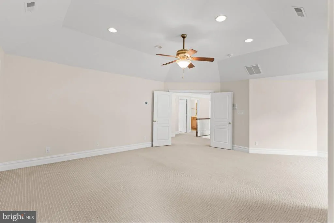
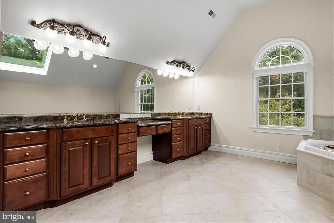
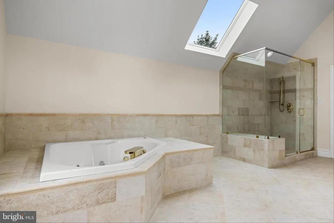
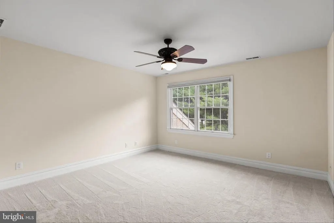
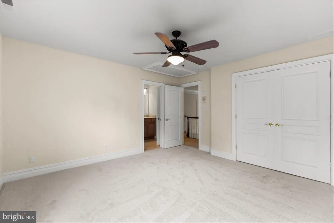
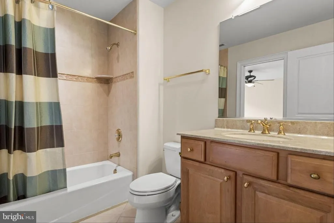
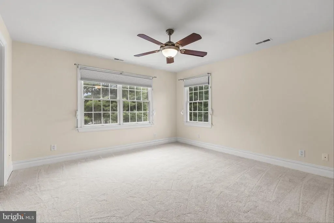
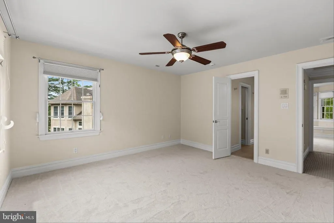
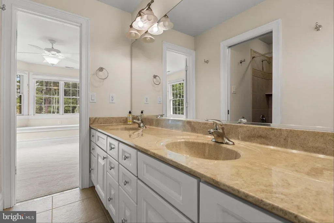
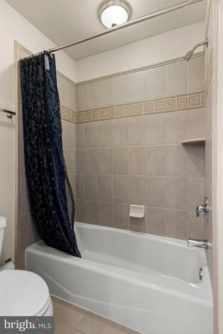
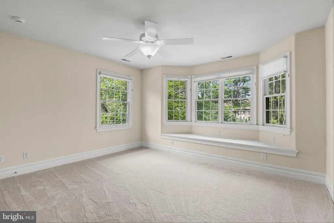
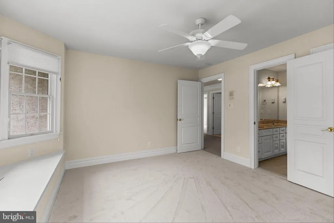
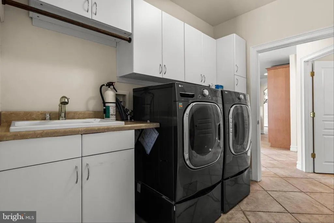
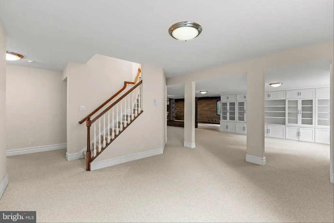
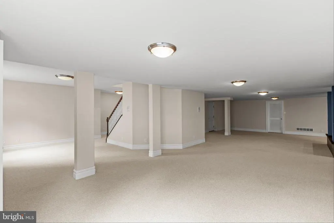

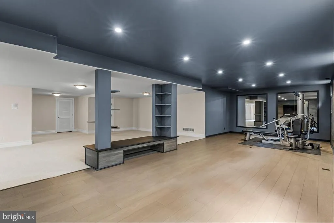
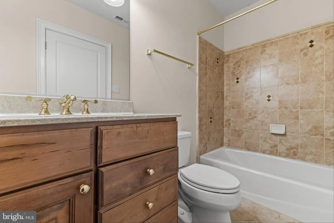
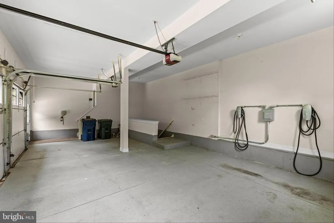
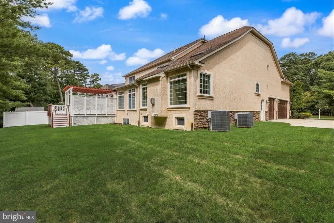
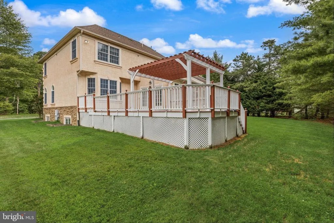
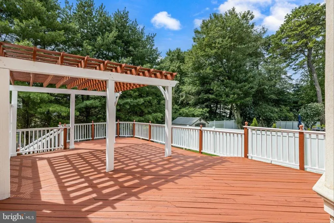
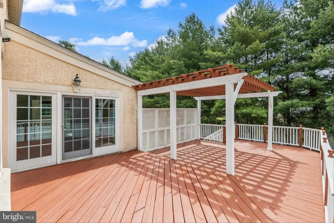
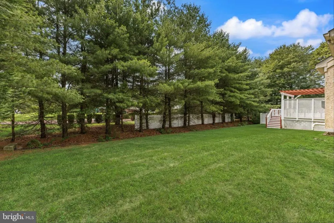
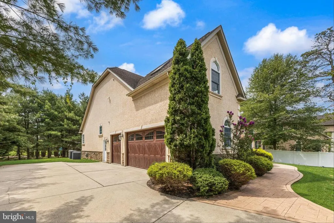
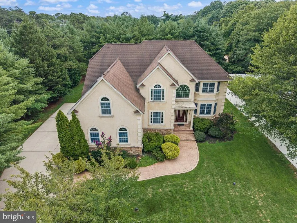
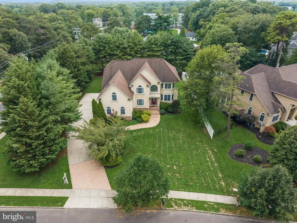
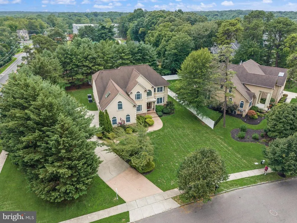
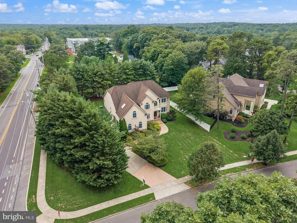
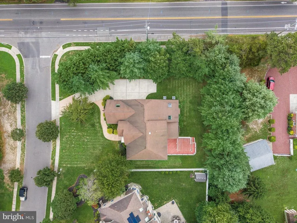
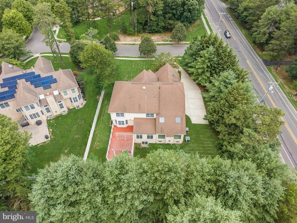
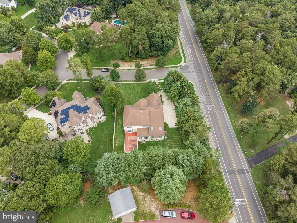
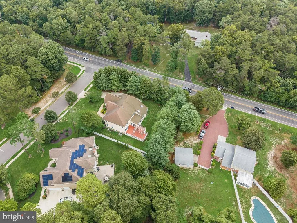
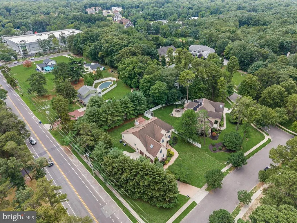
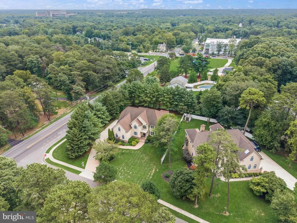
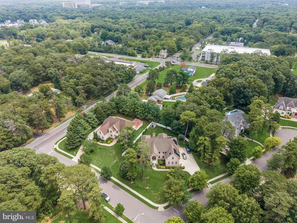
Welcome to 1 Barney Lane an exceptional former model home offering over 4,300 square feet of elegant living space. Designed for both everyday comfort and entertaining, this impressive home features 4 bedrooms, 4.5 bathrooms, and high-end finishes throughout. A grand two-story foyer with a sweeping curved staircase makes a striking first impression. The main level offers a private office, formal living and dining rooms, soaring ceilings, rich hardwood floors, custom millwork, and recessed lighting. The dramatic two-story family room is filled with natural light from skylights and features a fireplace, custom built-ins, and a secondary staircase. The gourmet kitchen is equipped with granite countertops, stone flooring, a large center island, a Thermador six-burner range, Sub-Zero refrigerator, wine refrigerator, double dishwashers, abundant cabinetry, and a spacious breakfast area with access to the deck. Upstairs, the luxurious primary suite and generously sized secondary bedrooms. The finished daylight basement, complete with a full bathroom, provides flexible space for a recreation room, home gym/media room. Outside, enjoy a private backyard with a deck, pergola, and plenty of space for relaxing or entertaining. Completing the home is a three-car side-entry garage with carriage-style doors.
| Price History | |
|---|---|
| 7/22/2026 | Listed $1,200,000 |
| 8/19/2026 | 3$1,175,000 |
General Features
| Living Area | 6734 |
|---|---|
| Sewer | Public Sewer |
| Heating | Forced Air |
| Cooling | Central A/C |
| Possession | Settlement |
| Roof | Shingle |
| Zoning | 100 |
| Garage Spaces | 3.00 |
| Patio/Porch Features | Deck(s) |
| Architectural Style | Contemporary |
| Construction Materials | Stucco |
| School District | VOORHEES TOWNSHIP BOARD OF EDUCATION |
| Year Built | 2005 |
| Levels | 3 |
| Tax Year | 2025 |
| Ownership | Fee Simple |
| Cool Fuel | Electric |
| Accessibility | None |
| County | CAMDEN |
| New Construction | No |
| Property Type | Residential |
| HOA | No |
| Subdivision Name | BRANDYWINE RIDGE |
| Garage Y/N | Yes |
| Water Access Y/N | No |
| Other Structures | Above Grade,Below Grade |
| Full Baths | 4 |
| Status | ACTIVE |
| Directions | From Route 73 South to right on Cooper or Evesham to Cooper to Barney Lane. |
| City | VOORHEES |
| Senior Community Y/N | No |
| MLS Area | Voorhees Twp (20434) |
| Lot Size Units | Square Feet |
| Lot Size Square Feet | 20386.00 |
| Tax Assessed Value | 974000.0 |
| Tax Annual Amount | 25070.0 |
| Structure Type | Detached |
| Condo/Coop Association fee Y/N | No |
| Bathrooms Count Main Level | 1.00 |
| Price Per Sq Ft Total AG | 270.36 |
| Vacation Rental Y/N | No |
| Total SQFT | 6734 |
| Builder Name | ACKERMAN & PRATT |
| Standard Status | Active |
| Year Built Source | Estimated |
| Tax Lot | 00033 |
Interior Features
| Heating Fuel | Natural Gas |
|---|---|
| Basement | Full,Fully Finished |
| Flooring | Wood,Tile/Brick,Partially Carpeted |
| Total Fireplaces | 1 |
| Hot Water | Natural Gas |
| Basement (Y/N) | Yes |
| Heating Y/N | Yes |
| Fireplace Y/N | Yes |
| Above Grade Finished Area | 4346 |
| Half Baths | 1 |
| Central Air Y/N | Yes |
| Total Bedrooms | 4 |
| Below Grade Finished Area | 2388 |
| Below Grade Finished Area Unit Type | Square Feet |
| LivingAreaSource | Estimated |
| Laundry Type | Main Floor |
| Below Grade Unfin Area Units | Square Feet |
| Below Grade Unfin SQFT Source | Assessor |
| Below Grade Finished Area Source | Estimated |
| Bedrooms Count All Upper Levels | 4 |
| Bedrooms Count Upper Level 1 | 4 |
| Bathrooms Half Main Level | 1 |
| Bathrooms Full Upper Level 1 | 3 |
| Bathrooms Full Lower Level 1 | 1 |
| Bathrooms Full All Upper Levels | 3 |
| Bathrooms Full All Lower Levels | 1 |
| Bathrooms Count Upper Level 1 | 3.00 |
| Bathrooms Count Lower Level 1 | 1.00 |
| Bathrooms Count All Upper Levels | 3 |
| Bathrooms Count All Lower Levels | 1 |
| Above Grade Finished Area Source | Assessor |
| Above Grade Finished Area Unit Type | Square Feet |
| Total Baths | 5 |
Exterior Features
| Pool | No Pool |
|---|---|
| Water Source | Public |
| Inclusions | Tesla chargers,gym equipment |
| Total Parking Spaces | 3 |
| Garage Features | Garage - Side Entry |
| Type of Parking | Attached Garage |
| Foundation Details | Concrete Perimeter |
| Water View Y/N | No |
| Lot Dimensions | 0.00 x 0.00 |
| Lot Size Acres | 0.47 |
| Lot Size Source | Assessor |
| Waterfront Y/N | No |
| Land Assessed Value | 116000.00 |
| Navigable Water Y/N | No |
| Water Oriented Y/N | No |
| # of Attached Garage Spaces | 3 |
| LotDimensionsSource | Assessor |
Amenities
- Foreclosure
- Views
- Short Sale
- New Construction
- Adult 55+
- Lease To Own
- No HOA Fees
- Furnished
- Primary On Main
- Air Conditioning
- Seller Finance
- Green
- Fixer Upper
- Horse
- Golf
- Fireplace
- Deck
- Garage
- Basement
- Pool
Property vs Single Family Average in 08043
Price
Taxes
Year Built
Visits
 © BRIGHT, All Rights Reserved
