
Primary on Main
Address
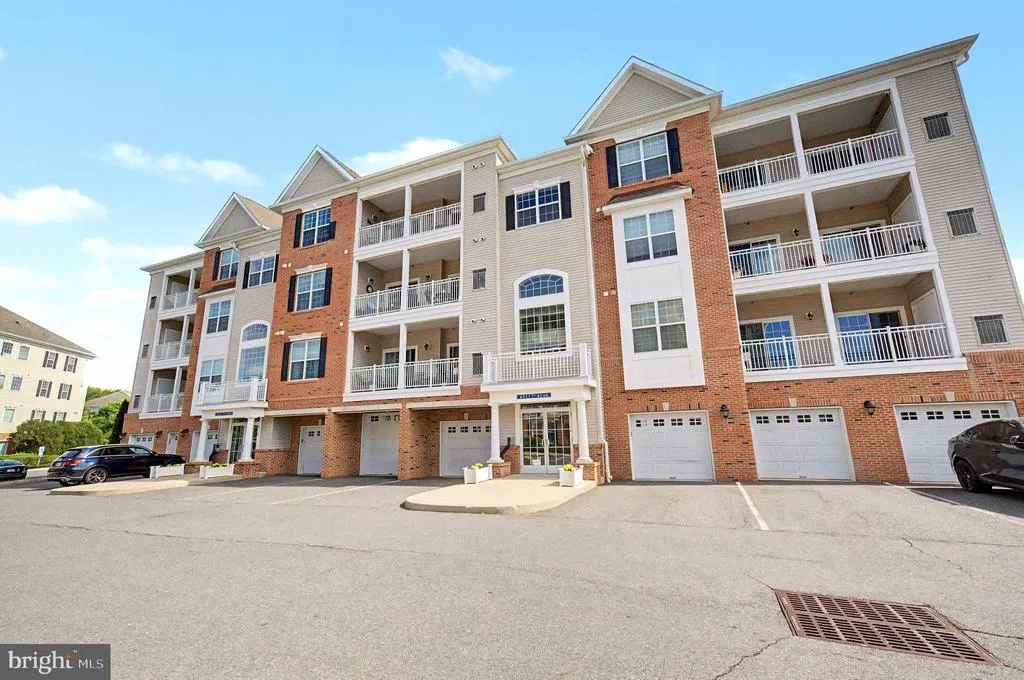
4514 Champions Run # 4514, Cherry Hill, NJ
Price
$ 347,499
Property Attributes
- MLS#NJCD2117580
- TypeSingle Family
- Listing Status ACTIVE
- CountyCAMDEN
- CityCherry Hill
- AreaCherry Hill Twp
- NeighborhoodParkplaceatgrdnstprk
- Zip08002
- Style
- Year Built2014
- Taxes$ 6300
- Price$ 347,499
- Bedrooms2
- Full Bathrooms2
- Half Bathrooms0
- Sqr Footage1300
Data Source:
Bright MLS
Property Description
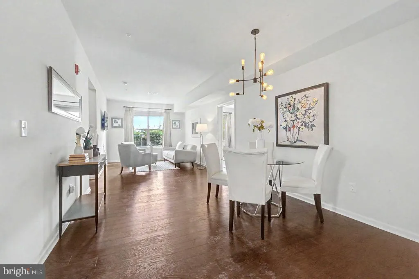
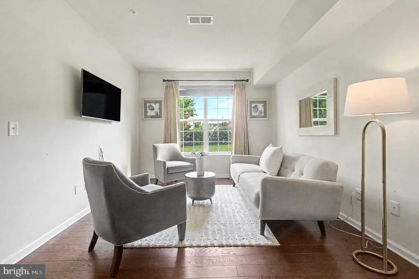
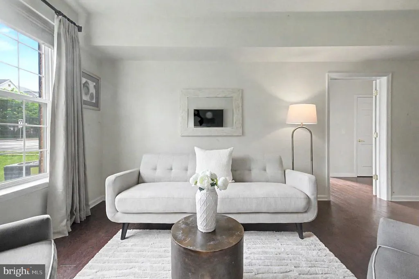
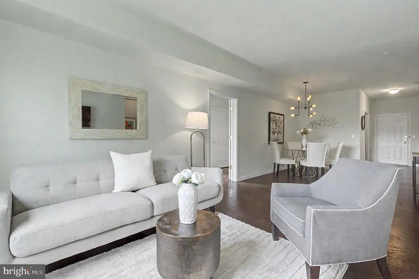
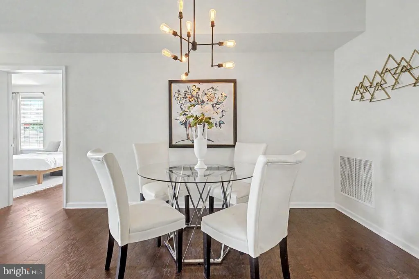
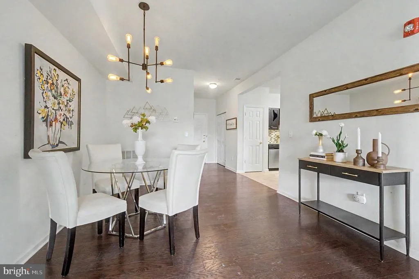
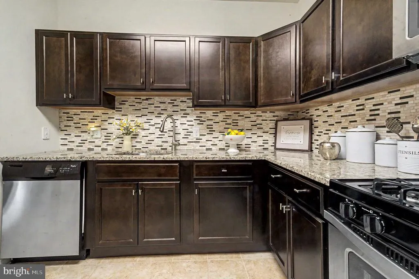
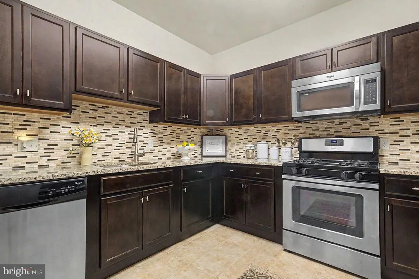
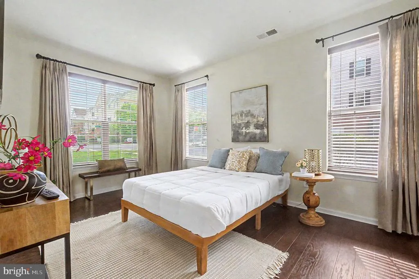
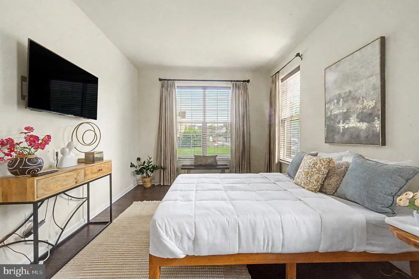
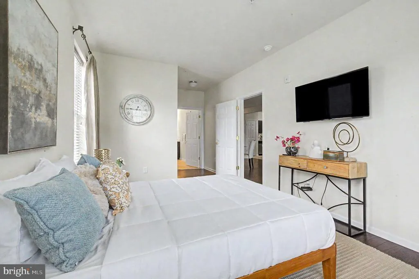
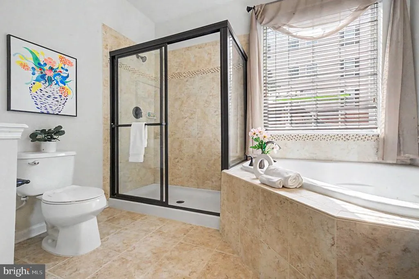
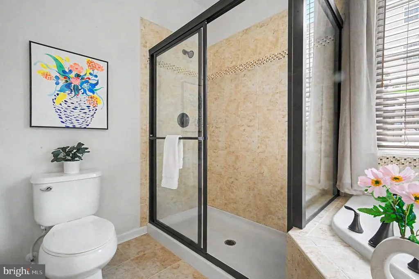
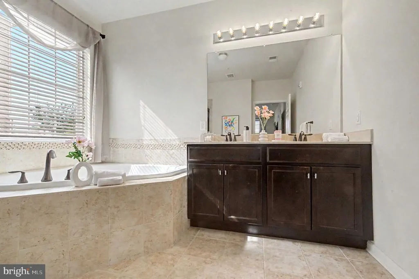
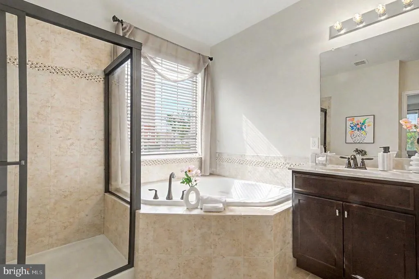
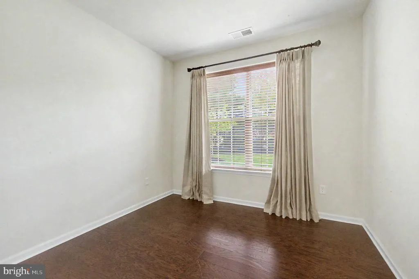
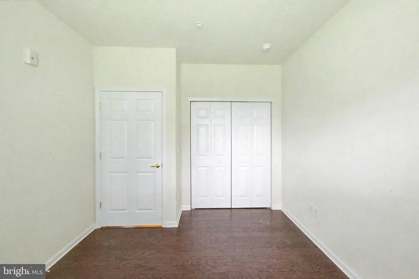
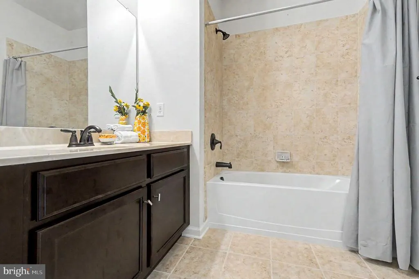
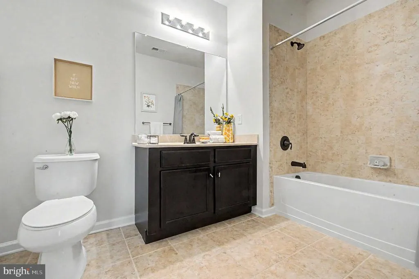
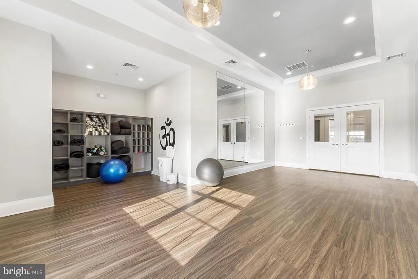
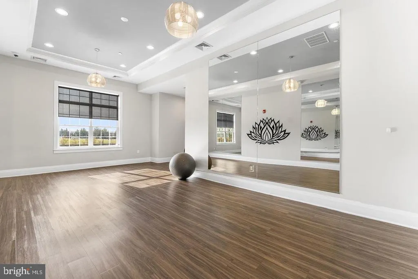
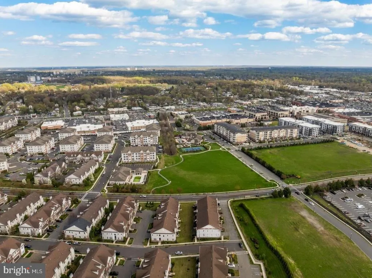
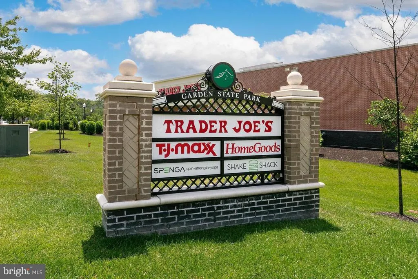
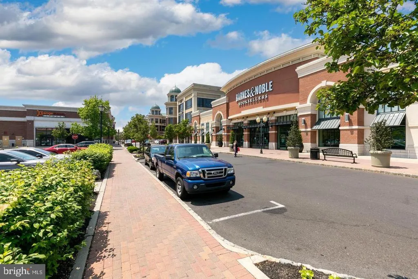
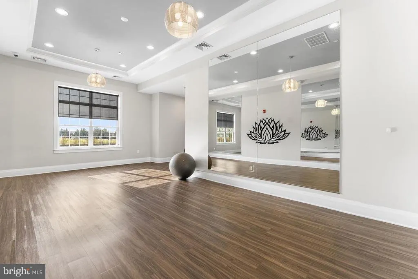
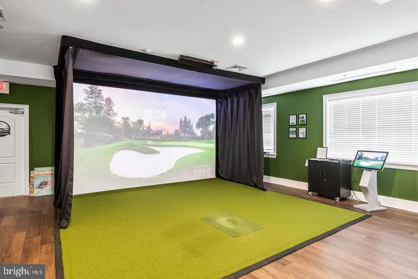
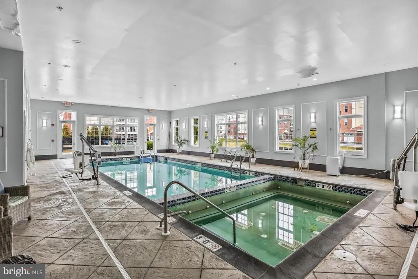
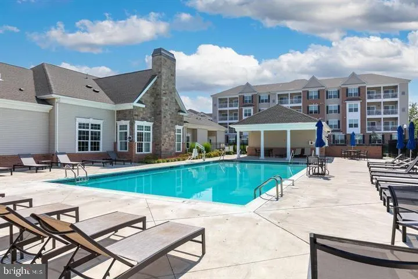
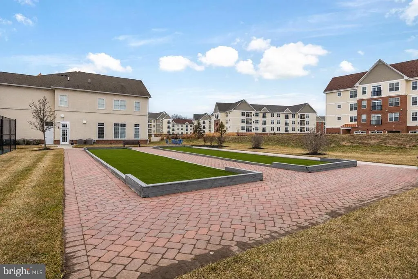
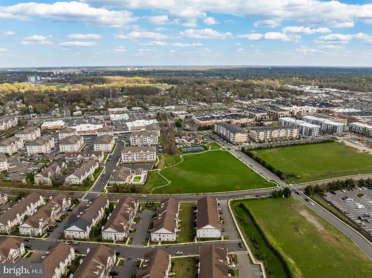
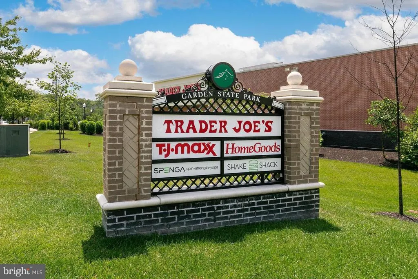
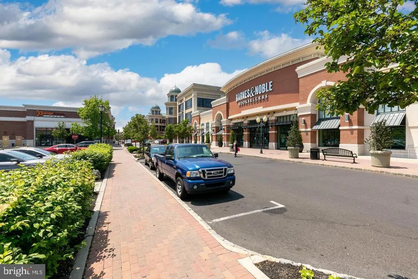
Luxury living in the highly sought-after Garden State Park community of Cherry Hill! This beautifully maintained home offers spacious open-concept living with rich hardwood flooring, abundant natural light, and elegant finishes throughout. The stunning kitchen features dark espresso cabinetry, granite countertops, stylish tile backsplash, stainless steel appliances, and ample prep and storage space. The expansive living and dining areas create the perfect flow for entertaining and everyday living. Retreat to the oversized primary suite complete with large windows, generous closet space, and a spa-inspired en-suite bath featuring a soaking tub, glass-enclosed shower, and double vanity potential. Spacious secondary rooms and well-appointed baths add comfort and flexibility. Enjoy resort-style amenities including pool, yoga room, clubhouse, walking paths, and beautifully landscaped grounds. Ideally located near the vibrant Garden State Park shopping and dining area, with easy access to major highways and public transportation within approximately one mile for convenient commuting to Philadelphia and beyond. A rare opportunity for low-maintenance luxury living in one of Cherry Hills premier communities!
| High School |
|---|
| Cherry Hill High - West |
| Price History | |
|---|---|
| 5/14/2026 | Listed $349,999 |
| 7/8/2026 | 1$347,499 |
General Features
| Living Area | 1300 |
|---|---|
| Sewer | Public Sewer |
| Heating | Forced Air |
| Cooling | Central A/C |
| Utilities | Cable TV |
| Possession | 0-30 Days CD |
| Roof | Pitched |
| Appliances | Dishwasher,Microwave,Oven/Range - Gas,Refrigerator |
| HOA Fee | 365.00 |
| Association Fee Includes | Common Area Maintenance,Health Club,Parking Fee,Snow Removal,Trash |
| Architectural Style | Other |
| Construction Materials | Vinyl Siding,Brick |
| School District | CHERRY HILL TOWNSHIP PUBLIC SCHOOLS |
| Exclusions | furniture |
| Year Built | 2014 |
| Electric | 100 Amp Service |
| Levels | 1 |
| Unit Number | 4514 |
| Tax Year | 2013 |
| Ownership | Fee Simple |
| Cool Fuel | Natural Gas |
| Accessibility | None |
| Assoc Fee Paid Per | Monthly |
| County | CAMDEN |
| New Construction | No |
| Property Type | Residential |
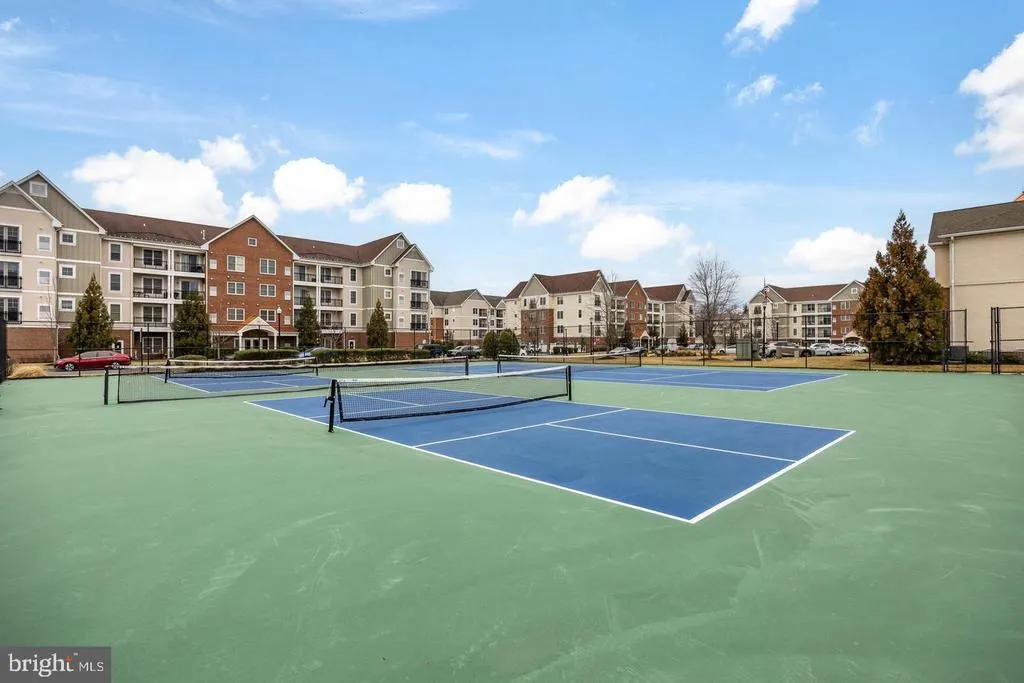
| Association Amenities | Club House,Common Grounds,Extra Storage,Fitness Center,Pool - Indoor,Pool - Outdoor,Tennis Courts |
| HOA | Yes |
| Subdivision Name | PARKPLACEATGRDNSTPRK |
| Garage Y/N | No |
| Water Access Y/N | No |
| Other Structures | Above Grade |
| Total Rooms | 5 |
| Full Baths | 2 |
| Status | ACTIVE |
| Directions | Take the NJ Turnpike South Continue toward Exit 4 / Route 73 South Merge onto NJ-73 South toward Cherry Hill Take Church Rd / Evesham Rd local roads toward Champions Run Arrive at 4515 Champions Run, |
| City | CHERRY HILL |
| Association Name | PARK PLACE AT GARDEN STATE CONDOMINIUMS |
| Senior Community Y/N | No |
| MLS Area | Cherry Hill Twp (20409) |
| Tax Assessed Value | 0.0 |
| Tax Annual Amount | 6300.0 |
| Structure Type | Unit/Flat/Apartment |
| Floors In Unit Count | 1 |
| Condo/Coop Association fee Y/N | No |
| Bathrooms Full Main Level | 2 |
| Bathrooms Count Main Level | 2.00 |
| Price Per Sq Ft Total AG | 267.31 |
| Acceptable Financing | Conventional,FHA |
| Vacation Rental Y/N | No |
| Total SQFT | 1300 |
| Builder Name | EDGEWOOD PROPERTIES |
| Standard Status | Active |
| Year Built Source | Estimated |
| Tax Lot | 5 |
Interior Features
| Interior Amenities | Primary Bath(s),Butlers Pantry,Elevator |
|---|---|
| Heating Fuel | Natural Gas |
| Flooring | Vinyl,Tile/Brick |
| Hot Water | Natural Gas |
| Basement (Y/N) | No |
| Heating Y/N | Yes |
| Fireplace Y/N | No |
| Above Grade Finished Area | 1300 |
| Central Air Y/N | Yes |
| Total Bedrooms | 2 |
| Entry Level | 1 |
| Room Type | Living Room,Dining Room,Primary Bedroom,Kitchen,Bedroom 1 |
| Main Level Bedrooms | 2 |
| LivingAreaSource | Estimated |
| Laundry Type | Main Floor |
| Above Grade Finished Area Source | Estimated |
| Above Grade Finished Area Unit Type | Square Feet |
| Total Baths | 2 |
Exterior Features
| Pool | Yes - Community |
|---|---|
| Parking Features | Assigned |
| Water Source | Public |
| Type of Parking | On Street |
| Water View Y/N | No |
| # of Assigned Spaces | 2 |
| Waterfront Y/N | No |
| Builder Model | THE ASCOTT |
| Navigable Water Y/N | No |
| Water Oriented Y/N | No |
Room Details
| Room | Dimensions | Level | Flooring | Details |
|---|---|---|---|---|
| Bedroom 1 | 10 X 13 | Main | ||
| Dining Room | 13 X 12 | Main | ||
| Kitchen | 12 X 11 | Main | Kitchen - Gas Cooking,Pantry | |
| Living Room | 9 X 12 | Main | ||
| Primary Bedroom | Unspecified | Walk-In Closet(s) | ||
| Primary Bedroom | 11 X 16 | Main |
Amenities
- Foreclosure
- Views
- Short Sale
- New Construction
- Adult 55+
- Lease To Own
- No HOA Fees
- Furnished
- Primary On Main
- Air Conditioning
- Seller Finance
- Green
- Fixer Upper
- Horse
- Golf
- Fireplace
- Deck
- Garage
- Basement
- Pool
Property vs Single Family Average in 08002
Price
Taxes
Year Built
Visits
 © BRIGHT, All Rights Reserved
