
Views
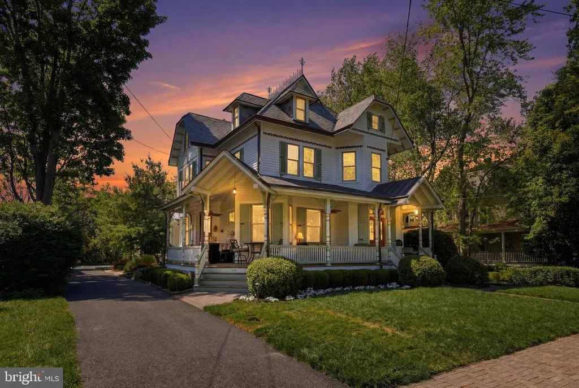
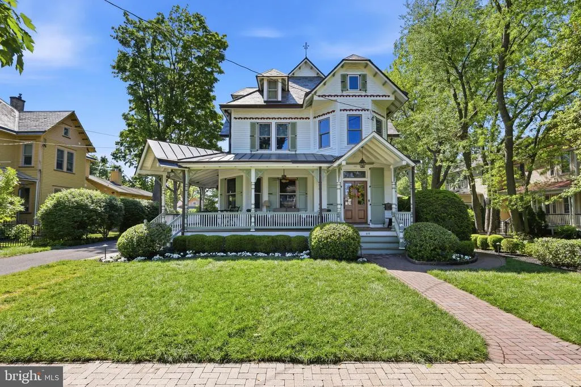
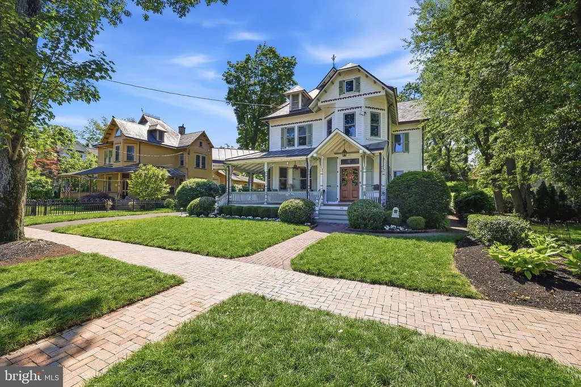
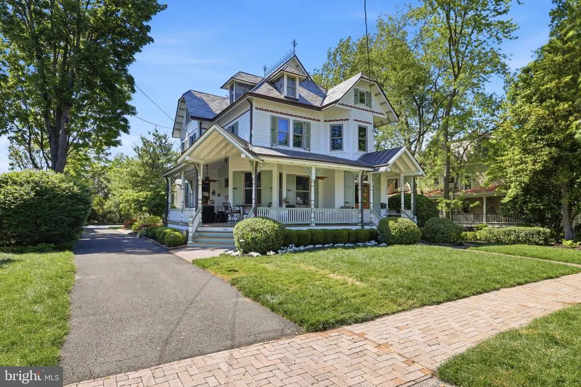
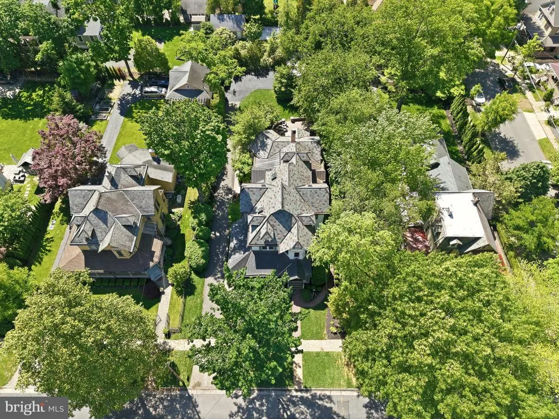
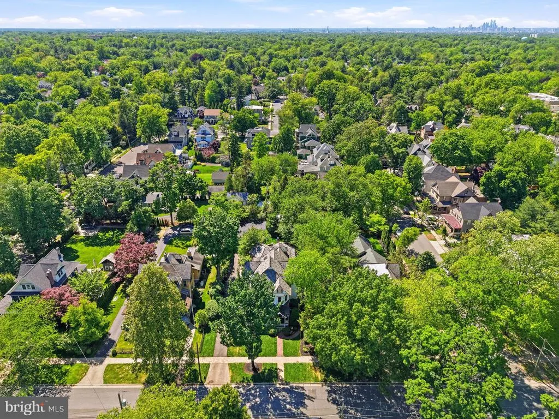
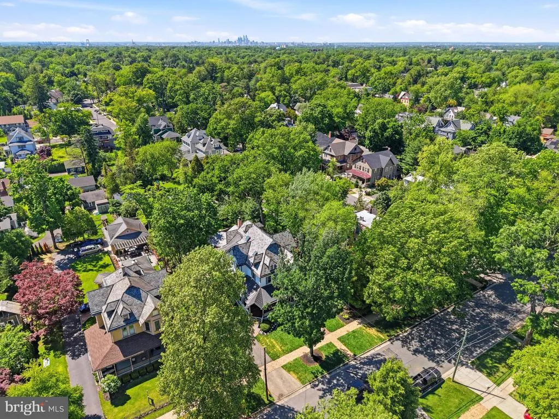
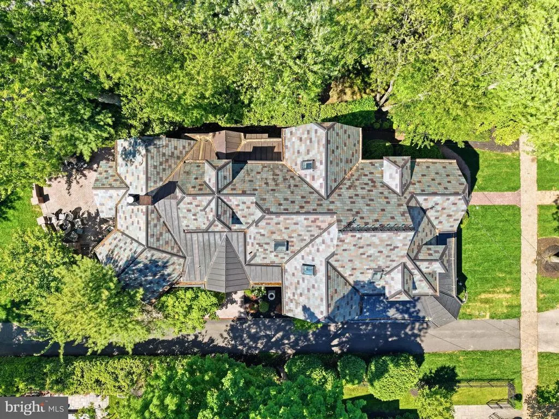
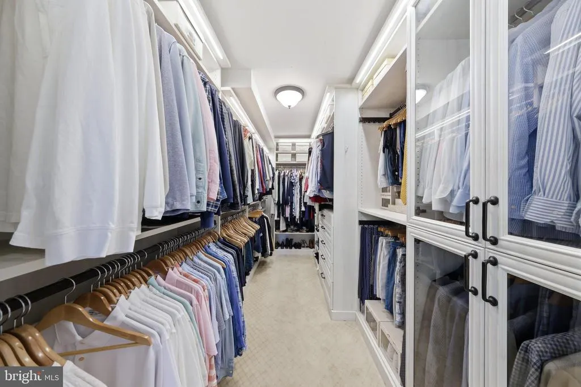
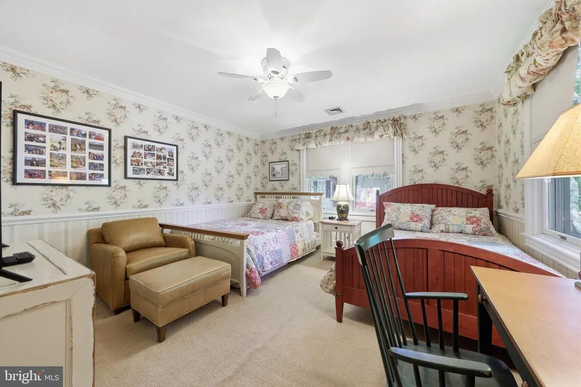
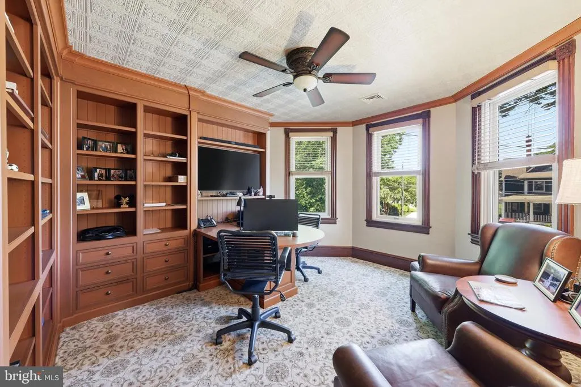
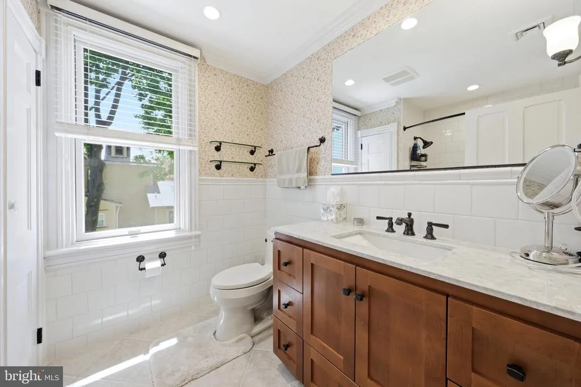
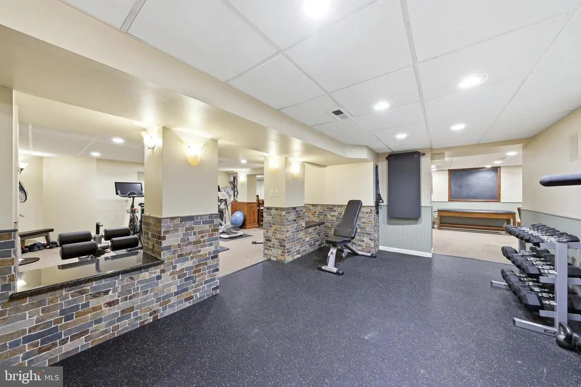
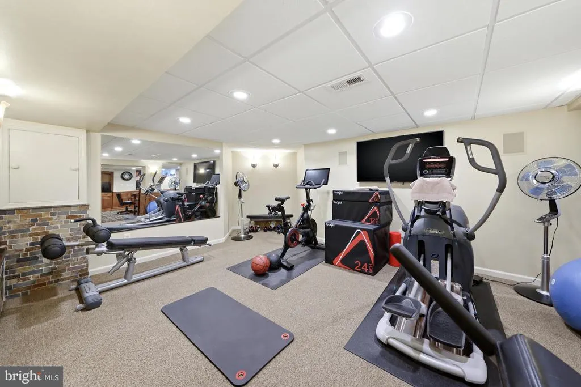
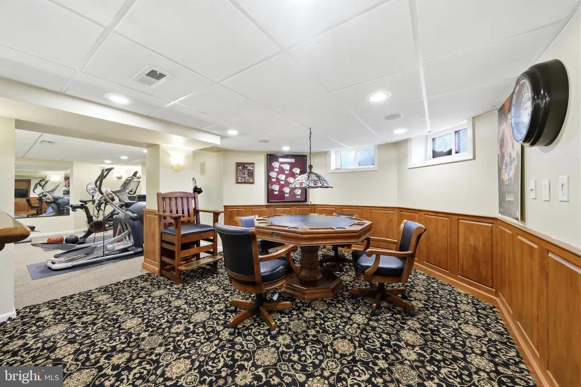
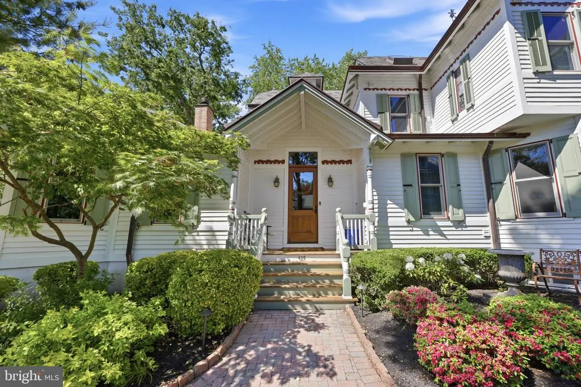
Address
406 Washington Avenue, Haddonfield, NJ
Price
$ 3,600,000
Property Attributes
- MLS#NJCD2117758
- TypeSingle Family
- Listing Status ACTIVE
- CountyCAMDEN
- CityHaddonfield
- AreaHaddonfield Boro
- Zip08033
- StyleVictorian
- Year Built1892
- Taxes$ 39448
- Price$ 3,600,000
- Bedrooms6
- Full Bathrooms3
- Half Bathrooms1
- Sqr Footage5943
- Lot Size0.34 Acres
Data Source:
Bright MLS
Property Description
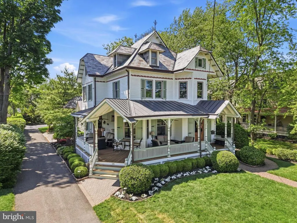
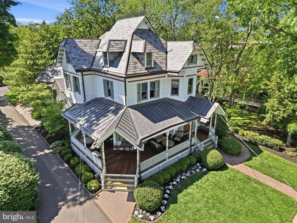
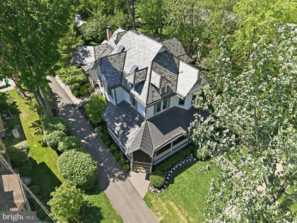
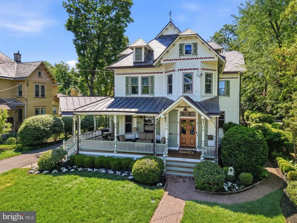
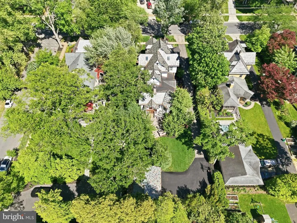
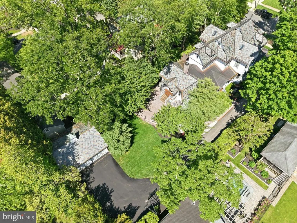
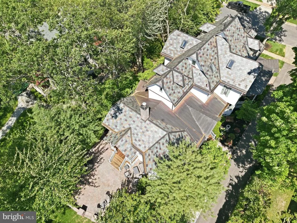
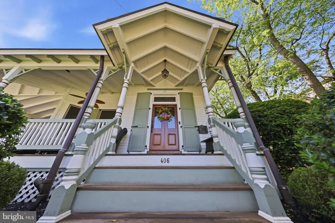
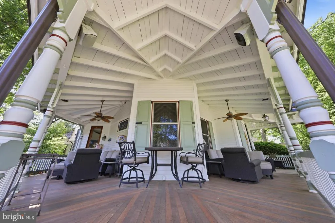
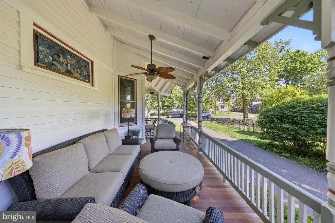
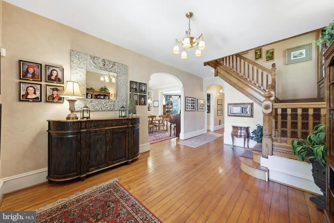
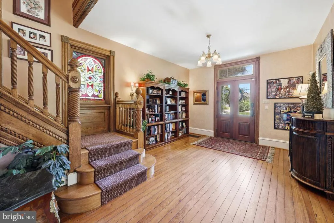
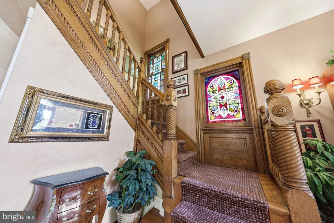
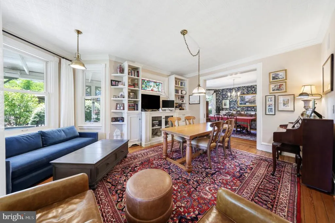
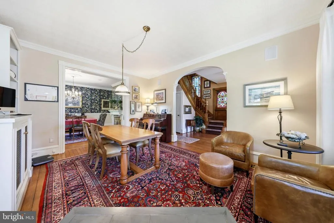
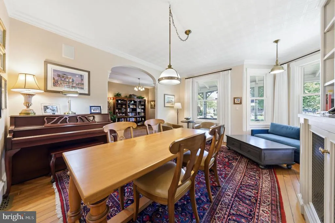
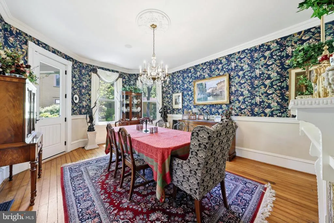
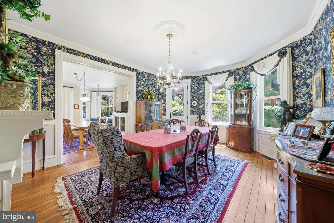
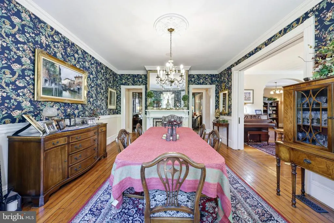
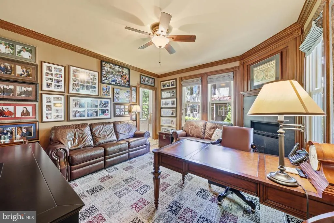
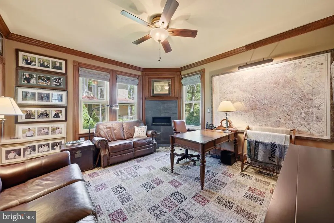
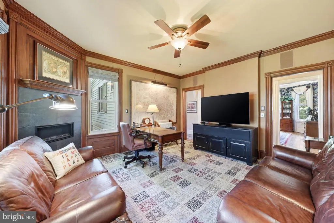
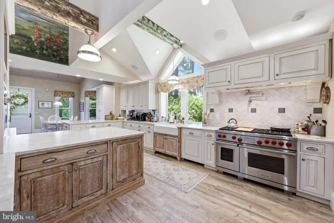
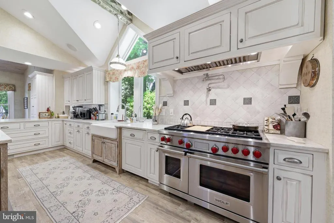
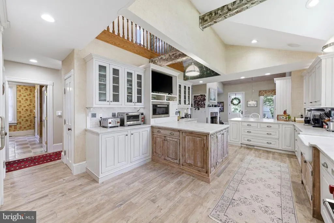
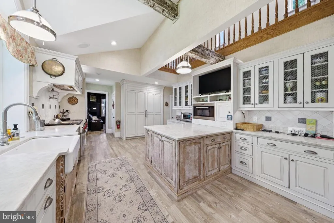
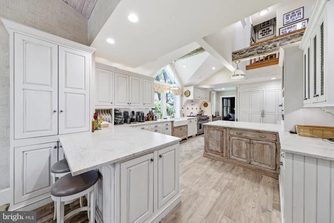
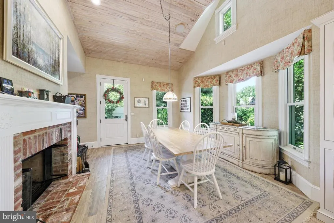
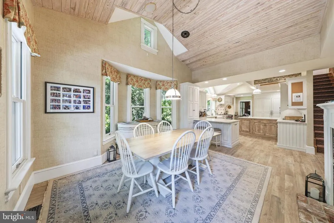
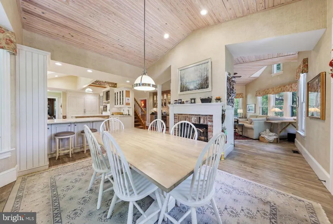
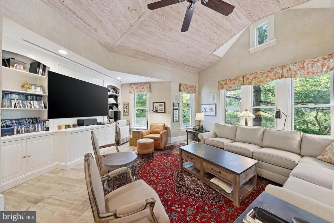
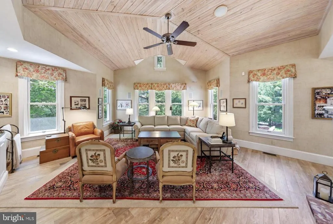
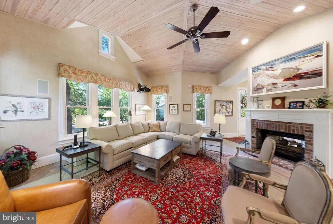
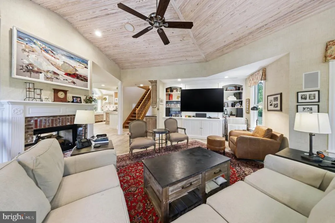
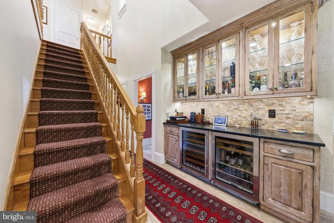
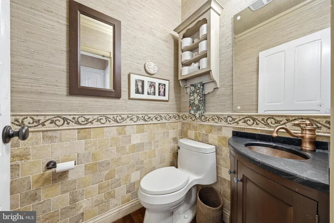
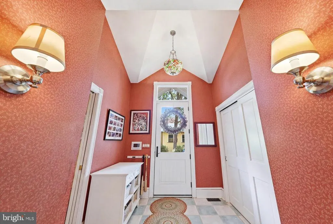
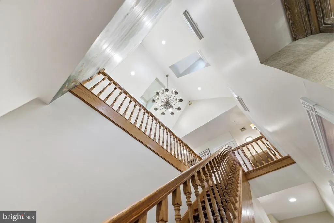
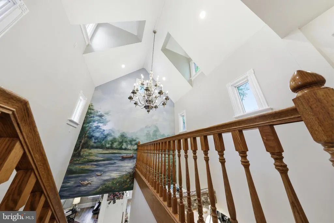
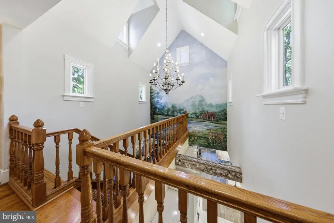
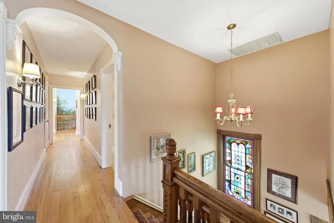
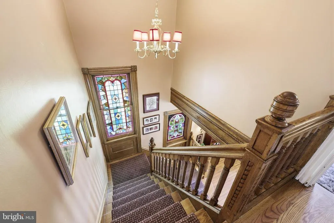
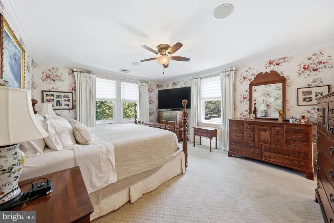
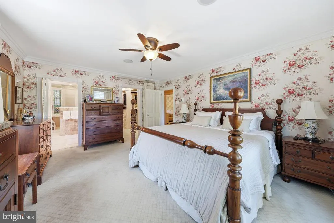
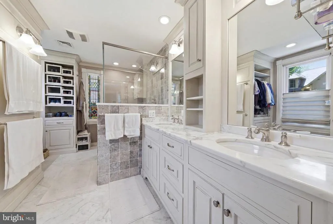
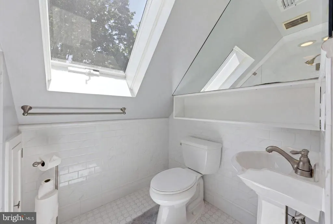
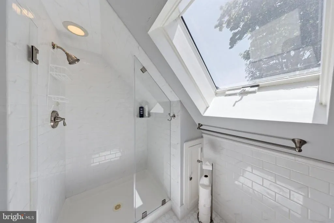
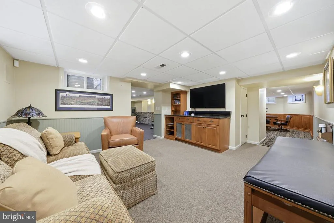
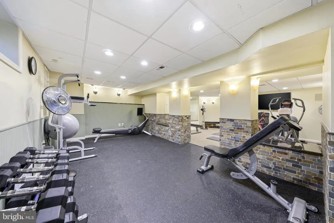
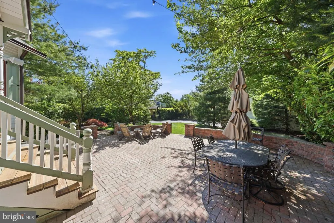
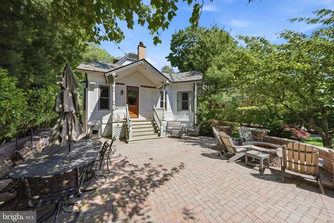
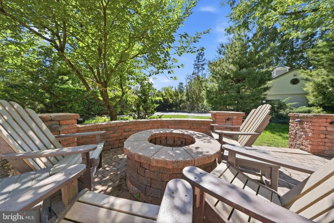
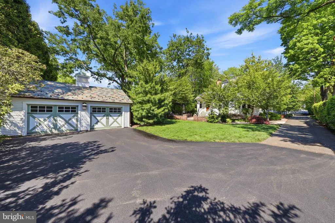
Showings will begin on Saturday, Mat 23rd. Set along one of the most prestigious streets in Haddonfield, 406 Washington Avenue is a timeless estate where historic grandeur and refined luxury converge. Originally built in 1892, this distinguished residence offers over 5000 square feet of elegant living space on an expansive, professionally landscaped property, creating a rare opportunity to own a true architectural treasure in the heart of town. A stately faade and gracious front approach introduce interiors rich with character, craftsmanship, and sophistication. Soaring ceilings, original millwork, oversized windows and beautifully preserved architectural details the homeowner has thoughtfully replaced materials of the highest quality to blend all the modern updates seamlessly while keeping the integrity of this classic Victorian home. Grand formal rooms are designed for both elegant entertaining and comfortable everyday living. Sunlit gathering spaces create a warm and inviting atmosphere throughout the home. The gourmet kitchen serves as the centerpiece of the residence offering premium finishes custom cabinetry and generous prep and entertaining space ideal for hosting on any scale. Multiple living and dining areas flow effortlessly, complimented by private retreats perfect for home offices, libraries and quiet relaxation. Upstairs, spacious bedroom suites provide exceptional comfort and privacy, including a luxurious primary retreat designed as a serene escape. The homes expansive layout allows for remarkable flexibility, accommodating well thought out living, guest quarters, fitness spaces, or additional recreational areas with ease. Outside, the grounds evoke the elegance of a private estate, featuring mature landscaping, sweeping lawns, and tranquil outdoor entertaining spaces. Just moments from downtown Haddonfields acclaimed shops, restaurants, award-winning schools, and PATCO access to Philadelphia, this extraordinary residence offers the perfect balance of historic prestige and modern convenience.406 Washington Avenue is more than a home it is a legacy property defined by timeless beauty, exceptional scale, and enduring sophistication.
| Elementary School | Middle School | High School |
|---|---|---|
| Central E.S. | Middle M.S. | Haddonfield Memorial H.S. |
| Price History | |
|---|---|
| 5/20/2026 | Listed $3,950,000 |
| 7/21/2026 | 9$3,600,000 |
General Features
| Living Area | 5943 |
|---|---|
| Sewer | Public Sewer |
| Heating | Forced Air,90% Forced Air,Zoned |
| Cooling | Central A/C,Zoned |
| Utilities | Cable TV,Electric Available,Natural Gas Available |
| Possession | Negotiable |
| Roof | Slate,Metal |
| Appliances | Built-In Microwave,Commercial Range,Dishwasher,Disposal,Dryer,Exhaust Fan,Extra Refrigerator/Freezer,Icemaker,Microwave,Oven - Self Cleaning,Oven/Range - Gas,Refrigerator,Stainless Steel Appliances,W |
| Zoning | R3 |
| Garage Spaces | 2.00 |
| Patio/Porch Features | Patio(s),Porch(es),Wrap Around |
| Architectural Style | Victorian |
| Security Features | Security System |
| Construction Materials | Block,Stone,Cedar,Shake Siding,Wood Siding |
| School District | HADDONFIELD BOROUGH PUBLIC SCHOOLS |
| Year Built | 1892 |
| Electric | 200+ Amp Service,Circuit Breakers,Generator |
| View | Garden/Lawn |
| Levels | 3 |
| Tax Year | 2025 |
| Ownership | Fee Simple |
| Cool Fuel | Electric |
| Accessibility | None |
| County | CAMDEN |
| New Construction | No |
| Property Type | Residential |
| HOA | No |
| Subdivision Name | NONE AVAILABLE |
| Garage Y/N | Yes |
| Water Access Y/N | No |
| Other Structures | Above Grade,Below Grade |
| Transportation | Bus Stop less than 1 mile,Commuter Rail Station less than 1 mile |
| Total Rooms | 14 |
| Full Baths | 3 |
| Status | ACTIVE |
| Directions | Kings Highway to Washington Ave or Lincoln Ave to Left on Washington . |
| City | HADDONFIELD |
| Disclosures | Lead Based Paint - State |
| Senior Community Y/N | No |
| MLS Area | Haddonfield Boro (20417) |
| Lot Size Units | Square Feet |
| Lot Size Square Feet | 14810.40 |
| Tax Assessed Value | 1190000.0 |
| Tax Annual Amount | 39448.0 |
| Property Condition | Excellent |
| Structure Type | Detached |
| Condo/Coop Association fee Y/N | No |
| Bathrooms Count Main Level | 1.00 |
| Price Per Sq Ft Total AG | 716.7 |
| Acceptable Financing | Conventional |
| Historic Y/N | No |
| Vacation Rental Y/N | No |
| Virtual Tour | https://youtu.be/icHQ1V6TqEI?si=1atVUpG8iNAVDKDw |
| Total SQFT | 5943 |
| Standard Status | Active |
| Year Built Source | Estimated |
| Tax Lot | 00015 |
Interior Features
| Interior Amenities | Primary Bath(s),Skylight(s),Ceiling Fan(s),Stain/Lead Glass,Dining Area,Additional Stairway,Attic,Bathroom - Stall Shower,Bathroom - Tub Shower,Bathroom - Walk-In Shower,Breakfast Area,Built-Ins,Carp |
|---|---|
| Heating Fuel | Natural Gas |
| Basement | Drainage System,Fully Finished,Heated,Improved,Interior Access,Sump Pump |
| Flooring | Wood,Tile/Brick,Carpet,Hardwood |
| Total Fireplaces | 2 |
| Fireplace Features | Double Sided,Fireplace - Glass Doors,Gas/Propane |
| Hot Water | Natural Gas,60+ Gallon Tank |
| Basement (Y/N) | Yes |
| Heating Y/N | Yes |
| Window Features | Double Hung,Low-E,Screens,Skylights,Sliding,Wood Frame |
| Fireplace Y/N | Yes |
| Above Grade Finished Area | 5023 |
| Half Baths | 1 |
| Central Air Y/N | Yes |
| Total Bedrooms | 6 |
| Below Grade Finished Area | 920 |
| Room Type | Living Room,Dining Room,Primary Bedroom,Bedroom 2,Bedroom 4,Bedroom 5,Kitchen,Game Room,Family Room,Foyer,Bedroom 1,Study,Exercise Room,Laundry,Mud Room,Recreation Room,Storage Room,Utility Room,Bedr |
| Below Grade Finished Area Unit Type | Square Feet |
| LivingAreaSource | Estimated |
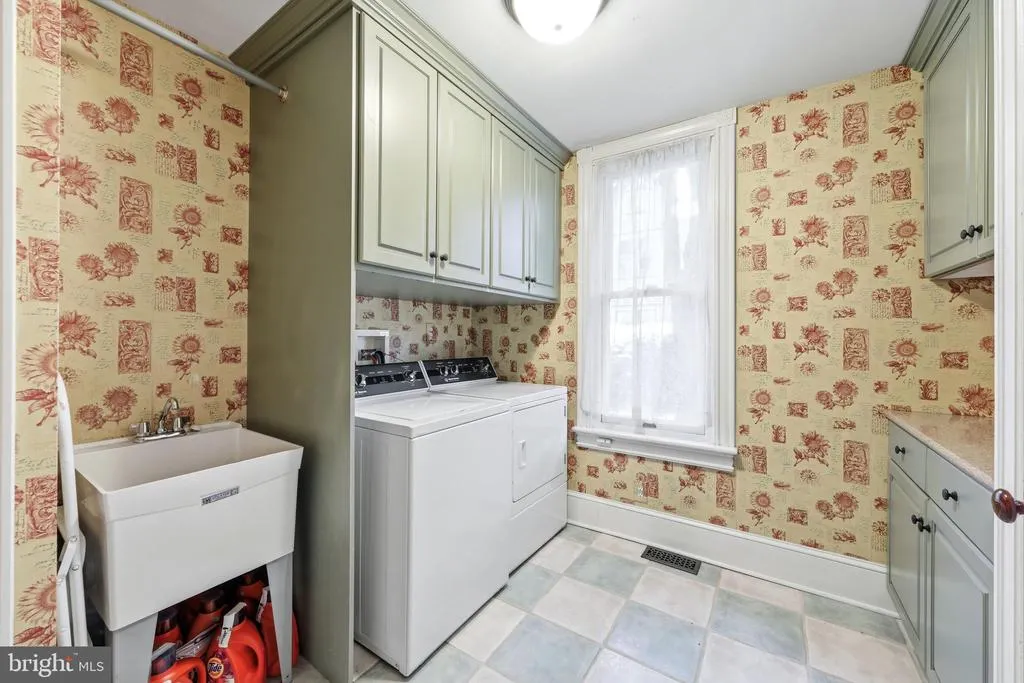
| Laundry Type | Main Floor |
| Below Grade Unfin Area Units | Square Feet |
| Below Grade Unfin SQFT Source | Assessor |
| Below Grade Finished Area Source | Estimated |
| Bedrooms Count All Upper Levels | 6 |
| Bedrooms Count Upper Level 1 | 3 |
| Bedrooms Count Upper Level 2 | 3 |
| Bathrooms Half Main Level | 1 |
| Bathrooms Full Upper Level 2 | 1 |
| Bathrooms Full Upper Level 1 | 2 |
| Bathrooms Full All Upper Levels | 3 |
| Bathrooms Count Upper Level 2 | 1.00 |
| Bathrooms Count Upper Level 1 | 2.00 |
| Bathrooms Count All Upper Levels | 3 |
| Above Grade Finished Area Source | Assessor |
| Above Grade Finished Area Unit Type | Square Feet |
| Total Baths | 4 |
Exterior Features
| Exterior Amenities | Sidewalks,Street Lights,Extensive Hardscape,Flood Lights,Gutter System,Underground Lawn Sprinkler,Exterior Lighting,Lawn Sprinkler |
|---|---|
| Pool | No Pool |
| Fencing | Partially |
| Parking Features | Asphalt Driveway,Paved Parking,Private |
| Lot Features | Level,Trees/Wooded,Front Yard,Rear Yard,SideYard(s),Interior,Landscaping |
| Water Source | Public |
| Inclusions | All appliances,Light fixtures,window treatments,Bar refrigerator |
| Total Parking Spaces | 8 |
| Garage Features | Garage Door Opener,Oversized,Garage - Front Entry |
| Type of Parking | Driveway,Detached Garage,Other |
| Foundation Details | Brick/Mortar,Stone,Block |
| Water View Y/N | No |
| Lot Dimensions | 75.00' x 200.00' |
| Lot Size Acres | 0.34 |
| Road Surface Type | Paved,Black Top |
| Lot Size Source | Estimated |
| Waterfront Y/N | No |
| Door Features | French |
| Land Assessed Value | 415000.00 |
| Navigable Water Y/N | No |
| Water Oriented Y/N | No |
| # of Detached Garage Spaces | 2 |
| LotDimensionsSource | Estimated |
Room Details
| Room | Dimensions | Level | Flooring | Details |
|---|---|---|---|---|
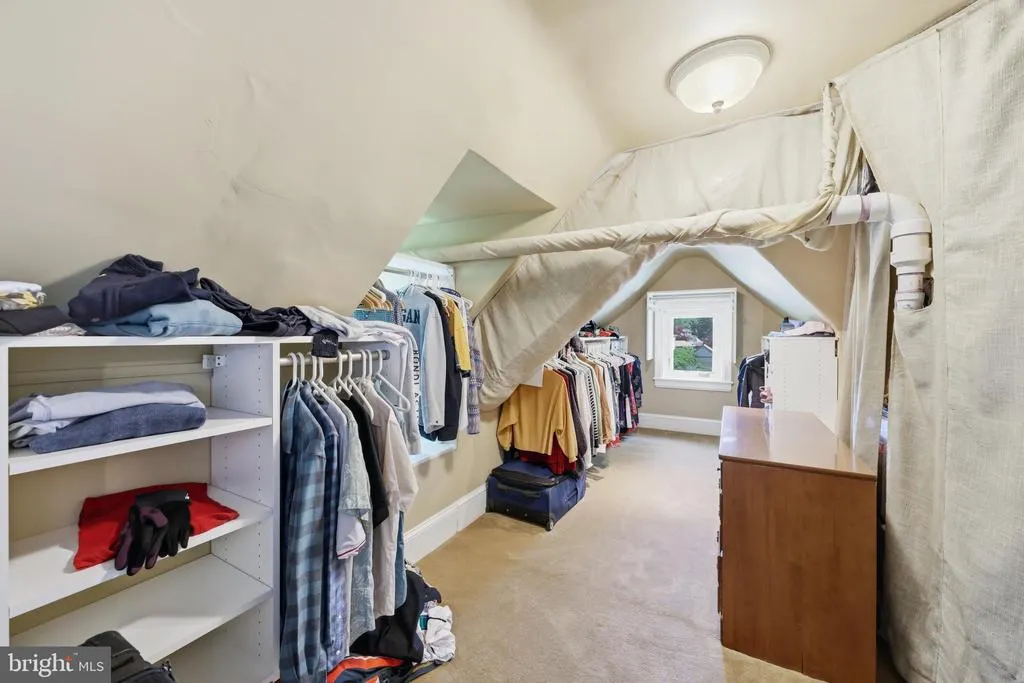
| Attic | Upper 2 | Walk-In Closet(s) | ||
| Bathroom 1 | Upper 1 | Bathroom - Tub Shower | ||
| Bedroom 1 | 15 X 14 | Upper 1 | ||
| Bedroom 2 | 14 X 12 | Upper 1 | Built-Ins,Chair Rail | |
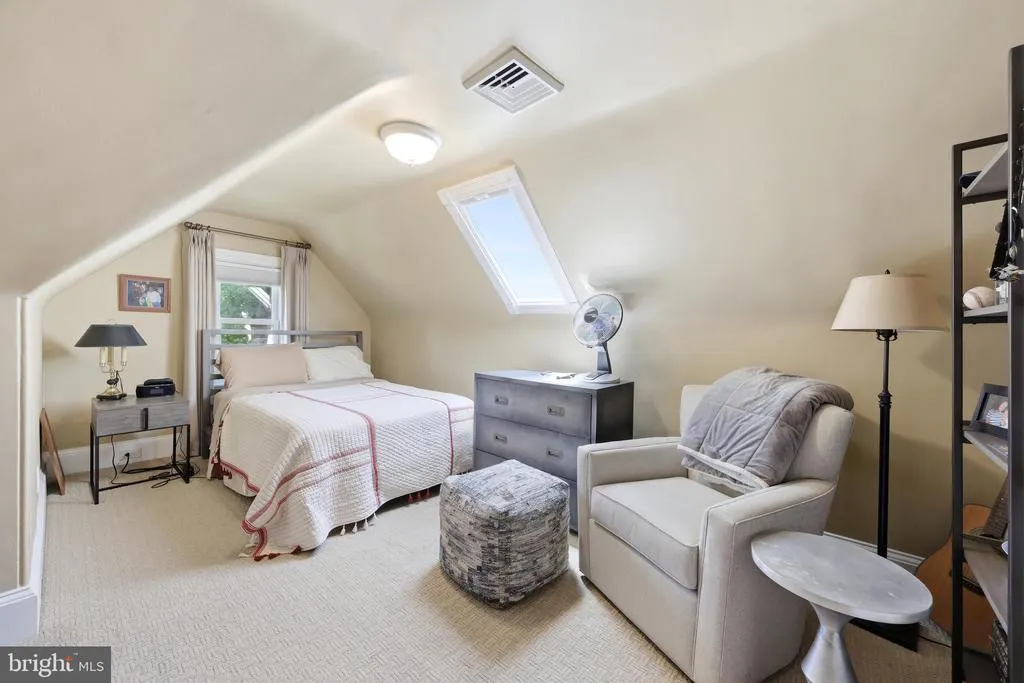
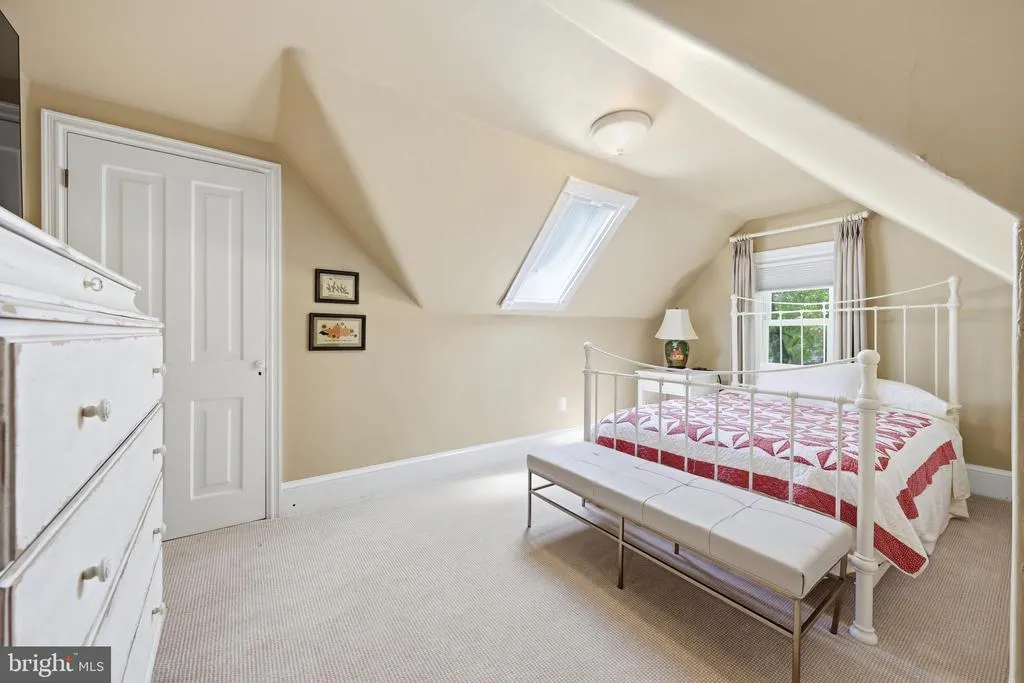
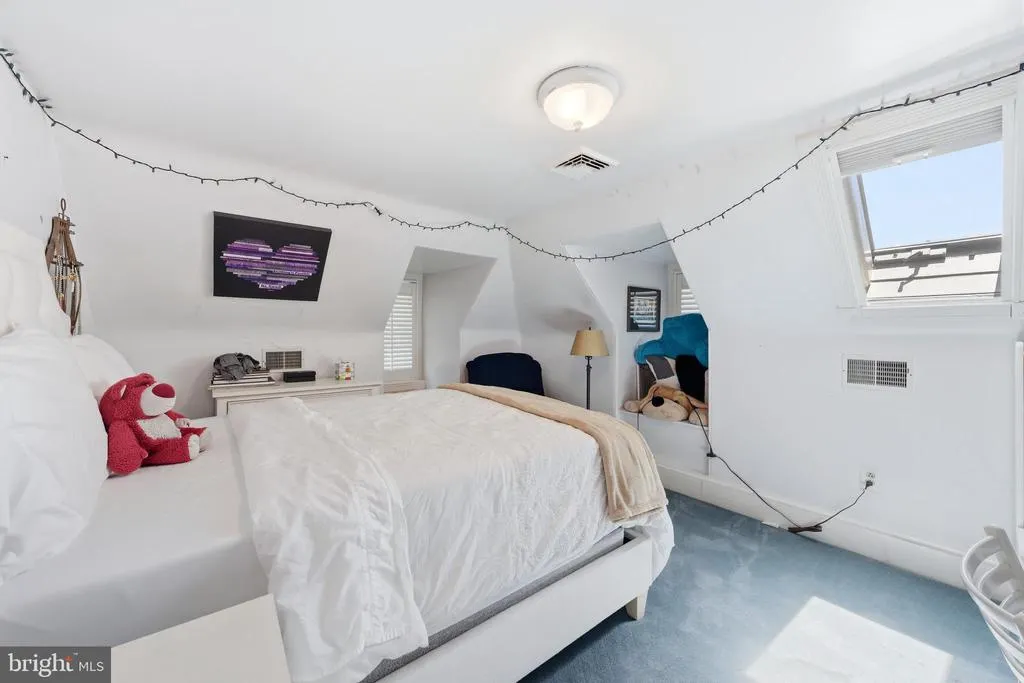
| Bedroom 4 | Upper 2 | Skylight(s) | ||
| Bedroom 5 | Upper 2 | Skylight(s) | ||
| Bedroom 6 | Upper 2 | Skylight(s) | ||
| Dining Room | 16 X 14 | Main | Chair Rail | |
| Exercise Room | Lower 1 | |||
| Family Room | 21 X 18 | Main | Fireplace - Gas,Built-Ins,Cathedral/Vaulted Ceiling,Skylight(s) | |
| Foyer | Main | Chair Rail,Crown Molding,Flooring - HardWood | ||
| Game Room | Lower 1 | |||
| Kitchen | 22 X 14 | Main | Kitchen - Gas Cooking,Island,Pantry,Cathedral/Vaulted Ceiling,Countertop(s) - Granite,Wet Bar | |
| Laundry | Main | Built-Ins,Flooring - Tile/Brick | ||
| Living Room | 18 X 14 | Main | Crown Molding | |
| Mud Room | Main | Built-Ins,Flooring - Tile/Brick | ||
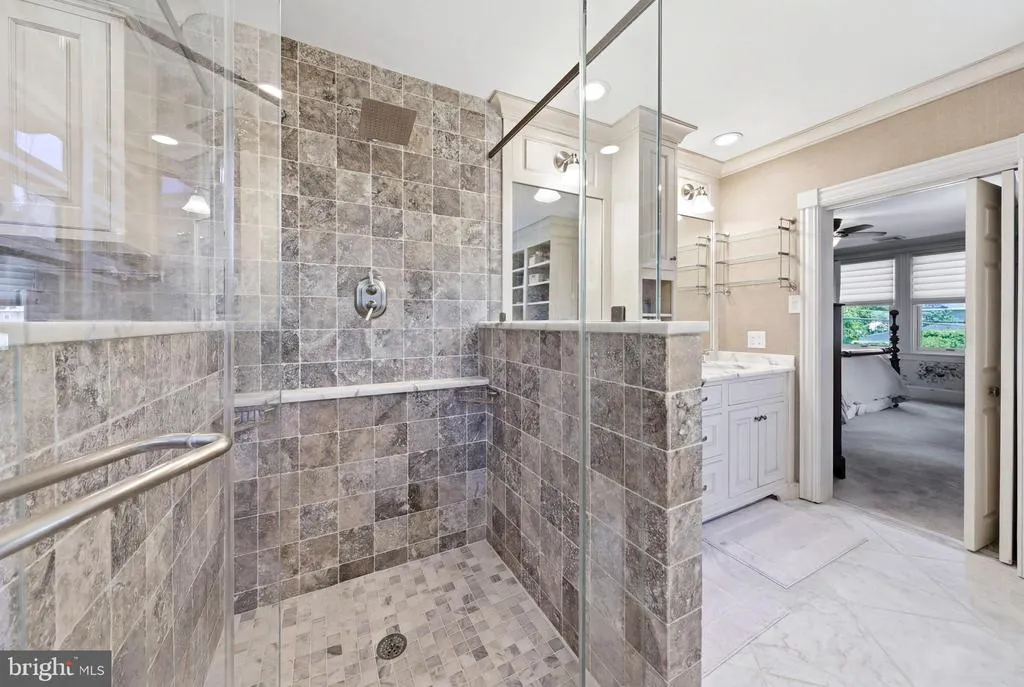
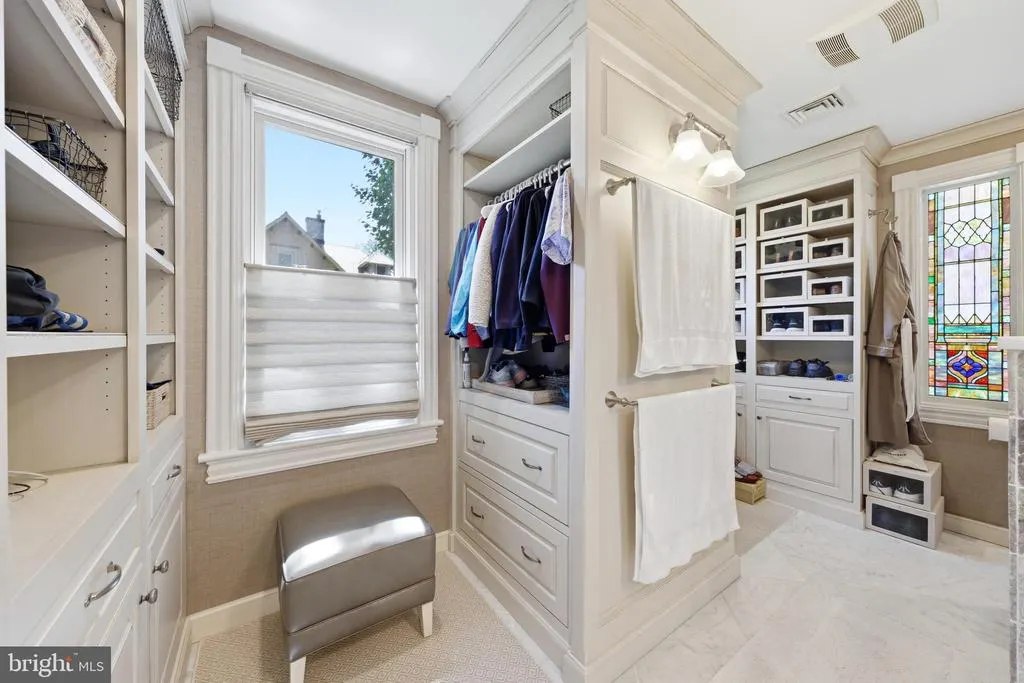
| Primary Bathroom | Upper 1 | Bathroom - Walk-In Shower,Built-Ins,Window Treatments | ||
| Primary Bedroom | 16 X 14 | Upper 1 | Walk-In Closet(s),Window Treatments | |
| Recreation Room | Lower 1 | |||
| Storage Room | Lower 1 | |||
| Study | Main | Chair Rail,Crown Molding,Flooring - HardWood,Fireplace - Gas | ||
| Utility Room | Lower 1 | |||
| Utility Room | Lower 1 |
Amenities
- Foreclosure
- Views
- Short Sale
- New Construction
- Adult 55+
- Lease To Own
- No HOA Fees
- Furnished
- Primary On Main
- Air Conditioning
- Seller Finance
- Green
- Fixer Upper
- Horse
- Golf
- Fireplace
- Deck
- Garage
- Basement
- Pool
Property vs Single Family Average in 08033
Price
Taxes
Year Built
Visits
 © BRIGHT, All Rights Reserved
