
Price Reduction
Address
100 Haddon Avenue, Gibbsboro, NJ
Price
$ 335,000
Property Attributes
- MLS#NJCD2118364
- TypeSingle Family
- Listing Status ACTIVE
- CountyCAMDEN
- CityGibbsboro
- AreaGibbsboro Boro
- Zip08026
- StyleA-Frame
- Year Built1935
- Taxes$ 8472
- Price$ 335,000
- Bedrooms3
- Full Bathrooms2
- Half Bathrooms0
- Sqr Footage1617
- Lot Size0.12 Acres
Data Source:
Bright MLS
Property Description
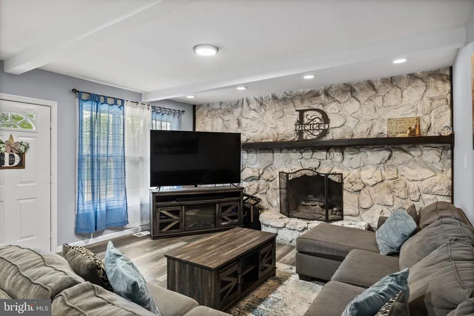
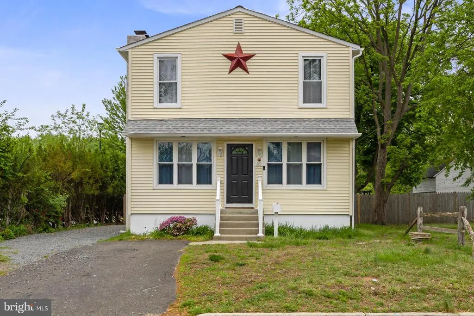
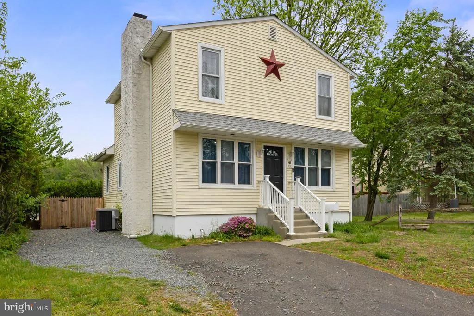
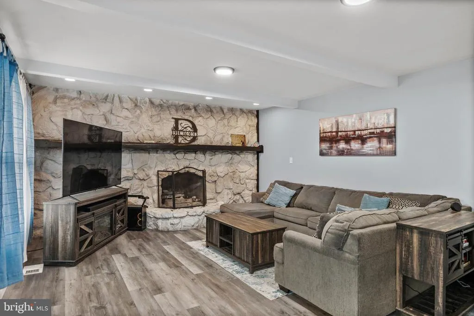
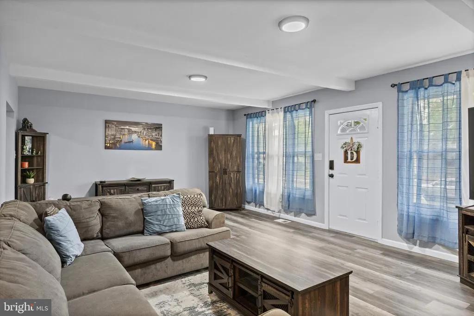
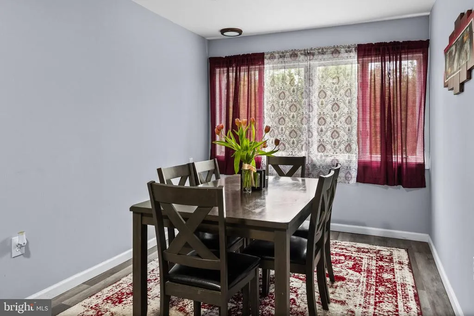
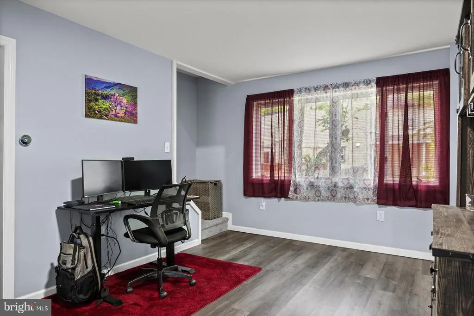
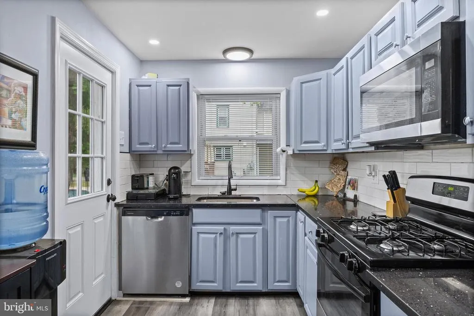
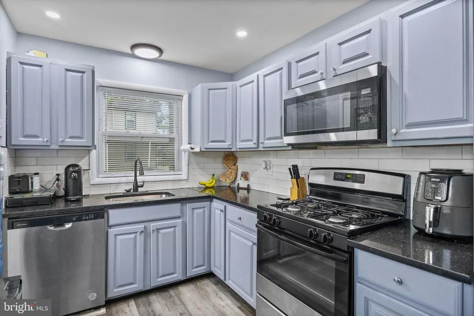
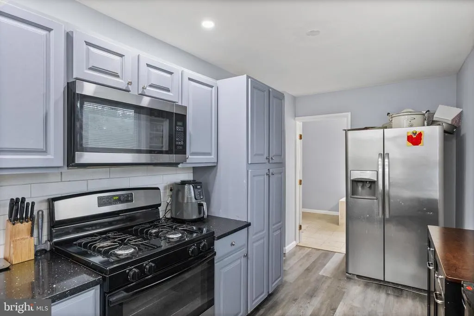
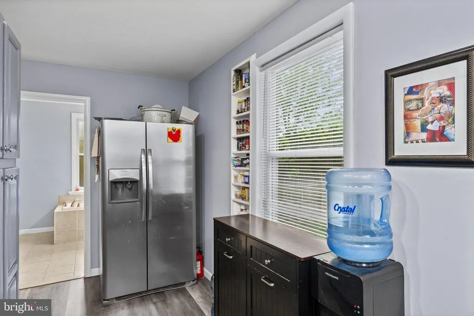
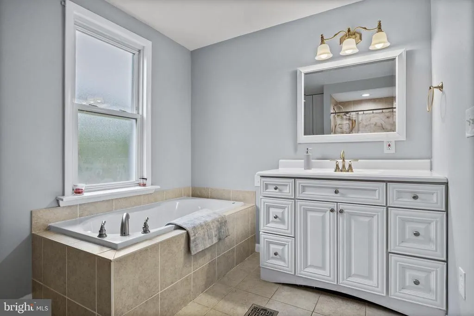
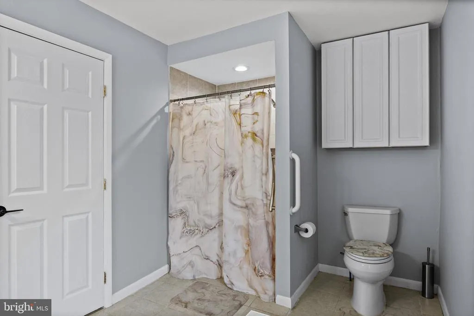
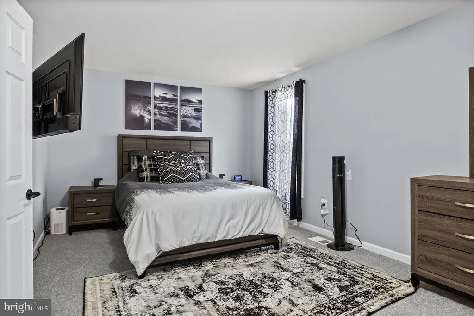
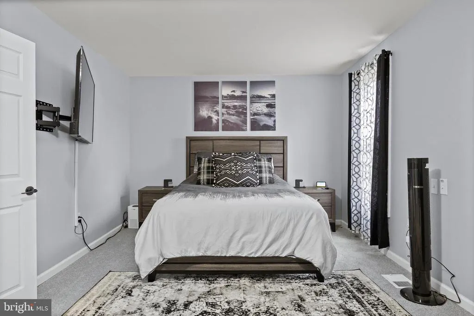
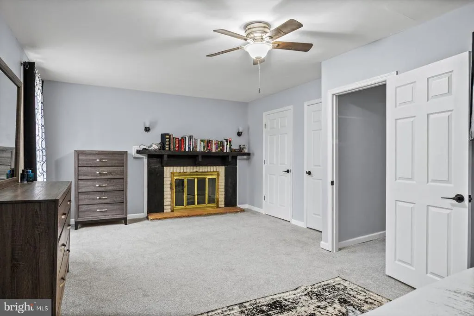
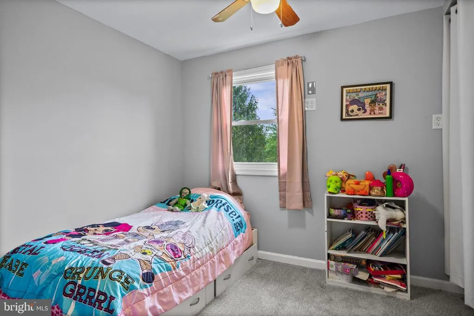
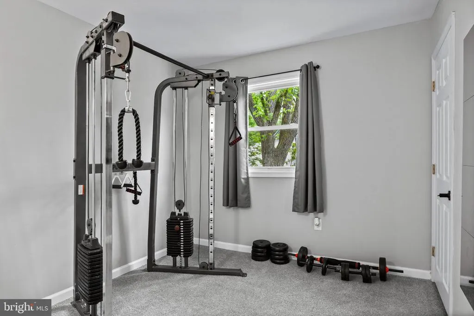
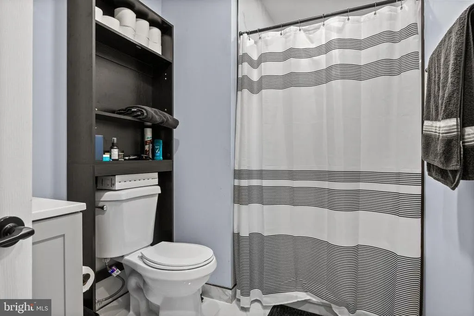
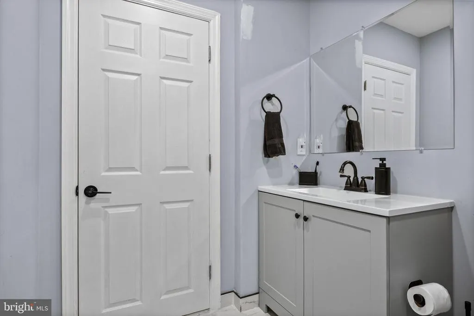
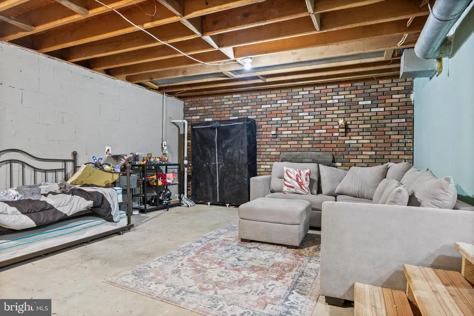
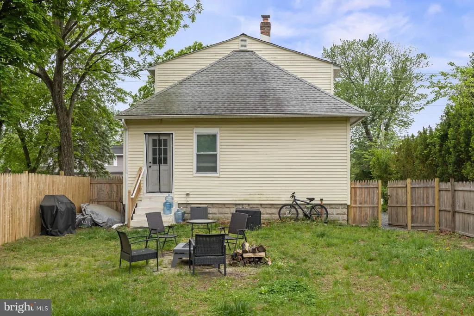
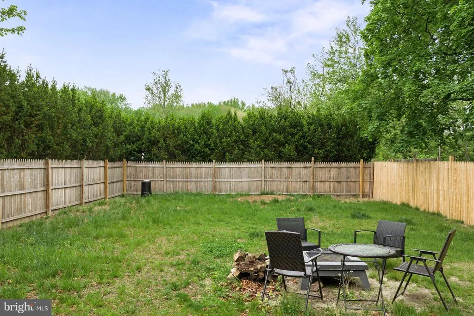
Welcome to your dream home in Gibbsboro, NJ! This recently renovated 3-bedroom, 2-bathroom gem is a perfect blend of modern and classic charm. As you enter this home you will immediately stop in your tracks! You really can't help but to take in the exposed beams, recessed lighting and a stunning true stone wall with a expansive fireplace mantle. The neutral colors palette creates a warm and inviting atmosphere throughout the home. Transitioning from the living to dinning room, the natural light takes over the room with easy to use roll out windows that can provide a beautiful cross breeze. Moving into the kitchen you have Stainless steel appliances and recessed lighting throughout. Upstairs, discover three nicely sized bedrooms, offering versatility for guest rooms, home offices, or whatever suits your lifestyle. The primary suite is a true sanctuary, featuring not only ample space but also a delightful fireplace, adding a touch of luxury to your personal retreat. There is a completely updated hallway bathroom with stand up shower and modern finishes finishing. The new fenced-in backyard provides a secure space for outdoor activities, whether it's hosting barbecues, playing with pets, or enjoying a quiet evening under the stars. The A/C unit is less than 2 years old and the heater was just serviced. Now lets walk into the large basement, a hidden gem, offering plenty of storage space and a large area waiting to be finished! A beautiful real brick accent wall with another fireplace will make this space one of a kind. Located in the desirable community of Gibbsboro, this property is not just a house; it's a home where memories are made. Don't miss the opportunity to call this beautifully updated residence yours schedule a showing today!
| Price History | |
|---|---|
| 6/2/2026 | Listed $359,999 |
| 7/30/2026 | 4$349,000 |
| 8/18/2026 | 5$335,000 |
General Features
| Living Area | 1617 |
|---|---|
| Sewer | Public Sewer |
| Heating | Central |
| Cooling | Ceiling Fan(s),Central A/C |
| Possession | Immediate |
| Zoning | RES |
| Architectural Style | A-Frame |
| Construction Materials | Frame |
| School District | GIBBSBORO PUBLIC SCHOOLS |
| Year Built | 1935 |
| Levels | 2 |
| Tax Year | 2025 |
| Ownership | Fee Simple |
| Cool Fuel | Electric |
| Accessibility | 2+ Access Exits |
| County | CAMDEN |
| New Construction | No |
| Property Type | Residential |
| HOA | No |
| Subdivision Name | NONE AVAILABLE |
| Garage Y/N | No |
| Water Access Y/N | No |
| Other Structures | Above Grade,Below Grade |
| Full Baths | 2 |
| Status | ACTIVE |
| Directions | on Haddon |
| City | GIBBSBORO |
| Senior Community Y/N | No |
| MLS Area | Gibbsboro Boro (20413) |
| Lot Size Units | Square Feet |
| Lot Size Square Feet | 5166.00 |
| Tax Assessed Value | 181700.0 |
| Property Attached Y/N | No |
| Tax Annual Amount | 8472.0 |
| Home Warranty Y/N | No |
| Structure Type | Detached |
| Condo/Coop Association fee Y/N | No |
| Bathrooms Full Main Level | 1 |
| Bathrooms Count Main Level | 1.00 |
| Price Per Sq Ft Total AG | 207.17 |
| Acceptable Financing | FHA,Cash,Conventional,VA |
| Additional Parcels Y/N | No |
| Lease Considered Y/N | No |
| Vacation Rental Y/N | No |
| Total SQFT | 1617 |
| Standard Status | Active |
| Year Built Source | Assessor |
| Association Recreation Fee | No |
Interior Features
| Heating Fuel | Natural Gas |
|---|---|
| Basement | Full |
| Total Fireplaces | 3 |
| Hot Water | Natural Gas |
| Basement (Y/N) | Yes |
| Heating Y/N | Yes |
| Fireplace Y/N | Yes |
| Above Grade Finished Area | 1617 |
| Central Air Y/N | Yes |
| Total Bedrooms | 3 |
| Room Type | Living Room,Dining Room,Primary Bedroom,Bedroom 2,Bedroom 3,Kitchen,Bathroom 1 |
| Below Grade Finished Area Unit Type | Square Feet |
| LivingAreaSource | Assessor |
| Below Grade Unfin Area Units | Square Feet |
| Below Grade Unfin SQFT Source | Assessor |
| Below Grade Finished Area Source | Assessor |
| Bedrooms Count All Upper Levels | 3 |
| Bedrooms Count Upper Level 1 | 3 |
| Bathrooms Full Upper Level 1 | 1 |
| Bathrooms Full All Upper Levels | 1 |
| Bathrooms Count Upper Level 1 | 1.00 |
| Bathrooms Count All Upper Levels | 1 |
| Above Grade Finished Area Source | Assessor |
| Above Grade Finished Area Unit Type | Square Feet |
| Total Baths | 2 |
Exterior Features
| Pool | No Pool |
|---|---|
| Fencing | Wood |
| Water Source | Public |
| Inclusions | Potentially furnished |
| Type of Parking | Driveway |
| Foundation Details | Block |
| Spa | No |
| Water View Y/N | No |
| Lot Dimensions | 41.00 x 126.00 |
| Lot Size Acres | 0.12 |
| Lot Size Source | Assessor |
| Waterfront Y/N | No |
| Horse Y/N | No |
| Navigable Water Y/N | No |
| Water Oriented Y/N | No |
| LotDimensionsSource | Assessor |
Room Details
| Room | Dimensions | Level | Flooring | Details |
|---|---|---|---|---|
| Bathroom 1 | Main | |||
| Bathroom 1 | Upper 1 | |||
| Bedroom 2 | Upper 1 | |||
| Bedroom 3 | Upper 1 | |||
| Dining Room | Main | |||
| Kitchen | Main | |||
| Living Room | Main | |||
| Primary Bedroom | Upper 1 |
Amenities
- Foreclosure
- Views
- Short Sale
- New Construction
- Adult 55+
- Lease To Own
- No HOA Fees
- Furnished
- Primary On Main
- Air Conditioning
- Seller Finance
- Green
- Fixer Upper
- Horse
- Golf
- Fireplace
- Deck
- Garage
- Basement
- Pool
Property vs Single Family Average in 08026
Price
Taxes
Year Built
Visits
 © BRIGHT, All Rights Reserved
