
Fixer Upper
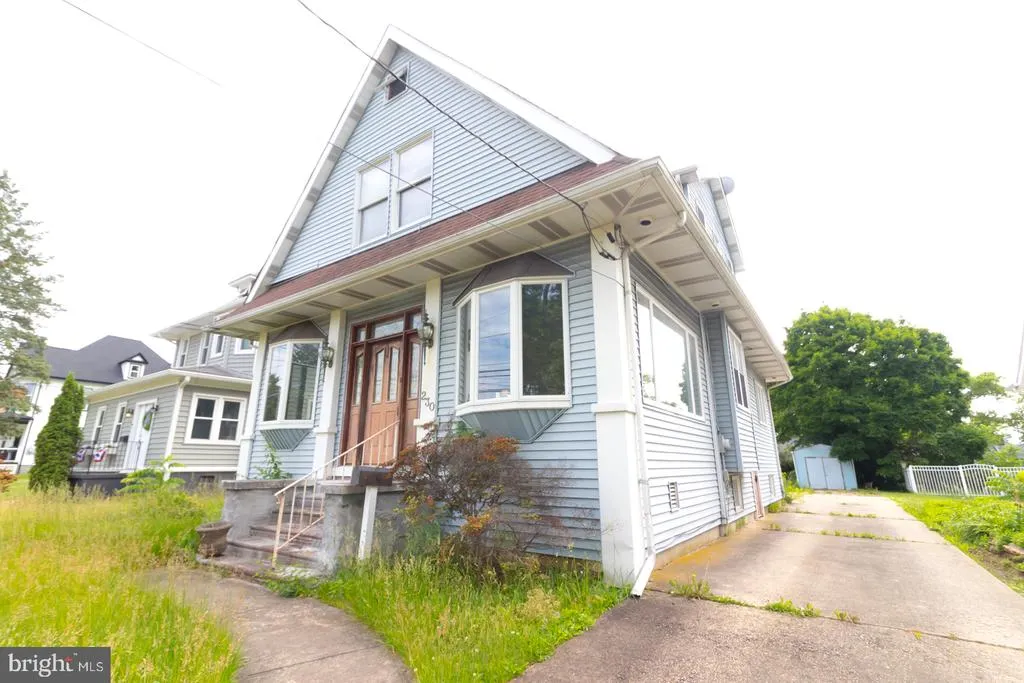
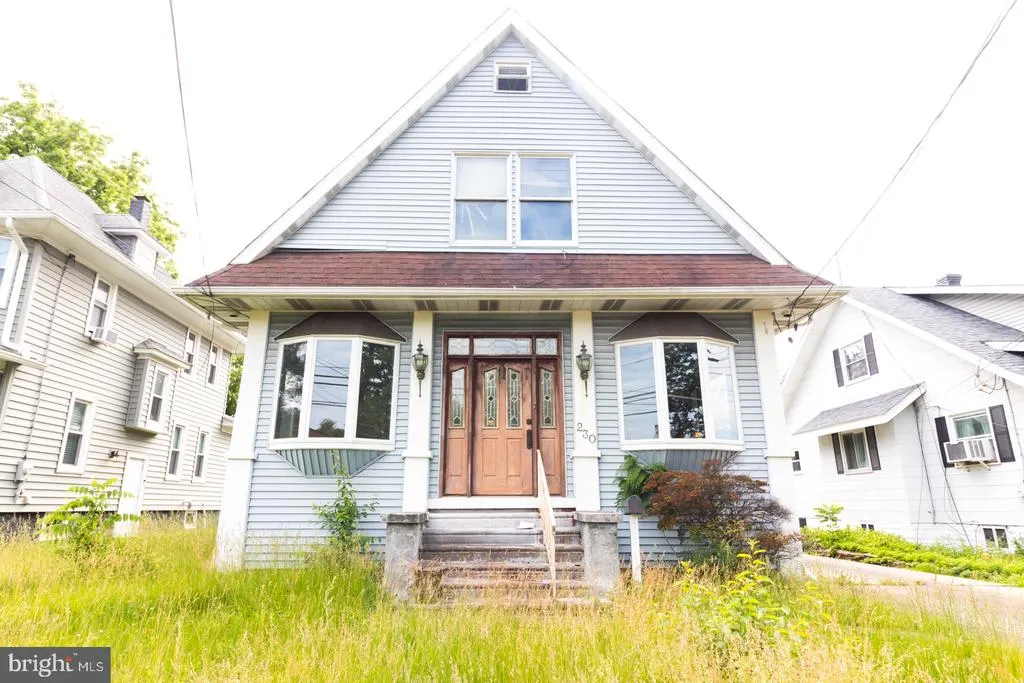
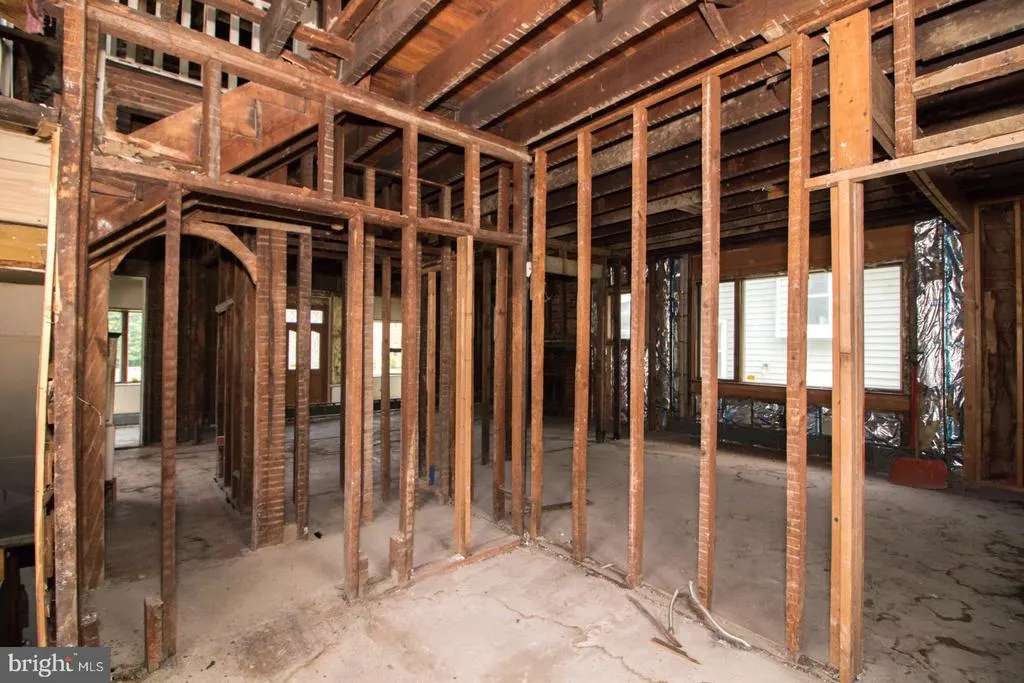
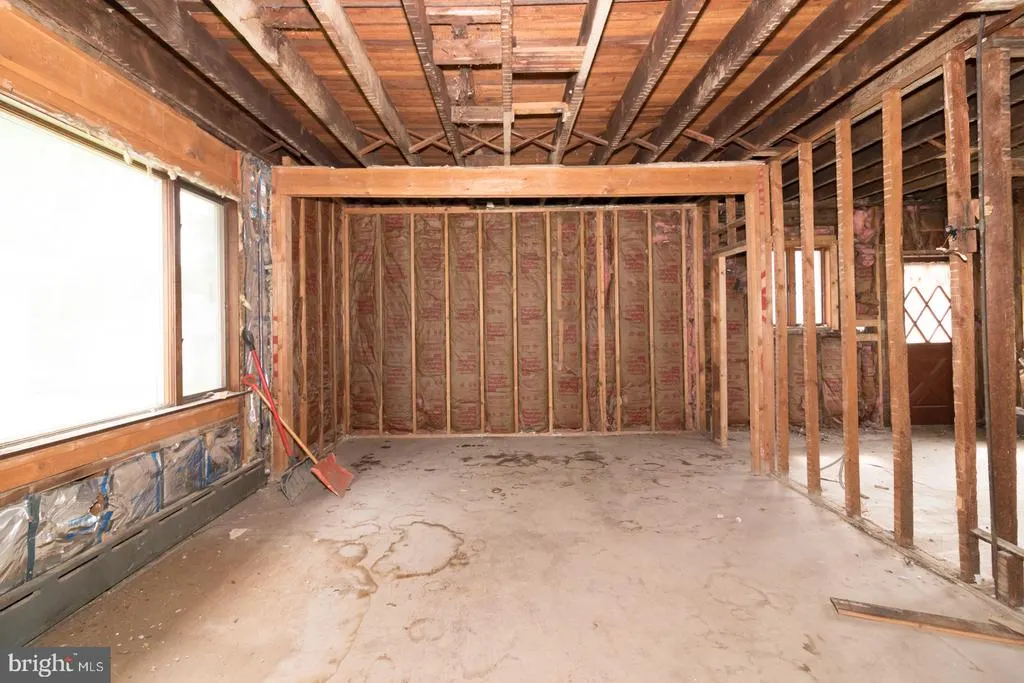
Address
230 White Horse Pike, West Collingswood, NJ
Price
$ 289,000
Property Attributes
- MLS#NJCD2118500
- TypeSingle Family
- Listing Status ACTIVE
- CountyCAMDEN
- CityWest Collingswood
- AreaCollingswood Boro
- Zip08107
- StyleColonial
- Year Built1910
- Taxes$ 9367
- Price$ 289,000
- Bedrooms4
- Full Bathrooms1
- Half Bathrooms2
- Sqr Footage1622
- Lot Size0.19 Acres
Data Source:
Bright MLS
Property Description
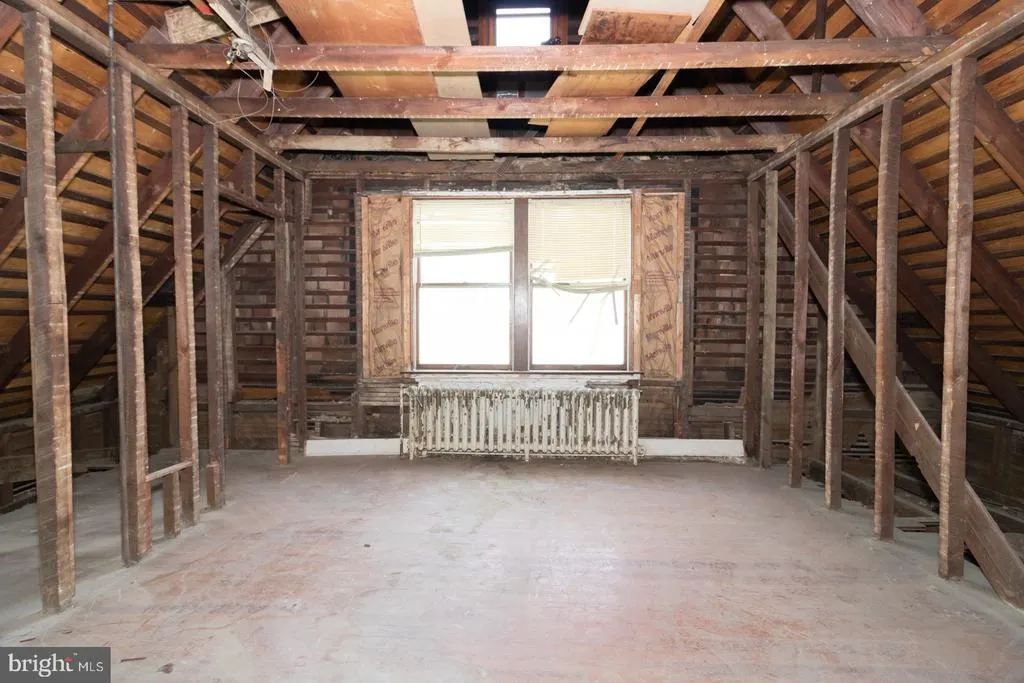
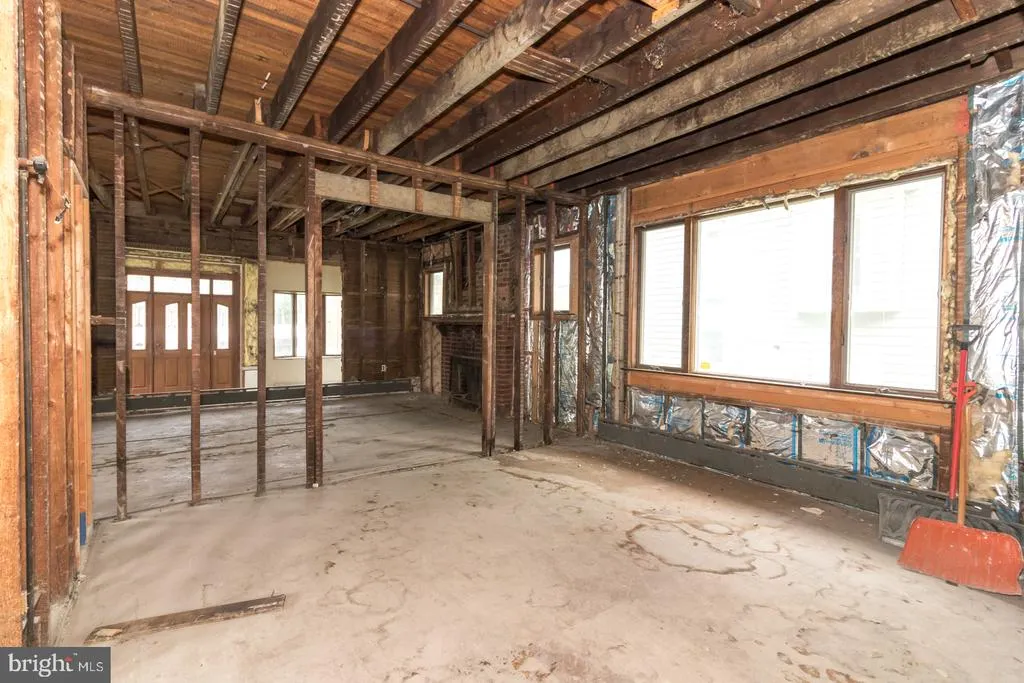
Prepped for renovation. To Studs. Fixer upper. Excellent opportunity for a D.I.Y owner occupant or Investor. Renovate to suit. Build equity immediately in strong value region. Structurally sound as per engineer. As-Is Sale. Buyer responsible for Certificate of Occupancy, permits, certifications, due diligence, and any building requirements. NJ Wealth Conservation Act participant property.
| Price History | |
|---|---|
| 5/27/2026 | Listed $349,000 |
| 6/24/2026 | 18$289,000 |
General Features
| Living Area | 1622 |
|---|---|
| Sewer | Public Sewer |
| Heating | Radiator |
| Cooling | None |
| Possession | Settlement |
| Roof | Shingle |
| Zoning | RESID |
| Patio/Porch Features | Porch(es) |
| Architectural Style | Colonial |
| Construction Materials | Frame |
| School District | COLLINGSWOOD PUBLIC SCHOOLS |
| Year Built | 1910 |
| Levels | 3 |
| Tax Year | 2025 |
| Ownership | Fee Simple |
| Cool Fuel | Natural Gas |
| Accessibility | None |
| County | CAMDEN |
| New Construction | No |
| Property Type | Residential |
| HOA | No |
| Subdivision Name | NONE AVAILABLE |
| Facing Direction | Northeast |
| Garage Y/N | No |
| Water Access Y/N | No |
| Other Structures | Above Grade,Below Grade |
| Total Rooms | 7 |
| Full Baths | 1 |
| Status | ACTIVE |
| Directions | Rt130 W Crescent Blvd,head South on Rt 30 White Horse Pike,property on right. |
| City | WEST COLLINGSWOOD |
| Senior Community Y/N | No |
| MLS Area | Collingswood Boro (20412) |
| Lot Size Units | Square Feet |
| Lot Size Square Feet | 8350.00 |
| Tax Assessed Value | 419900.0 |
| Tax Annual Amount | 9367.0 |
| Property Condition | Major Rehab Needed,Excellent |
| Structure Type | Detached |
| Condo/Coop Association fee Y/N | No |
| Bathrooms Count Main Level | 1.00 |
| Price Per Sq Ft Total AG | 178.18 |
| Acceptable Financing | Cash,Private,Other |
| Vacation Rental Y/N | No |
| Total SQFT | 1622 |
| Standard Status | Active |
| Year Built Source | Assessor |
| Tax Lot | 00004 |
Interior Features
| Heating Fuel | Natural Gas |
|---|---|
| Basement | Full |
| Flooring | Other |
| Total Fireplaces | 1 |
| Fireplace Features | Brick,Non-Functioning,Wood,Other |
| Hot Water | Natural Gas |
| Basement (Y/N) | Yes |
| Heating Y/N | Yes |
| Fireplace Y/N | Yes |
| Above Grade Finished Area | 1622 |
| Half Baths | 2 |
| Central Air Y/N | No |
| Total Bedrooms | 4 |
| Room Type | Living Room,Dining Room,Primary Bedroom,Bedroom 2,Bedroom 3,Kitchen,Basement,Bedroom 1 |
| Below Grade Finished Area Unit Type | Square Feet |
| LivingAreaSource | Assessor |
| Below Grade Unfin Area Units | Square Feet |
| Below Grade Unfin SQFT Source | Assessor |
| Below Grade Finished Area Source | Assessor |
| Bedrooms Count All Upper Levels | 4 |
| Bedrooms Count Upper Level 1 | 4 |
| Bathrooms Half Main Level | 1 |
| Bathrooms Half Lower Level 1 | 1 |
| Bathrooms Half All Lower Levels | 1 |
| Bathrooms Full Upper Level 1 | 1 |
| Bathrooms Full All Upper Levels | 1 |
| Bathrooms Count Upper Level 1 | 1.00 |
| Bathrooms Count Lower Level 1 | 1.00 |
| Bathrooms Count All Upper Levels | 1 |
| Bathrooms Count All Lower Levels | 1 |
| Above Grade Finished Area Source | Assessor |
| Above Grade Finished Area Unit Type | Square Feet |
| Total Baths | 3 |
Exterior Features
| Pool | No Pool |
|---|---|
| Parking Features | Private |
| Water Source | Public |
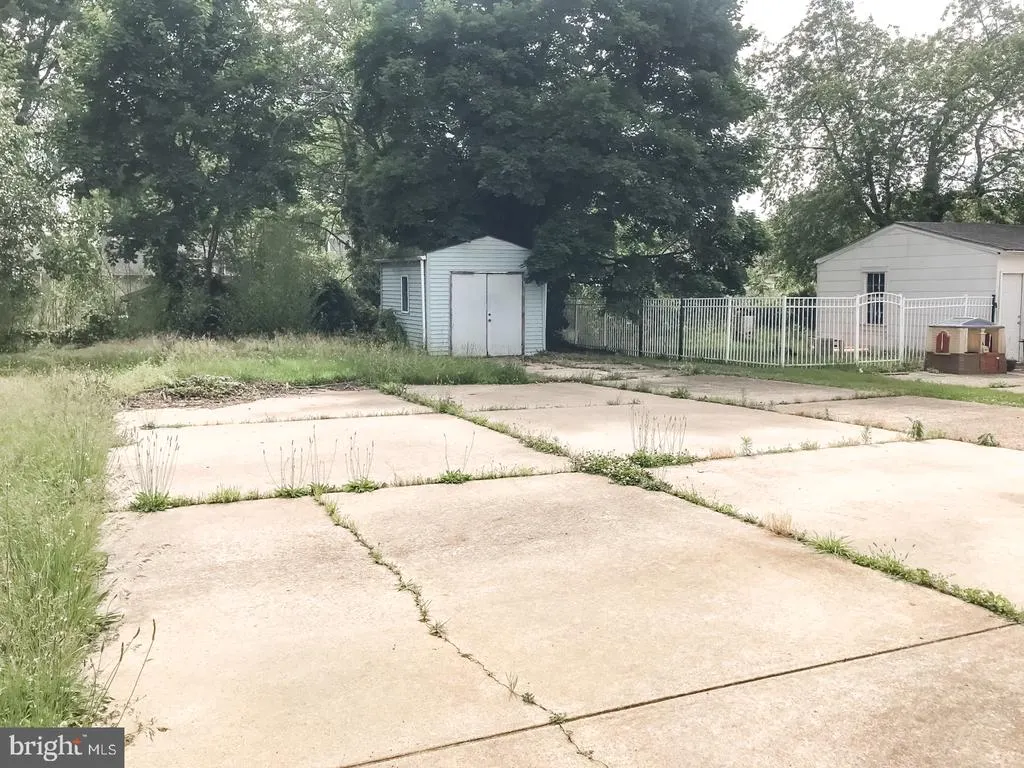
| Total Parking Spaces | 9 |
| Type of Parking | Driveway,Off Street,Parking Lot |
| Foundation Details | Block |
| Water View Y/N | No |
| Lot Dimensions | 50.00 x 167.00 |
| Lot Size Acres | 0.19 |
| Lot Size Source | Assessor |
| Waterfront Y/N | No |
| Land Assessed Value | 139800.00 |
| Navigable Water Y/N | No |
| Water Oriented Y/N | No |
| LotDimensionsSource | Assessor |
| Parking Lot - # of Spaces | 4 |
Room Details
| Room | Dimensions | Level | Flooring | Details |
|---|---|---|---|---|
| Basement | Lower 1 | |||
| Bedroom 1 | 28 X 11 | Upper 1 | ||
| Bedroom 2 | 11 X 10 | Upper 1 | ||
| Bedroom 3 | 10 X 10 | Upper 1 | ||
| Dining Room | 16 X 15 | Main | ||
| Kitchen | 12 X 10 | Main | Kitchen - Gas Cooking | |
| Living Room | 19 X 12 | Main | ||
| Primary Bedroom | 13 X 12 | Upper 1 |
Amenities
- Foreclosure
- Views
- Short Sale
- New Construction
- Adult 55+
- Lease To Own
- No HOA Fees
- Furnished
- Primary On Main
- Air Conditioning
- Seller Finance
- Green
- Fixer Upper
- Horse
- Golf
- Fireplace
- Deck
- Garage
- Basement
- Pool
Property vs Single Family Average in 08107
Price
Taxes
Year Built
Visits
 © BRIGHT, All Rights Reserved
