
Price Reduction - Primary on Main
Address
23 Gloucester Avenue, Lawnside, NJ
Price
$ 439,990
Property Attributes
- MLS#NJCD2118624
- TypeSingle Family
- Listing Status ACTIVE
- CountyCAMDEN
- CityLawnside
- AreaLawnside Boro
- NeighborhoodBelcrest
- Zip08045
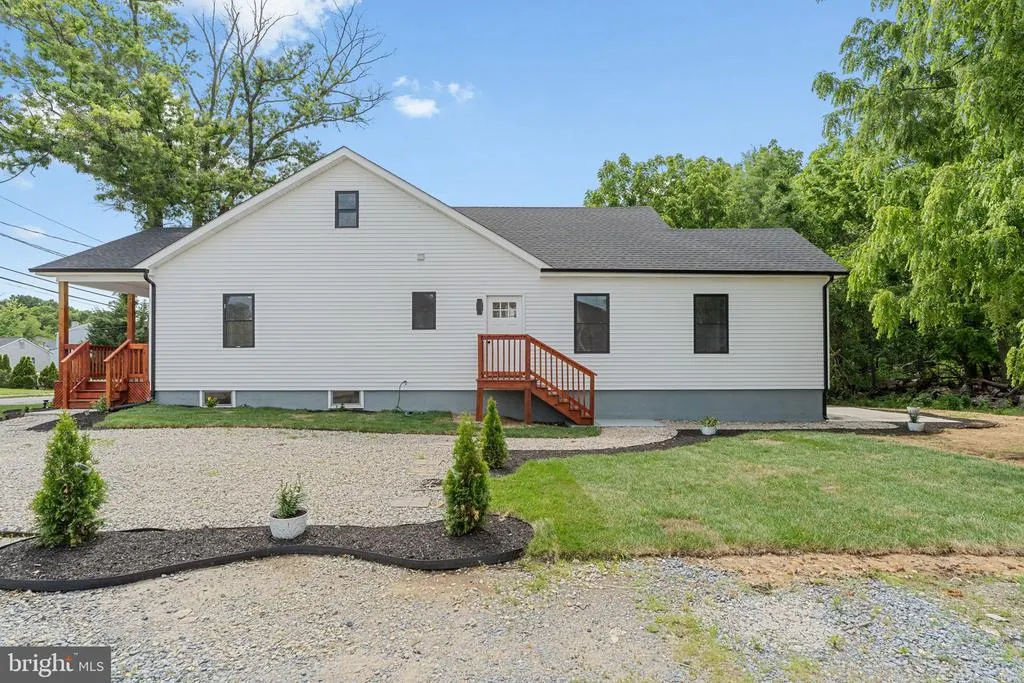
- StyleCape Cod
- Year Built1940
- Taxes$ 3993
- Price$ 439,990
- Bedrooms4
- Full Bathrooms3
- Half Bathrooms1
- Sqr Footage2768
- Lot Size0.11 Acres
Data Source:
Bright MLS
Property Description
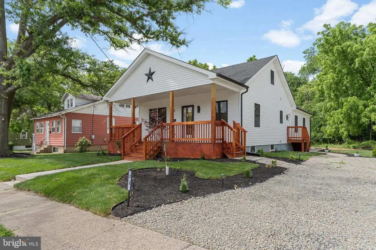
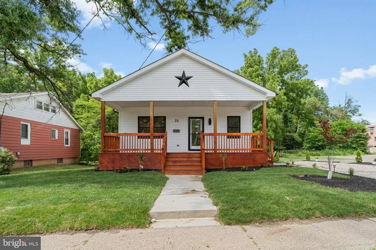
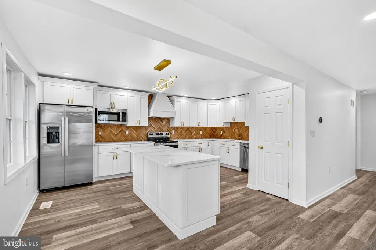
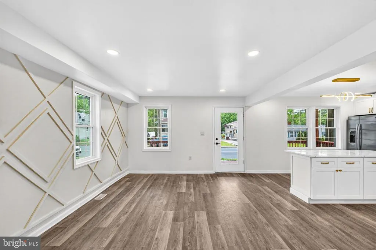
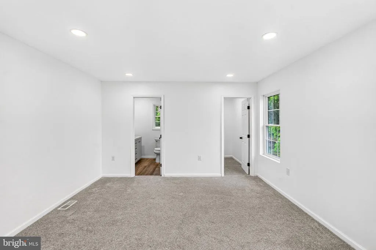
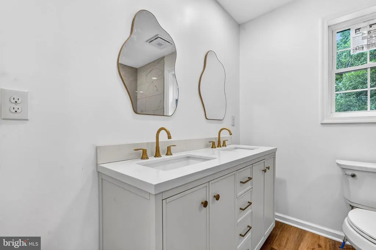
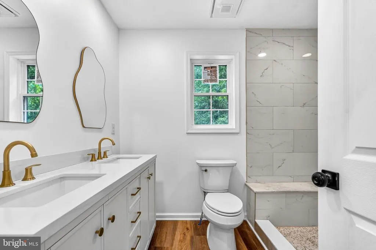
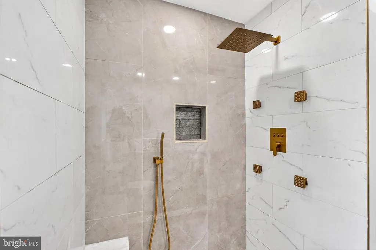
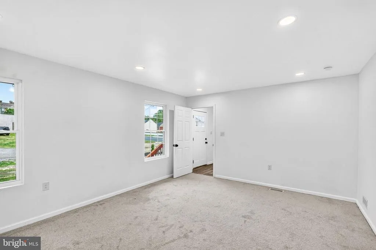
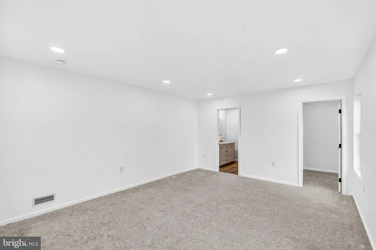
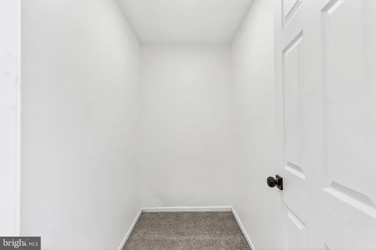
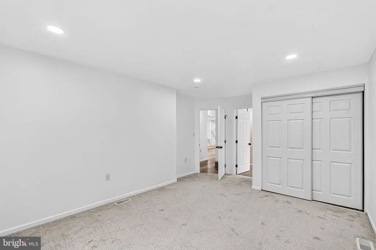
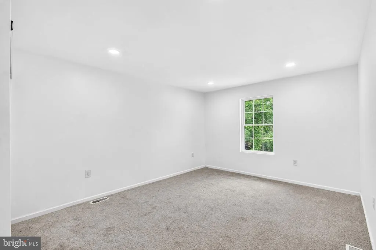
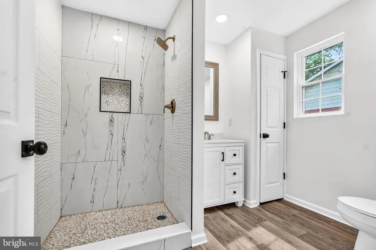
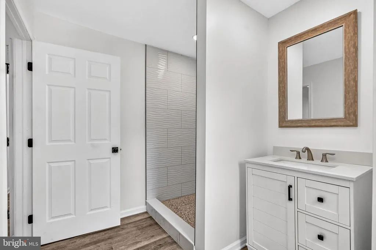
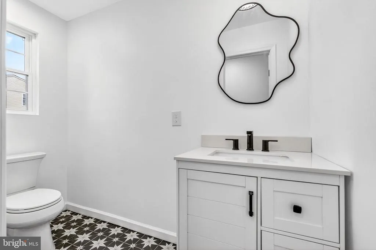

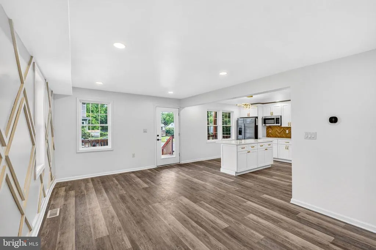
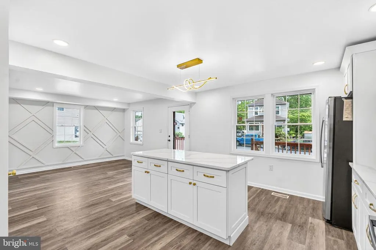
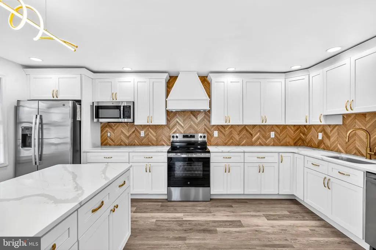
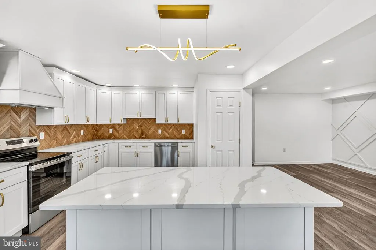
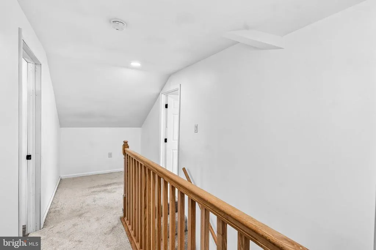
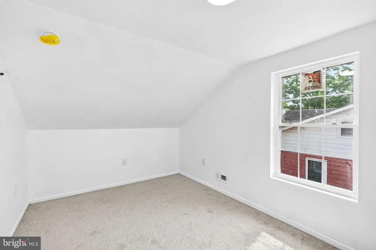
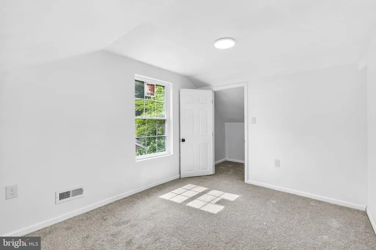
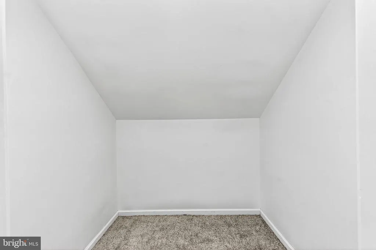
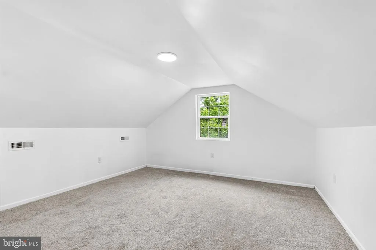
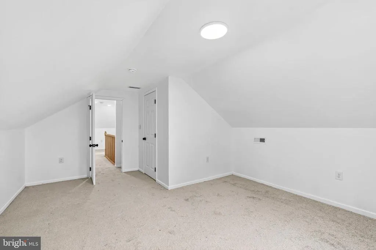
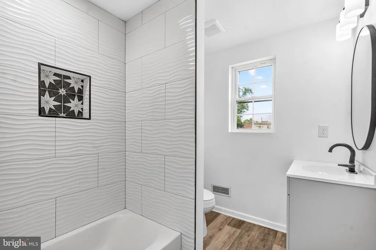
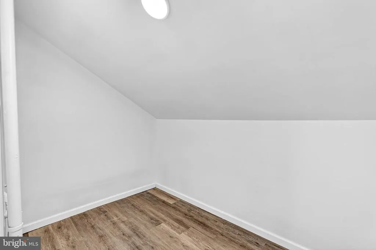
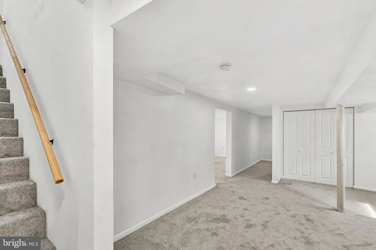
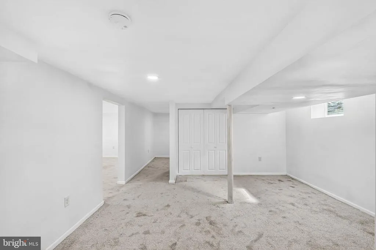
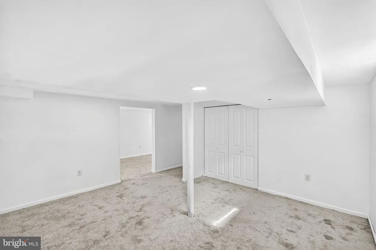
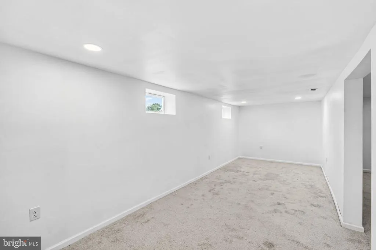
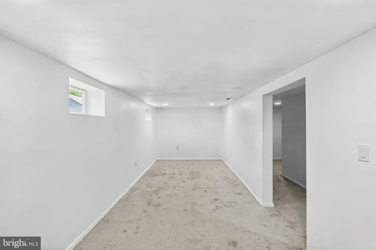
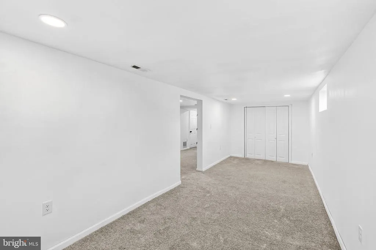
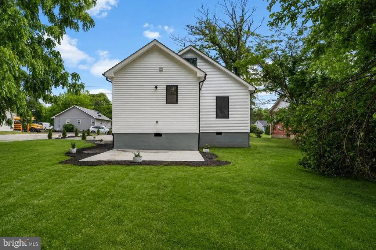
Buyer Rate Relief / Closing Credit!!! Take advantage of seller-funded closing cost assistance to help buy down your interest rate or reduce your upfront cash needed at closing! Inquire for details. Welcome to this completely renovated and move-in ready, beautifully updated Lawnside, NJ. home that offers the perfect blend of modern design, functional living space, and everyday comfort. The open concept main level features a spacious living and dining area that flows into a designer kitchen with an oversized island, quartz countertops, white shaker cabinetry, stainless steel appliances, gold fixtures, and a custom tile backsplash. Spacious bedrooms and beautifully renovated bathrooms complete the main level. Upstairs, you'll find additional generously sized bedrooms, a renovated full bathroom, and a versatile bonus space that can serve as a walk-in linen closet or additional storage. The finished basement expands the home's living space with endless possibilities for a family room, media room, home office, gym, playroom, or guest area, along with a dedicated laundry area and additional storage. Outside, enjoy a large tree-lined backyard, ample driveway parking, and attractive curb appeal. Conveniently located near major highways, shopping, dining, parks, and everyday amenities, this home offers the ideal combination of modern updates and suburban convenience.
| Price History | |
|---|---|
| 5/27/2026 | Listed $475,000 |
| 6/30/2026 | 6$449,990 |
| 7/31/2026 | 3$439,990 |
General Features
| Living Area | 2768 |
|---|---|
| Sewer | Public Sewer |
| Heating | 90% Forced Air |
| Cooling | Central A/C |
| Possession | 0-30 Days CD |
| Zoning | RESIDENTIAL |
| Architectural Style | Cape Cod |
| Construction Materials | Frame |
| School District | LAWNSIDE BOROUGH PUBLIC SCHOOLS |
| Year Built | 1940 |
| Electric | 200+ Amp Service |
| Levels | 3 |
| Tax Year | 2025 |
| Ownership | Fee Simple |
| Cool Fuel | Electric |
| Accessibility | None |
| County | CAMDEN |
| New Construction | No |
| Property Type | Residential |
| HOA | No |
| Subdivision Name | BELCREST |
| Garage Y/N | No |
| Water Access Y/N | No |
| Other Structures | Above Grade,Below Grade |
| Full Baths | 3 |
| Status | ACTIVE |
| Directions | From I-295 Northbound:Take Exit 30 for Warwick Road toward Lawnside/Haddonfield.Turn left onto Warwick Rd / CR-668.At the first traffic light,turn right onto E Charleston Ave.Turn right onto Miller A |
| City | LAWNSIDE |
| Disclosures | Prop Disclosure |
| Senior Community Y/N | No |
| MLS Area | Lawnside Boro (20421) |
| Lot Size Units | Square Feet |
| Lot Size Square Feet | 5001.00 |
| Tax Assessed Value | 81900.0 |
| Tax Annual Amount | 3993.0 |
| Structure Type | Detached |
| Condo/Coop Association fee Y/N | No |
| Bathrooms Full Main Level | 2 |
| Bathrooms Count Main Level | 3.00 |
| Price Per Sq Ft Total AG | 226.8 |
| Acceptable Financing | Cash,Conventional,FHA,VA |
| Vacation Rental Y/N | No |
| Virtual Tour | https://jordan-ellis.aryeo.com/videos/019e6c2b-dd92-713b-a241-a7d171a1edfe |
| Total SQFT | 2768 |
| Standard Status | Active |
| Year Built Source | Assessor |
| Tax Lot | 00017 |
Interior Features
| Heating Fuel | Electric |
|---|---|
| Basement | Fully Finished |
| Hot Water | Electric |
| Basement (Y/N) | Yes |
| Heating Y/N | Yes |
| Fireplace Y/N | No |
| Above Grade Finished Area | 1940 |
| Half Baths | 1 |
| Central Air Y/N | Yes |
| Total Bedrooms | 4 |
| Below Grade Finished Area | 828 |
| Main Level Bedrooms | 2 |
| Below Grade Finished Area Unit Type | Square Feet |
| LivingAreaSource | Estimated |
| Laundry Type | Hookup,Basement |
| Below Grade Unfin Area Units | Square Feet |
| Below Grade Unfin SQFT Source | Assessor |
| Below Grade Finished Area Source | Estimated |
| Bedrooms Count All Upper Levels | 2 |
| Bedrooms Count Upper Level 1 | 2 |
| Bathrooms Half Main Level | 1 |
| Bathrooms Full Upper Level 1 | 1 |
| Bathrooms Full All Upper Levels | 1 |
| Bathrooms Count Upper Level 1 | 1.00 |
| Bathrooms Count All Upper Levels | 1 |
| Above Grade Finished Area Source | Estimated |
| Above Grade Finished Area Unit Type | Square Feet |
| Total Baths | 4 |
Exterior Features
| Pool | No Pool |
|---|---|
| Water Source | Public |
| Type of Parking | Driveway,On Street |
| Foundation Details | Concrete Perimeter |
| Spa | No |
| Water View Y/N | No |
| Lot Dimensions | 50.00 x 100.00 |
| Lot Size Acres | 0.11 |
| Lot Size Source | Assessor |
| Waterfront Y/N | No |
| Land Assessed Value | 32900.00 |
| Navigable Water Y/N | No |
| Water Oriented Y/N | No |
| LotDimensionsSource | Assessor |
Amenities
- Foreclosure
- Views
- Short Sale
- New Construction
- Adult 55+
- Lease To Own
- No HOA Fees
- Furnished
- Primary On Main
- Air Conditioning
- Seller Finance
- Green
- Fixer Upper
- Horse
- Golf
- Fireplace
- Deck
- Garage
- Basement
- Pool
Property vs Single Family Average in 08045
Price
Taxes
Year Built
Visits
 © BRIGHT, All Rights Reserved
