
Price Reduction
Address
201 Centre Street, Haddonfield, NJ
Price
$ 1,499,777
Property Attributes
- MLS#NJCD2119192
- TypeSingle Family
- Listing Status ACTIVE
- CountyCAMDEN
- CityHaddonfield
- AreaHaddonfield Boro
- NeighborhoodGill Tract
- Zip08033
- StyleContemporary,Craftsman
- Year Built1964
- Taxes$ 11967
- Price$ 1,499,777
- Bedrooms4
- Full Bathrooms2
- Half Bathrooms2
- Sqr Footage3633
Data Source:
Bright MLS
Property Description
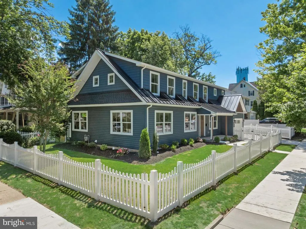
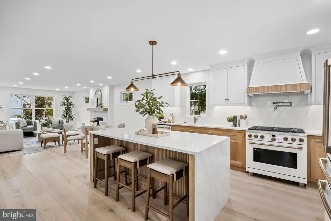
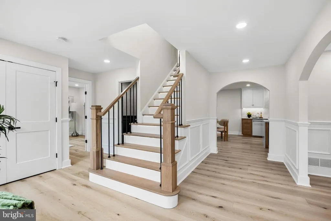
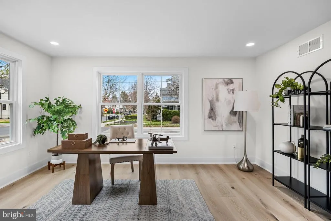
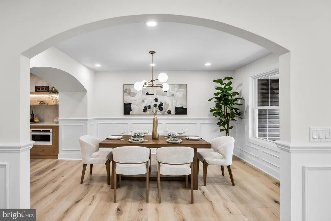
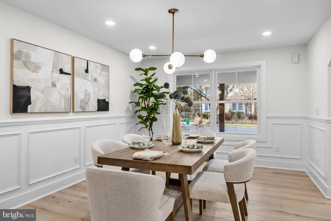
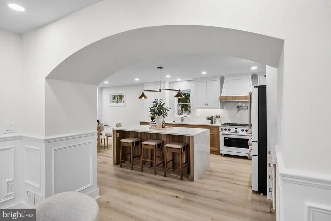
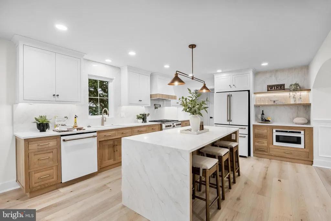
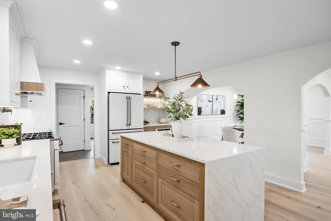
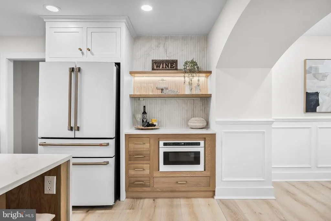
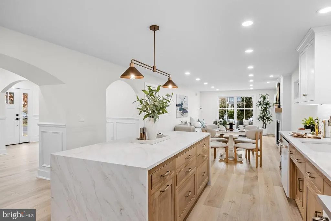
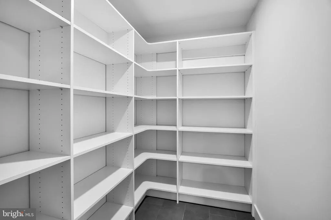
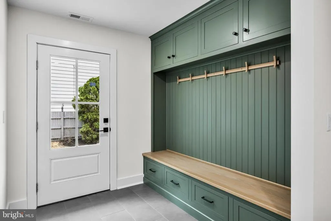
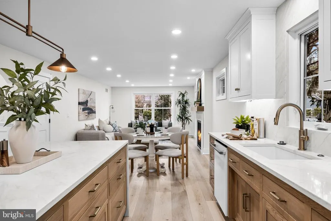
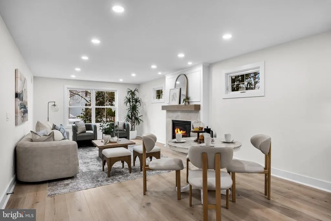
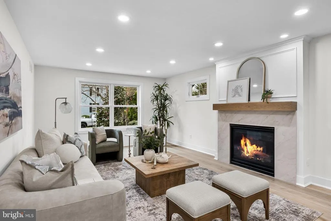
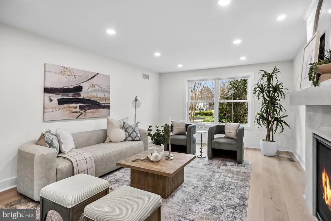
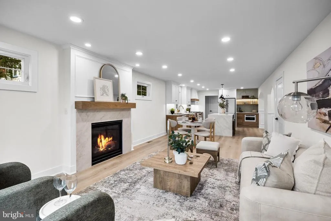
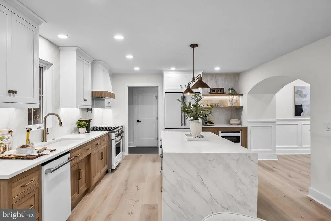
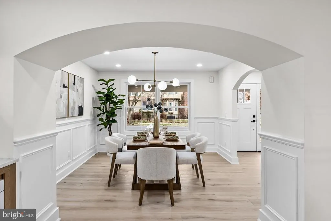
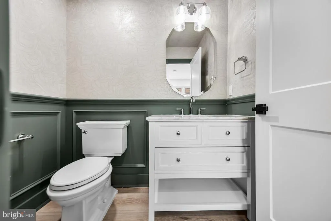
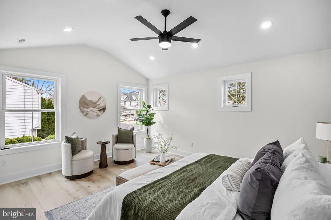
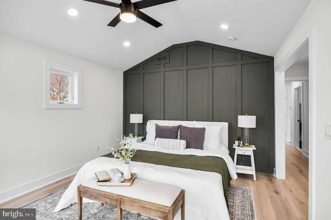
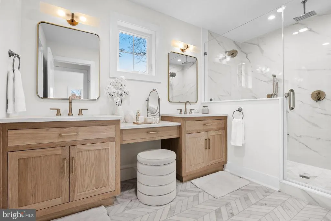
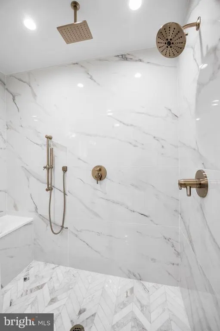
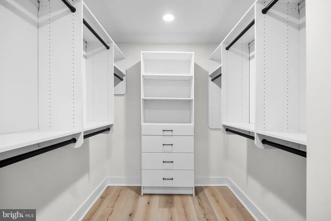
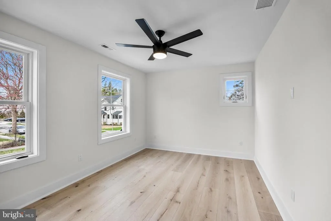
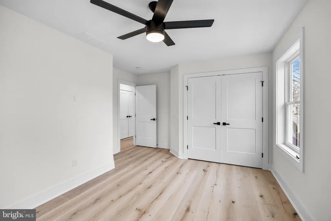
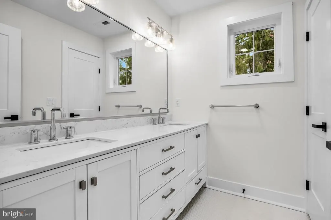
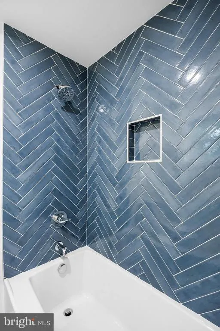
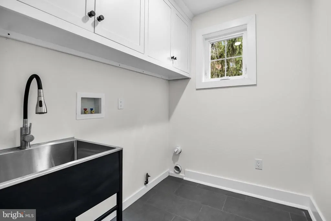
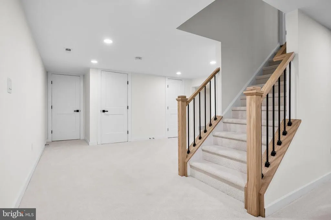
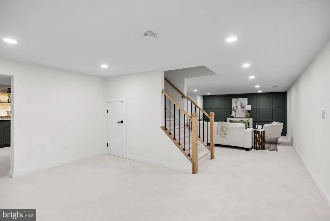
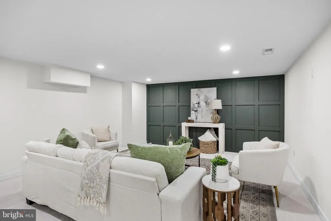
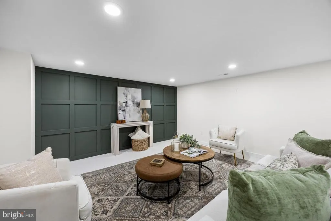
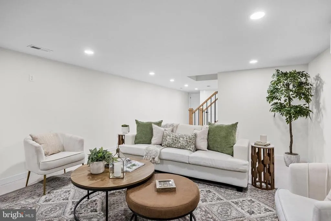
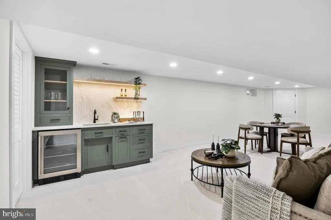
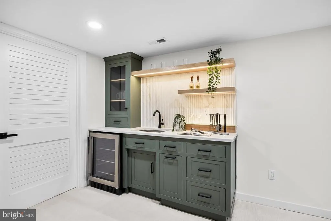
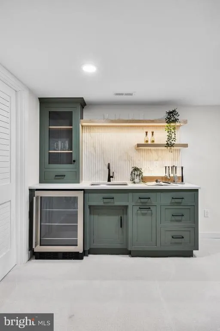
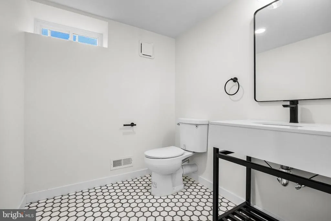
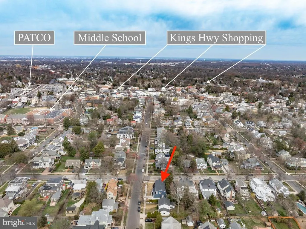
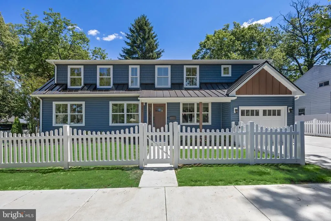
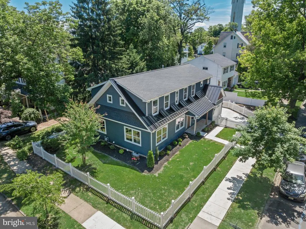
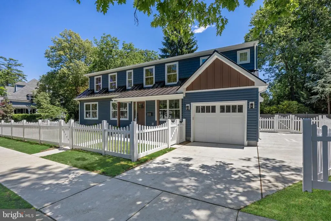
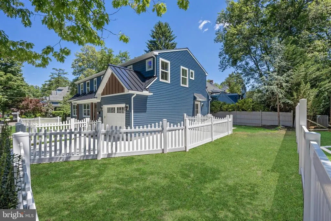
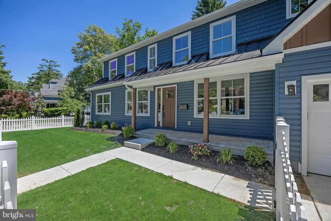
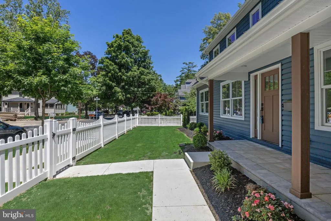
Completely reimagined and expanded from the ground up, this exceptional custom residence offers a rare opportunity to own what feels like a brand-new luxury home in one of Haddonfield's most sought-after neighborhoods. Ideally situated in the desirable Gill Tract, just minutes from downtown Haddonfield's acclaimed restaurants, boutiques, parks, and top-rated schools, this stunning property seamlessly blends timeless architecture with elevated modern design. Originally a single-story home, the residence has been transformed into an impressive two-story showpiece featuring 4 bedrooms, 2 full baths, 2 half baths, and thoughtfully designed living spaces tailored for today's lifestyle. Every detail was carefully curated, from the engineered hardwood flooring and custom millwork throughout to the soundproof insulation that enhances privacy and comfort. The heart of the home is a designer kitchen that effortlessly combines beauty and function. Featuring quartz countertops, an oversized waterfall island, custom white oak cabinetry, under-cabinet lighting, integrated outlets, a Caf appliance package, and a spacious walk-in pantry with built-in shelving, the space was designed for both everyday living and entertaining. The kitchen flows seamlessly into a light-filled family room anchored by a striking fireplace feature wall, creating a warm and inviting gathering space. A private first-floor office provides the perfect work-from-home retreat, while a thoughtfully designed mudroom with custom locker storage keeps daily life organized. Designer wallpaper, curated lighting, and elevated fixture selections add character and sophistication throughout. Upstairs, the luxurious primary suite serves as a private sanctuary, complete with a spa-inspired bath featuring heated floors and a custom walk-in closet system. Three additional generously sized bedrooms, a beautifully appointed hall bath, and a convenient second-floor laundry room complete the upper level. A dramatic white oak staircase with motion-activated lighting serves as a striking architectural centerpiece connecting all levels of the home. The finished basement significantly expands the living space with multiple entertaining areas, a custom-built wet bar, and an additional powder roomideal for hosting guests, game days, movie nights, or casual gatherings. Outside, the home's striking exterior showcases rich siding, crisp white trim, natural wood accents, and professionally landscaped grounds. The newly **fully fenced front, back and side yards** creates a private outdoor retreat with plenty of room for play, pets, entertaining, or future outdoor enhancements. A one-car garage and oversized driveway provide added convenience. With all-new roof, windows, plumbing, electrical, mechanical systems, and finishes throughout, this is far more than a renovationit's a complete transformation. A truly turnkey luxury residence offering custom craftsmanship, modern functionality, and an unbeatable Haddonfield location.
| Price History | |
|---|---|
| 6/2/2026 | Listed $1,595,000 |
| 7/14/2026 | 3$1,547,777 |
| 8/7/2026 | 4$1,499,777 |
General Features
| Living Area | 3633 |
|---|---|
| Sewer | Public Sewer |
| Heating | Forced Air |
| Cooling | Central A/C |
| Utilities | Natural Gas Available |
| Possession | 0-30 Days CD |
| Roof | Metal,Architectural Shingle |
| Zoning | RESIDENTIAL |
| Garage Spaces | 1.00 |
| Architectural Style | Contemporary,Craftsman |
| Construction Materials | Frame |
| School District | HADDONFIELD BOROUGH PUBLIC SCHOOLS |
| Year Built | 1964 |
| Levels | 2 |
| Tax Year | 2025 |
| Ownership | Fee Simple |
| Cool Fuel | Electric |
| Accessibility | None |
| County | CAMDEN |
| New Construction | No |
| Property Type | Residential |
| HOA | No |
| Subdivision Name | GILL TRACT |
| Garage Y/N | Yes |
| Water Access Y/N | No |
| Other Structures | Above Grade,Below Grade |
| Full Baths | 2 |
| Status | ACTIVE |
| Directions | from Lincoln Ave turn left onto Centre Street,destination is on the Left |
| City | HADDONFIELD |
| Senior Community Y/N | No |
| MLS Area | Haddonfield Boro (20417) |
| Lot Size Units | Square Feet |
| Lot Size Square Feet | 0.00 |
| Tax Assessed Value | 361000.0 |
| Tax Annual Amount | 11967.0 |
| Home Warranty Y/N | No |
| Property Condition | Excellent |
| Structure Type | Detached |
| Condo/Coop Association fee Y/N | No |
| Bathrooms Count Main Level | 1.00 |
| Price Per Sq Ft Total AG | 412.82 |
| Additional Parcels Y/N | No |
| Historic Y/N | No |
| Lease Considered Y/N | No |
| Vacation Rental Y/N | No |
| Total SQFT | 3633 |
| Standard Status | Active |
| Year Built Source | Estimated |
| Tax Lot | 00001 |
| Association Recreation Fee | No |
Interior Features
| Interior Amenities | Bar,Bathroom - Walk-In Shower,Breakfast Area,Built-Ins,Carpet,Combination Kitchen/Living,Combination Kitchen/Dining,Dining Area,Floor Plan - Open,Kitchen - Island,Pantry,Wood Floors |
|---|---|
| Heating Fuel | Natural Gas |
| Basement | Full,Fully Finished |
| Flooring | Engineered Wood,Carpet |
| Total Fireplaces | 1 |
| Fireplace Features | Insert |
| Hot Water | Natural Gas |
| Total Stories | 2 |
| Basement (Y/N) | Yes |
| Heating Y/N | Yes |
| Fireplace Y/N | Yes |
| Above Grade Finished Area | 3633 |
| Half Baths | 2 |
| Central Air Y/N | Yes |
| Total Bedrooms | 4 |
| Below Grade Finished Area Unit Type | Square Feet |
| LivingAreaSource | Estimated |
| Laundry Type | Upper Floor |
| Below Grade Unfin Area Units | Square Feet |
| Below Grade Unfin SQFT Source | Estimated |
| Below Grade Finished Area Source | Estimated |
| Bedrooms Count All Upper Levels | 4 |
| Bedrooms Count Upper Level 1 | 4 |
| Bathrooms Half Main Level | 1 |
| Bathrooms Half Lower Level 1 | 1 |
| Bathrooms Half All Lower Levels | 1 |
| Bathrooms Full Upper Level 1 | 2 |
| Bathrooms Full All Upper Levels | 2 |
| Bathrooms Count Upper Level 1 | 2.00 |
| Bathrooms Count Lower Level 1 | 1.00 |
| Bathrooms Count All Upper Levels | 2 |
| Bathrooms Count All Lower Levels | 1 |
| Above Grade Finished Area Source | Estimated |
| Above Grade Finished Area Unit Type | Square Feet |
| Total Baths | 4 |
Exterior Features
| Exterior Amenities | Sidewalks |
|---|---|
| Pool | No Pool |
| Fencing | Fully |
| Water Source | Public |
| Inclusions | stove,dishwasher,fridge |
| Total Parking Spaces | 3 |
| Garage Features | Garage Door Opener,Inside Access |
| Type of Parking | Attached Garage,Driveway |
| Foundation Details | Block |
| Water View Y/N | No |
| Lot Dimensions | 53.00 x 0.00 |
| Lot Size Acres | 0.00 |
| Lot Size Source | Estimated |
| Waterfront Y/N | No |
| Land Assessed Value | 201400.00 |
| Navigable Water Y/N | No |
| Water Oriented Y/N | No |
| # of Attached Garage Spaces | 1 |
| LotDimensionsSource | Estimated |
Amenities
- Foreclosure
- Views
- Short Sale
- New Construction
- Adult 55+
- Lease To Own
- No HOA Fees
- Furnished
- Primary On Main
- Air Conditioning
- Seller Finance
- Green
- Fixer Upper
- Horse
- Golf
- Fireplace
- Deck
- Garage
- Basement
- Pool
Property vs Single Family Average in 08033
Price
Taxes
Year Built
Visits
 © BRIGHT, All Rights Reserved
