
Price Reduction
Address
38 Circle Drive, Sicklerville, NJ
Price
$ 515,000
Property Attributes
- MLS#NJCD2119292
- TypeSingle Family
- Listing Status ACTIVE
- CountyCAMDEN
- CitySicklerville
- AreaGloucester Twp
- NeighborhoodUnion Square
- Zip08081
- StyleColonial
- Year Built2019
- Taxes$ 13458
- Price$ 515,000
- Bedrooms4
- Full Bathrooms2
- Half Bathrooms1
- Sqr Footage2256
- Lot Size132.3 Acres
Data Source:
Bright MLS
Property Description
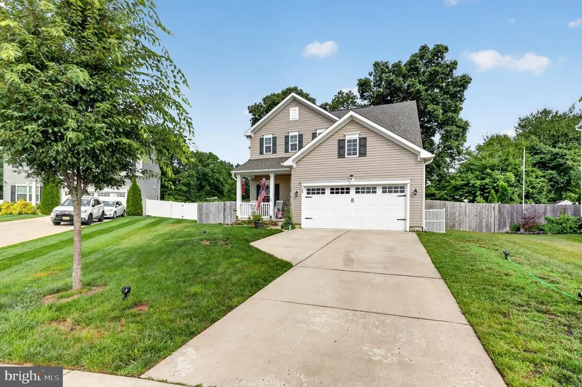
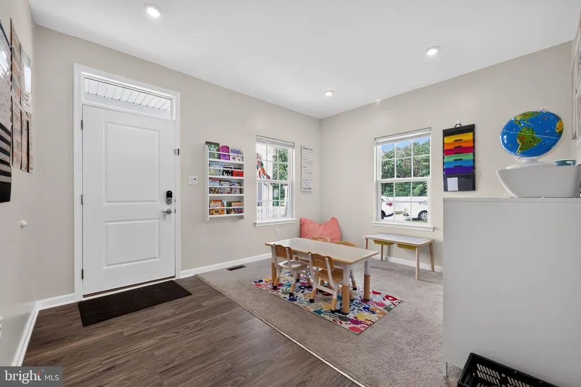
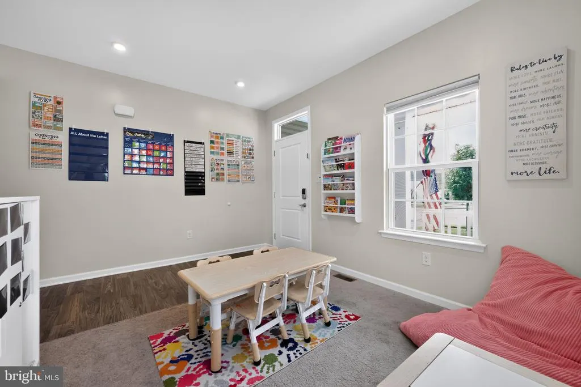
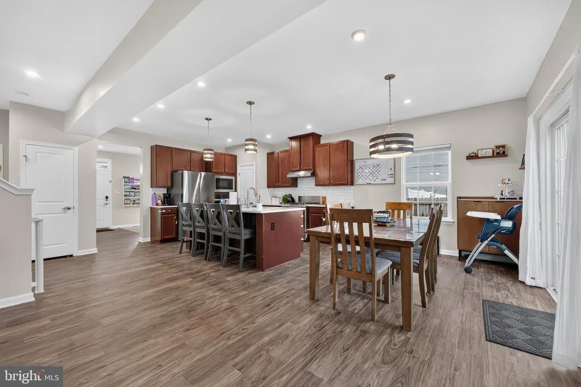
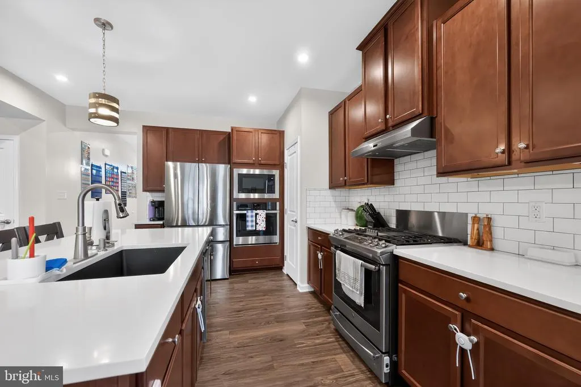
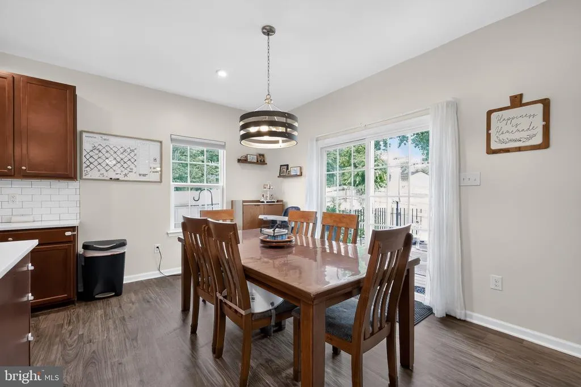
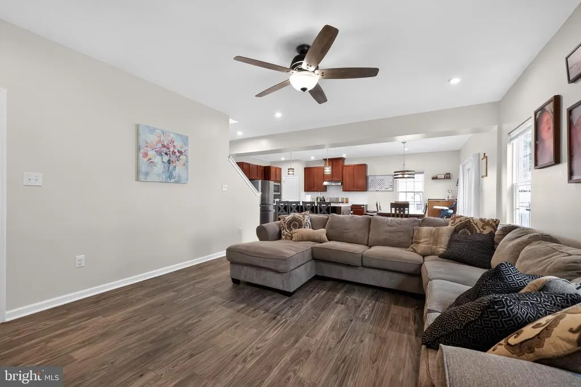
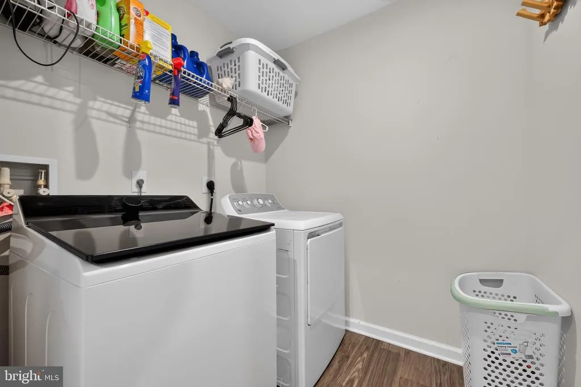
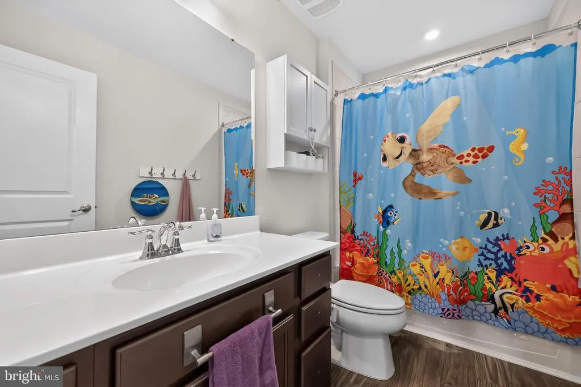
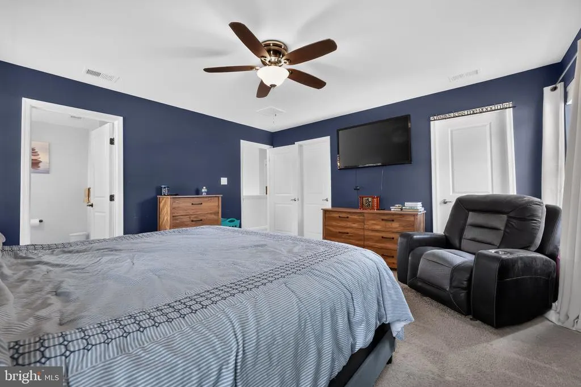
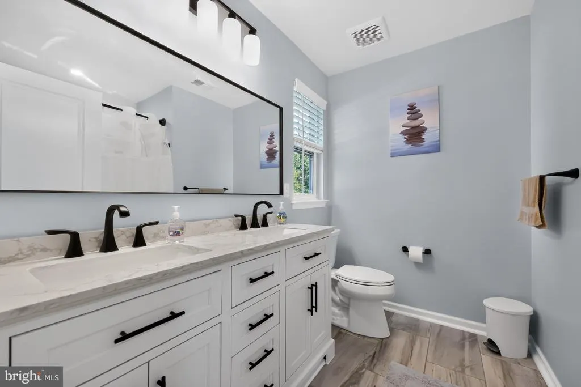
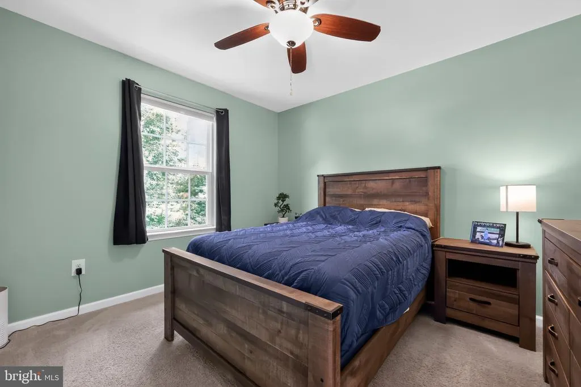
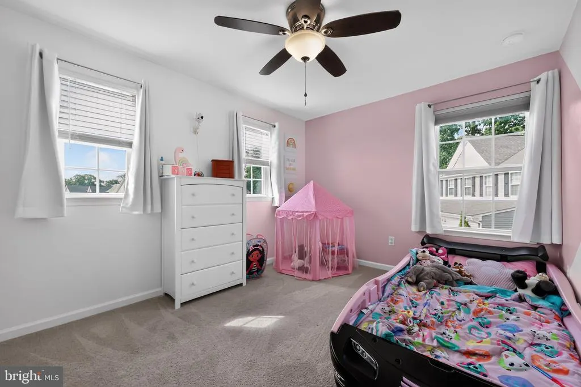
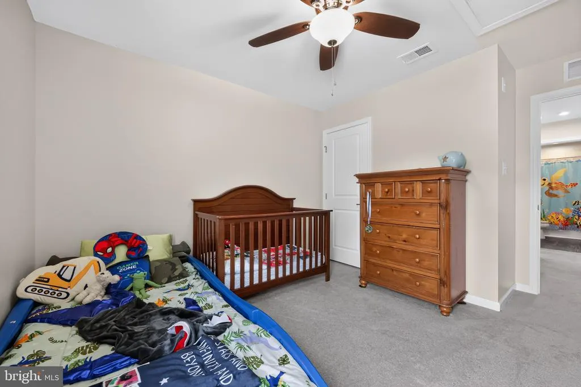
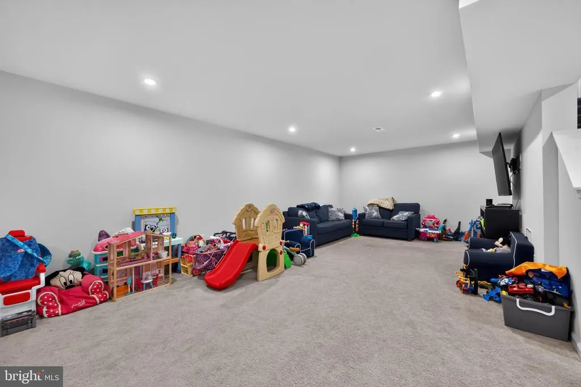
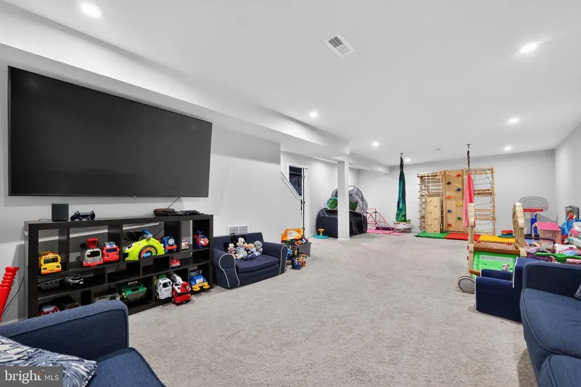
** Motivated seller** Discover the charm of this beautifully designed colonial home in the desirable Union Square community. Built in 2019, this residence offers a perfect blend of modern convenience and classic style, making it an ideal sanctuary for those seeking comfort and functionality. The heart of the home features a well-appointed kitchen equipped with stainless steel appliances, including a built-in microwave, gas range, and wall oven, ensuring culinary adventures are a delight. The adjacent dining area is bathed in natural light, creating a warm atmosphere for shared meals. Upstairs, four spacious bedrooms, including a master suite with an en-suite bathroom, there's ample room for relaxation and privacy. The upper-floor laundry adds convenience to your daily routine, while the partially finished basement offers endless possibilities for a playroom, home gym, or additional storage. Enjoy peace of mind with modern security features, including smoke and carbon monoxide detectors. The attached garage and driveway provide plenty of parking for you and your guests. Outside, the front lawn is mowed by HOA provided lawn care service, you can truly relax and savor your surroundings. This home is not just a place to live; it's a place to thrive. Experience the perfect blend of comfort, style, and convenience in this delightful property.
| Elementary School | Middle School | High School |
|---|---|---|
| Union Valley Elementary School | Ann A. Mullen Middle School | Timber Creek High School |
| Price History | |
|---|---|
| 7/7/2026 | Listed $575,000 |
| 7/14/2026 | 2$565,000 |
| 7/20/2026 | 2$555,000 |
| 7/31/2026 | 2$545,000 |
| 8/19/2026 | 6$515,000 |
General Features
| Living Area | 2256 |
|---|---|
| Sewer | Public Sewer |
| Heating | Central |
| Cooling | Central A/C |
| Possession | Settlement |
| Roof | Shingle |
| Appliances | Built-In Microwave,Dishwasher,Disposal,Dryer - Electric,Microwave,Oven - Wall,Oven/Range - Gas,Range Hood,Refrigerator,Stainless Steel Appliances,Washer,Water Heater - Tankless |
| Zoning | RESIDENTIAL |
| HOA Fee | 154.00 |
| Garage Spaces | 2.00 |
| Association Fee Includes | Common Area Maintenance,Lawn Care Front |
| Architectural Style | Colonial |
| Security Features | Carbon Monoxide Detector(s),Smoke Detector |
| Construction Materials | Mixed |
| School District | GLOUCESTER TOWNSHIP PUBLIC SCHOOLS |
| Exclusions | All personal items,garage appliances,interior refrigerator and washer. |
| Year Built | 2019 |
| Levels | 2 |
| Tax Year | 2025 |
| Ownership | Fee Simple |
| Cool Fuel | Electric |
| Accessibility | 2+ Access Exits |
| Assoc Fee Paid Per | Monthly |
| County | CAMDEN |
| New Construction | No |
| Property Type | Residential |
| Association Amenities | None |
| HOA | Yes |
| Subdivision Name | UNION SQUARE |
| Garage Y/N | Yes |
| Water Access Y/N | No |
| Other Structures | Above Grade |
| Full Baths | 2 |
| Status | ACTIVE |
| Directions | 295 South,merge onto 42 S. Exit 7 to Black Horse Pk. Right on Sicklerville Rd,left onto Jarvis Rd,right onto Circle Dr. |
| City | SICKLERVILLE |
| Disclosures | Agent Related to Owner,Subject to Condo/HOA Docs |
| Association Name | ASSOCIA MID-ATLANTIC |
| Senior Community Y/N | No |
| MLS Area | Gloucester Twp (20415) |
| Lot Size Units | Square Feet |
| Lot Size Square Feet | 5762988.00 |
| Tax Assessed Value | 309400.0 |
| Tax Annual Amount | 13458.0 |
| Home Warranty Y/N | No |
| Structure Type | Detached |
| Condo/Coop Association fee Y/N | No |
| Bathrooms Count Main Level | 1.00 |
| Price Per Sq Ft Total AG | 228.28 |
| Acceptable Financing | Cash,Conventional,FHA,VA |
| Lease Considered Y/N | No |
| Vacation Rental Y/N | No |
| Total SQFT | 2256 |
| Standard Status | Active |
| Year Built Source | Estimated |
| Tax Lot | 00010 13 |
| Association Recreation Fee | No |
Interior Features
| Interior Amenities | Floor Plan - Open |
|---|---|
| Heating Fuel | Natural Gas |
| Basement | Full,Heated,Partially Finished,Sump Pump |
| Hot Water | Tankless |
| Basement (Y/N) | Yes |
| Heating Y/N | Yes |
| Fireplace Y/N | No |
| Above Grade Finished Area | 2256 |
| Half Baths | 1 |
| Central Air Y/N | Yes |
| Total Bedrooms | 4 |
| Room Type | Living Room,Dining Room,Sitting Room,Kitchen,Laundry |
| LivingAreaSource | Assessor |
| Laundry Type | Upper Floor |
| Bedrooms Count All Upper Levels | 4 |
| Bedrooms Count Upper Level 1 | 4 |
| Bathrooms Half Main Level | 1 |
| Bathrooms Full Upper Level 1 | 2 |
| Bathrooms Full All Upper Levels | 2 |
| Bathrooms Count Upper Level 1 | 2.00 |
| Bathrooms Count All Upper Levels | 2 |
| Above Grade Finished Area Unit Type | Square Feet |
| Total Baths | 3 |
Exterior Features
| Pool | No Pool |
|---|---|
| Fencing | Wood |
| Water Source | Public |
| Inclusions | Dryer,microwave,wall oven,range,dishwasher-where is,as is. |
| Total Parking Spaces | 5 |
| Garage Features | Garage Door Opener,Inside Access |
| Type of Parking | Attached Garage,Driveway |
| Foundation Details | Permanent |
| Water View Y/N | No |
| Lot Size Acres | 132.30 |
| Lot Size Source | Estimated |
| Waterfront Y/N | No |
| Door Features | Storm,Sliding Glass |
| Land Assessed Value | 66500.00 |
| Navigable Water Y/N | No |
| Water Oriented Y/N | No |
| # of Attached Garage Spaces | 2 |
Room Details
| Room | Dimensions | Level | Flooring | Details |
|---|---|---|---|---|
| Dining Room | Main | |||
| Kitchen | Main | |||
| Laundry | Upper 1 | |||
| Living Room | Main | |||
| Sitting Room | Main |
Amenities
- Foreclosure
- Views
- Short Sale
- New Construction
- Adult 55+
- Lease To Own
- No HOA Fees
- Furnished
- Primary On Main
- Air Conditioning
- Seller Finance
- Green
- Fixer Upper
- Horse
- Golf
- Fireplace
- Deck
- Garage
- Basement
- Pool
Property vs Single Family Average in 08081
Price
Taxes
Year Built
Visits
 © BRIGHT, All Rights Reserved
