
Views - Primary on Main
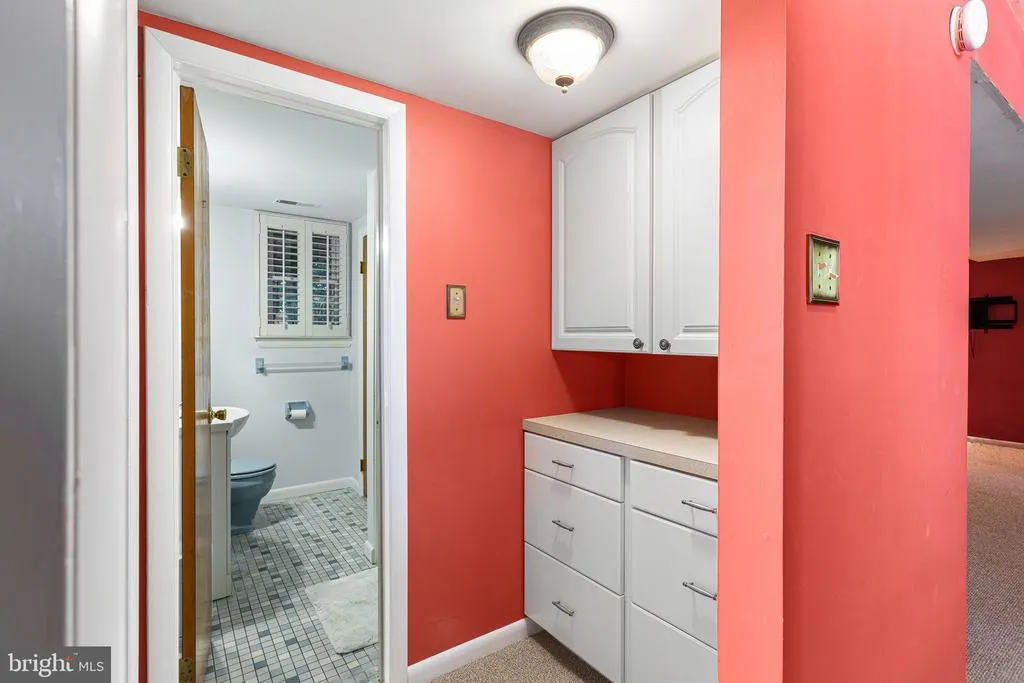
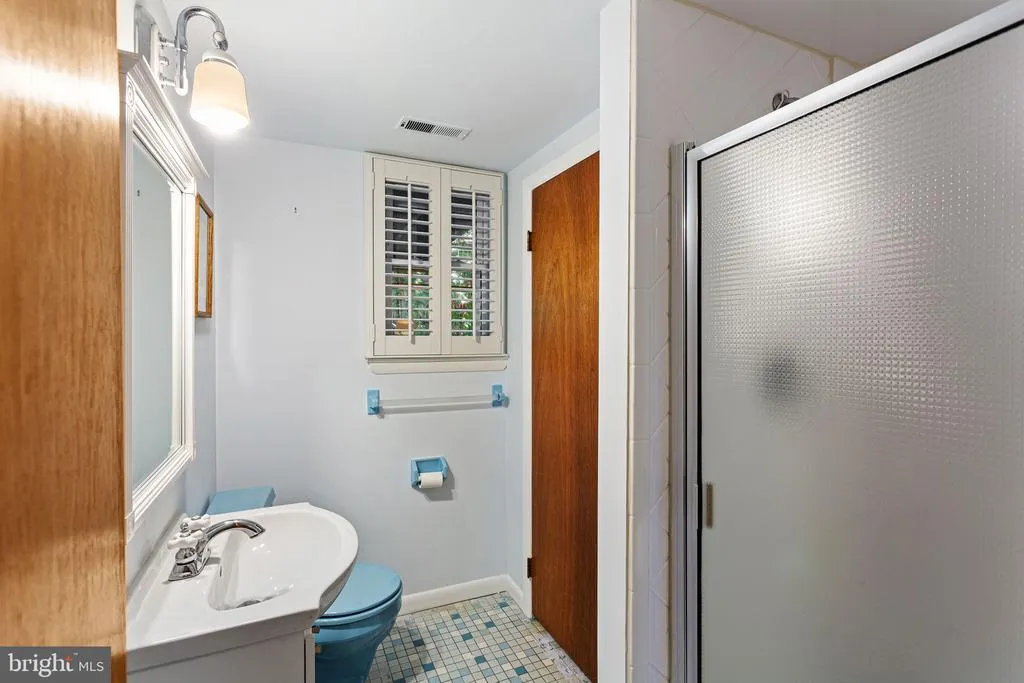
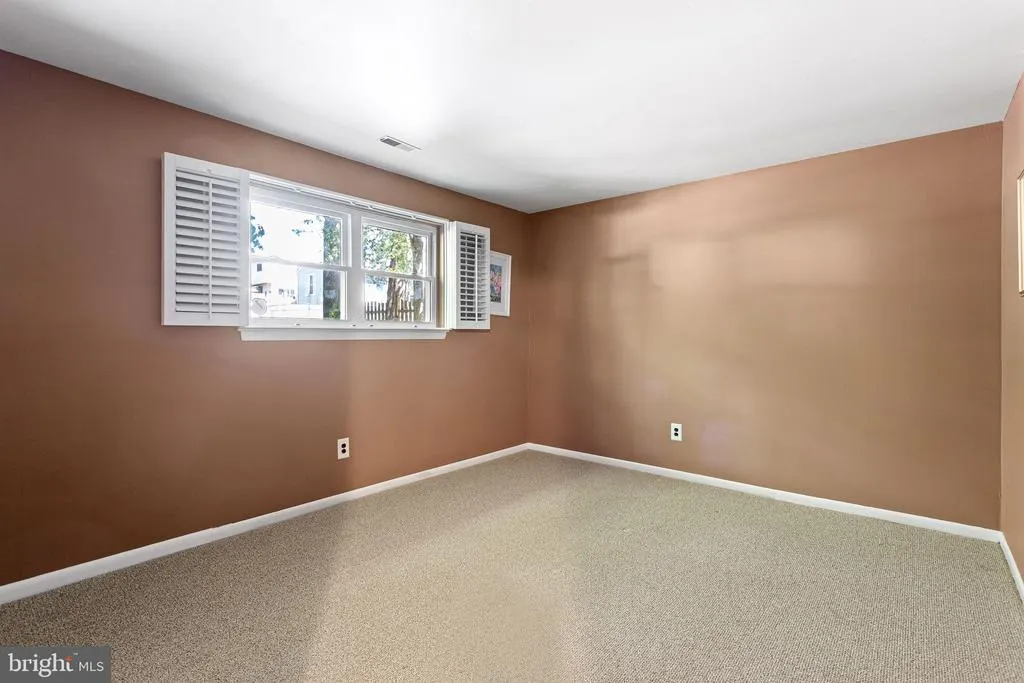
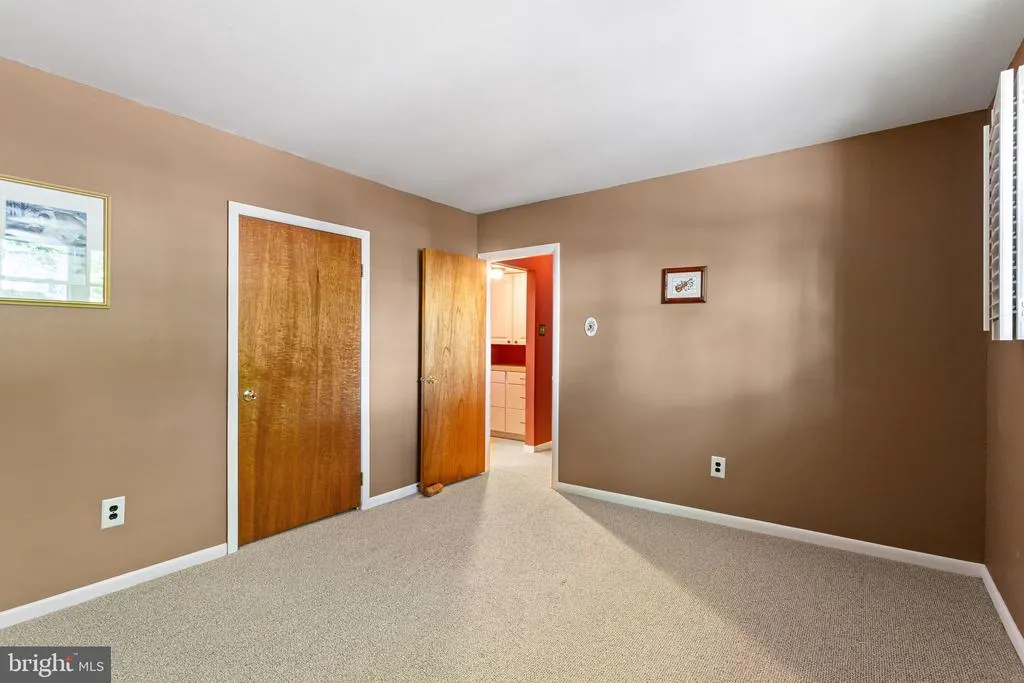
Address
227 Chestnut Avenue, Lindenwold, NJ
Price
$ 330,000
Property Attributes
- MLS#NJCD2119768
- TypeSingle Family
- Listing Status ACTIVE
- CountyCAMDEN
- CityLindenwold
- AreaLindenwold Boro
- NeighborhoodChestnut Place
- Zip08021
- StyleRaised Ranch/Rambler
- Year Built1978
- Taxes$ 7908
- Price$ 330,000
- Bedrooms3
- Full Bathrooms2
- Half Bathrooms0
- Sqr Footage2068
- Lot Size0.23 Acres
Data Source:
Bright MLS
Property Description
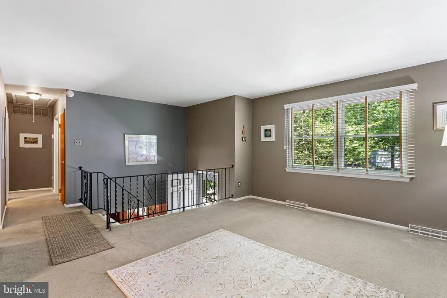
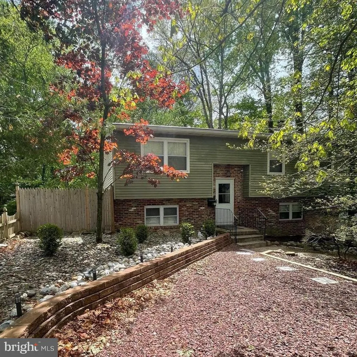
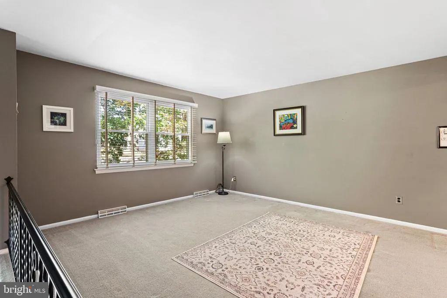
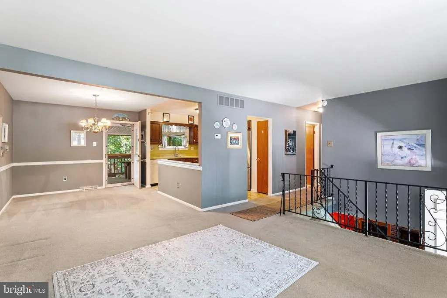
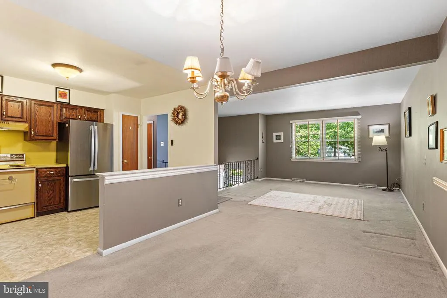
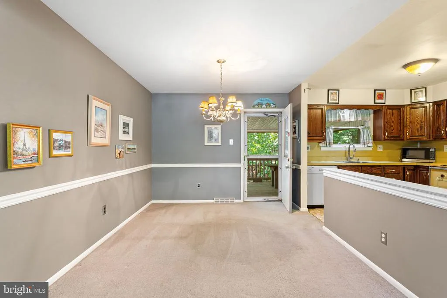
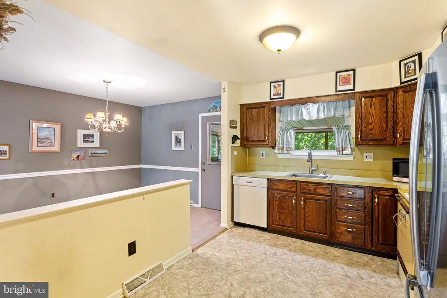
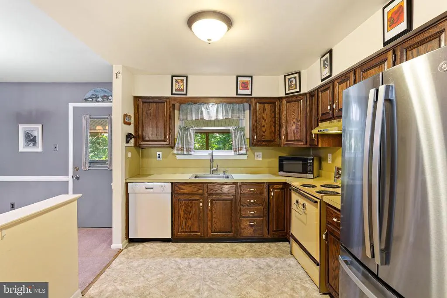
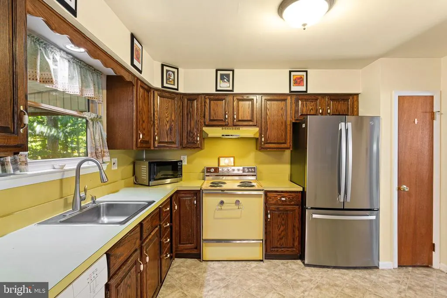
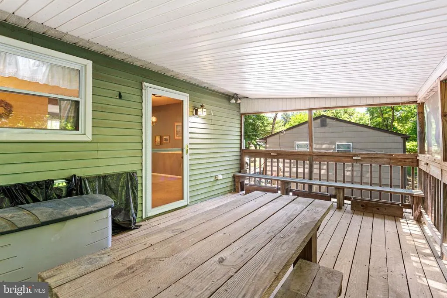
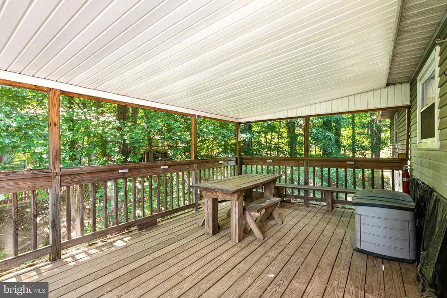
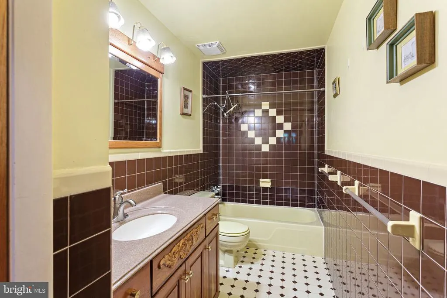
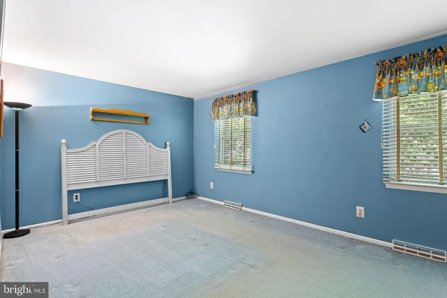
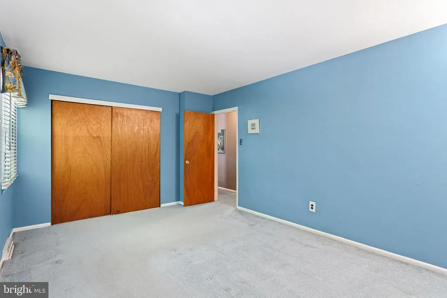
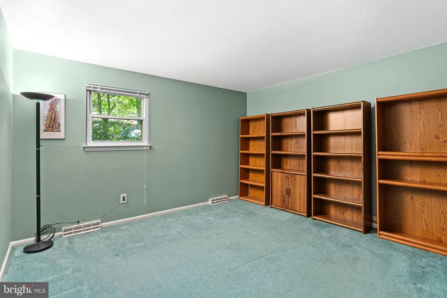
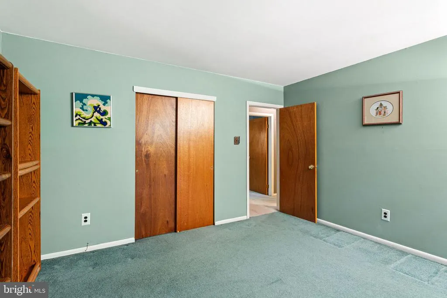
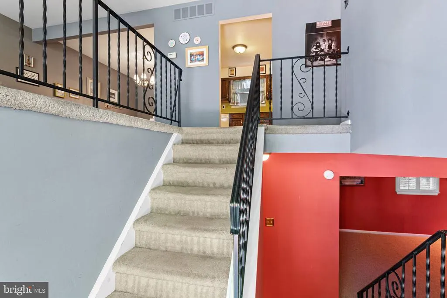
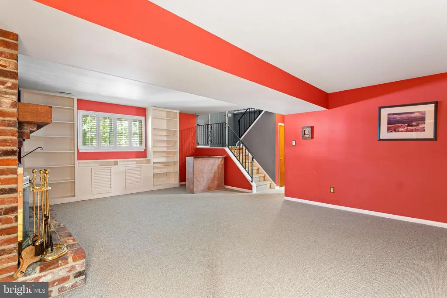
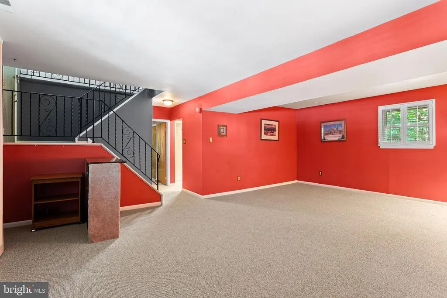
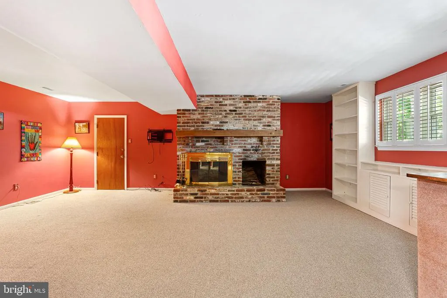
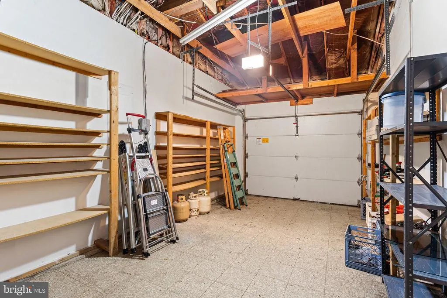
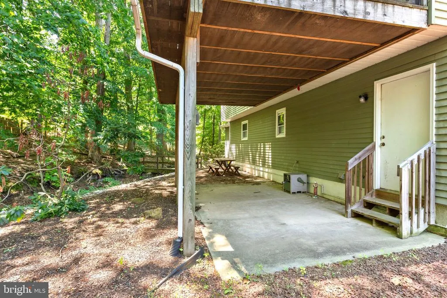
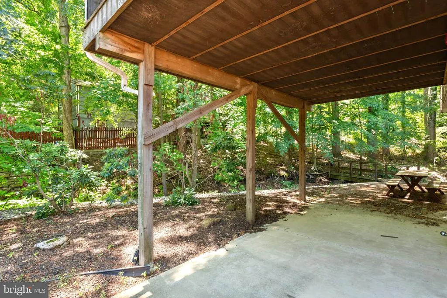
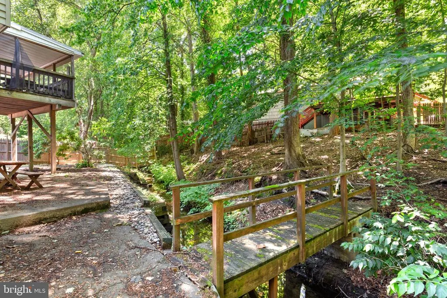
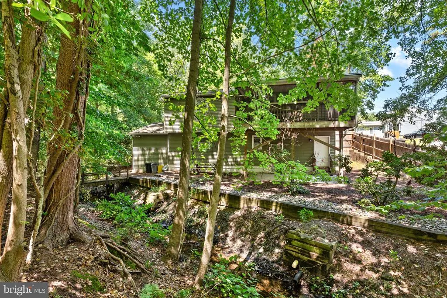
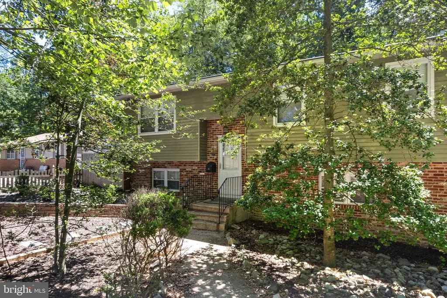
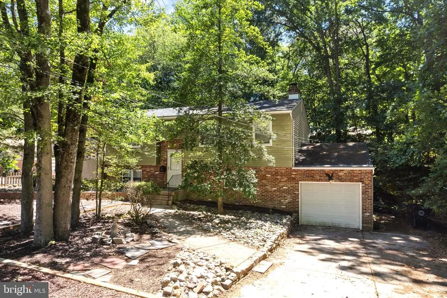
**Back on market, buyer could not secure financing** Tucked away on a quiet dead-end street and surrounded by mature trees, a babbling brook, and abundant wildlife, this beautifully maintained 3-bedroom, 2-full-bath raised ranch offers the perfect blend of privacy, comfort, and convenience. Enjoy the serenity of a nature-filled setting while remaining just minutes from shopping, dining, and PATCO transportation for an easy commute. Inside, you'll find a clean, thoughtfully designed floor plan featuring bright, sun-filled living spaces enhanced by large windows that bring the beauty of the outdoors inside. The spacious living room flows seamlessly into the dining area, leading to a rear deckperfect for morning coffee, outdoor dining, or simply enjoying the peaceful natural surroundings. The well-appointed layout offers comfortable everyday living and effortless entertaining. All three bedrooms are generously sized, providing ample space for family, guests, a home office or workout space. Custom built-ins, numerous closets, a walk-up attic, and abundant storage throughout the home ensure everything has its place. A cozy wood-burning fireplace creates a warm focal point for gathering and relaxing. The lower level provides convenient inside access to the attached garage, making daily living easy in every season. Ample driveway parking accommodates multiple vehicles with ease for homeowners and guests alike. Recent updates include newer mechanical systems and professionally enhanced landscaping, allowing for peace of mind and low-maintenance enjoyment. Whether you're relaxing on the deck listening to the brook, watching local wildlife, or unwinding by the fireplace, this home delivers a rare combination of tranquility, functionality, and accessibility. A true retreat offering peaceful living with modern conveniences close at hand.
| Price History | |
|---|---|
| 6/11/2026 | Listed $330,000 |
General Features
| Living Area | 2068 |
|---|---|
| Sewer | Public Sewer |
| Heating | 90% Forced Air |
| Cooling | Central A/C |
| Utilities | Electric Available,Natural Gas Available,Sewer Available,Water Available |
| Possession | Immediate,0-30 Days CD,Settlement |
| Roof | Shingle |
| Zoning | R! |
| Garage Spaces | 2.00 |
| Patio/Porch Features | Deck(s),Patio(s),Enclosed,Porch(es),Screened |
| Architectural Style | Raised Ranch/Rambler |
| Construction Materials | Brick,Vinyl Siding |
| School District | LINDENWOLD BOROUGH PUBLIC SCHOOLS |
| Year Built | 1978 |
| View | Creek/Stream,Trees/Woods |
| Levels | 2 |
| Tax Year | 2025 |
| Ownership | Fee Simple |
| Cool Fuel | Other |
| Accessibility | None |
| County | CAMDEN |
| New Construction | No |
| Property Type | Residential |
| HOA | No |
| Subdivision Name | CHESTNUT PLACE |
| Garage Y/N | Yes |
| Water Access Y/N | Yes |
| Other Structures | Above Grade,Below Grade |
| Full Baths | 2 |
| Status | ACTIVE |
| Directions | GPS. Dead end road. |
| City | LINDENWOLD |
| Senior Community Y/N | No |
| MLS Area | Lindenwold Boro (20422) |
| Lot Size Units | Square Feet |
| Lot Size Square Feet | 10001.00 |
| Tax Assessed Value | 159100.0 |
| Tax Annual Amount | 7908.0 |
| Property Condition | Good,Very Good,Average |
| Structure Type | Detached |
| Condo/Coop Association fee Y/N | No |
| Bathrooms Full Main Level | 1 |
| Bathrooms Count Main Level | 1.00 |
| Price Per Sq Ft Total AG | 159.57 |
| Acceptable Financing | Cash,Conventional |
| Vacation Rental Y/N | No |
| Total SQFT | 2068 |
| Location Type | Creek/Stream |
| Standard Status | Active |
| Year Built Source | Assessor |
| Tax Lot | 00002 03 |
Interior Features
| Heating Fuel | Natural Gas |
|---|---|
| Basement | Daylight,Full |
| Flooring | Carpet,Ceramic Tile,Fully Carpeted |
| Total Fireplaces | 1 |
| Fireplace Features | Brick,Mantel(s),Wood |
| Hot Water | Natural Gas |
| Basement (Y/N) | Yes |
| Heating Y/N | Yes |
| Fireplace Y/N | Yes |
| Above Grade Finished Area | 2068 |
| Central Air Y/N | Yes |
| Total Bedrooms | 3 |
| Main Level Bedrooms | 2 |
| Below Grade Finished Area Unit Type | Square Feet |
| LivingAreaSource | Assessor |
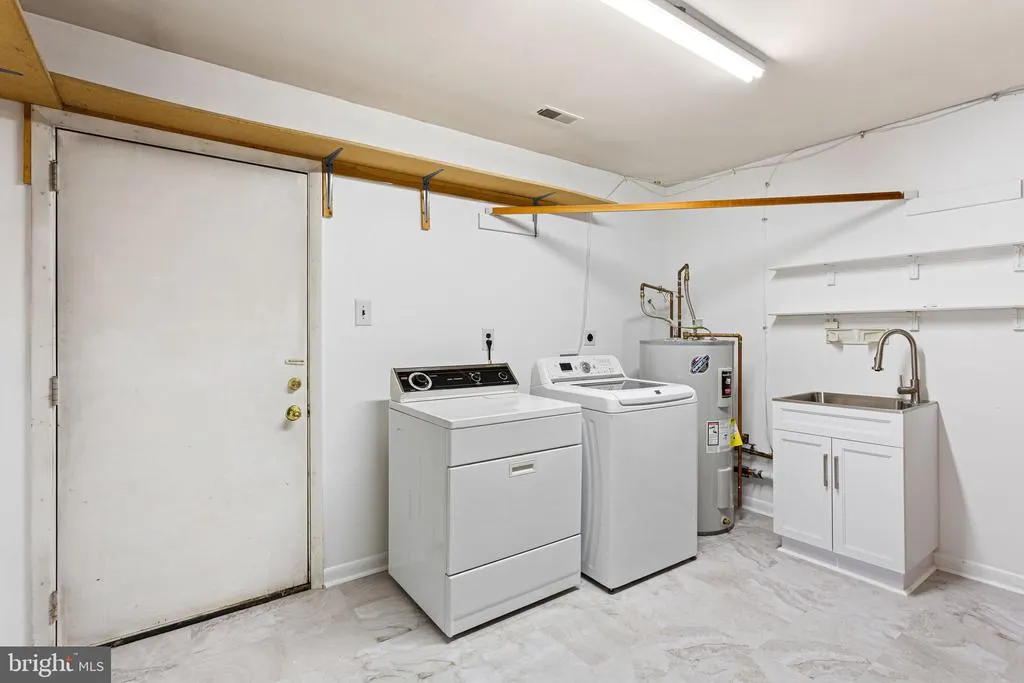
| Laundry Type | Lower Floor |
| Below Grade Unfin Area Units | Square Feet |
| Below Grade Unfin SQFT Source | Assessor |
| Below Grade Finished Area Source | Assessor |
| Bedrooms Count All Lower Levels | 1 |
| Bedrooms Count Lower Level 1 | 1 |
| Bathrooms Full Lower Level 1 | 1 |
| Bathrooms Full All Lower Levels | 1 |
| Bathrooms Count Lower Level 1 | 1.00 |
| Bathrooms Count All Lower Levels | 1 |
| Above Grade Finished Area Source | Assessor |
| Above Grade Finished Area Unit Type | Square Feet |
| Total Baths | 2 |
Exterior Features
| Exterior Amenities | Extensive Hardscape,Other |
|---|---|
| Pool | No Pool |
| Lot Features | Adjoins - Open Space,Backs to Trees,Landscaping,No Thru Street,Partly Wooded,Stream/Creek |
| Water Source | Public |
| Total Parking Spaces | 4 |
| Garage Features | Additional Storage Area,Basement Garage,Built In,Covered Parking,Garage - Side Entry,Garage Door Opener,Inside Access |
| Type of Parking | Attached Garage,Driveway,On Street |
| Foundation Details | Concrete Perimeter |
| Spa | No |
| Water View Y/N | Yes |
| Lot Dimensions | 100.00 x 100.00 |
| Lot Size Acres | 0.23 |
| Water Body Type | Creek |
| Lot Size Source | Assessor |
| Waterfront Y/N | No |
| Land Assessed Value | 40000.00 |
| Navigable Water Y/N | No |
| Water Oriented Y/N | Yes |
| # of Attached Garage Spaces | 2 |
| LotDimensionsSource | Assessor |
Amenities
- Foreclosure
- Views
- Short Sale
- New Construction
- Adult 55+
- Lease To Own
- No HOA Fees
- Furnished
- Primary On Main
- Air Conditioning
- Seller Finance
- Green
- Fixer Upper
- Horse
- Golf
- Fireplace
- Deck
- Garage
- Basement
- Pool
Property vs Single Family Average in 08021
Price
Taxes
Year Built
Visits
 © BRIGHT, All Rights Reserved
