
Price Reduction - Views
Address
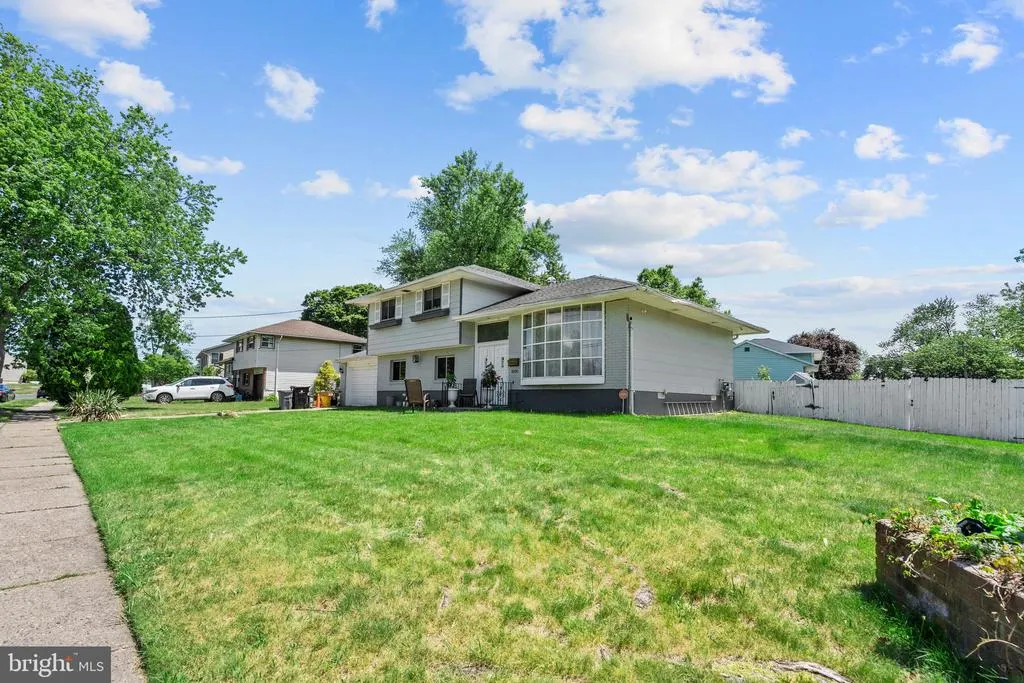
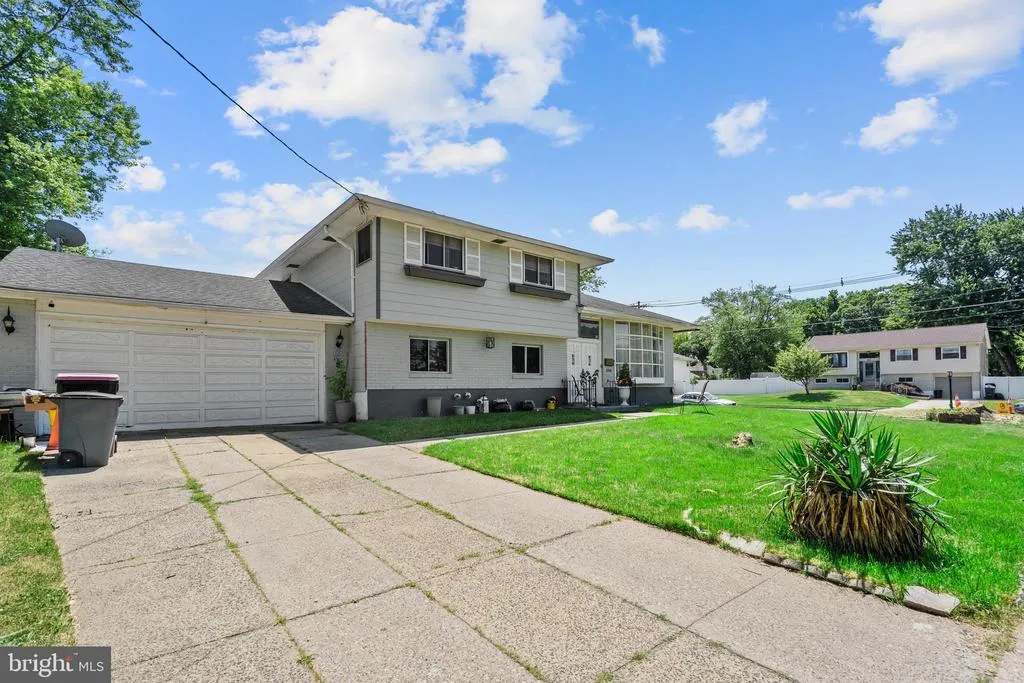
1000 Prospect Lane, Somerdale, NJ
Price
$ 365,000
Property Attributes
- MLS#NJCD2119958
- TypeSingle Family
- Listing Status ACTIVE
- CountyCAMDEN
- CitySomerdale
- AreaGloucester Twp
- NeighborhoodTimberbirch
- Zip08083
- StyleSplit Level
- Year Built1960
- Taxes$ 8768
- Price$ 365,000
- Bedrooms4
- Full Bathrooms1
- Half Bathrooms1
- Sqr Footage1552
- Lot Size0.23 Acres
Data Source:
Bright MLS
Property Description
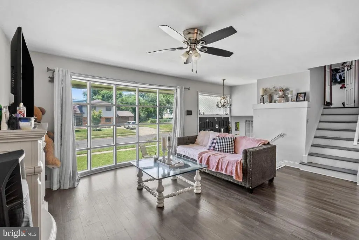
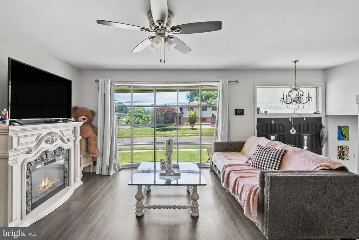
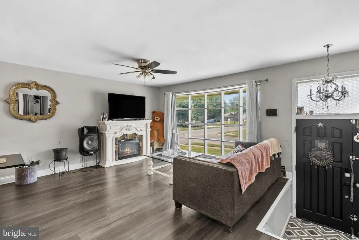
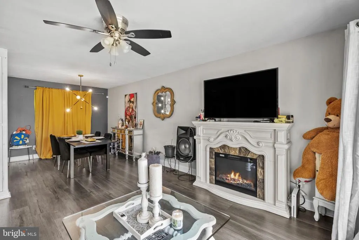
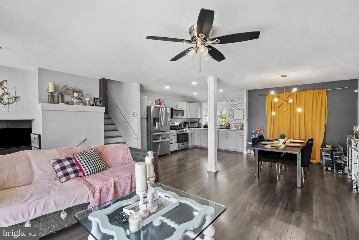
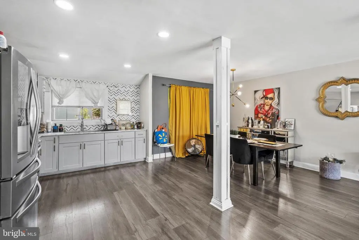
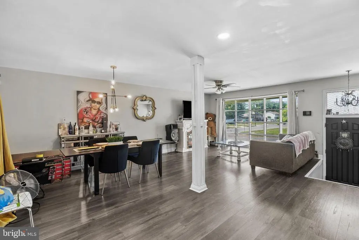
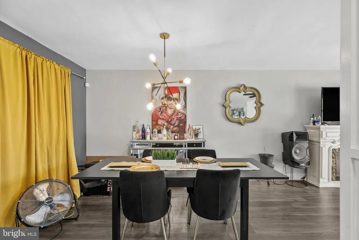
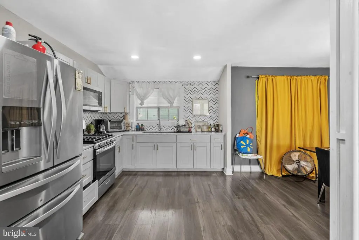
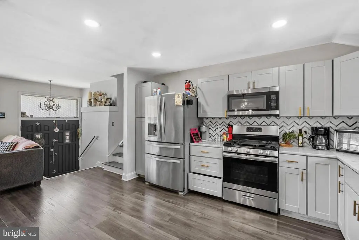
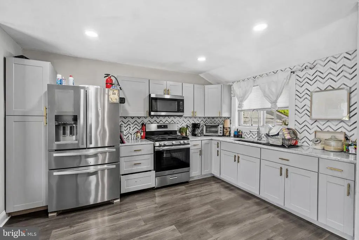
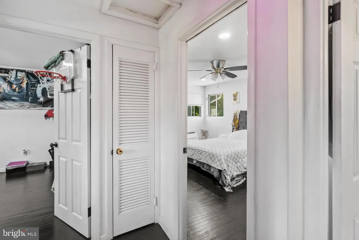
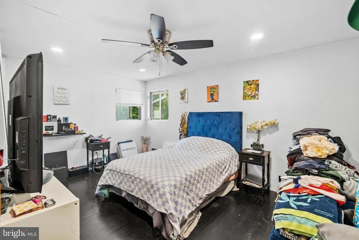
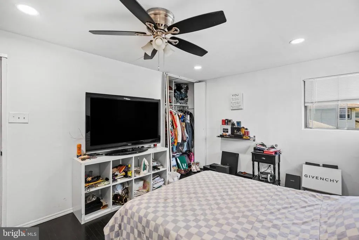
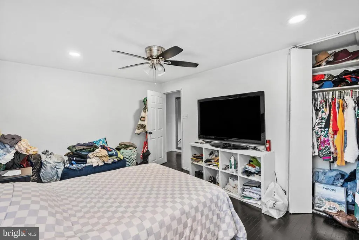
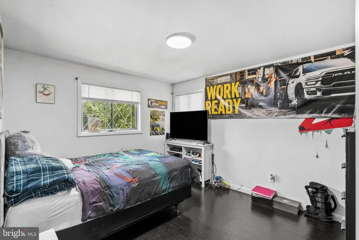
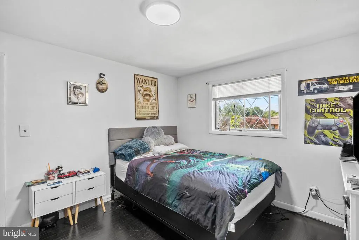
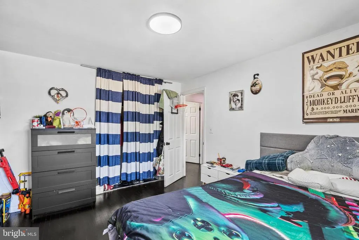
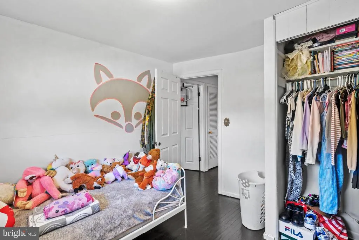
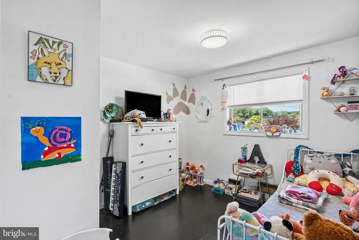
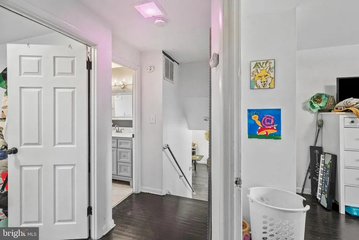
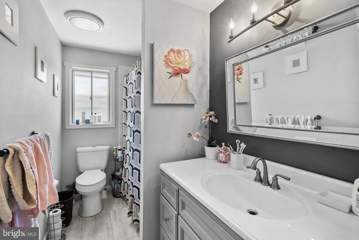
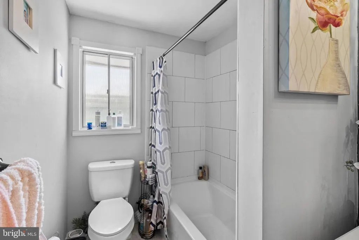
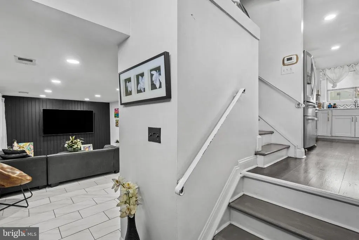
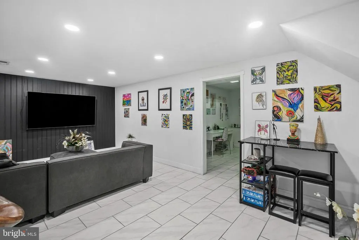
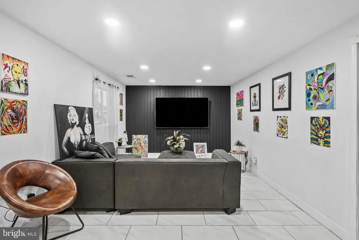
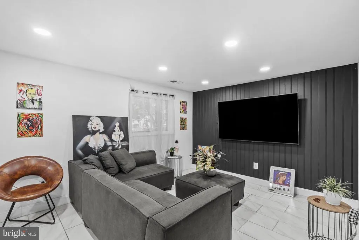
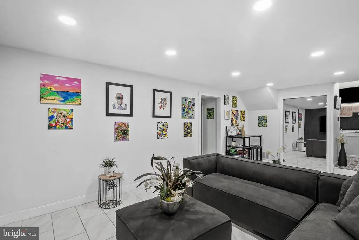
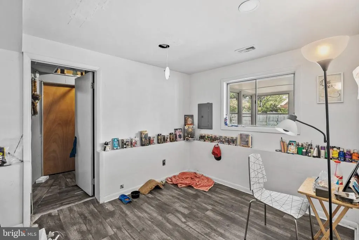
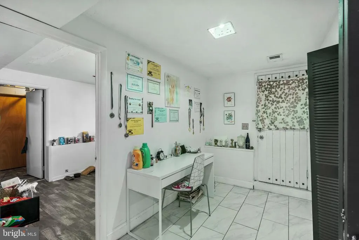
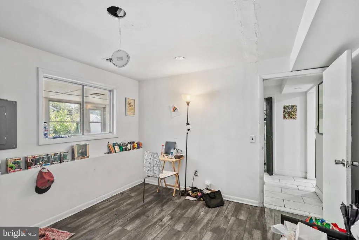
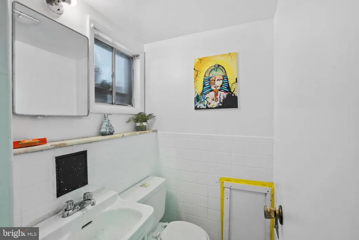
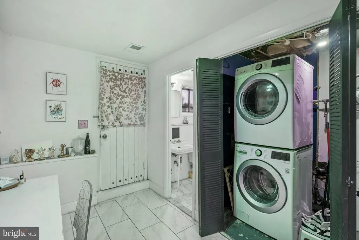
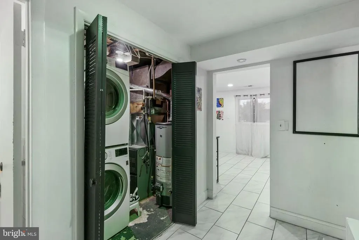
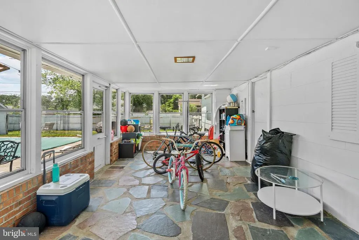
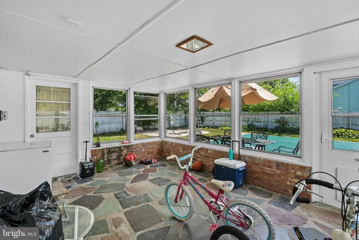
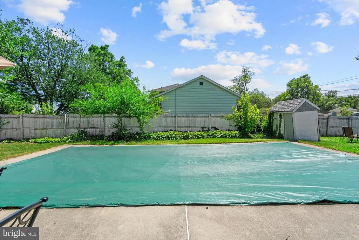
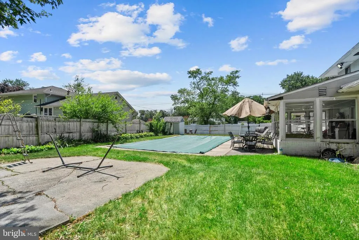
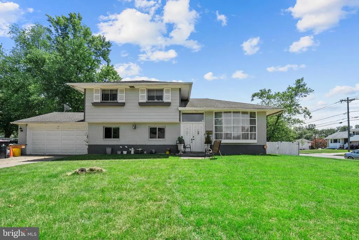
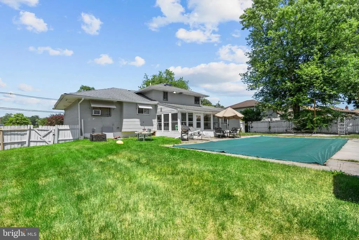
Welcome to this spacious 4-bedroom, 1.5-bath split-level home located in the desirable Timberbirch section of Somerdale. Situated on a generously sized lot, this property offers multiple levels of living space, providing flexibility, entertaining, or working from home. The main level features a bright living room highlighted by a large picture window that fills the space with natural light. The well maintained flooring, modernized bathroom finishes, and expansive lower-level family room create a comfortable blend of functionality and style. The home's split-level design offers separation between living and sleeping areas while maintaining an open and practical flow throughout. Step outside to a large fenced backyard featuring patio area, and plenty of lawn space for outdoor gatherings, recreation, or future enhancements. The enclosed rear sunroom provides additional space to relax and enjoy views of the backyard. Conveniently located near shopping, dining, major roadways, and the PATCO Speedline for easy commuting, this property offers both space and accessibility. Property is being sold in as-is condition. Seller will make no repairs. The in-ground pool is also being conveyed in as-is condition, and seller will make no repairs or provide credits related to the pool. Don't miss this opportunity to own a spacious home in one of Somerdale's most established neighborhoods.
| Price History | |
|---|---|
| 6/12/2026 | Listed $410,000 |
| 6/29/2026 | 6$387,000 |
| 7/31/2026 | 5$369,999 |
| 8/12/2026 | 2$365,000 |
General Features
| Living Area | 1552 |
|---|---|
| Sewer | Public Sewer |
| Heating | Forced Air |
| Cooling | Central A/C |
| Possession | Settlement |
| Zoning | RES |
| Garage Spaces | 1.00 |
| Architectural Style | Split Level |
| Construction Materials | Frame |
| School District | GLOUCESTER TOWNSHIP PUBLIC SCHOOLS |
| Year Built | 1960 |
| Levels | 3 |
| Tax Year | 2025 |
| Ownership | Fee Simple |
| Cool Fuel | Electric |
| Accessibility | None |
| County | CAMDEN |
| New Construction | No |
| Property Type | Residential |
| HOA | No |
| Subdivision Name | TIMBERBIRCH |
| Garage Y/N | Yes |
| Water Access Y/N | No |
| Other Structures | Above Grade,Below Grade |
| Full Baths | 1 |
| Status | ACTIVE |
| Directions | Use GPS |
| City | SOMERDALE |
| Senior Community Y/N | No |
| MLS Area | Gloucester Twp (20415) |
| Lot Size Units | Square Feet |
| Lot Size Square Feet | 9967.00 |
| Tax Assessed Value | 199800.0 |
| Tax Annual Amount | 8768.0 |
| Structure Type | Detached |
| Condo/Coop Association fee Y/N | No |
| Price Per Sq Ft Total AG | 235.18 |
| Acceptable Financing | Cash,Conventional,FHA,VA |
| Vacation Rental Y/N | No |
| Total SQFT | 1552 |
| Standard Status | Active |
| Year Built Source | Assessor |
| Tax Lot | 00022 |
Interior Features
| Heating Fuel | Natural Gas |
|---|---|
| Basement | Heated,Interior Access,Outside Entrance,Rear Entrance,Walkout Level |
| Hot Water | Natural Gas |
| Basement (Y/N) | Yes |
| Heating Y/N | Yes |
| Fireplace Y/N | No |
| Above Grade Finished Area | 1552 |
| Half Baths | 1 |
| Central Air Y/N | Yes |
| Total Bedrooms | 4 |
| Below Grade Finished Area Unit Type | Square Feet |
| LivingAreaSource | Assessor |
| Laundry Type | Basement |
| Below Grade Unfin Area Units | Square Feet |
| Below Grade Unfin SQFT Source | Assessor |
| Below Grade Finished Area Source | Assessor |
| Bedrooms Count All Lower Levels | 1 |
| Bedrooms Count All Upper Levels | 3 |
| Bedrooms Count Lower Level 1 | 1 |
| Bedrooms Count Upper Level 1 | 3 |
| Bathrooms Half Lower Level 1 | 1 |
| Bathrooms Half All Lower Levels | 1 |
| Bathrooms Full Upper Level 1 | 1 |
| Bathrooms Full All Upper Levels | 1 |
| Bathrooms Count Upper Level 1 | 1.00 |
| Bathrooms Count Lower Level 1 | 1.00 |
| Bathrooms Count All Upper Levels | 1 |
| Bathrooms Count All Lower Levels | 1 |
| Above Grade Finished Area Source | Assessor |
| Above Grade Finished Area Unit Type | Square Feet |
| Total Baths | 2 |
Exterior Features
| Pool | Yes - Personal |
|---|---|
| Water Source | Public |
| Total Parking Spaces | 5 |
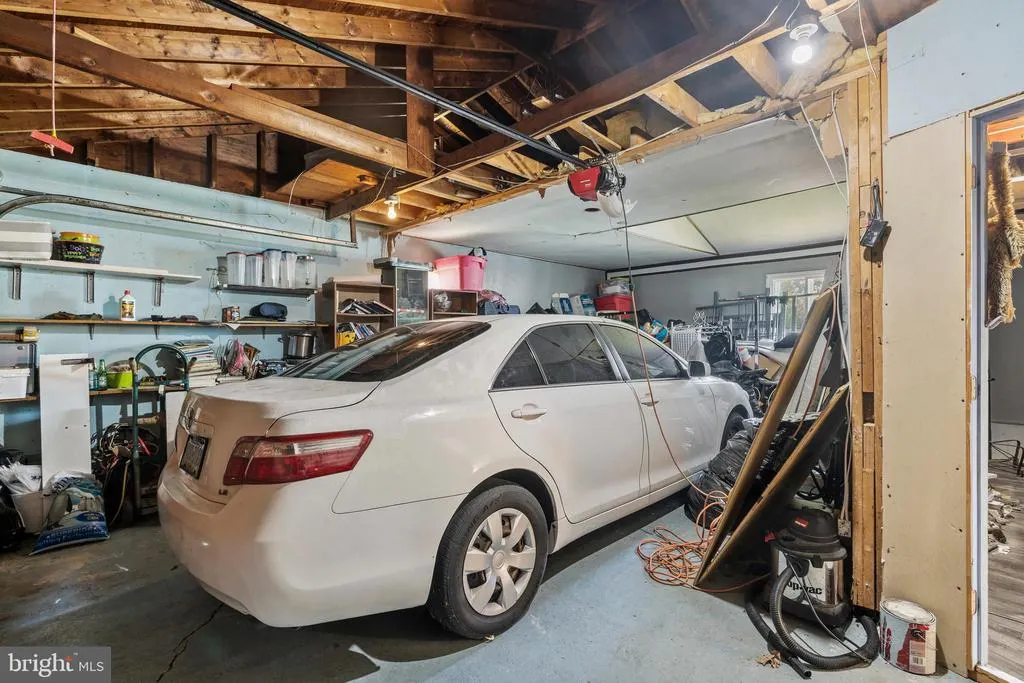
| Garage Features | Built In,Basement Garage,Garage - Front Entry,Garage Door Opener |
| Type of Parking | Attached Garage,Driveway,Off Street,On Street |
| Foundation Details | Other |
| Water View Y/N | No |
| Lot Dimensions | 98.70 x 101.00 |
| Lot Size Acres | 0.23 |
| Lot Size Source | Assessor |
| Waterfront Y/N | No |
| Land Assessed Value | 64200.00 |
| Navigable Water Y/N | No |
| Water Oriented Y/N | No |
| # of Attached Garage Spaces | 1 |
| LotDimensionsSource | Assessor |
Amenities
- Foreclosure
- Views
- Short Sale
- New Construction
- Adult 55+
- Lease To Own
- No HOA Fees
- Furnished
- Primary On Main
- Air Conditioning
- Seller Finance
- Green
- Fixer Upper
- Horse
- Golf
- Fireplace
- Deck
- Garage
- Basement
- Pool
Property vs Single Family Average in 08083
Price
Taxes
Year Built
Visits
 © BRIGHT, All Rights Reserved
