
Views - Primary on Main - Eco Friendly
Address
1931 Birchwood Court, Cherry Hill, NJ
Price
$ 675,000
Property Attributes
- MLS#NJCD2119976
- TypeSingle Family
- Listing Status ACTIVE
- CountyCAMDEN
- CityCherry Hill
- AreaCherry Hill Twp
- NeighborhoodPoint Of Woods
- Zip08003
- StyleContemporary,Bi-level
- Year Built1970
- Taxes$ 12401
- Price$ 675,000
- Bedrooms5
- Full Bathrooms3
- Half Bathrooms0
- Sqr Footage3498
- Lot Size0.37 Acres
Data Source:
Bright MLS
Property Description
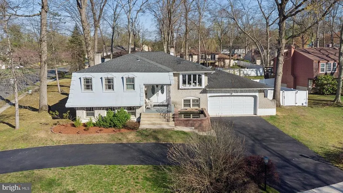
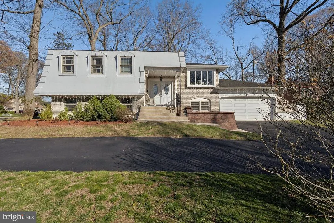
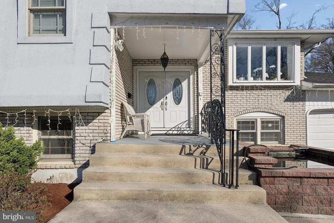
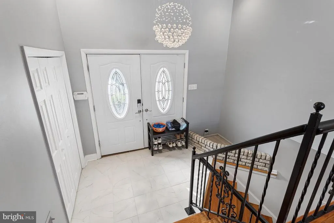
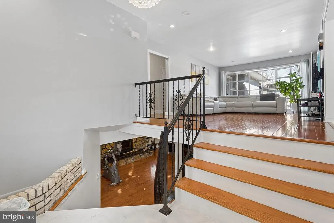
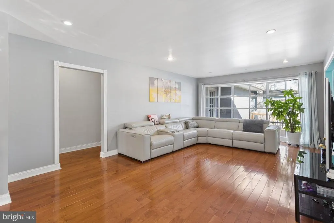
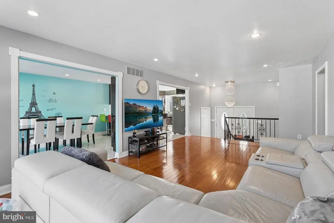
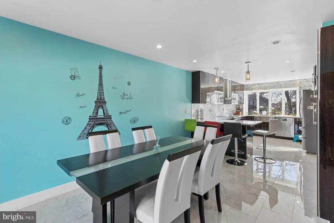
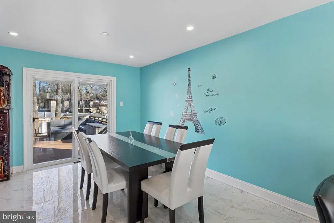
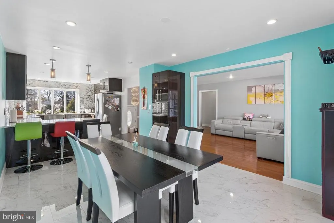
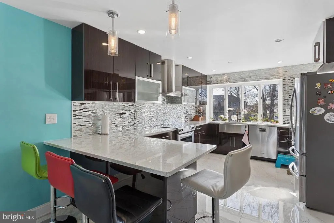
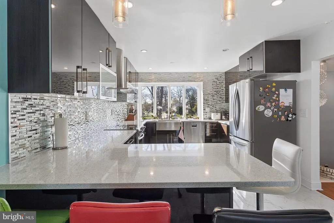
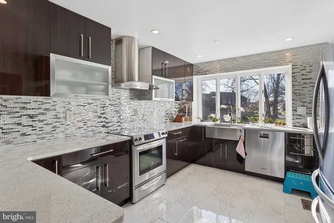
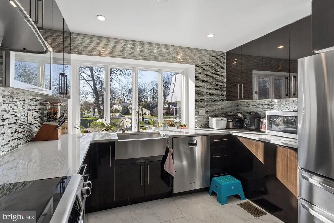
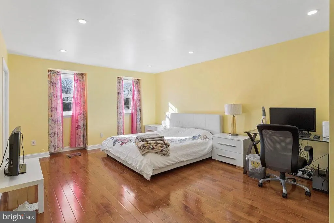
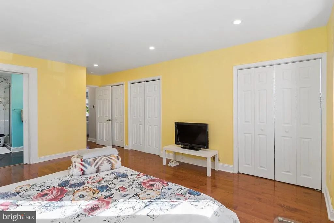
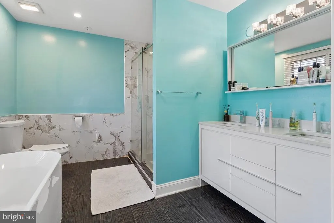
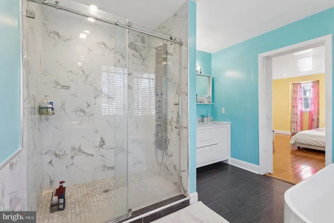
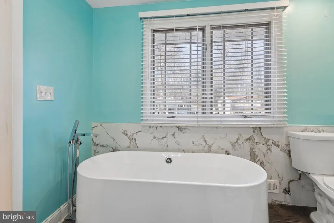
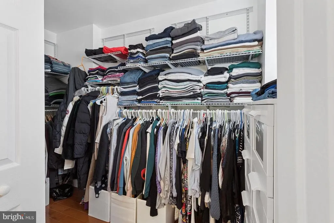
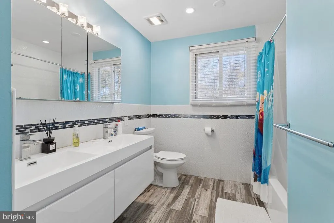
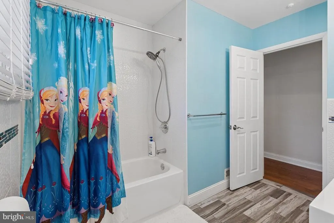
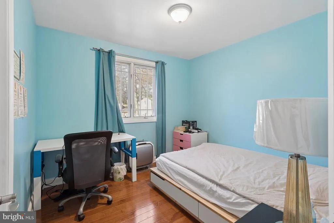
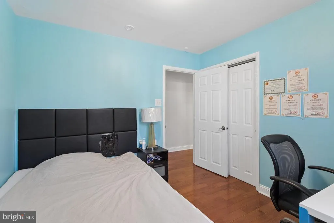
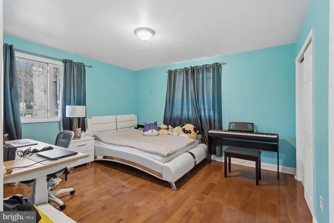
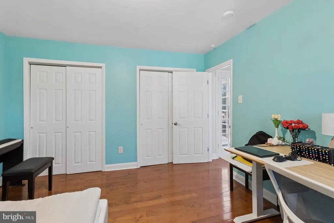
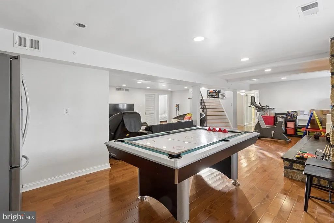
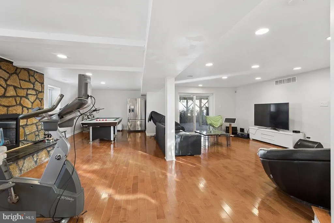
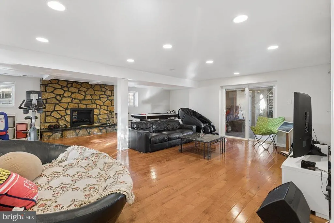
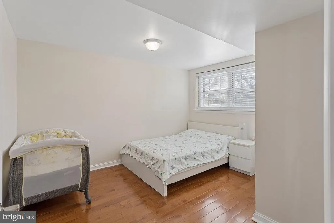
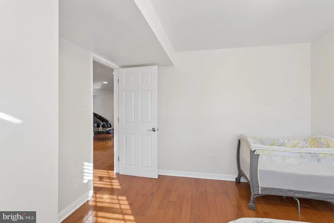
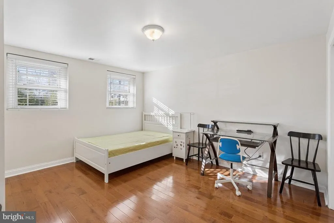
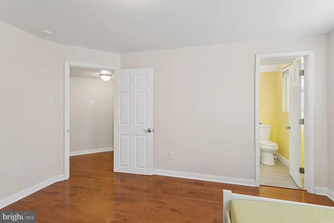
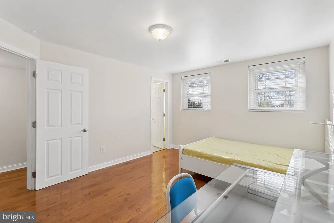
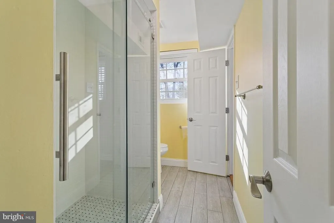
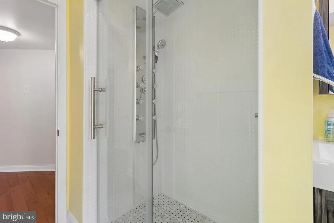
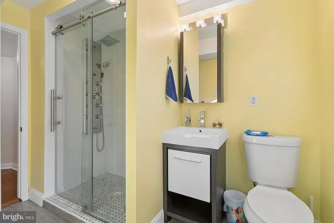
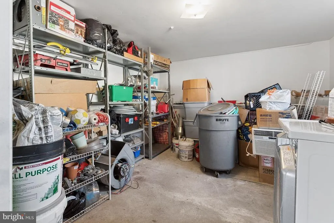
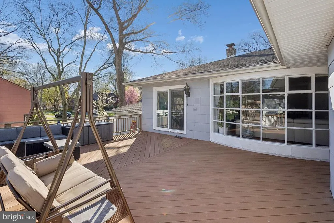
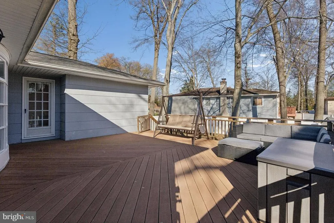
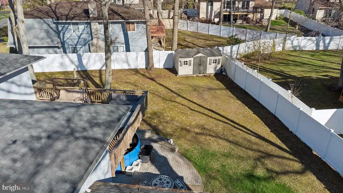
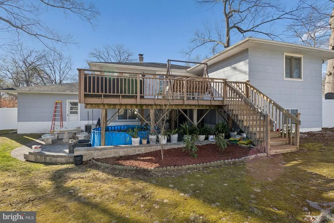
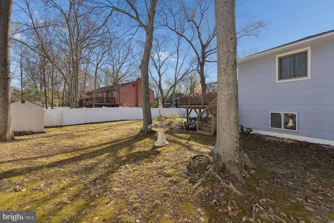
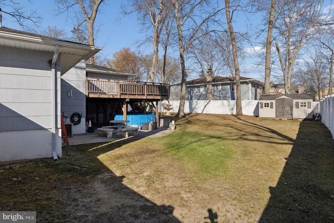
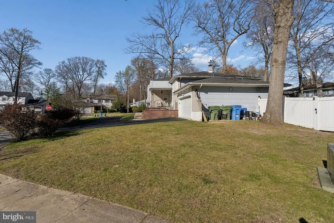
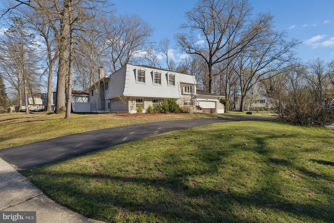
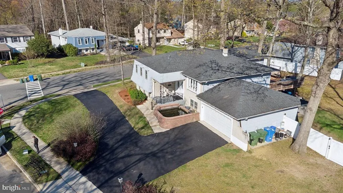
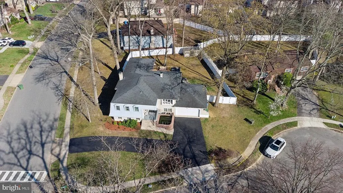
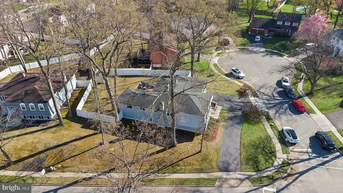
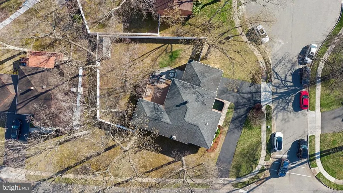
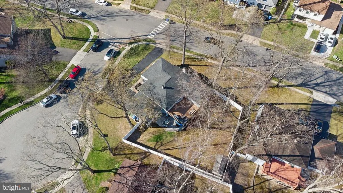
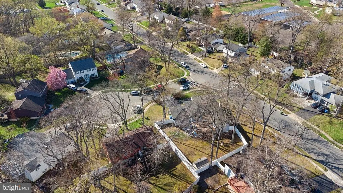
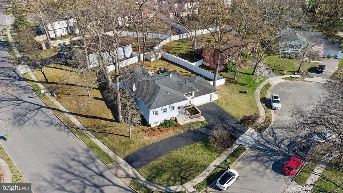
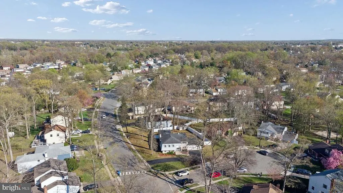
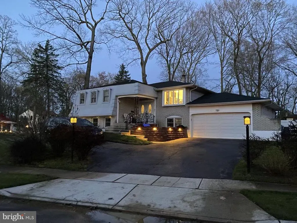
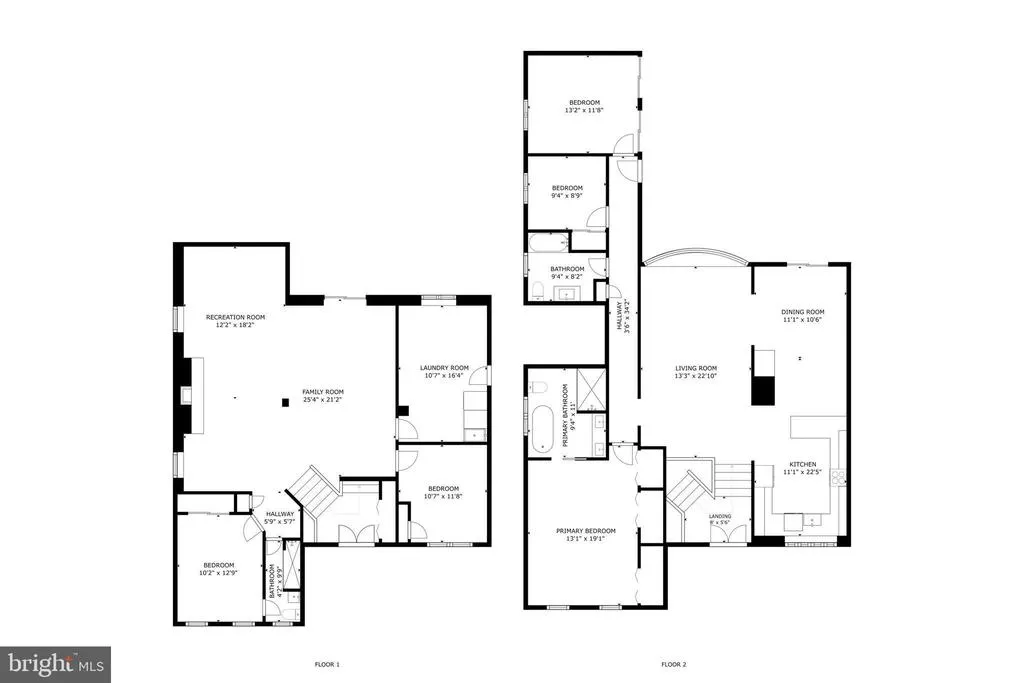
Welcome to 1931 Birchwood Ct, the largest model home over 3400 sq ft. in the highly sought-after Point of Woods neighborhood. Features: expansive 5-bedroom 3 full bath home with IN LAW SUITE in Cherry Hill! Boasting a flexible floor plan, thoughtful updates and versatility, this home offers both comfort and style with functional living. Start with a welcoming foyer with a convenient coat closet and take a few steps up to the main level of living. Hardwood flooring through the house, the spacious living room which is highlighted by any oversized curved window providing panoramic views of tree-lined backyard. The dining room, which features sliding glass doors leading to the elevated Trex deck- perfect for indoor/outdoor entertainment. The amazing dream kitchen includes: gorgeous, exquisite kitchen cabinetry, modern style backsplash, stainless steel appliances and a quartz countertop with peninsula island decorated with elegant pendant light. Down the hallway, the primary bedroom has dual closet along with huge walk in closet and a stylishly updated full bathroom complete with double vanity sink while the free-standing bath tub to add for the comfort, luxurious and spa like. The two bedrooms each has full closet space while the hall full bathroom are modern updated finished with a striking floor-to-ceiling tiled tub/shower. Step downstairs and entertain friends and family in style in a large family room showcasing, recessed lighting, electric fireplace set amongst a stone accent and provide flexibility for a playroom, gym, or guest accommodations. A sliding door access to backyard patio! A 4th bedroom with attached full bathroom can be an in-law suite, while the 5th bedroom had its own closet and sun filled windows. A dedicated laundry room with for storage, utilities and direct garage access completes this floor. The fenced in backyard provide extra privacy and ample space for outdoor games and activities. The bonus attached storage room (potential 6th room) area keeps the outdoor tools and equipment tucked away. This home features a two-car garage (with electric car charge ready), brand new central AC unit with energy efficiency, Cul-De-Sac Loc and private driveway for ample parking. Ideally located within minutes to a variety of restaurants and shopping yet near I 295 and the NJ Turnpike for easy commuting. Cherry Hill EAST for high school, too! Dont miss your opportunity to see this beautiful home!
| Elementary School | Middle School | High School |
|---|---|---|
| James F. Cooper E.S. | Beck Middle School | East High School |
| Price History | |
|---|---|
| 6/12/2026 | Listed $685,000 |
| 7/9/2026 | 2$675,000 |
General Features
| Living Area | 3498 |
|---|---|
| Sewer | Public Sewer |
| Heating | Forced Air |
| Cooling | Central A/C |
| Possession | 0-30 Days CD,Negotiable,Immediate |
| Roof | Shingle |
| Appliances | Dishwasher,Disposal,Dryer,Energy Efficient Appliances,Icemaker,Microwave,Oven/Range - Gas,Refrigerator,Stainless Steel Appliances,Washer |
| Zoning | SINGLE FAMILY |
| Garage Spaces | 2.00 |
| Patio/Porch Features | Deck(s) |
| Architectural Style | Contemporary,Bi-level |
| Construction Materials | Block,Combination,Masonry,Shingle Siding,Other |
| School District | CHERRY HILL TOWNSHIP PUBLIC SCHOOLS |
| Year Built | 1970 |
| Levels | 2 |
| Tax Year | 2025 |
| Ownership | Fee Simple |
| Cool Fuel | Electric |
| Accessibility | None |
| County | CAMDEN |
| New Construction | No |
| Property Type | Residential |
| HOA | No |
| Subdivision Name | POINT OF WOODS |
| Garage Y/N | Yes |
| Water Access Y/N | No |
| Other Structures | Above Grade,Below Grade |
| Total Rooms | 10 |
| Full Baths | 3 |
| Status | ACTIVE |
| Directions | Springdale road turn to Birchwood drive |
| City | CHERRY HILL |
| Senior Community Y/N | No |
| MLS Area | Cherry Hill Twp (20409) |
| Lot Size Units | Square Feet |
| Lot Size Square Feet | 16117.20 |
| Tax Assessed Value | 263800.0 |
| Tax Annual Amount | 12401.0 |
| Property Condition | Excellent |
| Structure Type | Detached |
| Condo/Coop Association fee Y/N | No |
| Bathrooms Full Main Level | 2 |
| Bathrooms Count Main Level | 2.00 |
| Price Per Sq Ft Total AG | 192.97 |
| Acceptable Financing | Cash,Conventional,FHA,Other |
| Vacation Rental Y/N | No |
| Virtual Tour | https://www.youtube.com/watch?v=UWz5l6QuRt0 |
| Total SQFT | 3498 |
| Standard Status | Active |
| Year Built Source | Estimated |
Interior Features
| Heating Fuel | Natural Gas |
|---|---|
| Flooring | Hardwood,Marble,Solid Hardwood,Other |
| Total Fireplaces | 1 |
| Hot Water | Natural Gas |
| Basement (Y/N) | No |
| Heating Y/N | Yes |
| Window Features | Energy Efficient |
| Fireplace Y/N | Yes |
| Above Grade Finished Area | 3498 |
| Central Air Y/N | Yes |
| Total Bedrooms | 5 |
| Room Type | Living Room,Dining Room,Primary Bedroom,Bedroom 2,Bedroom 3,Kitchen,Family Room,Bedroom 1,In-Law/auPair/Suite,Other |
| Main Level Bedrooms | 4 |
| Below Grade Finished Area Unit Type | Square Feet |
| LivingAreaSource | Assessor |
| Laundry Type | Has Laundry,Lower Floor |
| Below Grade Unfin Area Units | Square Feet |
| Below Grade Unfin SQFT Source | Assessor |
| Below Grade Finished Area Source | Assessor |
| Bedrooms Count All Lower Levels | 1 |
| Bedrooms Count Lower Level 1 | 1 |
| Bathrooms Full Lower Level 1 | 1 |
| Bathrooms Full All Lower Levels | 1 |
| Bathrooms Count Lower Level 1 | 1.00 |
| Bathrooms Count All Lower Levels | 1 |
| Above Grade Finished Area Source | Assessor |
| Above Grade Finished Area Unit Type | Square Feet |
| Total Baths | 3 |
Exterior Features
| Pool | No Pool |
|---|---|
| Fencing | Panel,Vinyl |
| Parking Features | Circular Driveway |
| Lot Features | Cul-de-sac |
| Water Source | Public |
| Total Parking Spaces | 10 |
| Garage Features | Garage - Front Entry,Garage Door Opener,Inside Access |
| Type of Parking | Driveway,Attached Garage |
| Foundation Details | Slab |
| Spa | No |
| Water View Y/N | No |
| Lot Dimensions | 110.00 x 145.00 |
| Lot Size Acres | 0.37 |
| Lot Size Source | Estimated |
| Waterfront Y/N | No |
| Door Features | ENERGY STAR Qualified Door(s) |
| Builder Model | CHALET |
| Navigable Water Y/N | No |
| Water Oriented Y/N | No |
| # of Attached Garage Spaces | 2 |
| LotDimensionsSource | Assessor |
Room Details
| Room | Dimensions | Level | Flooring | Details |
|---|---|---|---|---|
| Bedroom 1 | 11 X 10 | Main | ||
| Bedroom 2 | 13 X 11 | Main | ||
| Bedroom 3 | 13 X 11 | Lower 1 | ||
| Dining Room | 12 X 11 | Main | ||
| Family Room | 30 X 26 | Lower 1 | ||
| In-Law/auPair/Suite | Unspecified | |||
| Kitchen | 18 X 12 | Main | Kitchen - Electric Cooking | |
| Living Room | 20 X 13 | Main | ||
| Other | 16 X 12 | Lower 1 | WORKSHOP | |
| Primary Bedroom | Unspecified | Primary Bedroom - Dressing Area,Walk-In Closet(s) | ||
| Primary Bedroom | 16 X 13 | Main |
Amenities
- Foreclosure
- Views
- Short Sale
- New Construction
- Adult 55+
- Lease To Own
- No HOA Fees
- Furnished
- Primary On Main
- Air Conditioning
- Seller Finance
- Green
- Fixer Upper
- Horse
- Golf
- Fireplace
- Deck
- Garage
- Basement
- Pool
Property vs Single Family Average in 08003
Price
Taxes
Year Built
Visits
In The Neighborhood
Primary On Main
Monmouth Junction
$ 1,800,000
- Type
- Single Family
- Size
- 3,981 SqFt
- Rooms
- 5 Beds + 4.5 Baths
 © BRIGHT, All Rights Reserved
