
Price Reduction - Views - Primary on Main
Address
526 Playa Del Sol, Cherry Hill, NJ
Price
$ 219,000
Property Attributes
- MLS#NJCD2120320
- TypeSingle Family
- Listing Status ACTIVE
- CountyCAMDEN
- CityCherry Hill
- AreaCherry Hill Twp
- NeighborhoodPlaya Del Sol
- Zip08002
- Style
- Year Built1963
- Taxes$ 3835
- Price$ 219,000
- Bedrooms2
- Full Bathrooms2
- Half Bathrooms0
- Sqr Footage1030
Data Source:
Bright MLS
Property Description
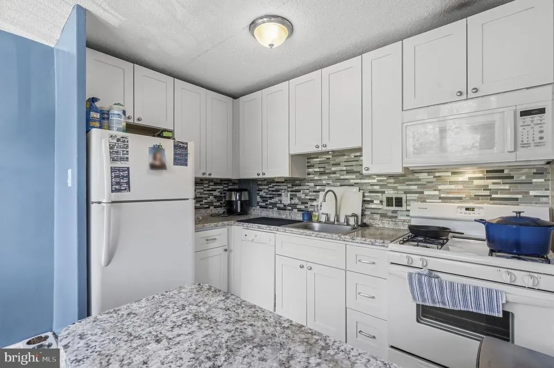
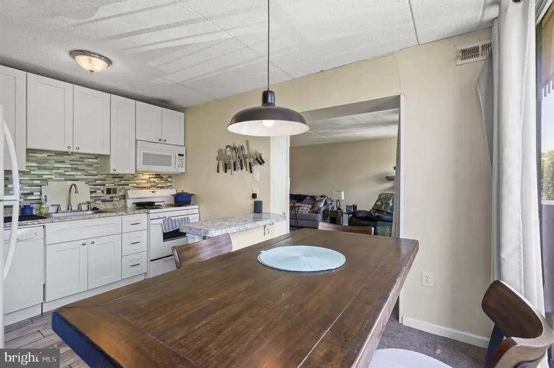
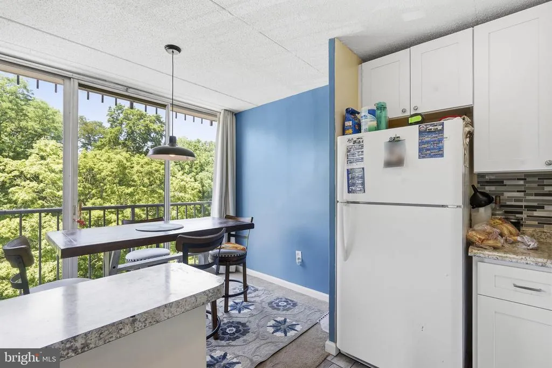
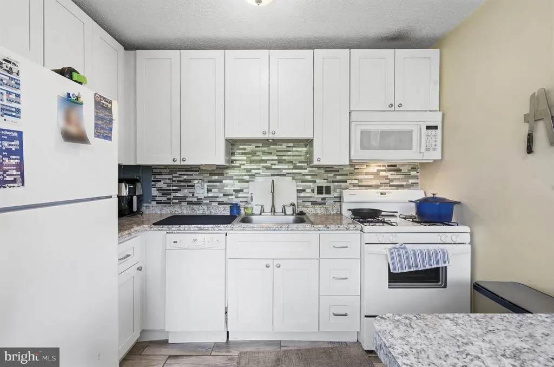
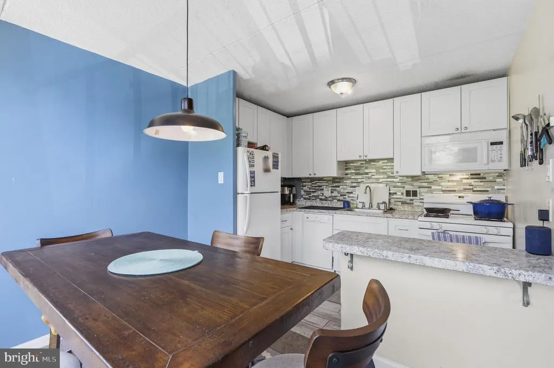
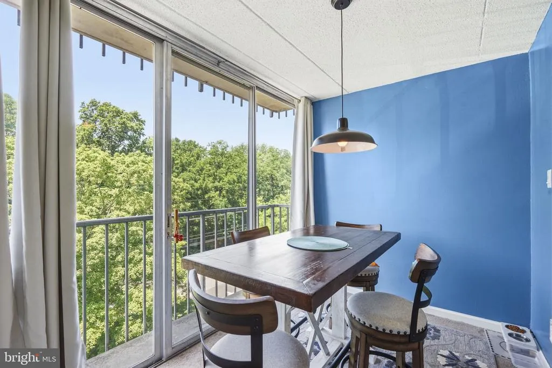
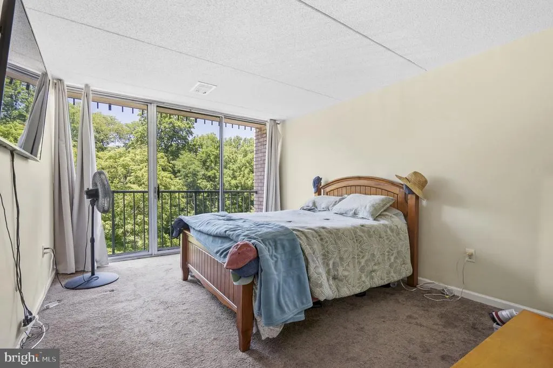
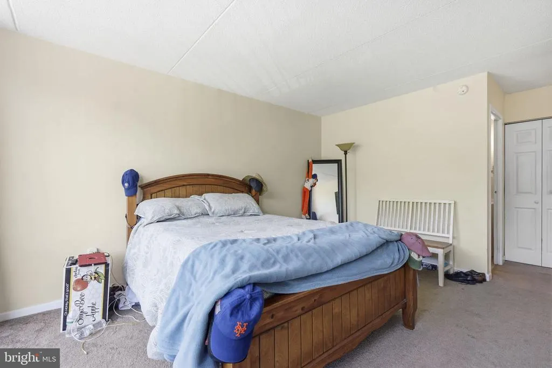
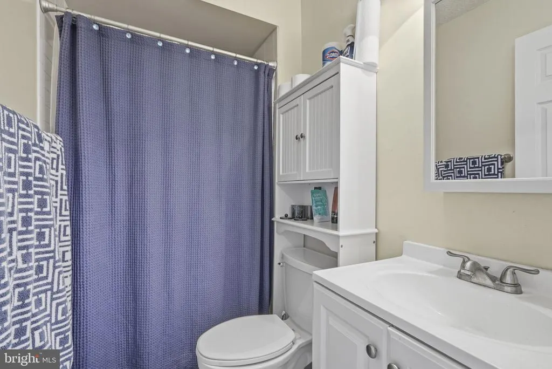
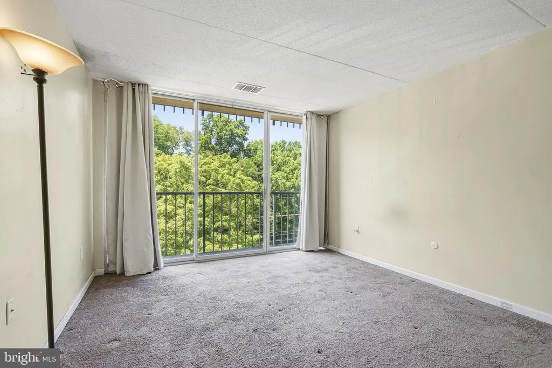
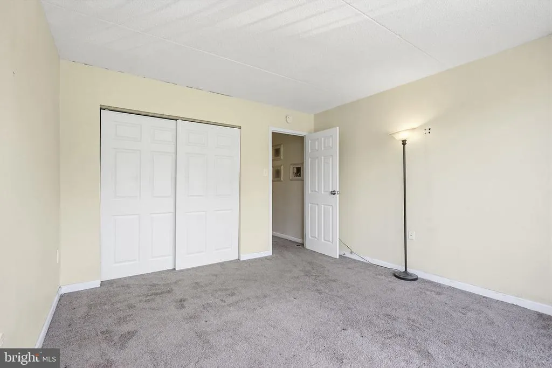
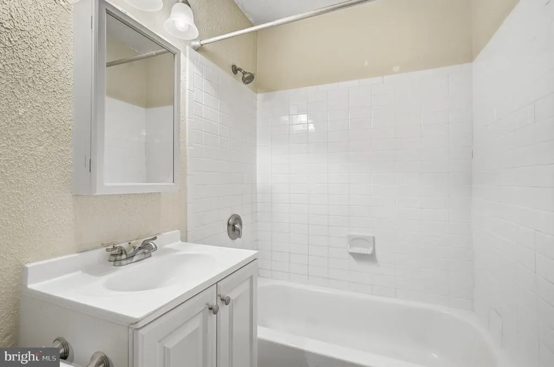
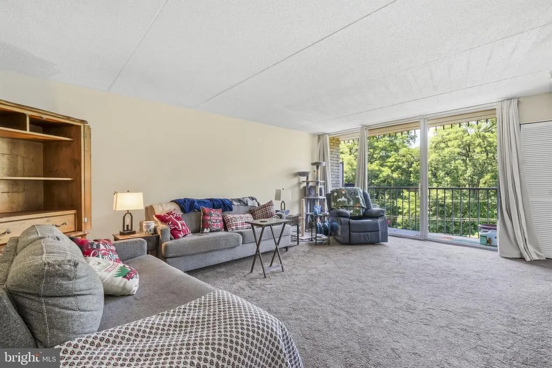
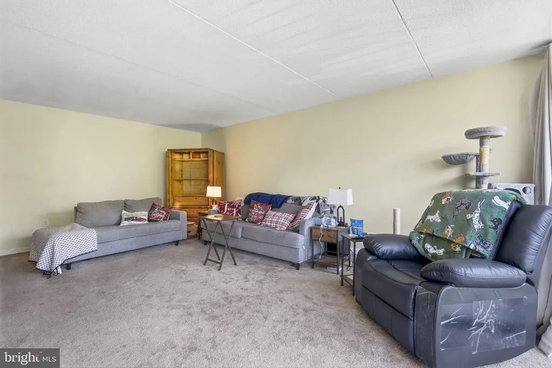
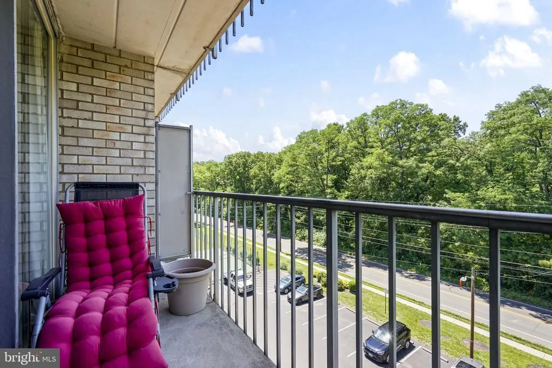
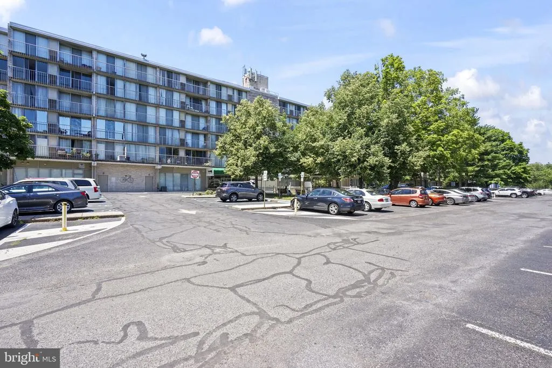
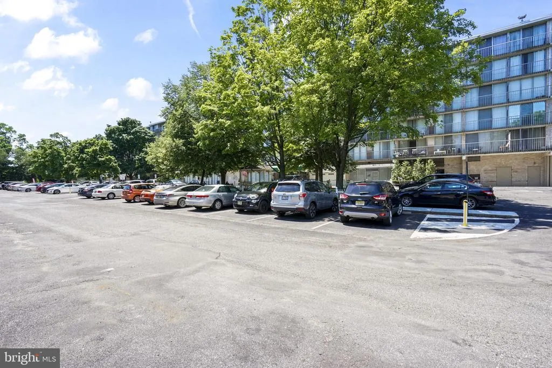
Welcome to Playa Del Sol, one of Cherry Hill's most sought-after condominium communities, ideally located in the heart of town with convenient access to shopping, dining, major highways, and nearby bridges. Residents enjoy a secure building with 24-hour security, a beautifully maintained swimming pool, tennis courts, a recently renovated clubhouse, barbecue and picnic areas, boat storage, ample well-lit parking, and the convenience of a storage room, trash room, and state-of-the-art laundry facility on every floor. This spacious two-bedroom, two-bath residence features the highly desirable expanded balcony, providing the perfect extension of your living space and a peaceful setting to relax or entertain. Inside, natural light pours through sliding glass doors in every room, seamlessly blending indoor and outdoor living. The open-concept layout creates an inviting atmosphere ideal for everyday living and hosting guests. The kitchen offers generous cabinet space and opens to the dining area, where treetop views create a beautiful backdrop for meals and gatherings. The guest bedroom comfortably accommodates a queen-size bedroom set and offers direct access to the balcony, creating the perfect retreat for morning coffee or evening relaxation. The spacious primary suite features abundant closet space and room for a king-size bed along with additional furnishings, providing both comfort and functionality. The balcony overlooks beautifully landscaped grounds and mature trees, providing one of the most tranquil settings in the community and ample space for entertaining family and friends. Known for its quiet, peaceful atmosphere, Playa Del Sol offers low-maintenance living with resort-style amenities in an unbeatable location. Opportunities to own in this highly desirable community are rare. Schedule your private showing today and discover everything this exceptional home has to offer.
| Elementary School | Middle School | High School |
|---|---|---|
| Clara Barton E.S. | John A. Carusi M.S. | Cherry Hill High - West |
| Price History | |
|---|---|
| 6/19/2026 | Listed $230,000 |
| 7/14/2026 | 5$220,000 |
| 7/27/2026 | 1$219,000 |
General Features
| Living Area | 1030 |
|---|---|
| Sewer | Public Sewer |
| Heating | Central |
| Cooling | Central A/C |
| Possession | Immediate |
| Appliances | Refrigerator,Stove,Built-In Microwave |
| Zoning | RES |
| HOA Fee | 485.00 |
| Association Fee Includes | Common Area Maintenance,Ext Bldg Maint,Lawn Maintenance,Pool(s),Snow Removal,Trash |
| Architectural Style | Other |
| Construction Materials | Brick,Concrete |
| School District | CHERRY HILL TOWNSHIP PUBLIC SCHOOLS |
| Year Built | 1963 |
| Levels | 1 |
| Tax Year | 2025 |
| Ownership | Fee Simple |
| Cool Fuel | Natural Gas |
| Accessibility | Elevator |
| Assoc Fee Paid Per | Monthly |
| County | CAMDEN |
| New Construction | No |
| Property Type | Residential |
| Association Amenities | Pool - Outdoor,Tennis Courts |
| HOA | Yes |
| Subdivision Name | PLAYA DEL SOL |
| Garage Y/N | No |
| Water Access Y/N | No |
| Other Structures | Above Grade,Below Grade |
| Full Baths | 2 |
| Status | ACTIVE |
| Directions | Use GPS. |
| City | CHERRY HILL |
| Association Name | PLAYA DEL SOL CONDO ASSOCIATES |
| Senior Community Y/N | No |
| MLS Area | Cherry Hill Twp (20409) |
| Lot Size Units | Square Feet |
| Lot Size Square Feet | 0.00 |
| Tax Assessed Value | 81600.0 |
| Tax Annual Amount | 3835.0 |
| Structure Type | Other |
| Condo/Coop Association fee Y/N | No |
| Bathrooms Full Main Level | 2 |
| Bathrooms Count Main Level | 2.00 |
| Price Per Sq Ft Total AG | 212.62 |
| Vacation Rental Y/N | No |
| Total SQFT | 1030 |
| Standard Status | Active |
| Year Built Source | Assessor |
| Tax Lot | 00099 |
Interior Features
| Heating Fuel | Central |
|---|---|
| Flooring | Carpet |
| Hot Water | Natural Gas |
| Basement (Y/N) | No |
| Heating Y/N | Yes |
| Fireplace Y/N | No |
| Above Grade Finished Area | 1030 |
| Central Air Y/N | Yes |
| Total Bedrooms | 2 |
| Entry Level | 5 |
| Main Level Bedrooms | 2 |
| Below Grade Finished Area Unit Type | Square Feet |
| LivingAreaSource | Assessor |
| Below Grade Unfin Area Units | Square Feet |
| Below Grade Unfin SQFT Source | Assessor |
| Below Grade Finished Area Source | Assessor |
| Above Grade Finished Area Source | Assessor |
| Above Grade Finished Area Unit Type | Square Feet |
| Total Baths | 2 |
Exterior Features
| Pool | Yes - Community |
|---|---|
| Water Source | Public |
| Type of Parking | Parking Lot |
| Water View Y/N | No |
| Lot Dimensions | 0.00 x 0.00 |
| Lot Size Acres | 0.00 |
| Lot Size Source | Assessor |
| Waterfront Y/N | No |
| Land Assessed Value | 10000.00 |
| Navigable Water Y/N | No |
| Water Oriented Y/N | No |
| LotDimensionsSource | Assessor |
Amenities
- Foreclosure
- Views
- Short Sale
- New Construction
- Adult 55+
- Lease To Own
- No HOA Fees
- Furnished
- Primary On Main
- Air Conditioning
- Seller Finance
- Green
- Fixer Upper
- Horse
- Golf
- Fireplace
- Deck
- Garage
- Basement
- Pool
Property vs Single Family Average in 08002
Price
Taxes
Year Built
Visits
 © BRIGHT, All Rights Reserved
