
Price Reduction - Primary on Main - Eco Friendly
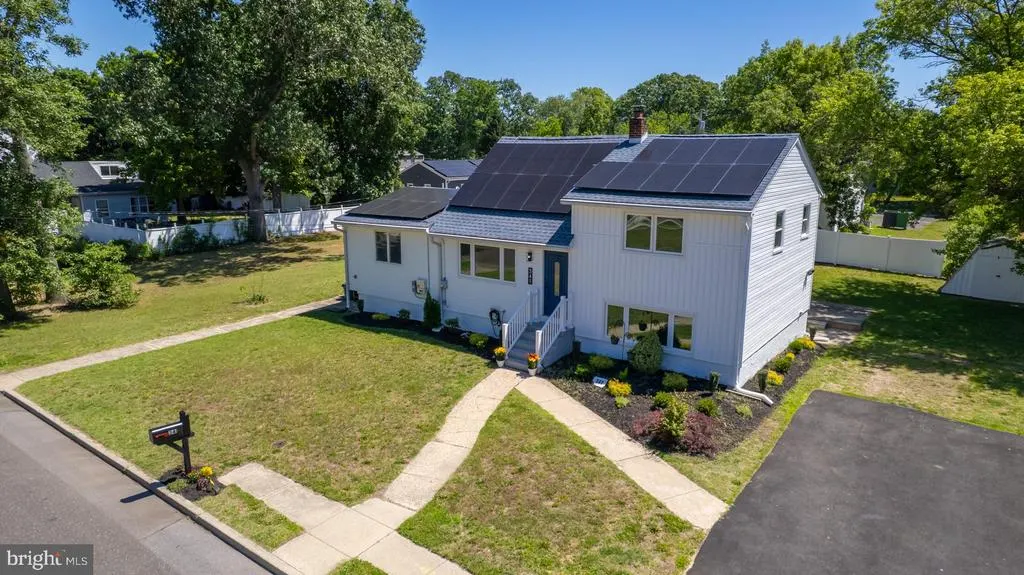
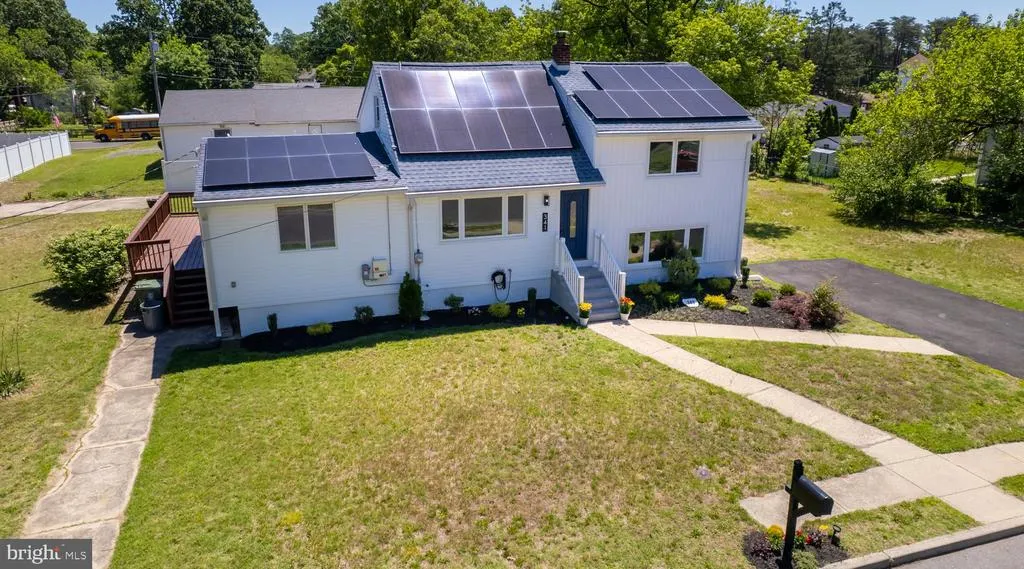
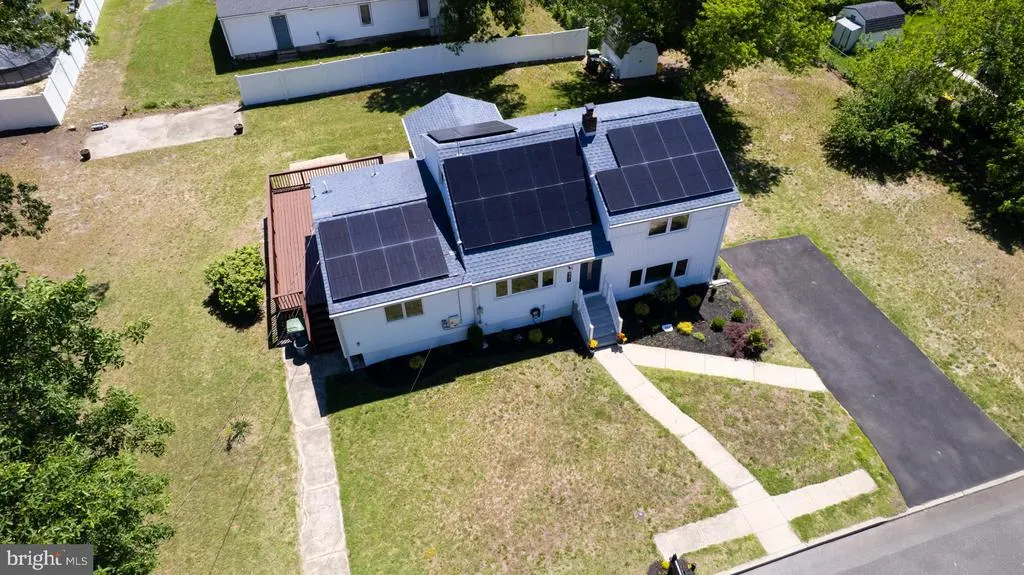
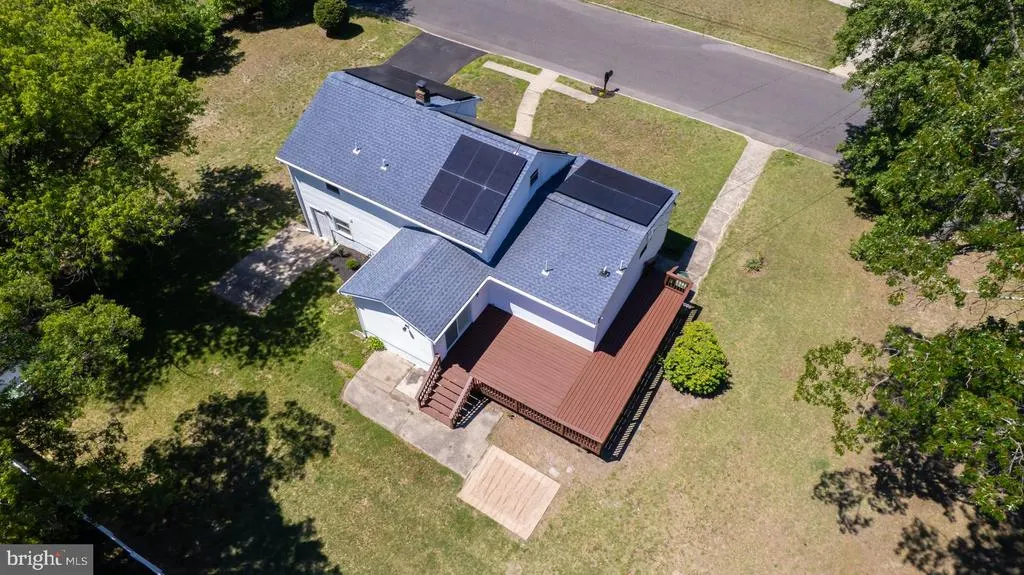
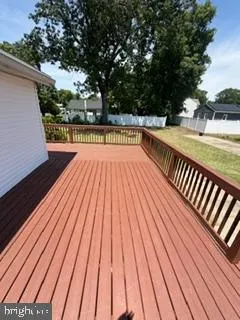
Address
341 Larch Avenue, West Berlin, NJ
Price
$ 479,000
Property Attributes
- MLS#NJCD2121120
- TypeSingle Family
- Listing Status ACTIVE
- CountyCAMDEN
- CityWest Berlin
- AreaBerlin Twp
- NeighborhoodBerlin Park
- Zip08091
- StyleSplit Level
- Year Built1956
- Taxes$ 5806
- Price$ 479,000
- Bedrooms5
- Full Bathrooms3
- Half Bathrooms0
- Sqr Footage1982
- Lot Size0.4 Acres
Data Source:
Bright MLS
Property Description
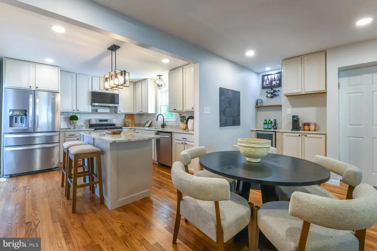
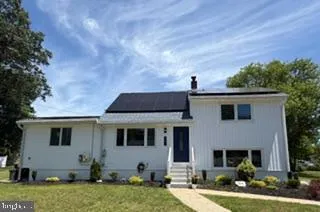
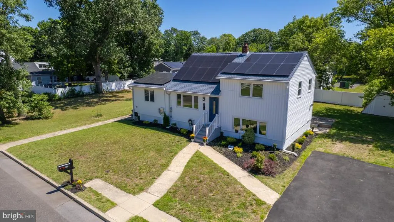
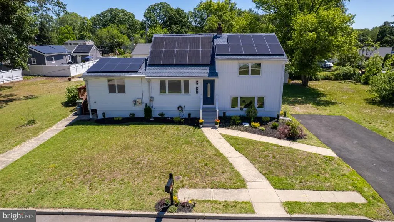
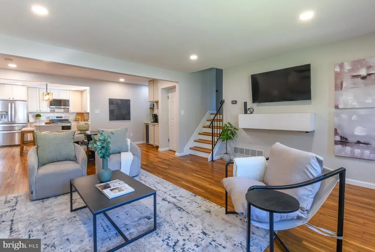
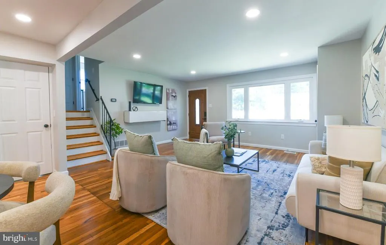
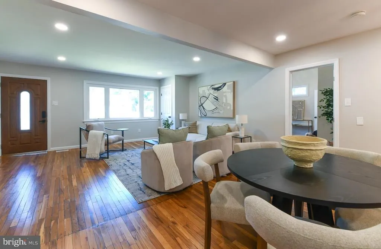
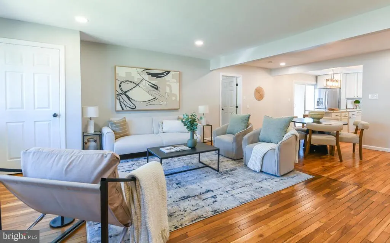
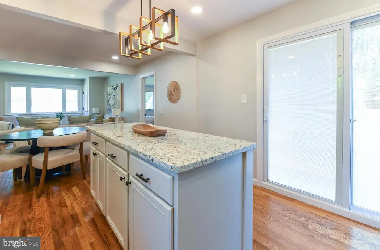
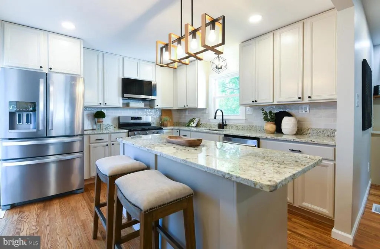
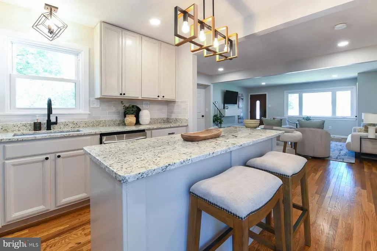
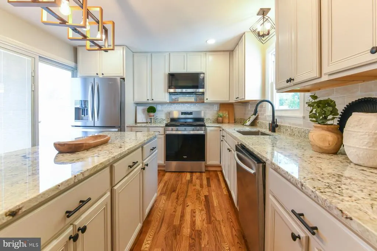
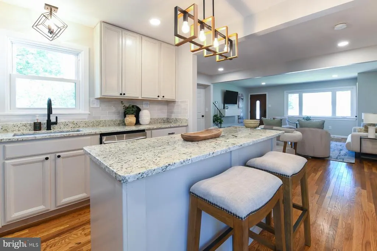
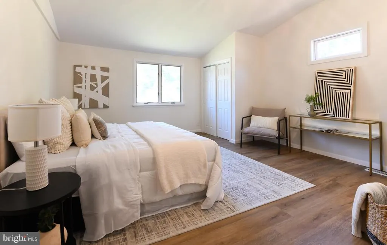
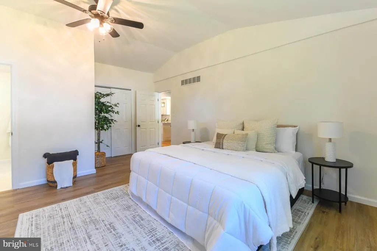
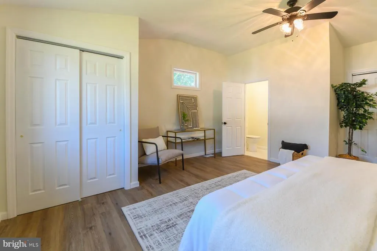
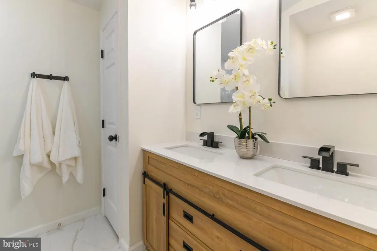
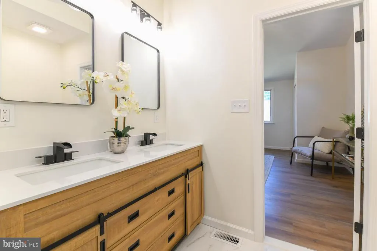
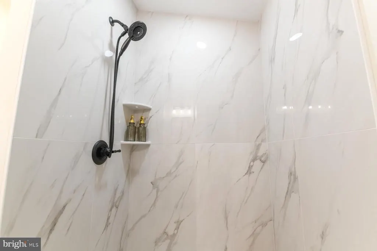
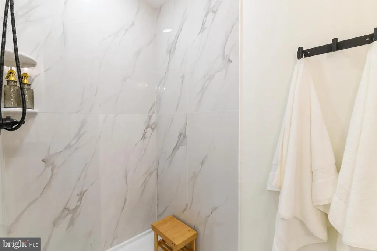
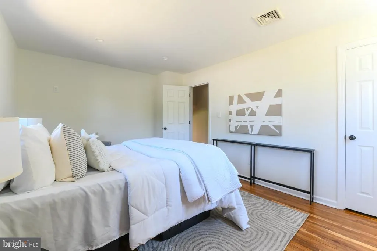
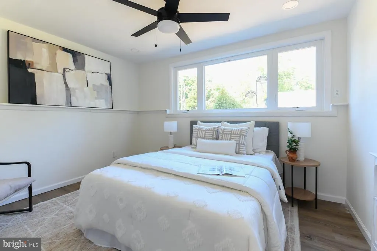
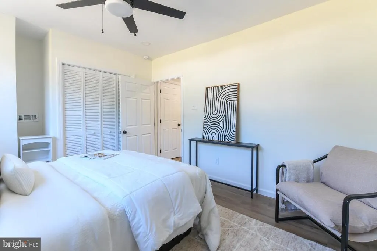
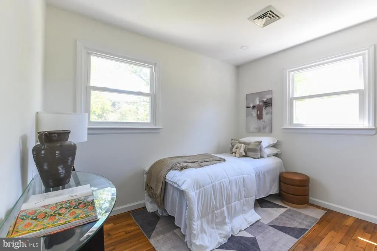
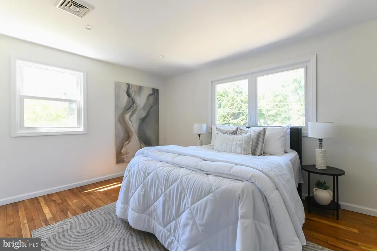
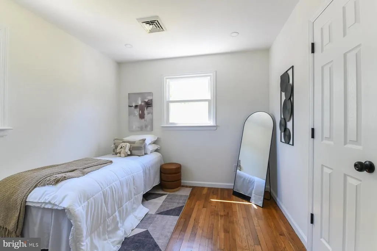
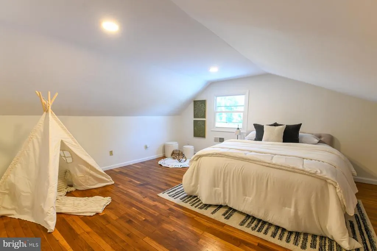
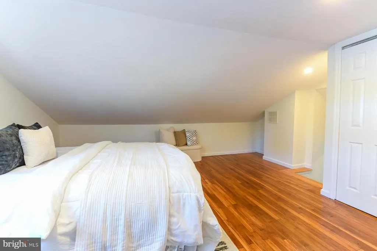
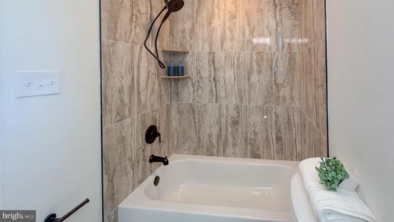
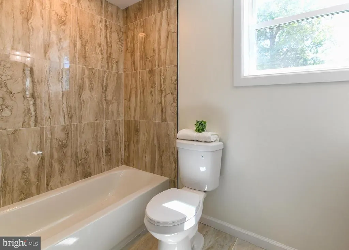
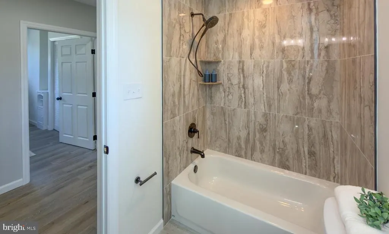
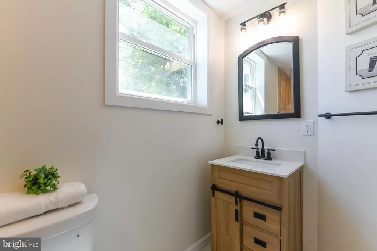
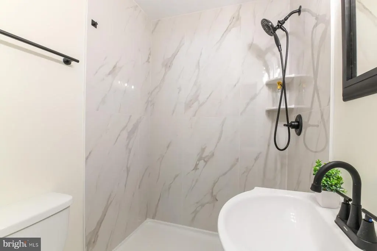
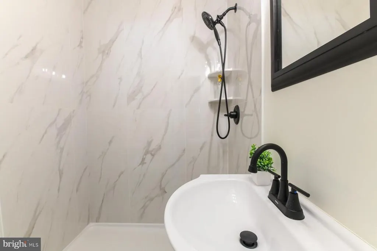
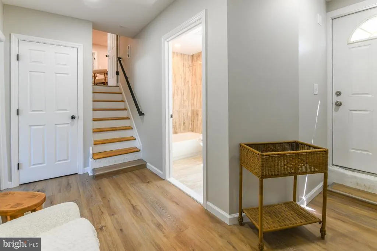
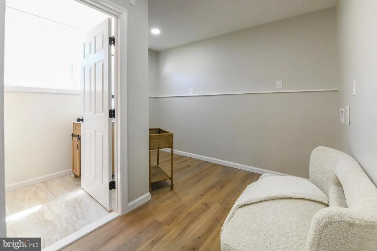
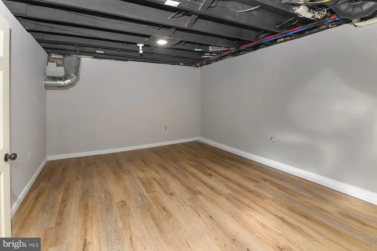
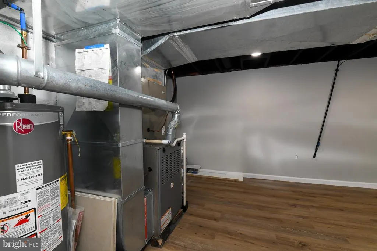
Fully rehabbed and move-in ready 5-bedroom, 3-bath home offering flexible multi-level living across nearly 2,000 square feet in West Berlin! Designed for todays lifestyle, this home features a first-floor owners suite, multiple private bedroom levels, and ideal space for multigenerational living, guests, or work-from-home needs. Paid-off solar panels, a finished basement, and an oversized lot make this a rare turnkey opportunity offering space, efficiency, and versatility. Sun-filled interiors and a thoughtfully designed floor plan create comfort and flexibility throughout. The main level includes a desirable first-floor owners suite with a fully updated private bath. The second floor offers two spacious bedrooms, while the third floor provides a private additional bedroom perfect for guests, home office, or playroom. The lower level includes an additional bedroom and full bath, creating excellent in-law suite potential. The finished basement expands your living space with room for entertaining, recreation, and storage. The stunning new kitchen features granite countertops, a coffee bar, wine refrigerator, and all-new appliances. Additional highlights include recessed lighting throughout, fully paid-off solar panels for energy efficiency, and an extra-large lot offering endless outdoor possibilities. This beautifully updated home delivers space, flexibility, and modern comfort in one turnkey package.
| Price History | |
|---|---|
| 6/27/2026 | Listed $497,000 |
| 8/4/2026 | 4$479,000 |
General Features
| Living Area | 1982 |
|---|---|
| Sewer | Public Sewer |
| Heating | Forced Air |
| Cooling | Central A/C |
| Possession | Immediate |
| Roof | Asbestos Shingle,Shingle |
| Zoning | R2 |
| Architectural Style | Split Level |
| Construction Materials | Frame |
| School District | PINE HILL BOROUGH BOARD OF EDUCATION |
| Year Built | 1956 |
| Levels | 2 |
| Tax Year | 2025 |
| Ownership | Fee Simple |
| Cool Fuel | Electric |
| Accessibility | None |
| County | CAMDEN |
| New Construction | No |
| Property Type | Residential |
| HOA | No |
| Subdivision Name | BERLIN PARK |
| Garage Y/N | No |
| Water Access Y/N | No |
| Other Structures | Above Grade,Below Grade |
| Full Baths | 3 |
| Status | ACTIVE |
| Directions | Use GPS |
| City | WEST BERLIN |
| Senior Community Y/N | No |
| MLS Area | Berlin Twp (20406) |
| Lot Size Units | Square Feet |
| Lot Size Square Feet | 17498.00 |
| Tax Assessed Value | 142300.0 |
| Tax Annual Amount | 5806.0 |
| Home Warranty Y/N | No |
| Structure Type | Detached |
| Condo/Coop Association fee Y/N | No |
| Bathrooms Full Main Level | 1 |
| Bathrooms Count Main Level | 1.00 |
| Price Per Sq Ft Total AG | 241.68 |
| Acceptable Financing | Cash,Conventional,FHA,VA |
| Lease Considered Y/N | No |
| Vacation Rental Y/N | No |
| Total SQFT | 1982 |
| Standard Status | Active |
| Year Built Source | Estimated |
| Tax Lot | 00007 |
Interior Features
| Heating Fuel | Natural Gas |
|---|---|
| Basement | Partially Finished |
| Hot Water | Natural Gas |
| Basement (Y/N) | Yes |
| Heating Y/N | Yes |
| Fireplace Y/N | No |
| Above Grade Finished Area | 1982 |
| Central Air Y/N | Yes |
| Total Bedrooms | 5 |
| Main Level Bedrooms | 1 |
| Below Grade Finished Area Unit Type | Square Feet |
| LivingAreaSource | Estimated |
| Below Grade Unfin Area Units | Square Feet |
| Below Grade Unfin SQFT Source | Estimated |
| Below Grade Finished Area Source | Estimated |
| Bedrooms Count All Lower Levels | 1 |
| Bedrooms Count All Upper Levels | 3 |
| Bedrooms Count Lower Level 1 | 1 |
| Bedrooms Count Upper Level 1 | 3 |
| Bathrooms Full Upper Level 1 | 1 |
| Bathrooms Full Lower Level 1 | 1 |
| Bathrooms Full All Upper Levels | 1 |
| Bathrooms Full All Lower Levels | 1 |
| Bathrooms Count Upper Level 1 | 1.00 |
| Bathrooms Count Lower Level 1 | 1.00 |
| Bathrooms Count All Upper Levels | 1 |
| Bathrooms Count All Lower Levels | 1 |
| Above Grade Finished Area Source | Estimated |
| Above Grade Finished Area Unit Type | Square Feet |
| Total Baths | 3 |
Exterior Features
| Pool | No Pool |
|---|---|
| Water Source | Public |
| Type of Parking | Driveway |
| Foundation Details | Block |
| Water View Y/N | No |
| Lot Dimensions | 175.00 x 100.00 |
| Lot Size Acres | 0.40 |
| Lot Size Source | Estimated |
| Waterfront Y/N | No |
| Land Assessed Value | 37500.00 |
| Navigable Water Y/N | No |
| Water Oriented Y/N | No |
| LotDimensionsSource | Estimated |
Amenities
- Foreclosure
- Views
- Short Sale
- New Construction
- Adult 55+
- Lease To Own
- No HOA Fees
- Furnished
- Primary On Main
- Air Conditioning
- Seller Finance
- Green
- Fixer Upper
- Horse
- Golf
- Fireplace
- Deck
- Garage
- Basement
- Pool
Property vs Single Family Average in 08091
Price
Taxes
Year Built
Visits
 © BRIGHT, All Rights Reserved
